

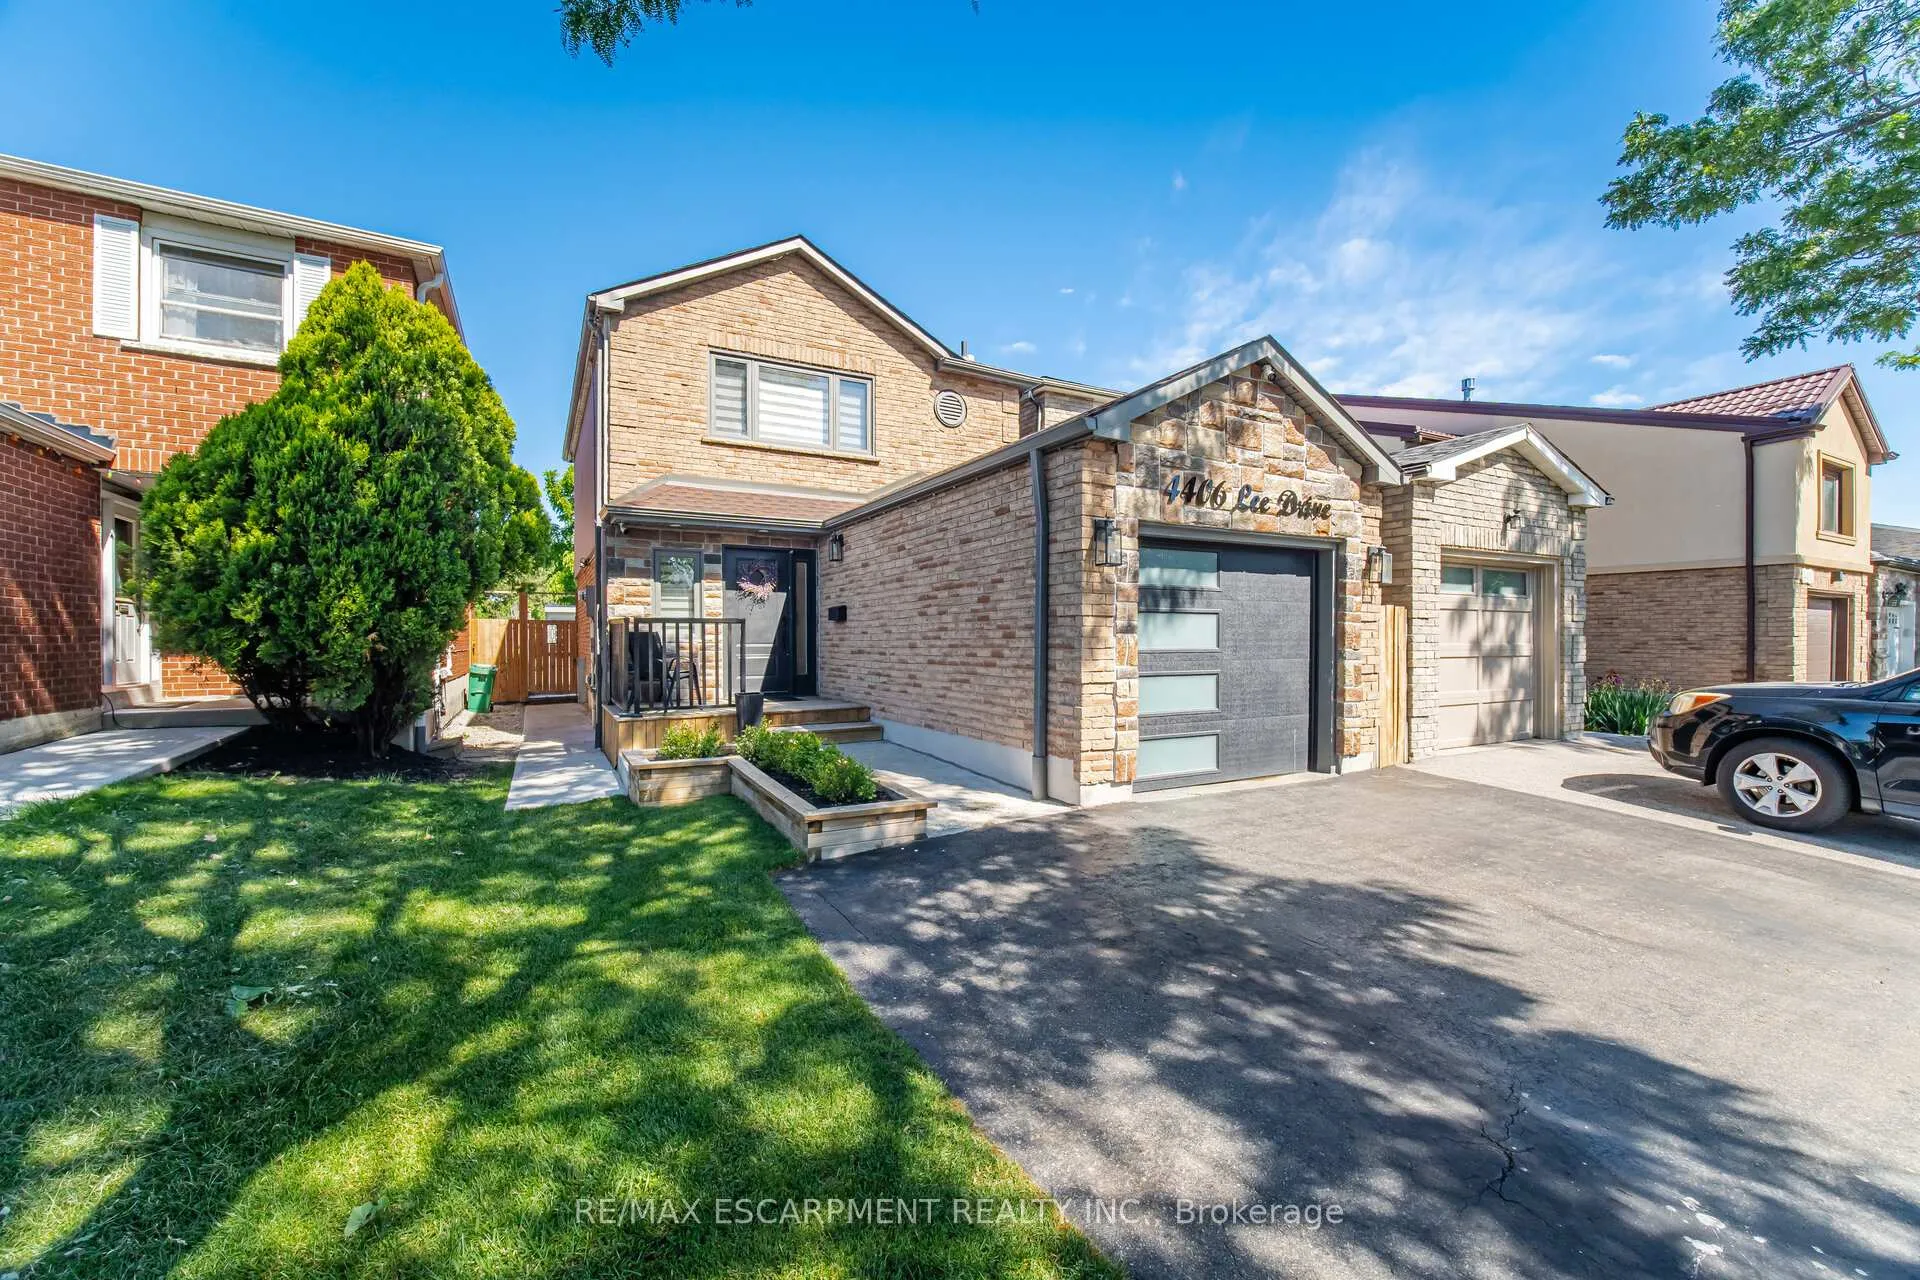
4406 Lee Drive
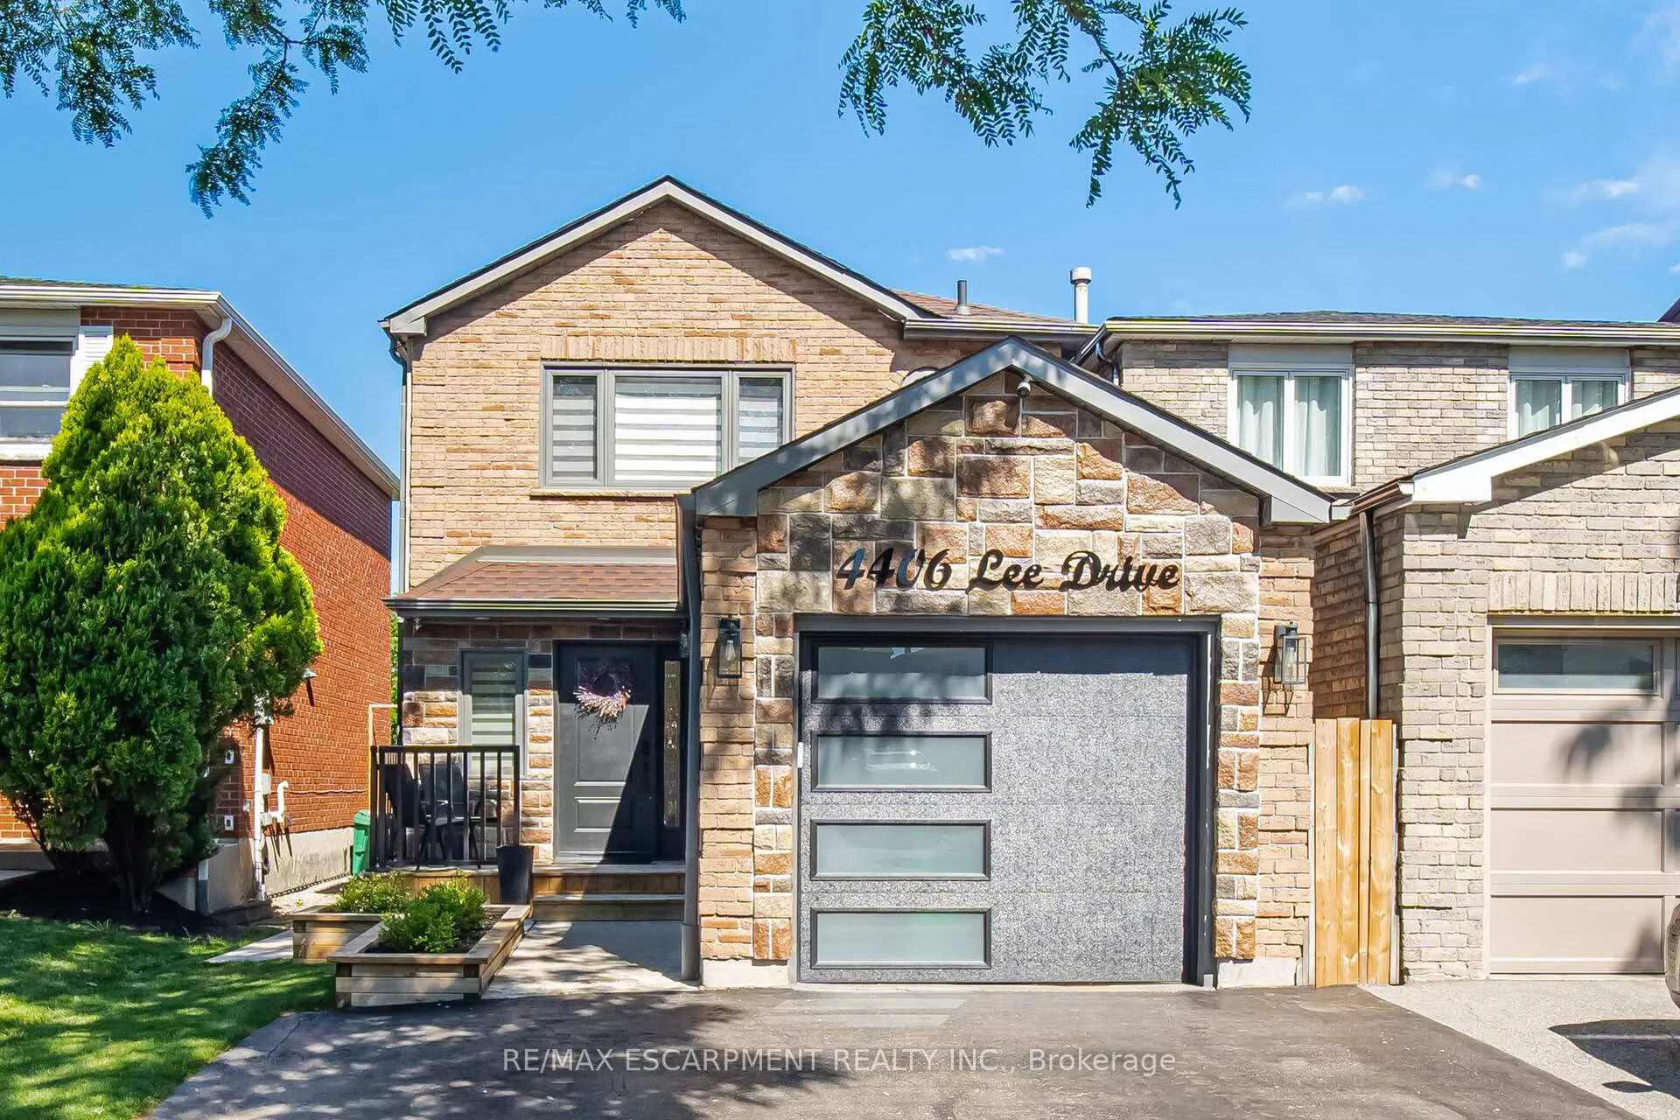
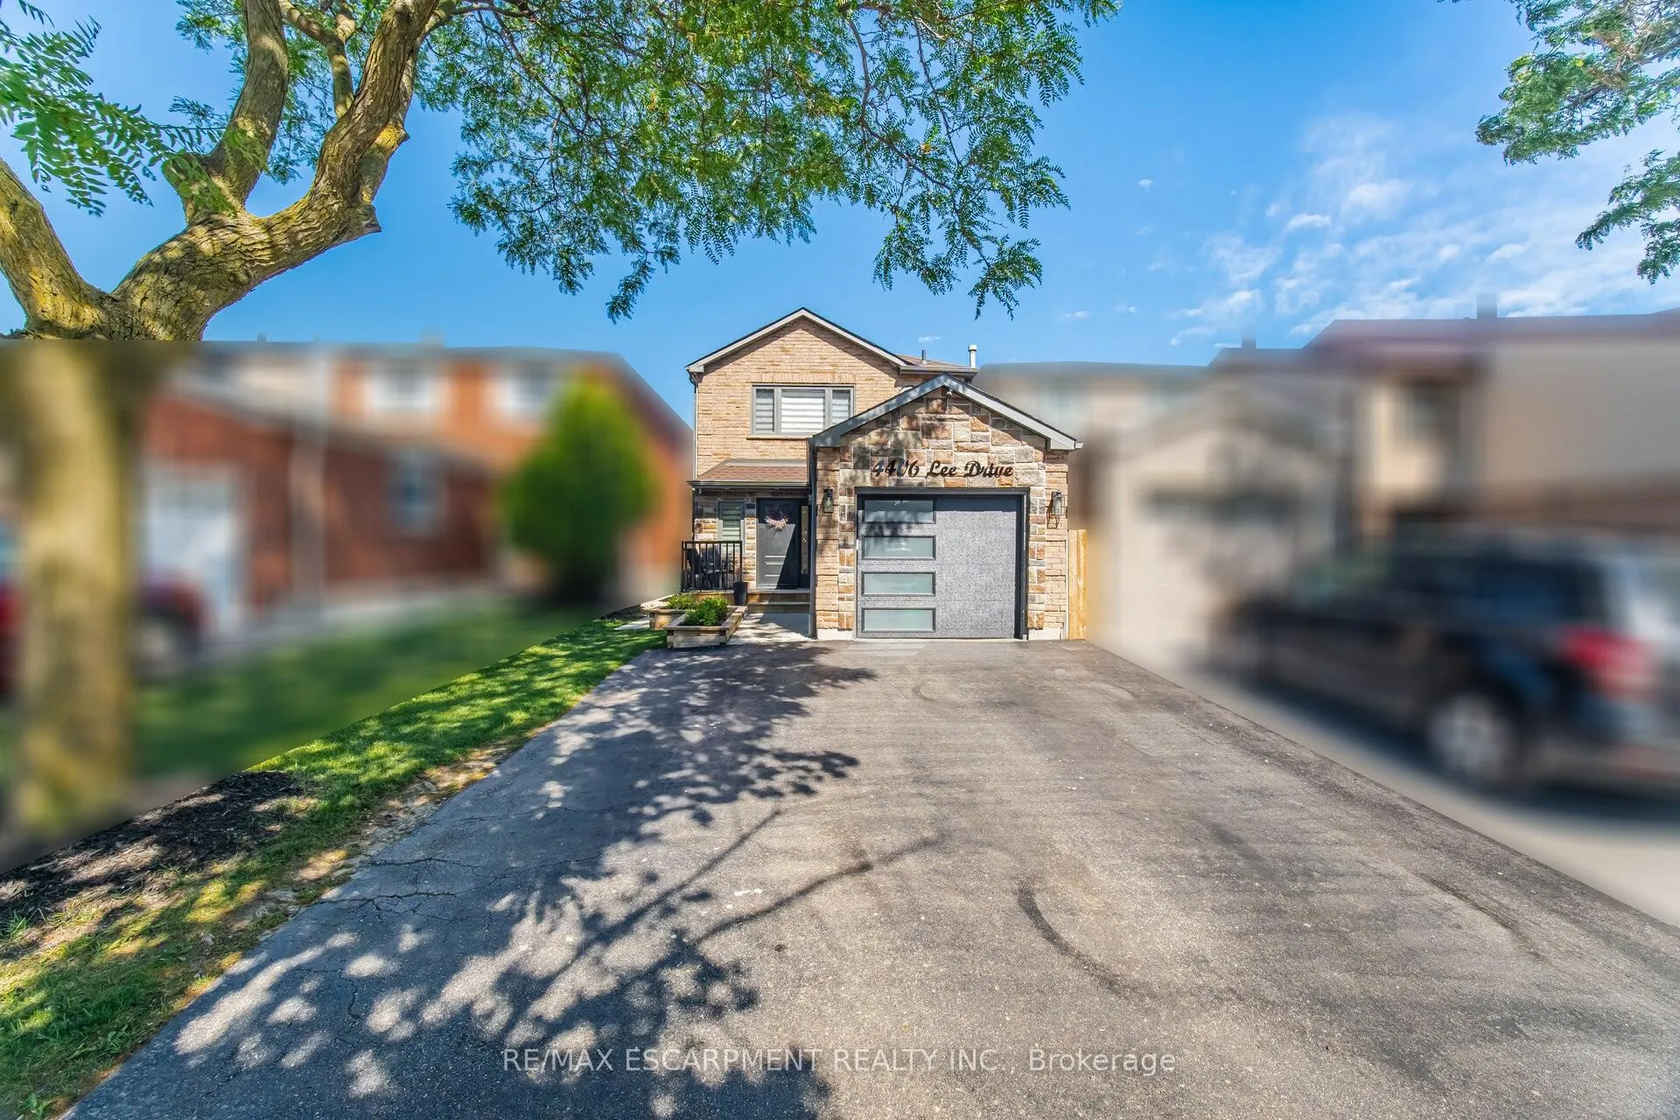
4406 Lee Drive
 See all 50 photos
Property history
Facts and features
- BasementFinished
- Water, sewerMunicipal
- HeatingForced air
- CoolingCentral air
- Hardwood floors
- Fireplace
- Central air
The homeLink, 2-storey, 1,100–1,500 sq ft
- Type: Link
- Style: 2-storey
- Living space: 1,100–1,500 sq ft
- Basement: Finished
InsideFireplace Yes, electric, living room, Hardwood, Ceramic, Heated, Vinyl, Lower level
- Fireplace: Yes, electric, living room
- Flooring: Hardwood, Ceramic, Heated, Vinyl
- Laundry: Lower level
- Features: Auto garage door remote, carpet free, storage
- Rooms above ground: 6
- Rooms in the basement: 1
- Bedrooms: 3
- Bathrooms: 3
- Kitchens: 1
Outside and lotStone, stucco (plaster), Shingles, Poured concrete
- Exterior: Stone, stucco (plaster)
- Roof: Shingles
- Foundation: Poured concrete
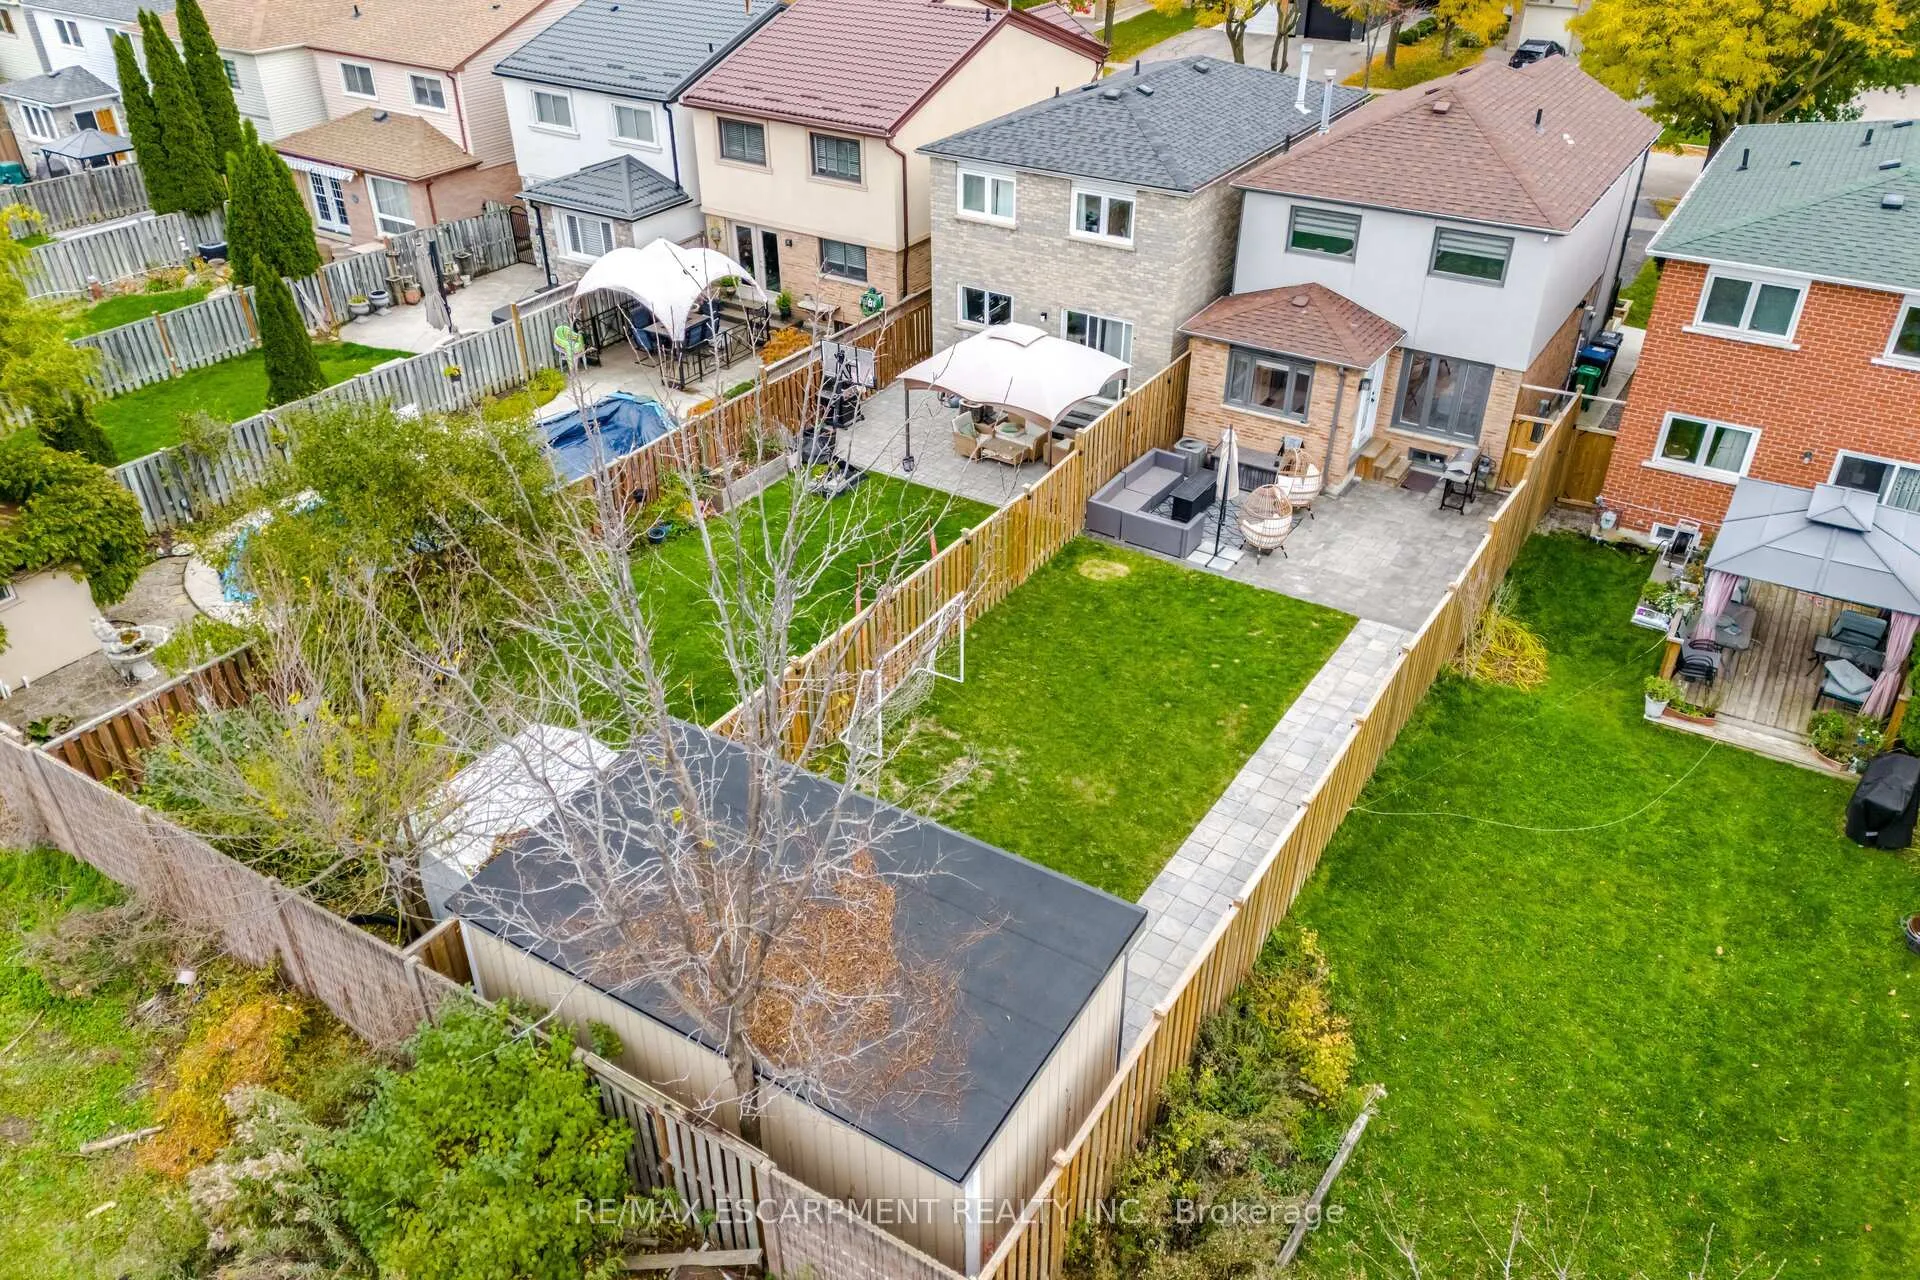
- Features: Backs on green belt, landscape lighting, landscaped, lighting, patio, privacy, porch
- Other structures: Fence - full, shed, storage, workshop
- Size: 25 × 150 ft
Parking1 Garage, Attached, Private double
- Spaces: 1 Garage
- Garage: Attached
- Driveway: Private double
Heating, water and powerForced air, electric, Central air, Municipal water
- Heating: Forced air, electric
- Cooling: Central air
- Water: Municipal water
- Sewer: Municipal sewer
Costs and taxesTaxes $6,203 a year, HST included in the price, Hot water tankless heater
- Taxes, 2025: $6,203 a year
- HST: HST included in the price
- Rental items: Hot water tankless heater
Included in the saleS/s fridge, s/s stove, s/s microwave, s/s dishwasher, new washer & dryer, all elfs, all window coverings, 4 cameras with recording system, permanent lighting at the front w/ app control
- Included: S/s fridge, s/s stove, s/s microwave, s/s dishwasher, new washer & dryer, all elfs, all window coverings, 4 cameras with recording system, permanent lighting at the front w/ app control
NearbyFenced yard, ravine
- Close to: Fenced yard, ravine
Listing detailsW13457526, Sold, Jun 17, 2026
- MLS® number: W13457526
- Status: Sold
- Listed on: Jun 17, 2026
- Days on market: 34
- Updated: Jul 21, 2026
- Possession: 2026-07-01 / Flexible
- Occupied by: Owner
- Listing brokerage: RE/MAX ESCARPMENT REALTY INC.
About this home
4406 Lee Drive, Mississauga (Rathwood), ON L4W 4A8
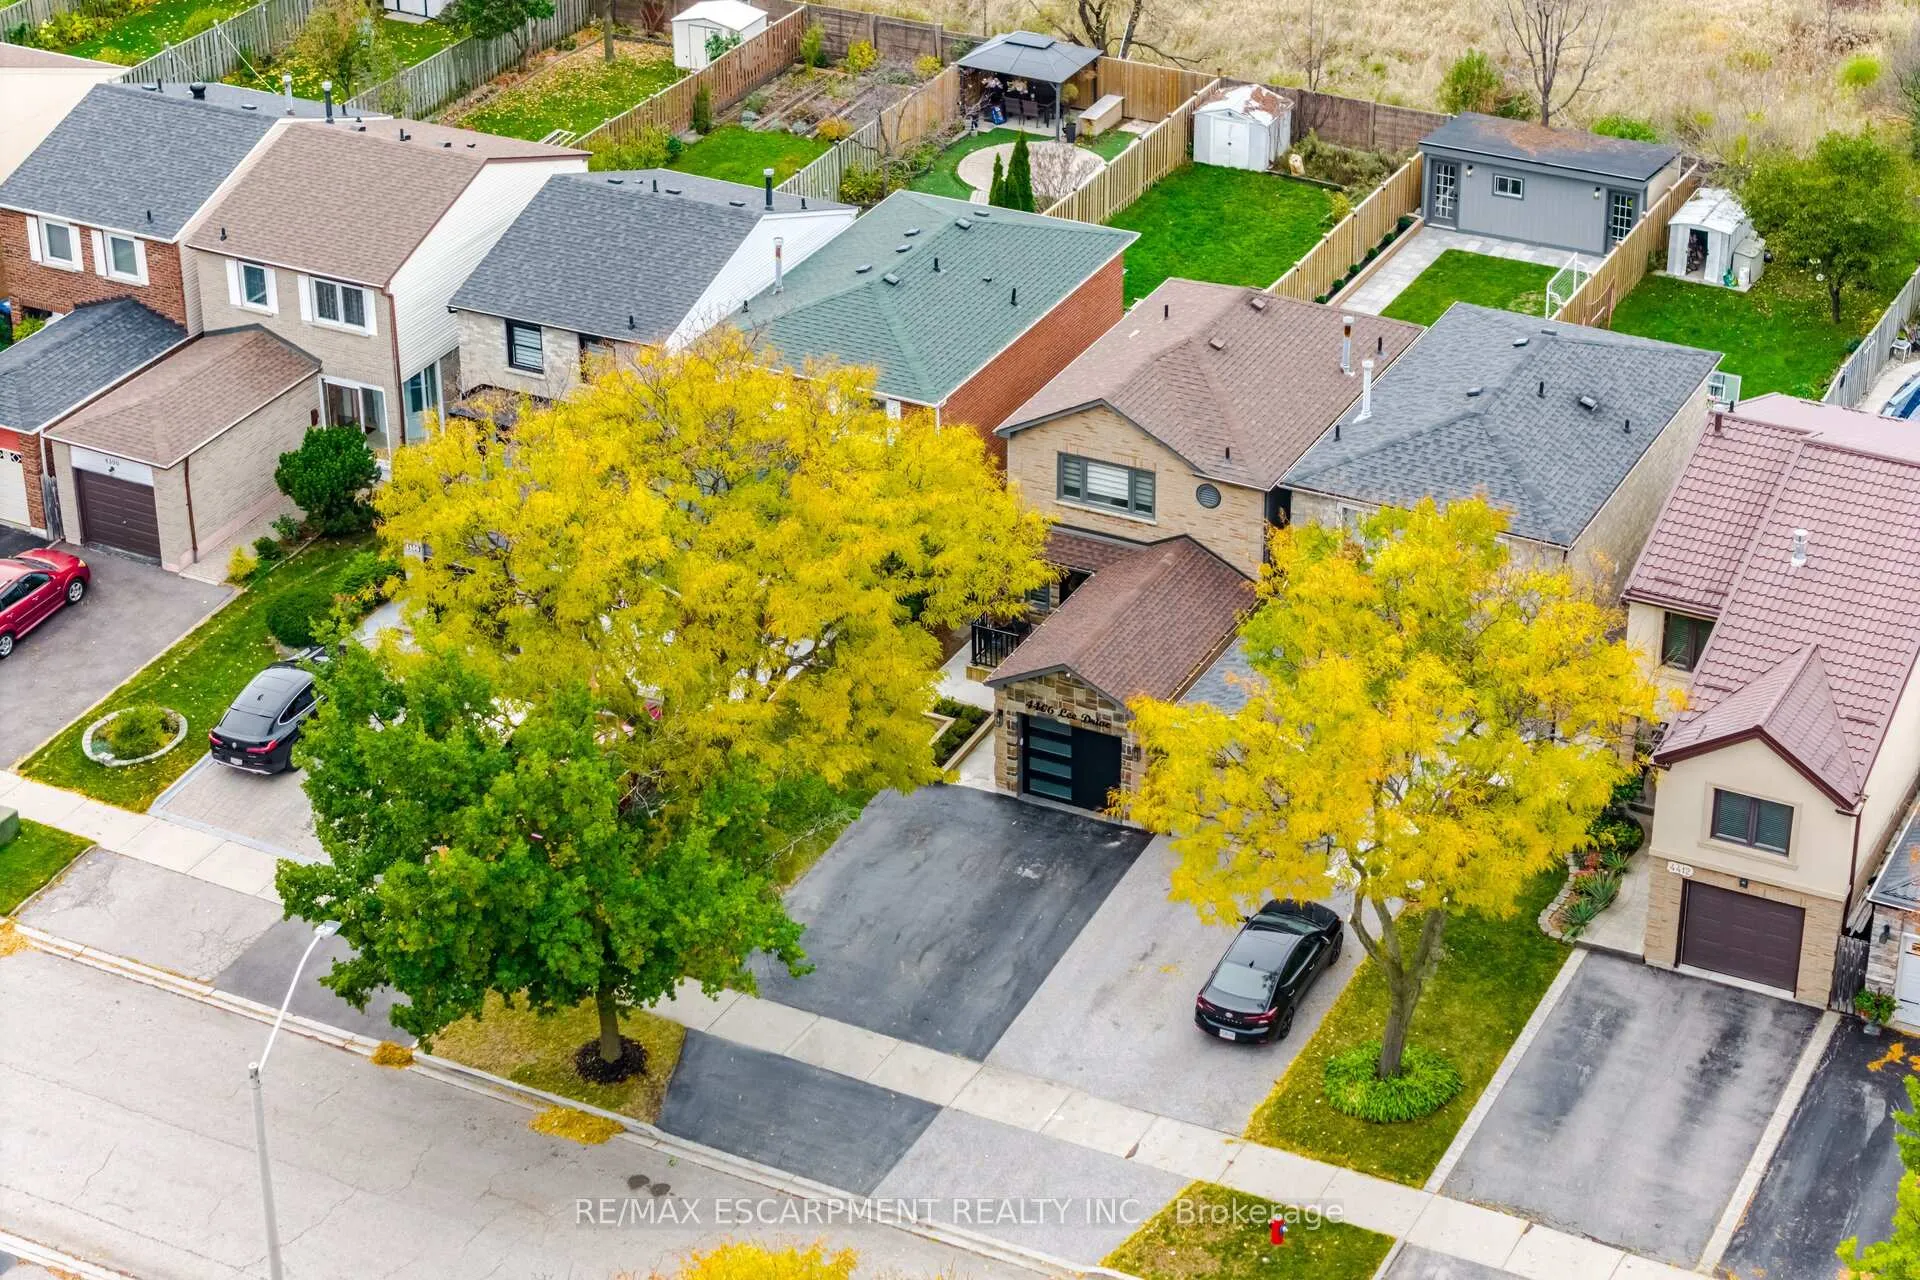
Welcome to this beautifully renovated 3-bed, 3-bath detached link home in a desirable neighbourhood, where every detail has been thoughtfully updated to offer a truly move-in-ready experience. Nestled on a quiet, family-friendly street, this exceptional property combines modern style, functional living space, & a private backyard retreat backing onto a serene ravine. From the moment you arrive, you'll appreciate the pride of ownership & quality craftsmanship throughout. Heated foyer as you enter, the bright and inviting main floor features a spacious open-concept layout designed for both everyday living & entertaining. Large windows fill the home w/ natural light, while updated flooring, modern lighting, & elegant finishes create a warm & contemporary atmosphere. The stunning kitchen is the heart of the home, showcasing quartz countertops, custom cabinetry, S/S appliances, & a stylish backsplash. Whether preparing family meals or hosting guests, this space delivers both beauty and functionality. Upstairs, you'll find three generously sized bedrooms, including a spacious primary retreat with semi-ensuite access and ample closet space. All bathrooms have been tastefully renovated with modern fixtures, updated vanities, and quality finishes. The finished basement with full washroom provides additional versatile living space, ideal for a recreation room, home office, gym, or play area. Step outside and discover your own private backyard oasis. Backing onto a peaceful ravine, the outdoor space offers exceptional privacy & tranquility. A fully powered 10' x 16' shed provides endless possibilities as a workshop, hobby space, home gym, studio, or additional storage solution. Conveniently located close to top-rated schools, parks, shopping, transit, and major highways, this home offers the perfect balance of comfort, convenience, and natural surroundings. A rare opportunity to own a meticulously updated home where everything has already been done. Just move in and enjoy.
Ask about this home
A HOMEH agent will answer your questions about this home.
Around this home
Daily convenience, out of 100, from the distances below
Schools nearby
School rating, out of 10.
Helpful calculators
Your HOMEH agent

"I would see it this week."