

Unit 9, 5035 Oscar Peterson Boulevard
Unit 9, 5035 Oscar Peterson Boulevard
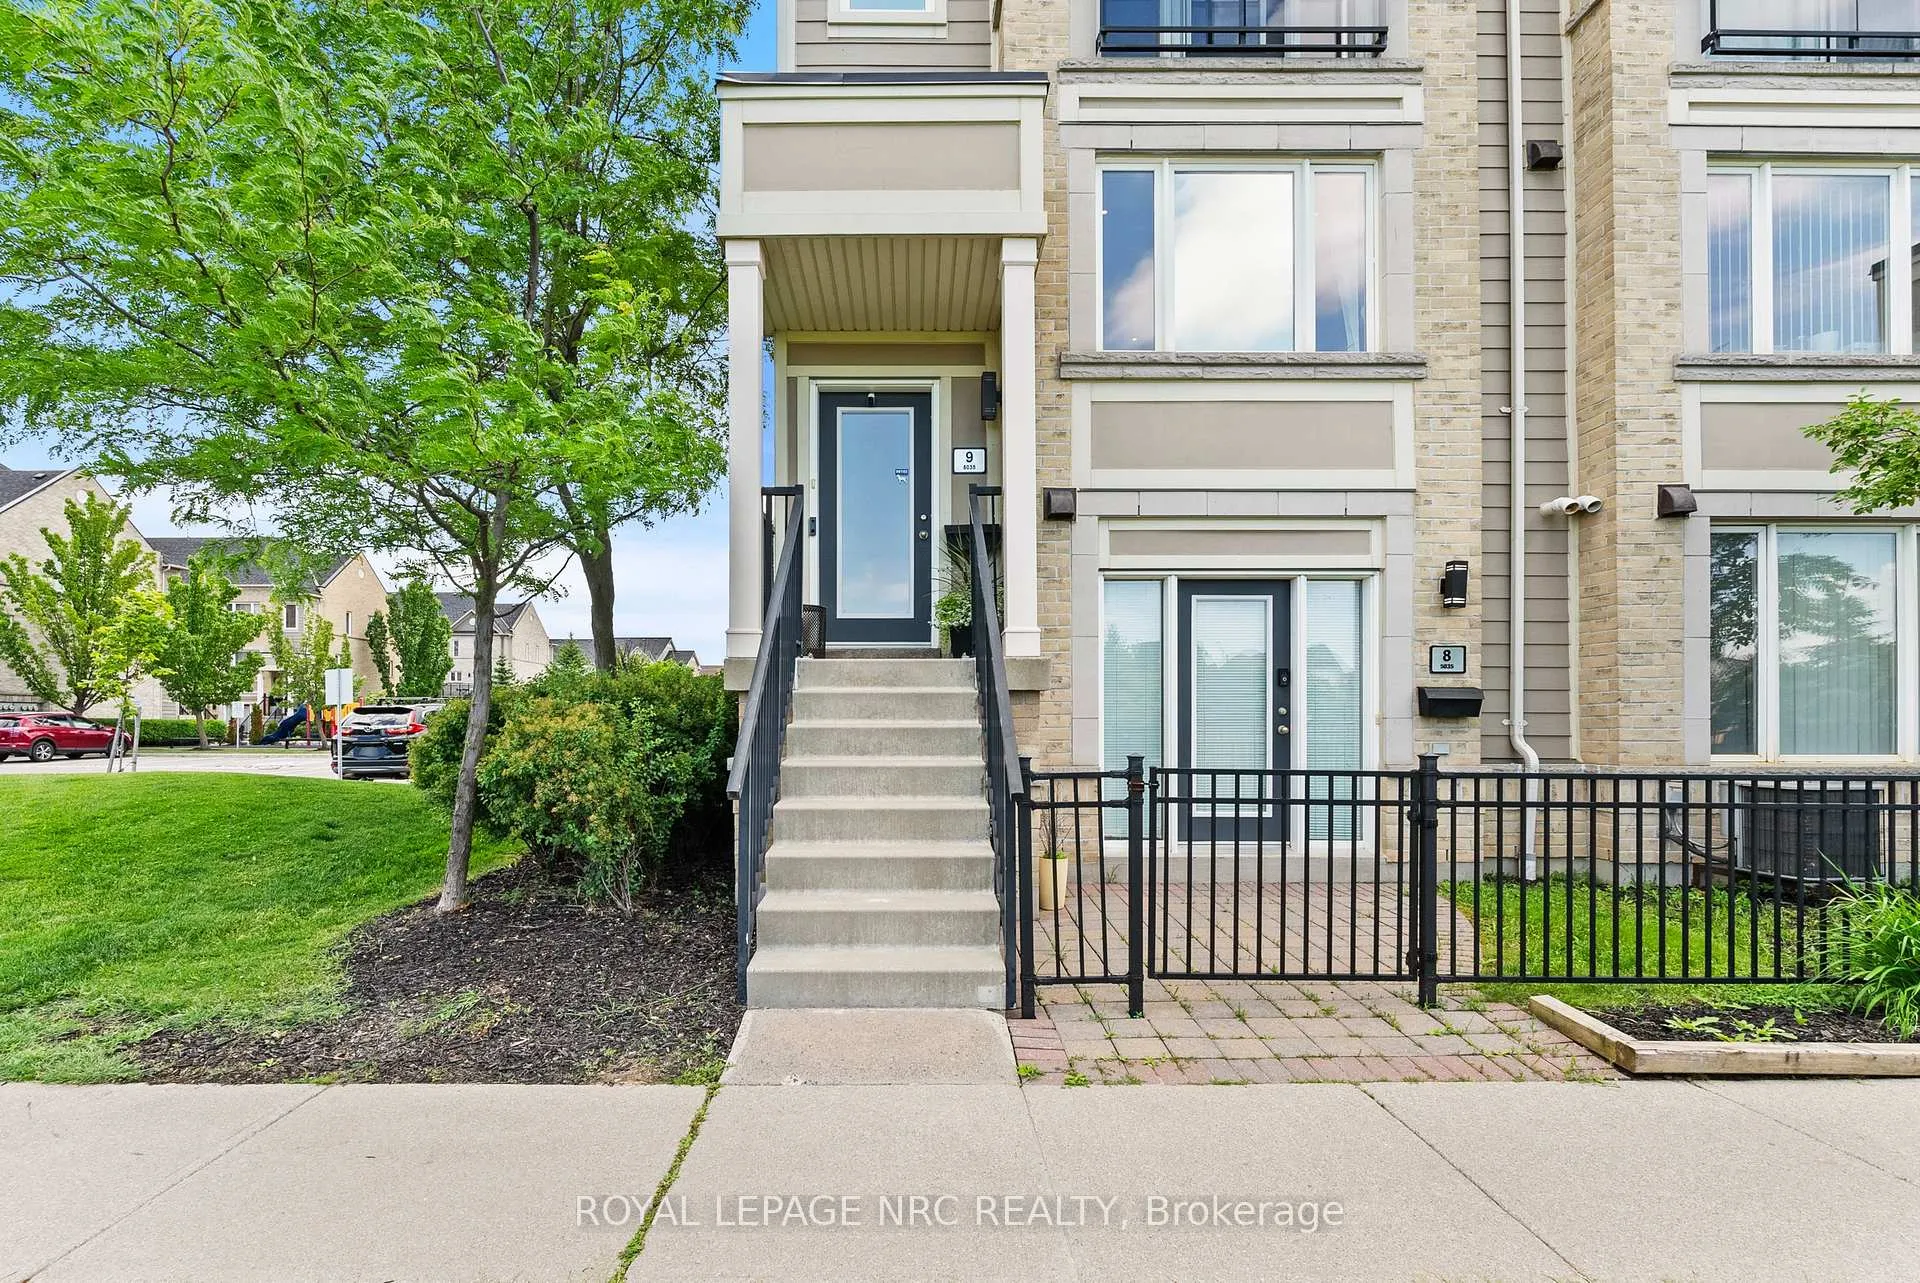 See all 36 photos
Property history
Facts and features
- BasementNone
- ExposureNorth west
- LaundryIn-suite
- LockerNone
- Central air
The homeCondo Townhouse, Stacked townhouse, 1,200–1,399 sq ft
- Type: Condo Townhouse
- Style: Stacked townhouse
- Living space: 1,200–1,399 sq ft
- Basement: None
- Exposure: North West
InsideIn-suite laundry, Auto garage door remote, separate heating controls, Rooms above ground 8
- Laundry: In-suite laundry
- Features: Auto garage door remote, separate heating controls
- Rooms above ground: 8
- Bedrooms: 2
- Bathrooms: 3
- Kitchens: 1
OutsideVinyl siding, brick, Terrace
- Exterior: Vinyl siding, brick
- Balcony: Terrace
Parking and locker1 Parking, Built-in, Parking type Owned
- Spaces: 1 Parking
- Garage: Built-in
- Parking type: Owned
- Driveway: Private
- Locker: None
Building5035 Oscar Peterson Blvd Townhomes, Storeys 3, Units 157
- Name: 5035 Oscar Peterson Blvd Townhomes
- Storeys: 3
- Units: 157
- Registered: 2009
- Condo corporation: 858
- Pets: Allowed
Heating, water and powerForced air, gas, Central air
- Heating: Forced air, gas
- Cooling: Central air
Costs and taxesTaxes $4,270 a year, Condo fee $446 a month, Water included, building insurance included, common elements included
- Taxes, 2025: $4,270 a year
- Condo fee: $446 a month
- Fee includes: Water included, building insurance included, common elements included
- HST: HST included in the price
Included in the saleFridge, stove, microwave, washer, dryer existing window blinds, all electrical light fixtures and ceiling fans., All decorative drapes/curtain panels. under the counter water filtration system.
- Included: Fridge, stove, microwave, washer, dryer existing window blinds, all electrical light fixtures and ceiling fans.
- Not included: All decorative drapes/curtain panels. under the counter water filtration system.
Listing detailsW13461826, Sold, Jun 17, 2026
- MLS® number: W13461826
- Status: Sold
- Listed on: Jun 17, 2026
- Days on market: 55
- Updated: Aug 11, 2026
- Possession: 2026-09-21 / Flexible
- Occupied by: Owner
- Listing brokerage: ROYAL LEPAGE NRC REALTY
About this home
Unit 9, 5035 Oscar Peterson Boulevard, Mississauga (Churchill Meadows), ON L5M 0P4
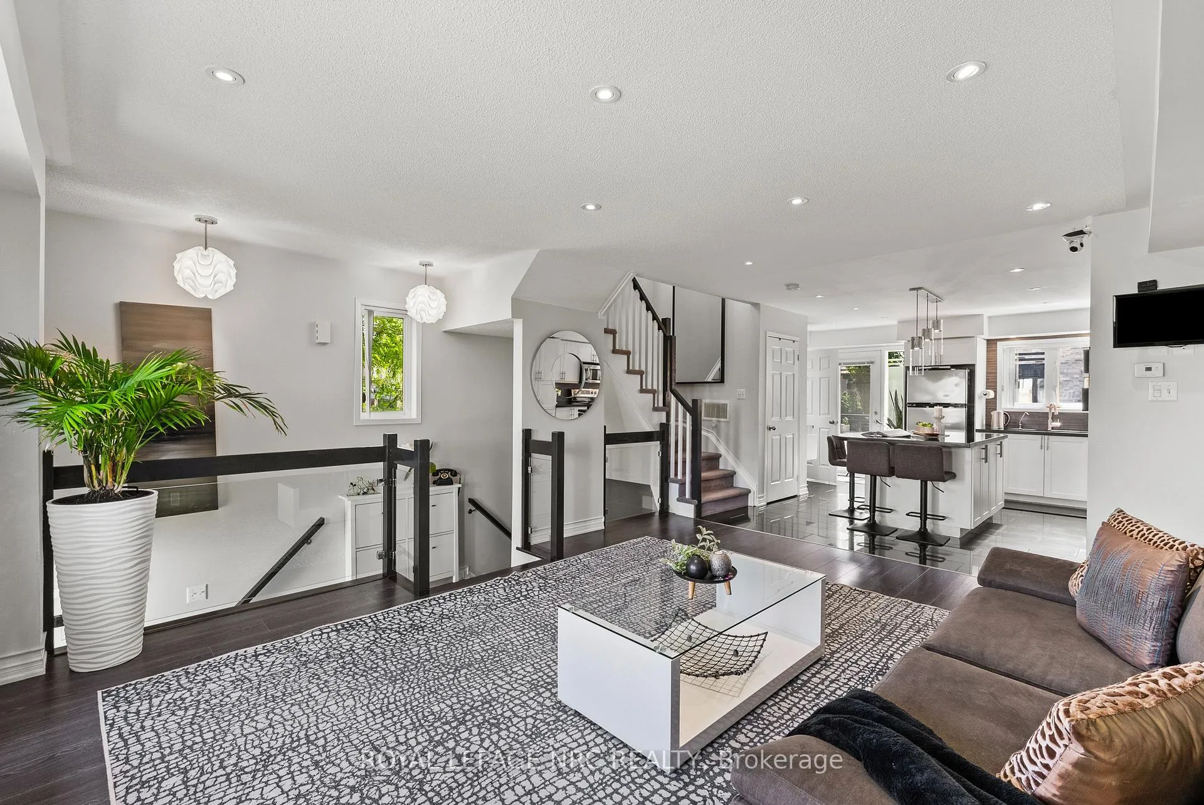
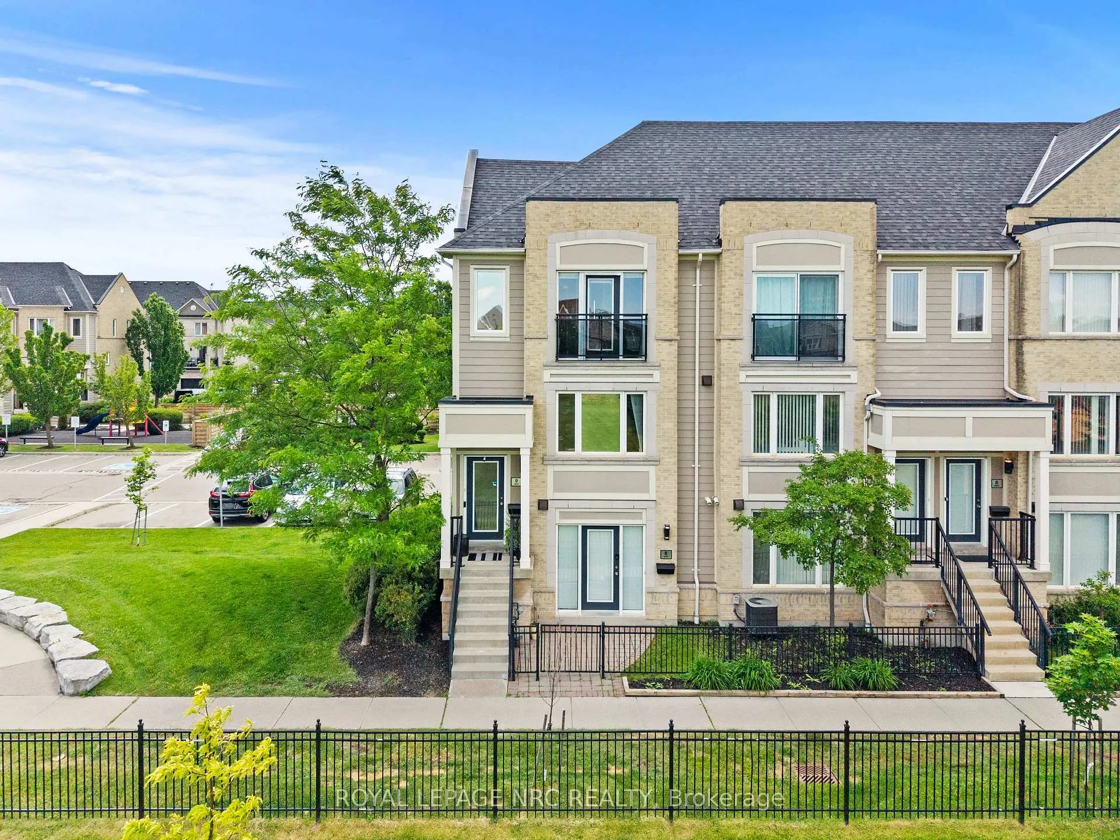
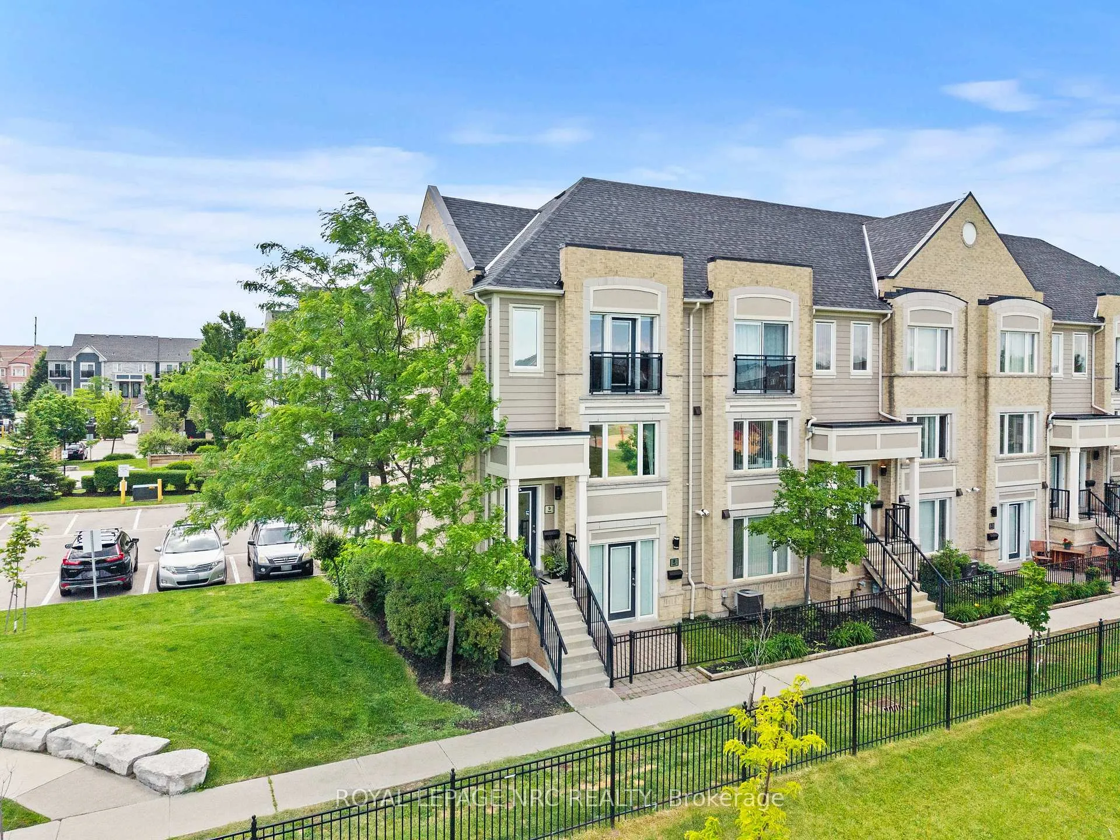
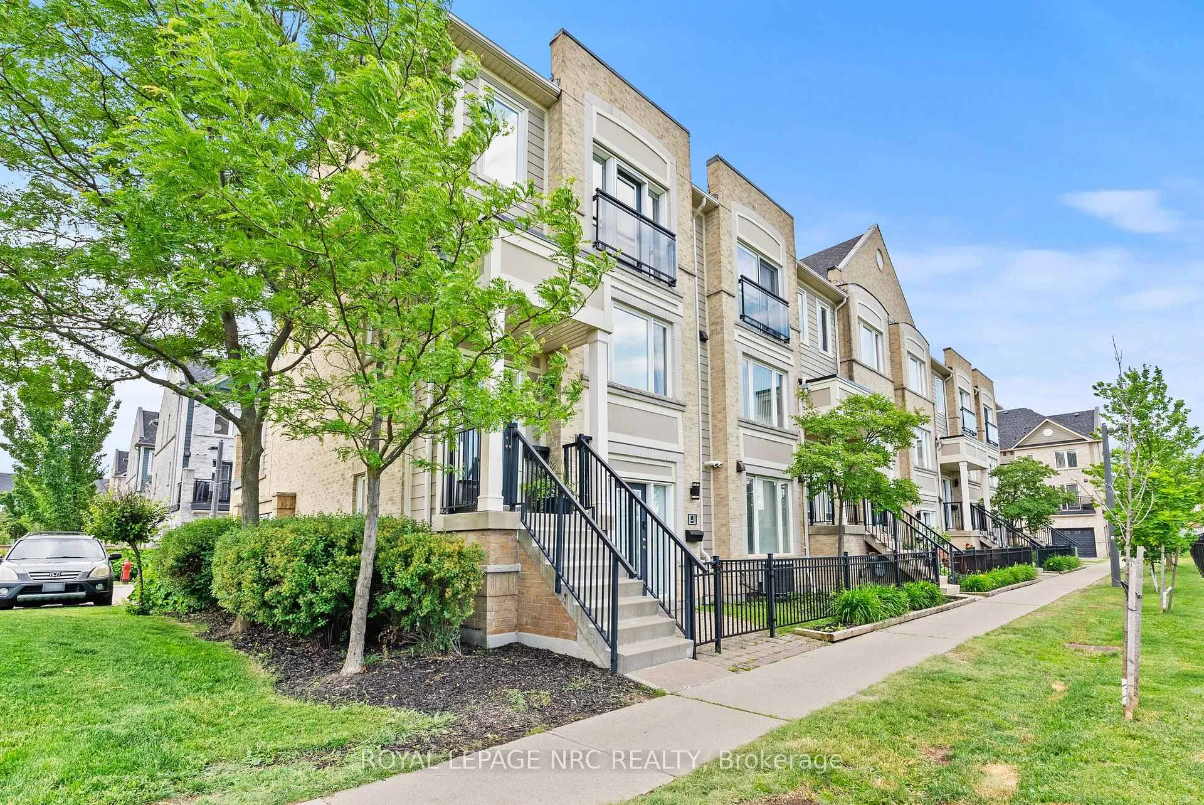
Stunning end-unit townhouse in the highly sought-after Churchill Meadows community! Perfectly positioned facing a park, this beautifully upgraded home offers exceptional natural light, modern finishes throughout, and a built-in garage. The open-concept main level is designed for both everyday living and entertaining, featuring designer feature walls, pot lights, upgraded light fixtures, and a spacious living room overlooking the park. The custom staircase showcases upgraded wood railings, modern square pickets, and elegant glass panels, creating a striking architectural focal point. The chef-inspired kitchen has been extensively updated with a large center island with breakfast bar seating, granite countertops, ceramic tile flooring, tile backsplash, under-cabinet lighting, stainless steel appliances, and abundant cabinetry. The adjoining dining area offers seamless access to a private oversized deck with glass railings, creating the perfect outdoor entertaining space. All three washrooms have been tastefully renovated with contemporary finishes, ceramic tile and hard-surface countertops. Additional upgrades include Berber carpet on the stairs, upgraded ceiling fans, modern lighting throughout, and a sophisticated neutral décor that allows you to move right in and enjoy. Located in one of Mississauga's most desirable family-friendly neighbourhoods, you'll enjoy being steps from parks, walking trails, top-rated schools, shopping, restaurants, public transit, and major highways including the 401, 403 and 407. Close to Erin Mills Town Centre, Credit Valley Hospital, Churchill Meadows Community Centre, and some of Mississauga's most highly regarded schools. A rare opportunity to own a turnkey, park-facing end-unit townhouse in one of Mississauga's most sought-after neighbourhoods.
Ask about this home
A HOMEH agent will answer your questions about this home.
Know more about 5035 Oscar Peterson Blvd Townhomes
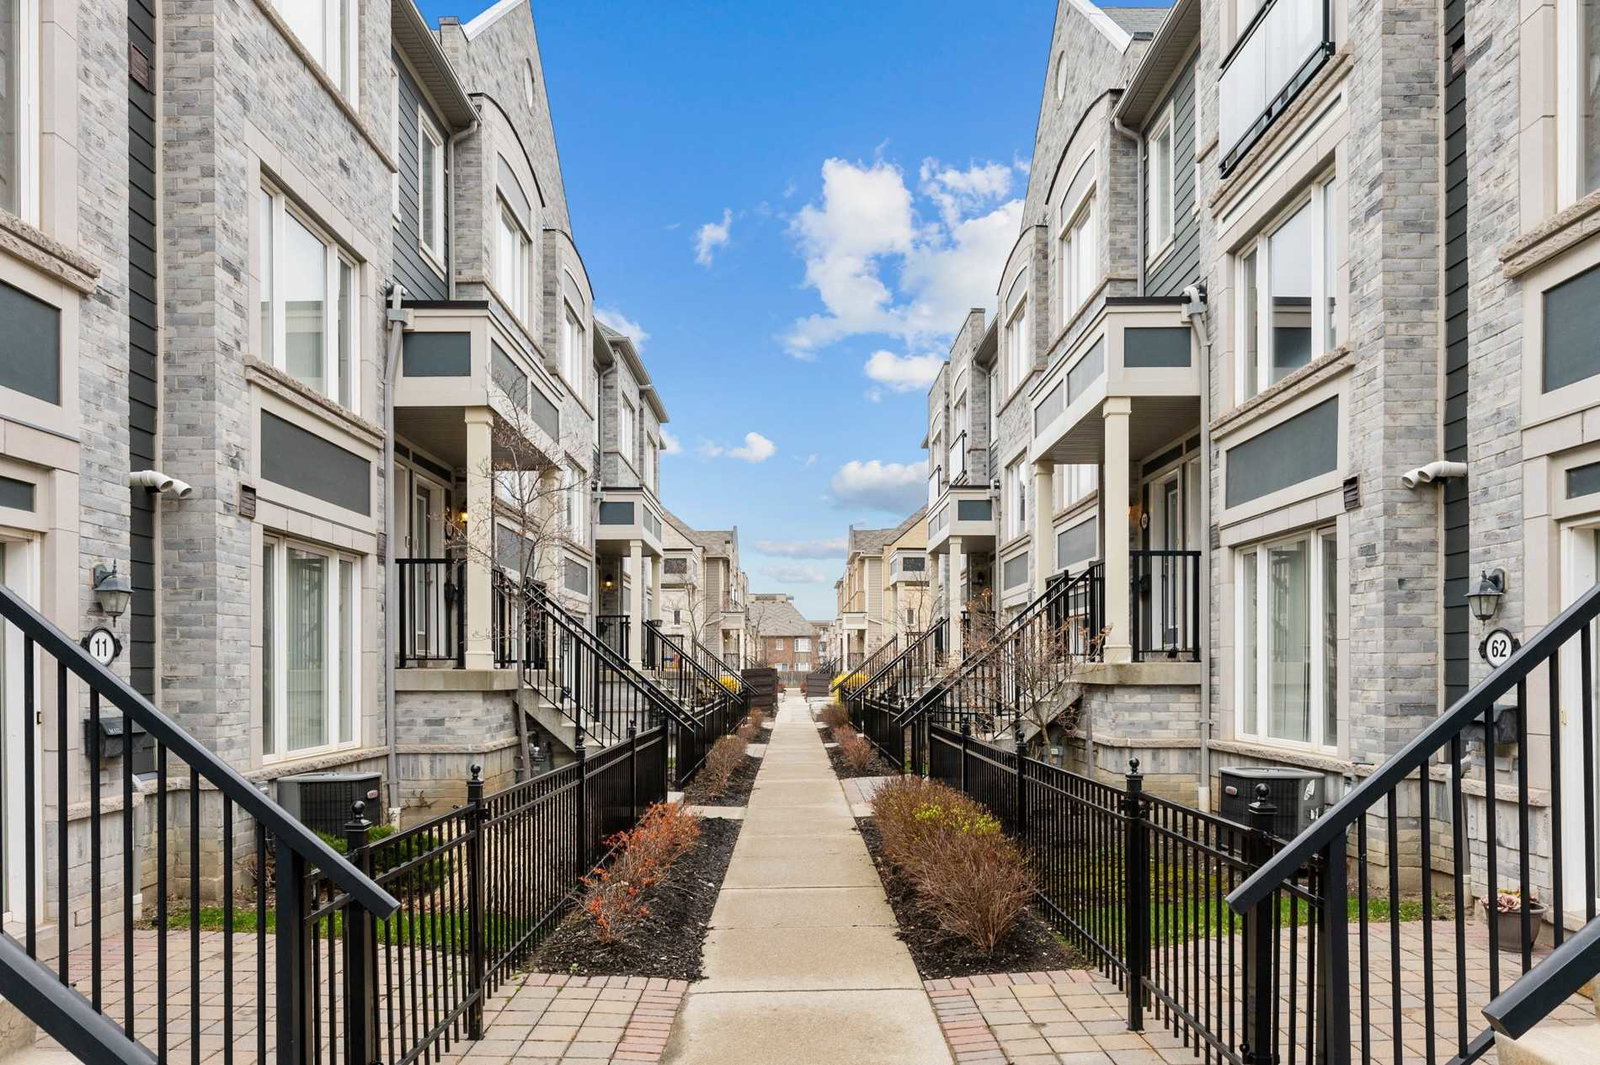
Condo building · 5005-5055 Oscar Peterson Boulevard
5035 Oscar Peterson Blvd Townhomes is a 3-storey condo with 157 suites, built in 2009 by The Daniels Corporation. Right now 3 for sale are on the market here.
- 3storeys
- 157suites
- $607/sq ft
- 2009built
No similar units for sale in 5035 Oscar Peterson Blvd Townhomes right now.
Around this home
Daily convenience, out of 100, from the distances below
Schools nearby
School rating, out of 10.
Helpful calculators
Your HOMEH agent

"I would see it this week."