

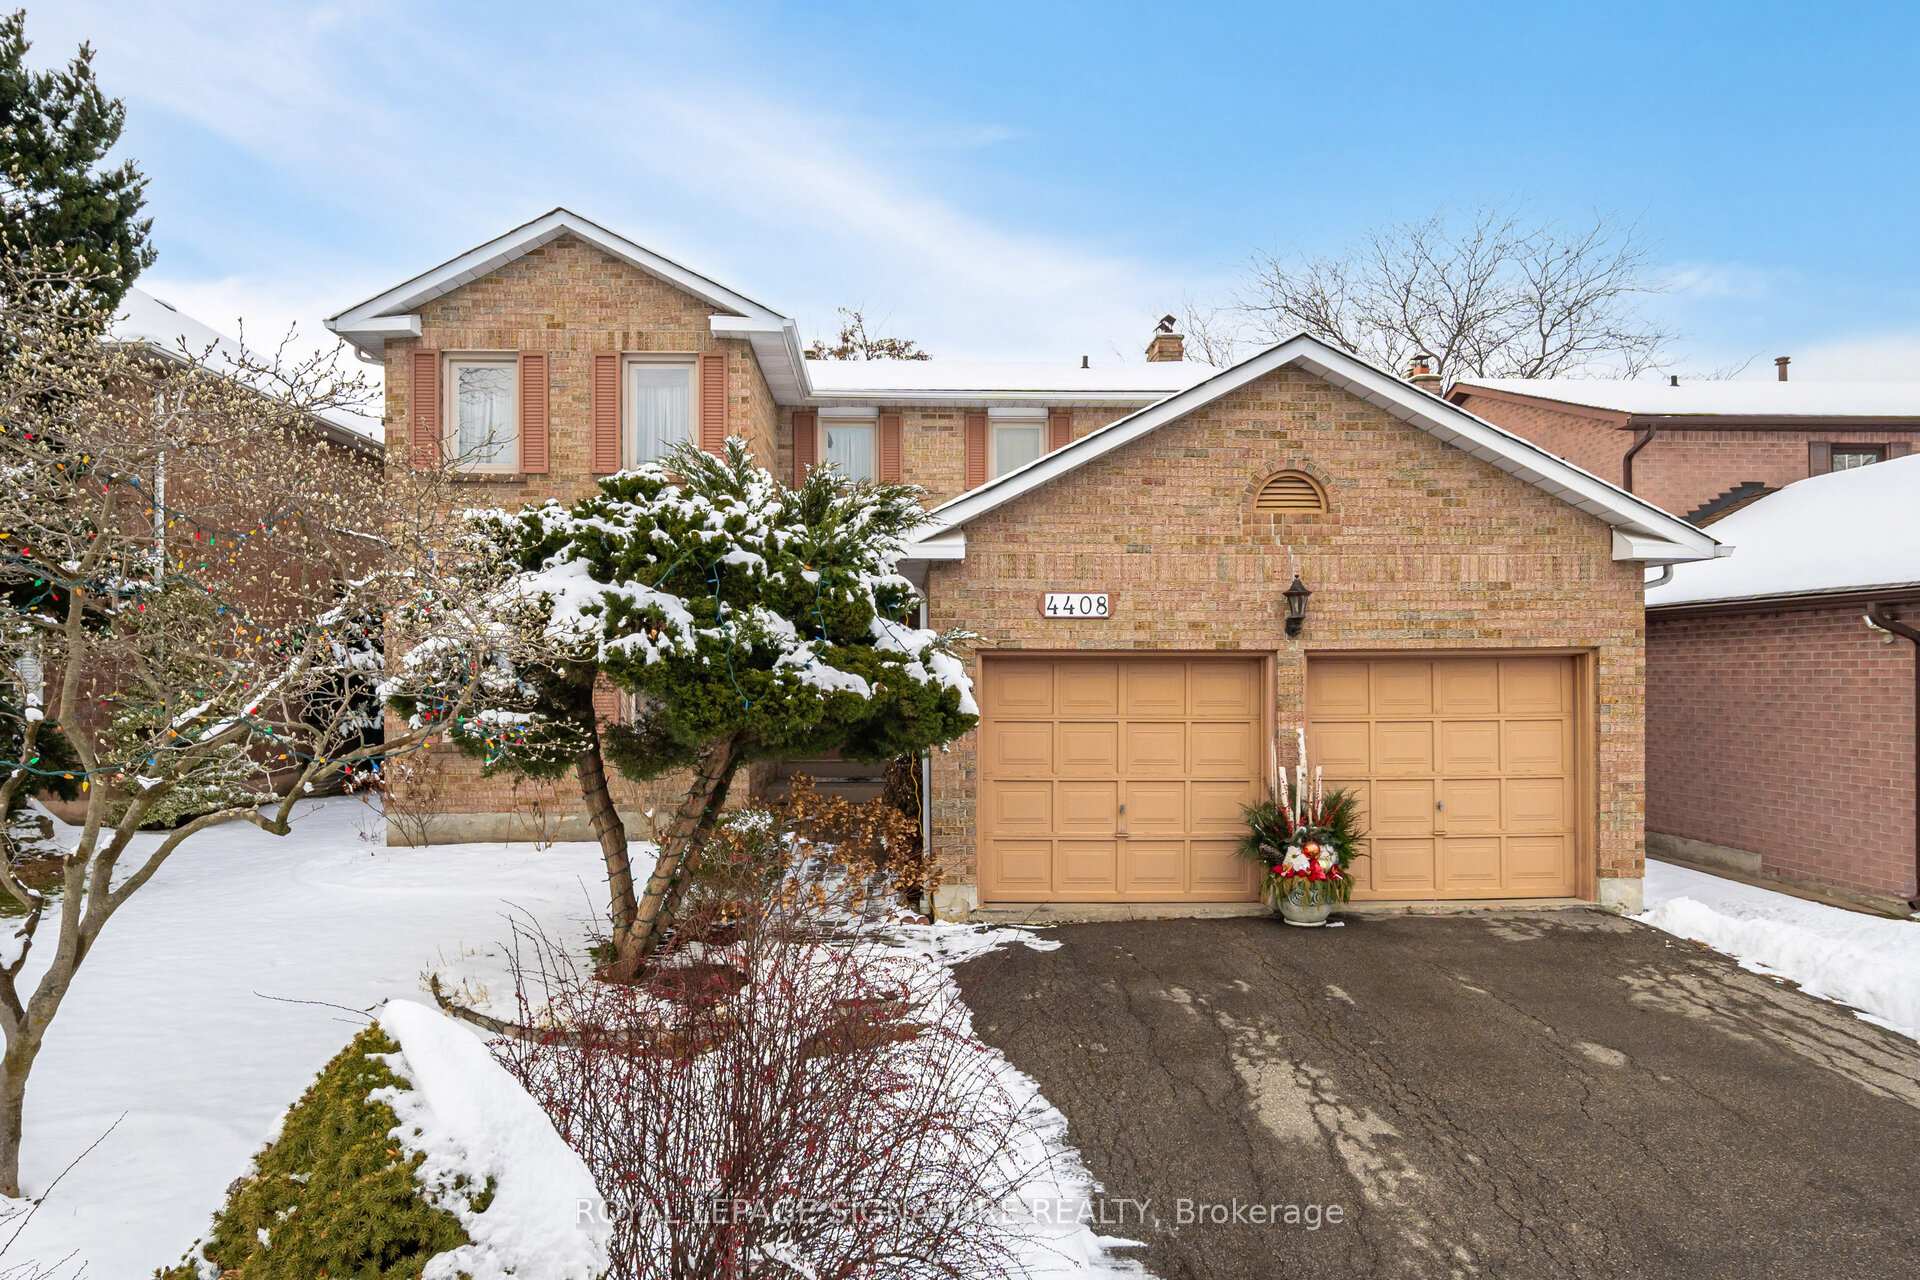
4408 Beacon Lane
Detached Sold
1/404408 Beacon Lane
Detached Sold
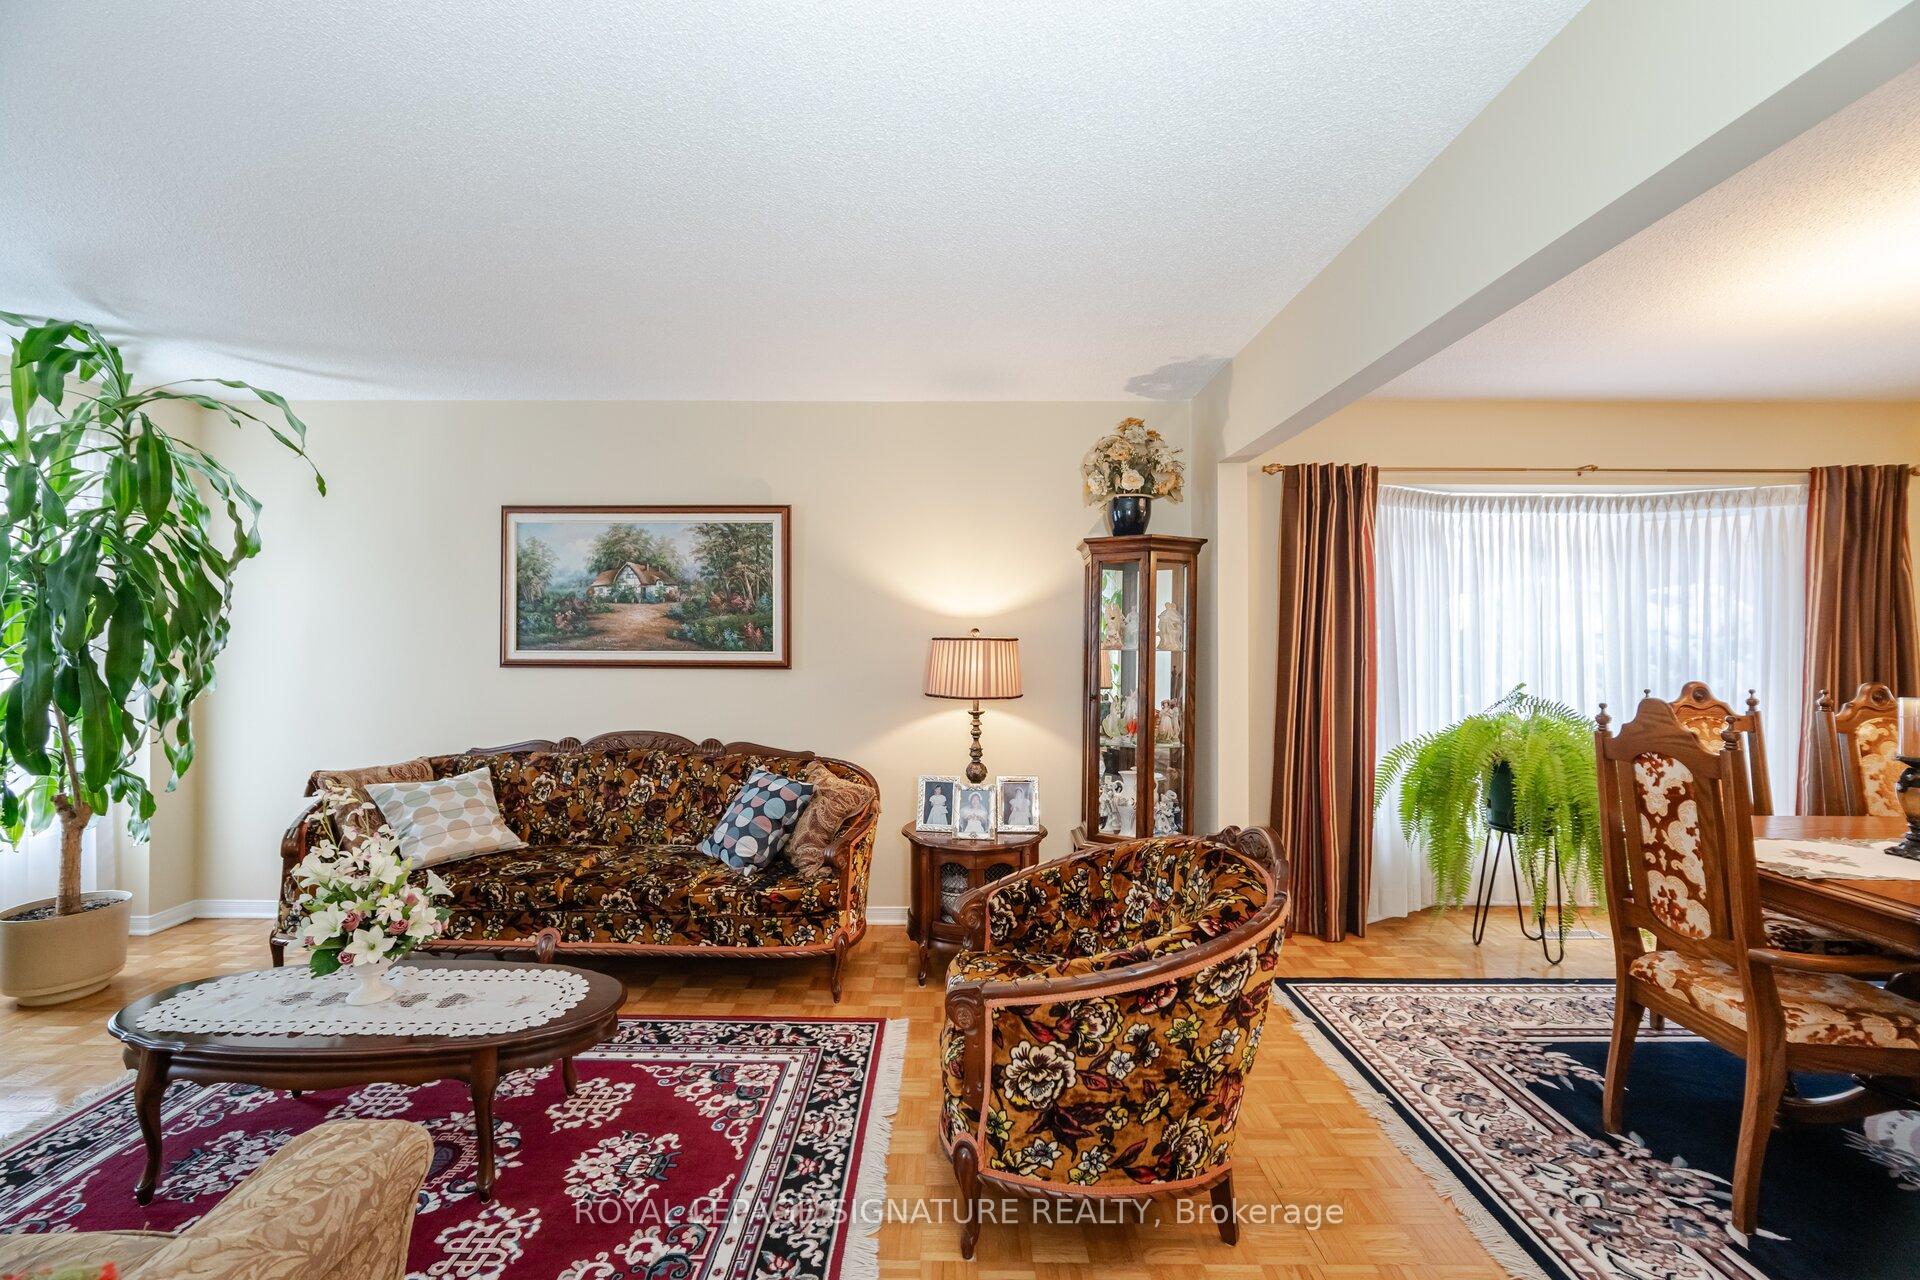 See all 40 photos
4 Bedrooms
3 Bathrooms
1 Garage
2K–2.5K sq.ft
49.21×130.25 ft
$7,157/yr
Property history
Facts and features
- BasementFull
- Water, sewerMunicipal
- HeatingForced air
- Type of homeDetached
The homeDetached, 2-storey, 2,000–2,500 sq ft
- Type: Detached
- Style: 2-storey
- Living space: 2,000–2,500 sq ft
- Basement: Full
- View: Trees/woods
InsideParquet, Broadloom, Main level, Other
- Flooring: Parquet, Broadloom
- Laundry: Main level
- Features: Other
- Rooms above ground: 8
- Bedrooms: 4
- Bathrooms: 3
- Kitchens: 1
- Family room: Yes
Outside and lotBrick, Asphalt shingle, Unknown
Outside
- Exterior: Brick
- Roof: Asphalt shingle
- Foundation: Unknown
- Size: 49.21 × 130.25 ft
Parking1 Garage, Attached, Private
- Spaces: 1 Garage
- Garage: Attached
- Driveway: Private
Heating, water and powerForced air, gas, Municipal water, Municipal sewer
- Heating: Forced air, gas
- Water: Municipal water
- Sewer: Municipal sewer
Costs and taxesTaxes $7,157 a year, HST included in the price, See schedule c
- Taxes, 2024: $7,157 a year
- HST: HST included in the price
- Rental items: See schedule c
Included in the saleSee schedule c
- Included: See schedule c
NearbyArts centre, clear view, fenced yard, hospital, park, school
- Close to: Arts centre, clear view, fenced yard, hospital, park, school
Listing detailsW11921317, Sold, Jan 13, 2025
- MLS® number: W11921317
- Status: Sold
- Listed on: Jan 13, 2025
- Days on market: 2
- Updated: Jan 15, 2025
- Possession: 30/60 - TBA
- Occupied by: Vacant
- Listing brokerage: ROYAL LEPAGE SIGNATURE REALTY
About this home
4408 Beacon Lane, Mississauga (Creditview), ON L5C 4J7
OtherTrees/WoodsArts CentreClear ViewFenced YardHospital
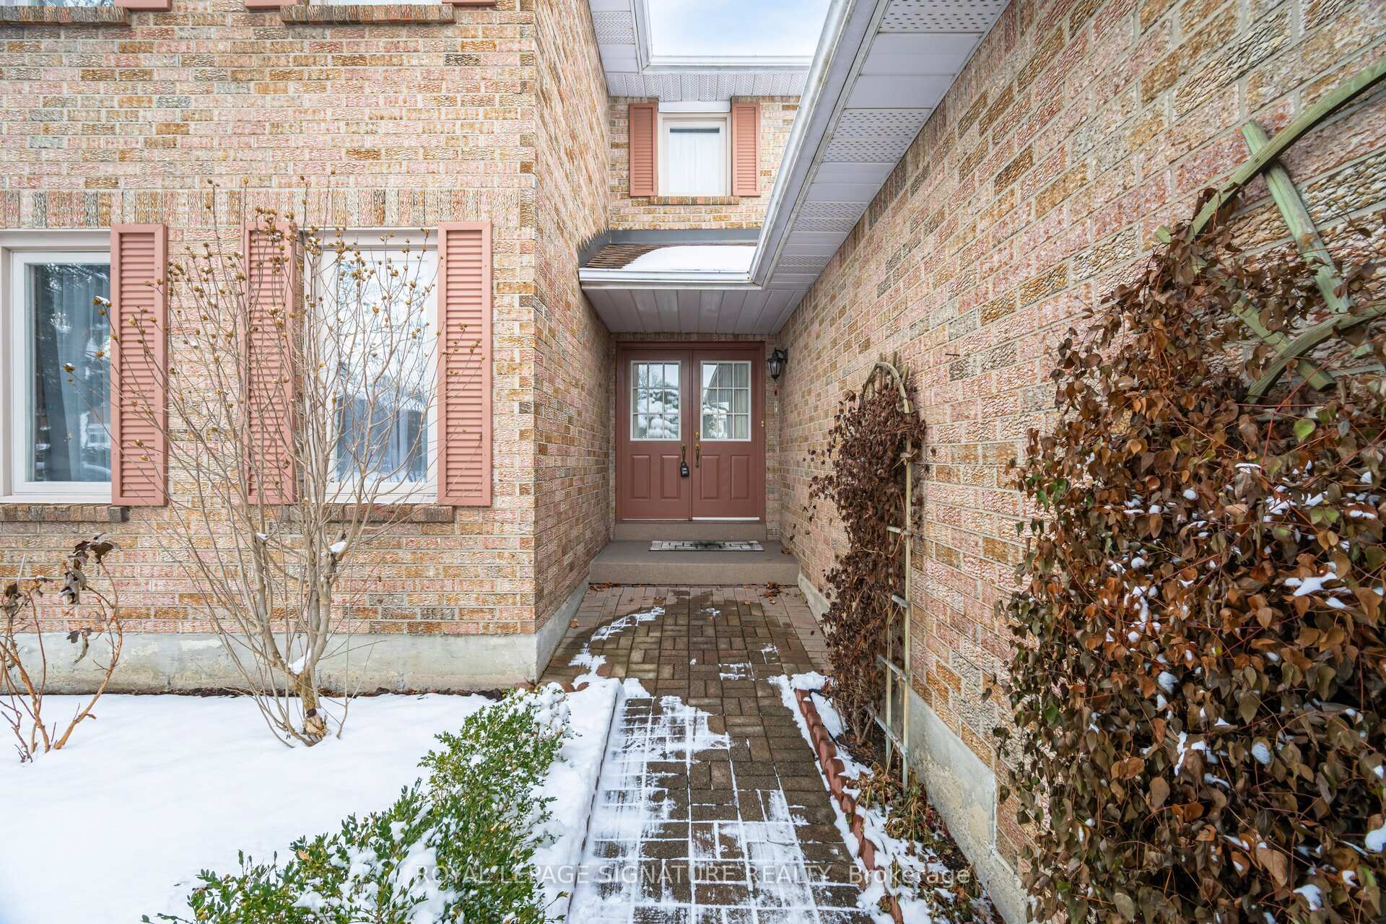
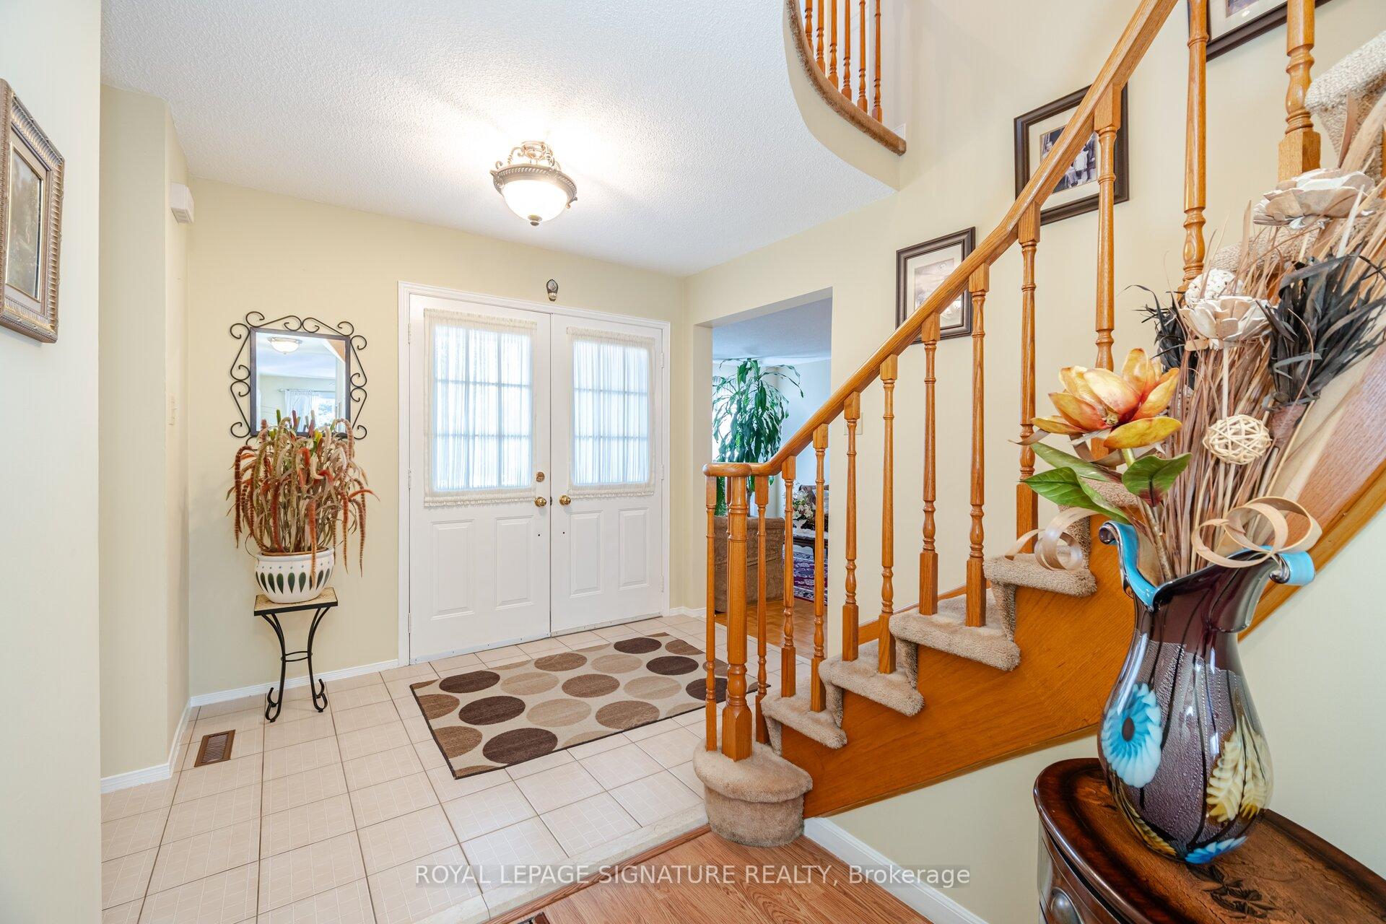
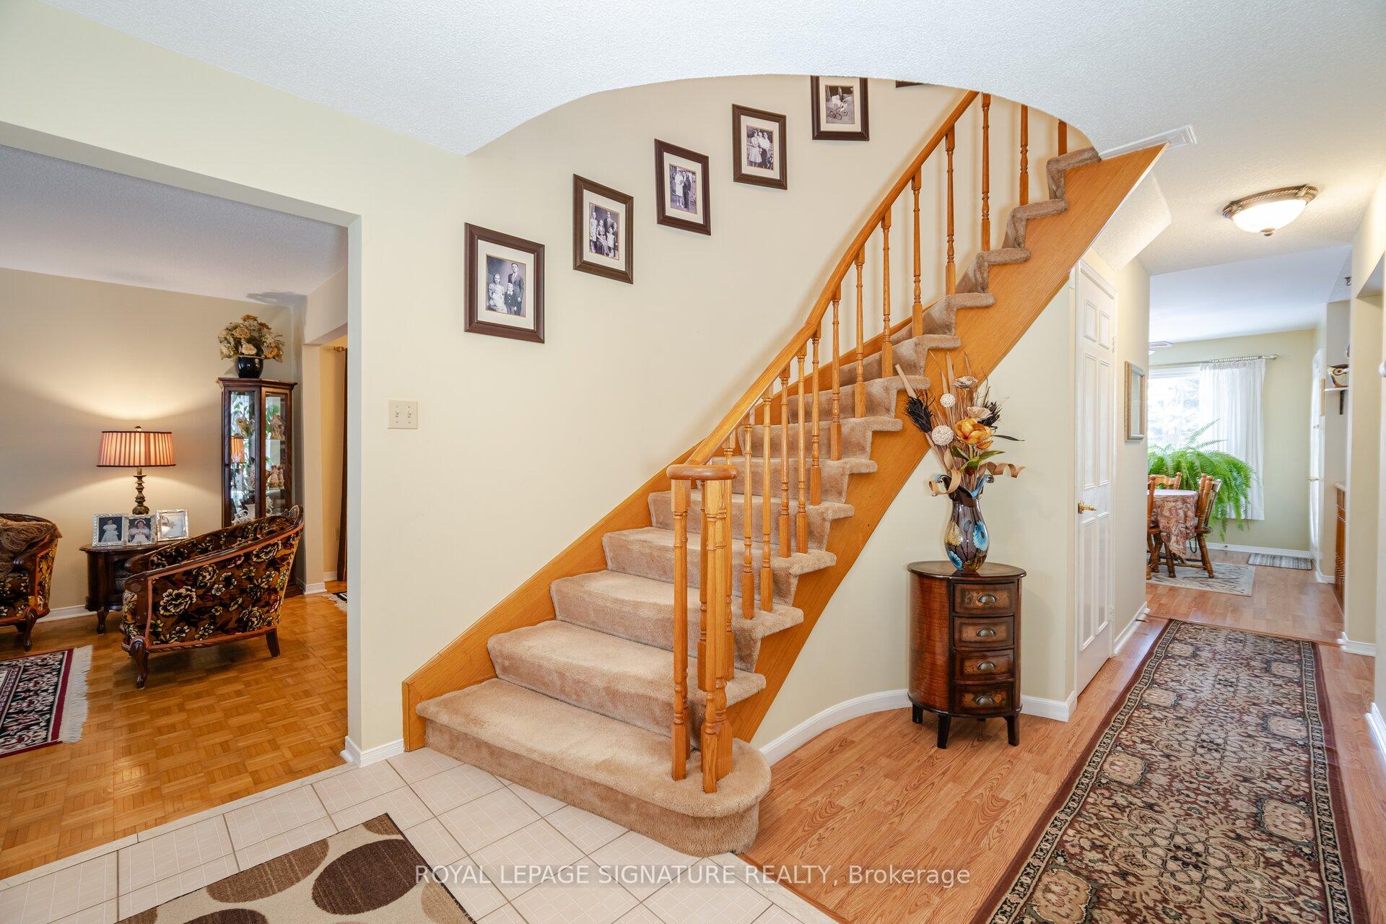
Welcome To This Well Loved 4 Bedroom 3 Bath Home In Mississauga! This Gorgeous 2,400 Sqft Home Sits On A Large Wide Lot With No Neighbours Behind, On An Exclusive, Quiet Street. Grand Foyer With Double Wide Front Door And Spacious Entry Way. Laundry Room On Main Floor For Convenience With A Side Entrance And Access To Double Car Garage! Primary Bedroom Boasts A 4 Piece Ensuite Bath And A Walk In Closet! 4 Large Bedrooms Upstairs! Full Basement With Plenty Of Potential!
Read more
Ask about this home
A HOMEH agent will answer your questions about this home.
Ask a question
Thinking of selling your home?See what your home is worth today.
Around this home
Burnhamthorpe Rd W & Mavis Rd
Errands
Transit
Parks
Schools
Daily convenience, out of 100, from the distances below
ParkCreditview Woods Park · 7 within 1 km5 min walk337 m
GroceryOriental Bakery6 min walk350 m
SchoolSt David of Wales Separate School7 min walk400 m
Train stationUnnamed Stop20 min walk1.2 km
PharmacyUrban Pharmacy7 min walk427 m
Cafés & foodLeela's Roti & Doubles · 11 within 1 km5 min walk334 m
Gym & rec centreSavage 7 Fitness18 min walk1.1 km
WalkDriveStraight-line distance, open map data
Grocery0.3 km
Park0.3 km
Coffee1.0 km
Dining0.3 km
Gym1.1 km
Unnamed Stop1.2 km
Schools nearby
School rating, out of 10.
St David of Wales Separate Schoolelementary · Private · 0.4 km
7.2/10Good
St Bernadette Elementary Schoolelementary · Private · 0.7 km
5.1/10Fair
Edenrose Public Schoolelementary · Public · 0.8 km
—
Contact agent
Helpful calculators
Mortgage
Affordability
Closing costs
Land transfer tax
Property tax
Down payment
CMHC insurance
Stress test
Cashback Rebate
Your HOMEH agent

KimHOMEH agent · Mississauga
"I would see it this week."
Ask Kim