

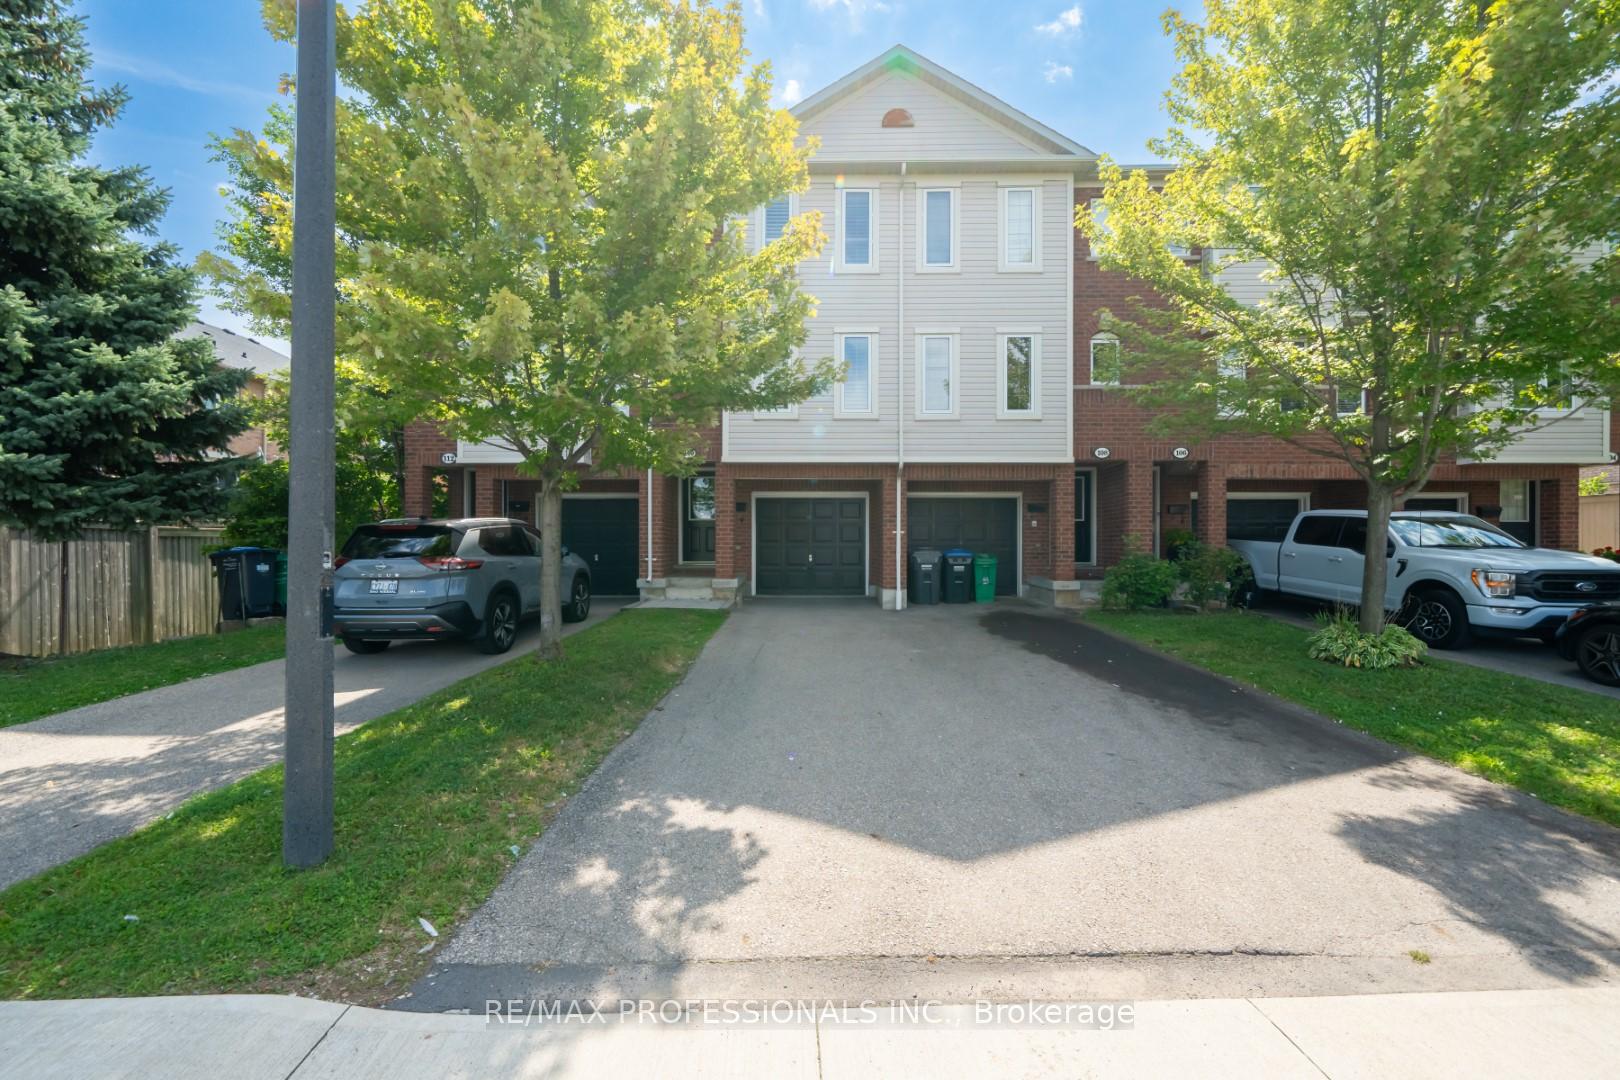
Unit 110, 1128 Dundas Street W
Unit 110, 1128 Dundas Street W
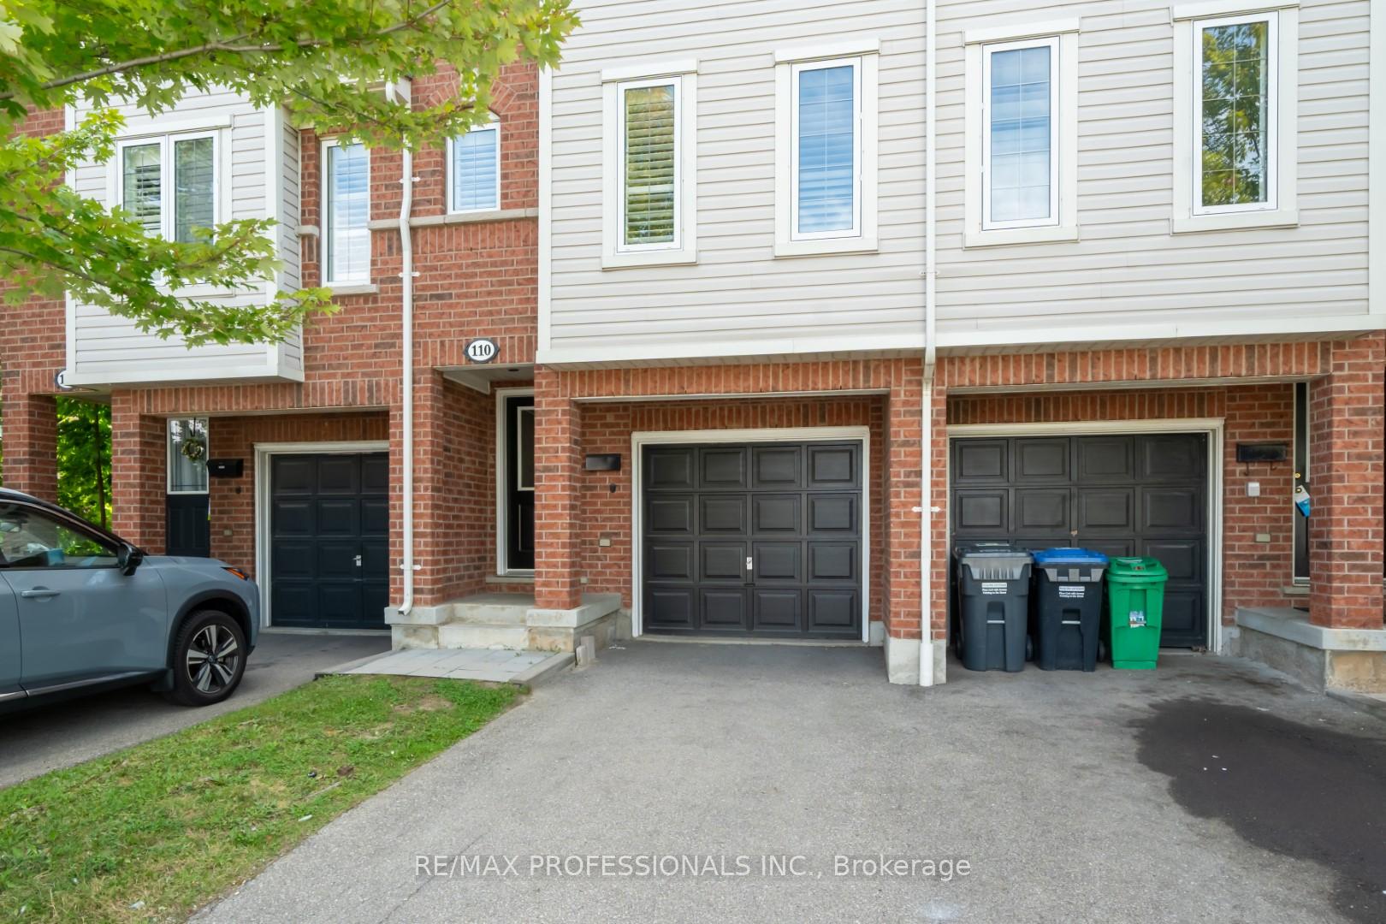
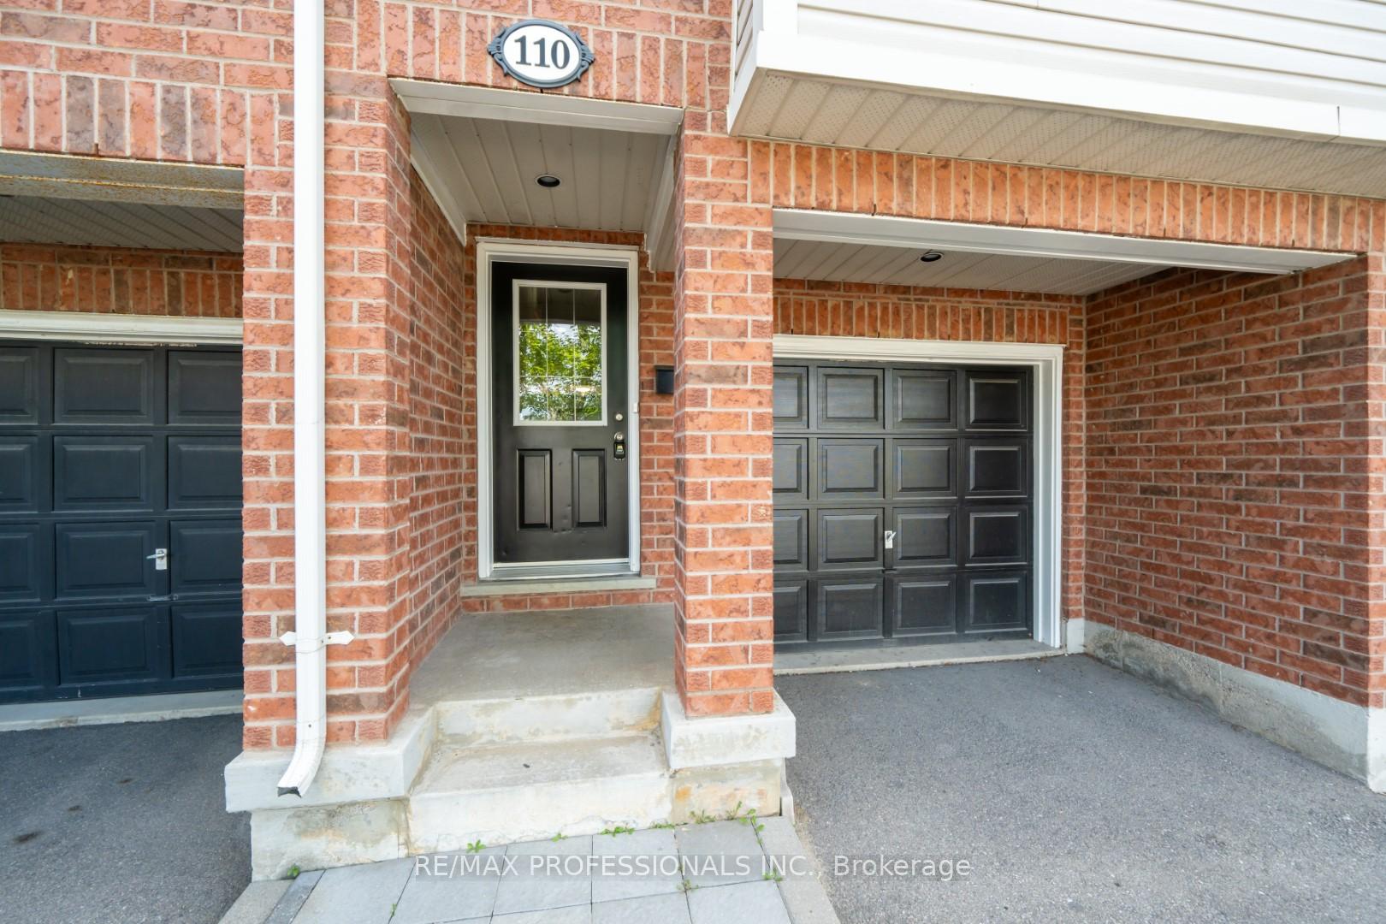
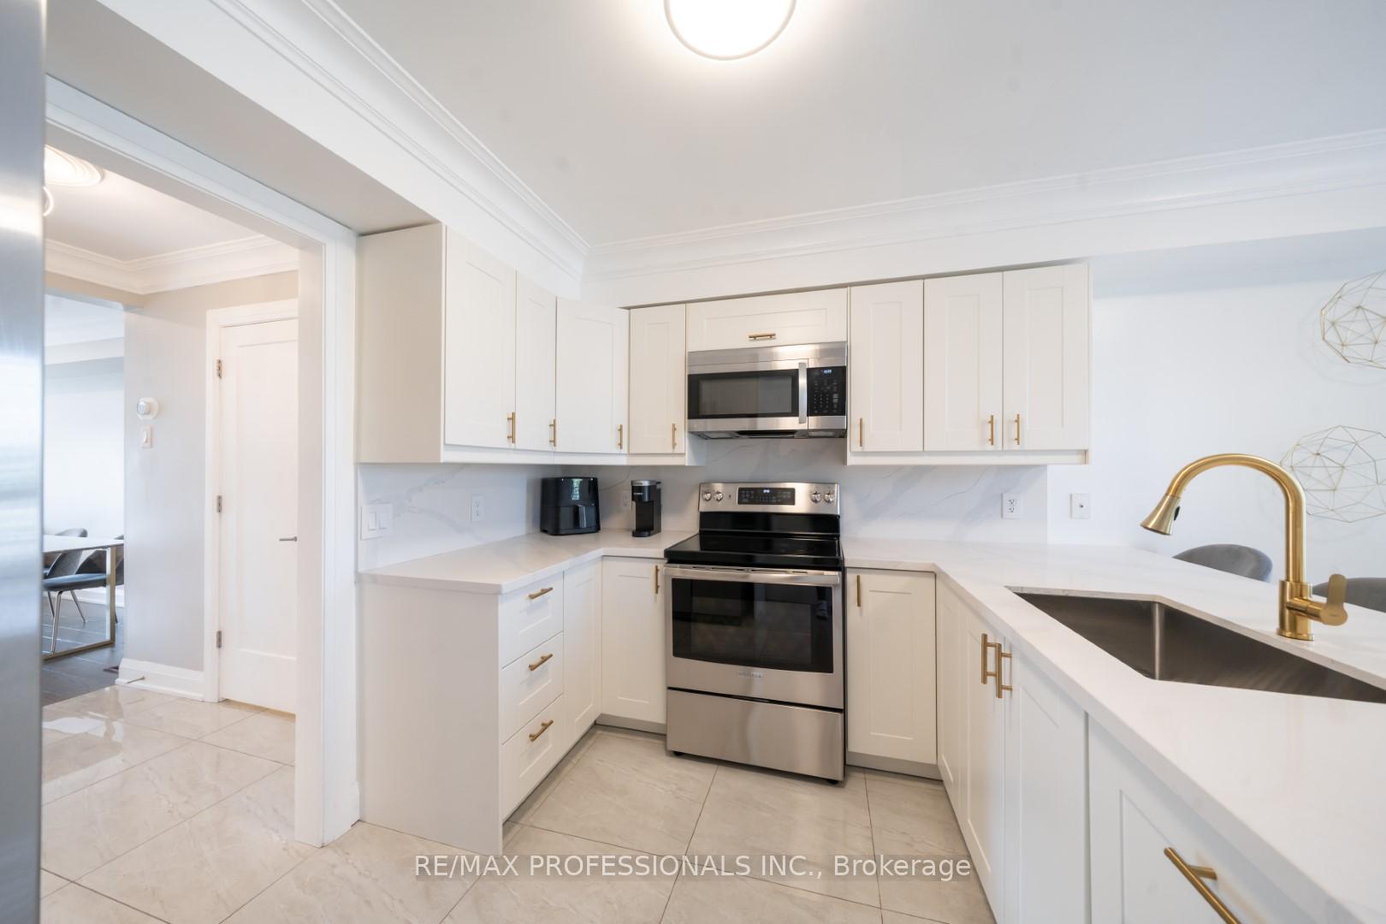
 See all 40 photos
Property history
Facts and features
- BasementWalk-out
- ExposureNorth
- LaundryOwn room
- LockerNone
- Separate entrance
- Hardwood floors
- Central air
The homeCondo Townhouse, 3-storey, 1,600–1,799 sq ft
- Type: Condo Townhouse
- Style: 3-storey
- Living space: 1,600–1,799 sq ft
- Basement: Separate entrance, walk-out
- Exposure: North
InsideHardwood, Laundry room, Auto garage door remote, carpet free, in-law capability
- Flooring: Hardwood
- Laundry: Laundry room
- Features: Auto garage door remote, carpet free, in-law capability
- Rooms above ground: 7
- Rooms in the basement: 2
- Bedrooms: 3 + 1 in the basement
- Bathrooms: 4
- Kitchens: 1
OutsideBrick, Open
- Exterior: Brick
- Balcony: Open
Parking and locker3 Parking (1 garage + 2 drive), Built-in, Parking type Owned
- Spaces: 3 Parking (1 garage + 2 drive)
- Garage: Built-in
- Parking type: Owned
- Driveway: Surface
- Locker: None
Building1128 Dundas St West Townhomes, Storeys 3, Units 87
- Name: 1128 Dundas St West Townhomes
- Storeys: 3
- Units: 87
- Registered: 2003
- Condo corporation: 719
- Pets: Allowed
Heating, water and powerForced air, gas, Central air
- Heating: Forced air, gas
- Cooling: Central air
Costs and taxesTaxes $4,165 a year, Condo fee $317 a month, Common elements included, building insurance included, parking included
- Taxes, 2024: $4,165 a year
- Condo fee: $317 a month
- Fee includes: Common elements included, building insurance included, parking included
- HST: HST included in the price
- Rental items: Hwt, furnace, and a/c
Included in the saleFridge, stove, b/i diswasher, b/i microwave, washer/dryer, elf's, window coverings, N/a
- Included: Fridge, stove, b/i diswasher, b/i microwave, washer/dryer, elf's, window coverings
- Not included: N/a
NearbyHospital, library, park, public transit, place of worship, rec./commun.centre
- Close to: Hospital, library, park, public transit, place of worship, rec./commun.centre
Listing detailsW11922124, Sold, Jan 14, 2025
- MLS® number: W11922124
- Status: Sold
- Listed on: Jan 14, 2025
- Days on market: 28
- Updated: Feb 11, 2025
- Possession: To Be Arranged
- Occupied by: Owner
- Listing brokerage: RE/MAX PROFESSIONALS INC.
About this home
Unit 110, 1128 Dundas Street W, Mississauga (Erindale), ON L5C 1E1
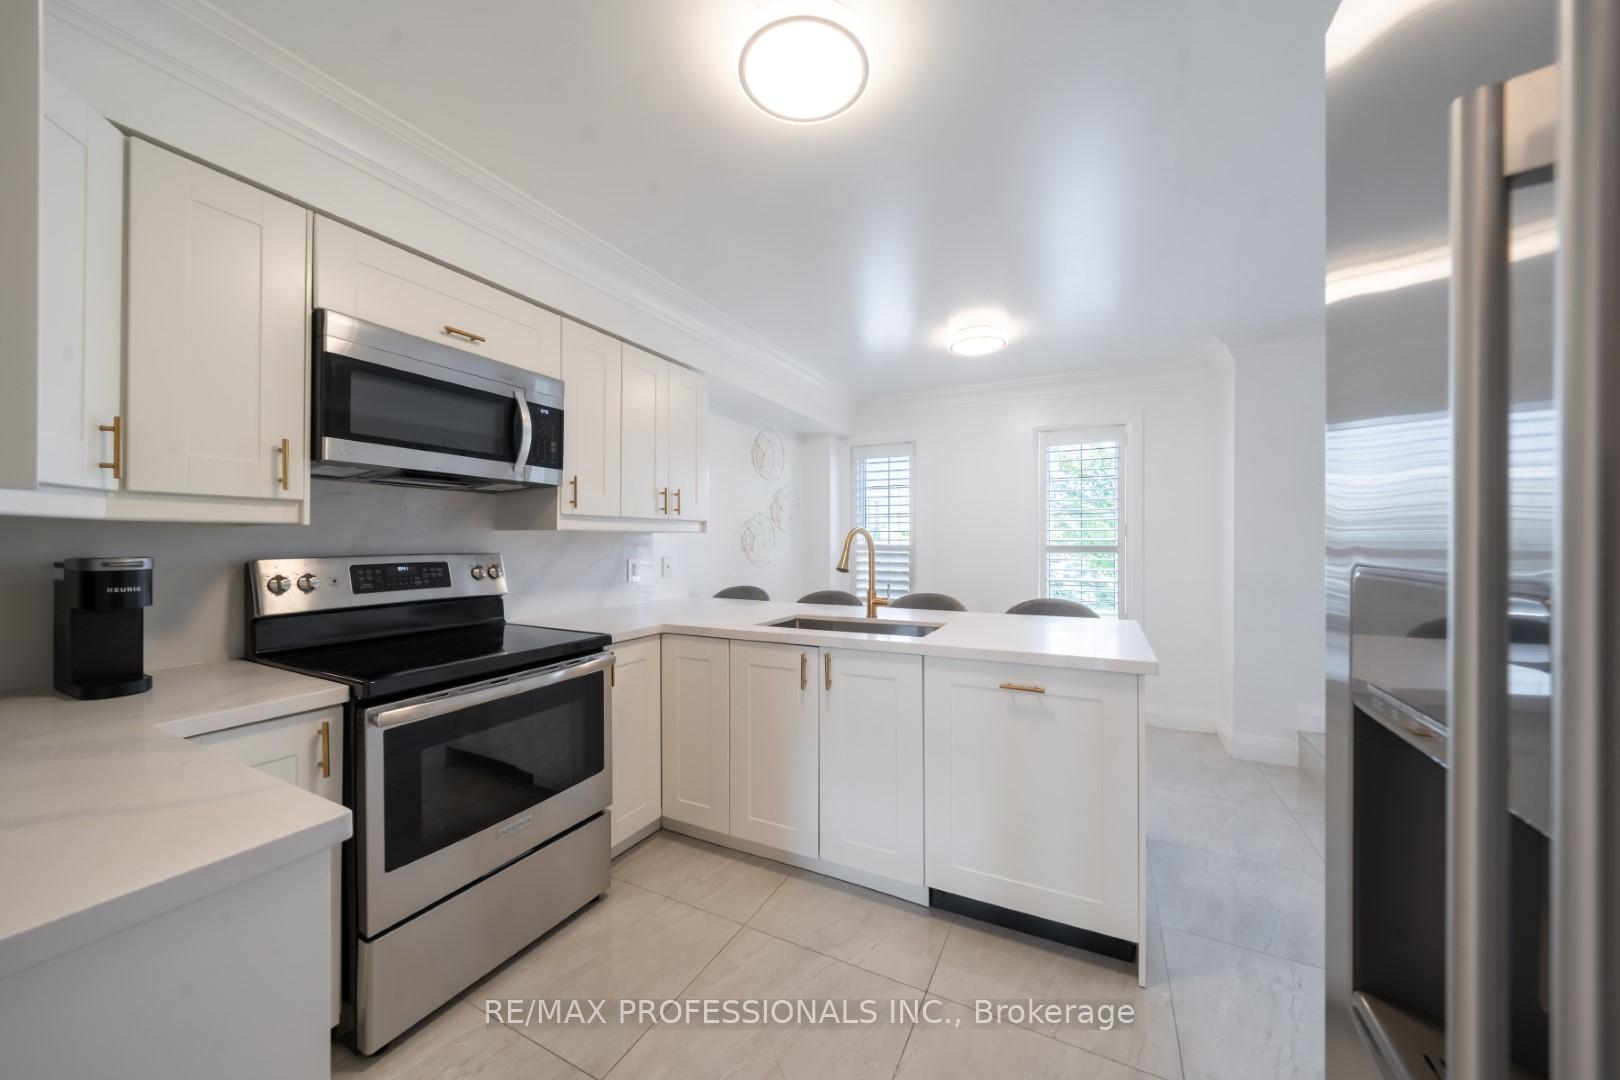
Stunning Executive 3-Storey 3+1 Bedroom Townhome Located in Prime Mississauga neighbourhood. The Fully Renovated Home has nothing left for you to do but move in. Walk into a Modern Open Concept Eat-In Kitchen that includes Granite Countertops, S/S Appliances and a Nook in the kitchen perfect for a home of office or desk for children to do their homework. Open Concept Living and Dining Room include Pot Lights and Hardwood Flooring Throughout & W/O to deck. Wood Staircase lead to 3 Spacious Bedrooms upstairs with 2 Renovated Washrooms and Primary BR that includes a beautiful 3 pc ensuite. Large Basement bedroom perfect for an in-law suite or a growing child which includes a 3 Pc Ensuite and walk out to your backyard with no rear neighbours. AAA Location, Bus Station on Dundas for easy commuting, Close to UTM, Huron & Erindale Park, Go Transit and Hwy QEW & 403. **EXTRAS** Extra long driveway, perfect to park multiple vehicles. Home renovated before purchase date and roof approx 2017 as per previous listing.
Ask about this home
A HOMEH agent will answer your questions about this home.
Know more about 1128 Dundas St West Townhomes
Condo building · 1128 Dundas Street W
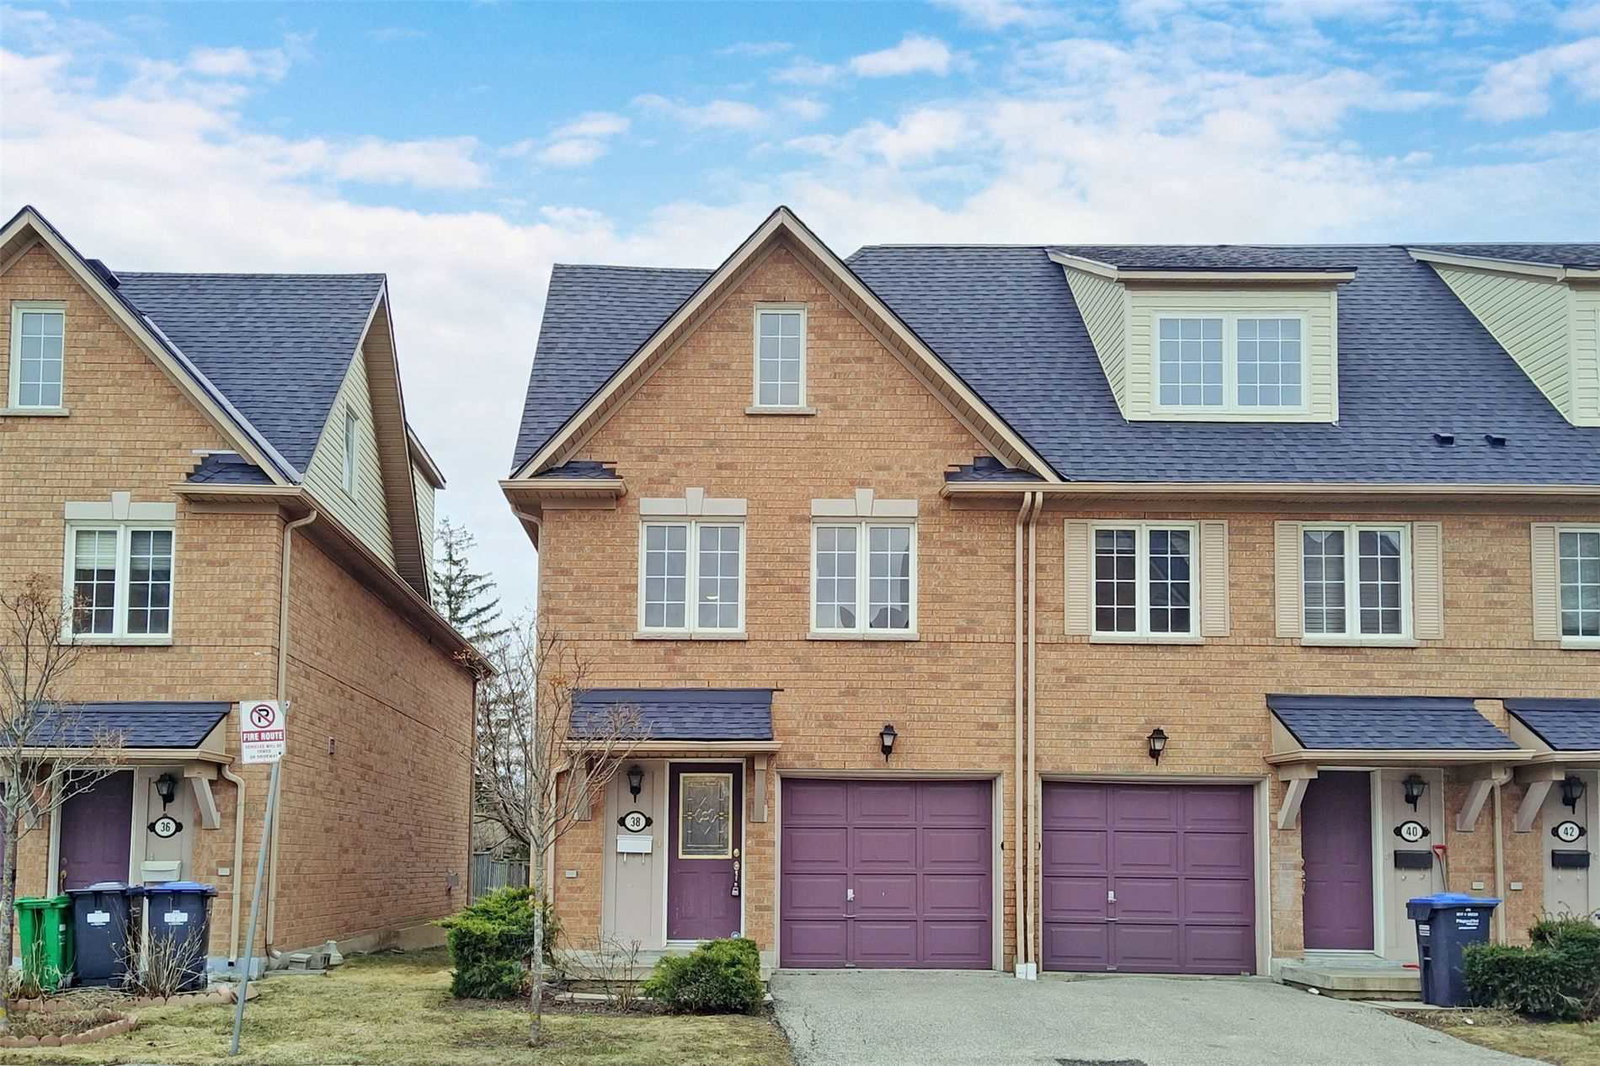
1128 Dundas St West Townhomes is a 3-storey condo with 87 suites, built in 2003. No units are on the market here right now.
- 3storeys
- 87suites
- 2003built
No similar units for sale in 1128 Dundas St West Townhomes right now.
Around this home
Daily convenience, out of 100, from the distances below
Schools nearby
School rating, out of 10.
Helpful calculators
Your HOMEH agent

"I would see it this week."