

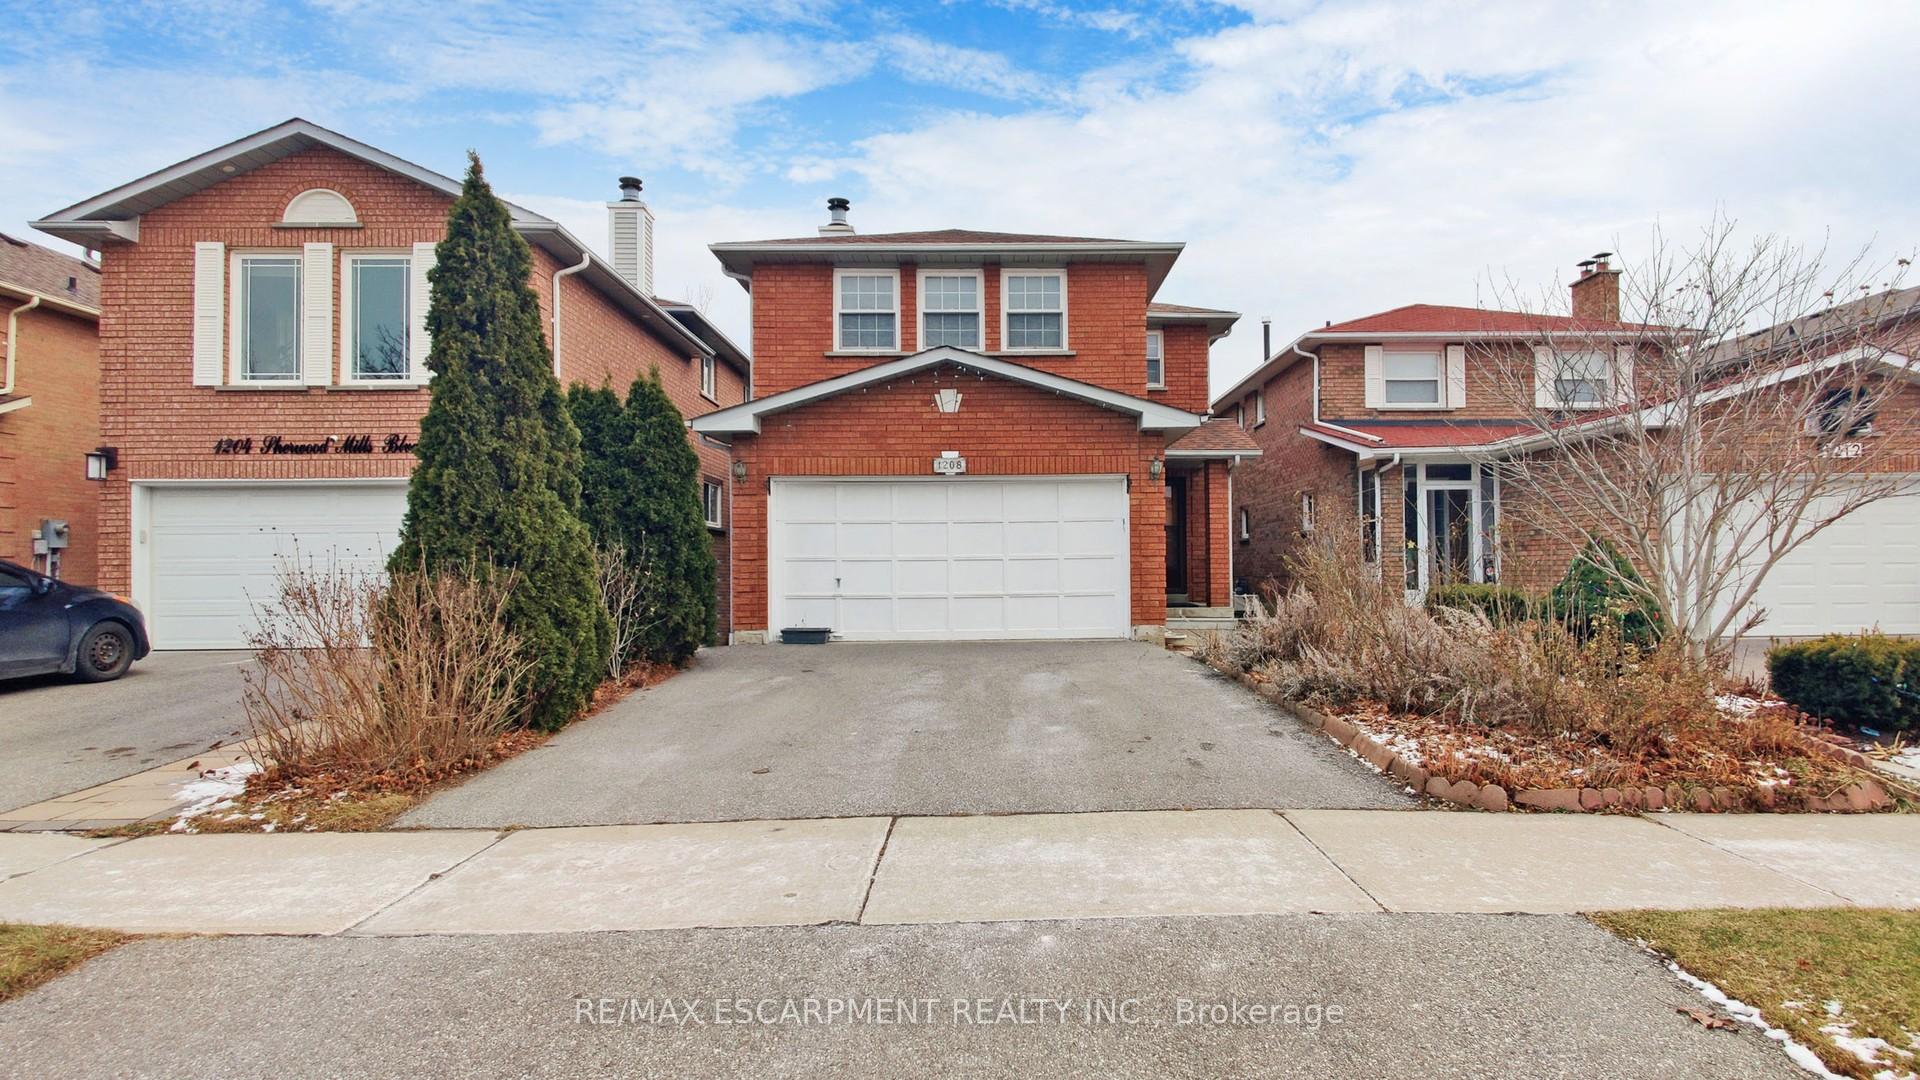
1208 Sherwood Mills Boulevard
1208 Sherwood Mills Boulevard
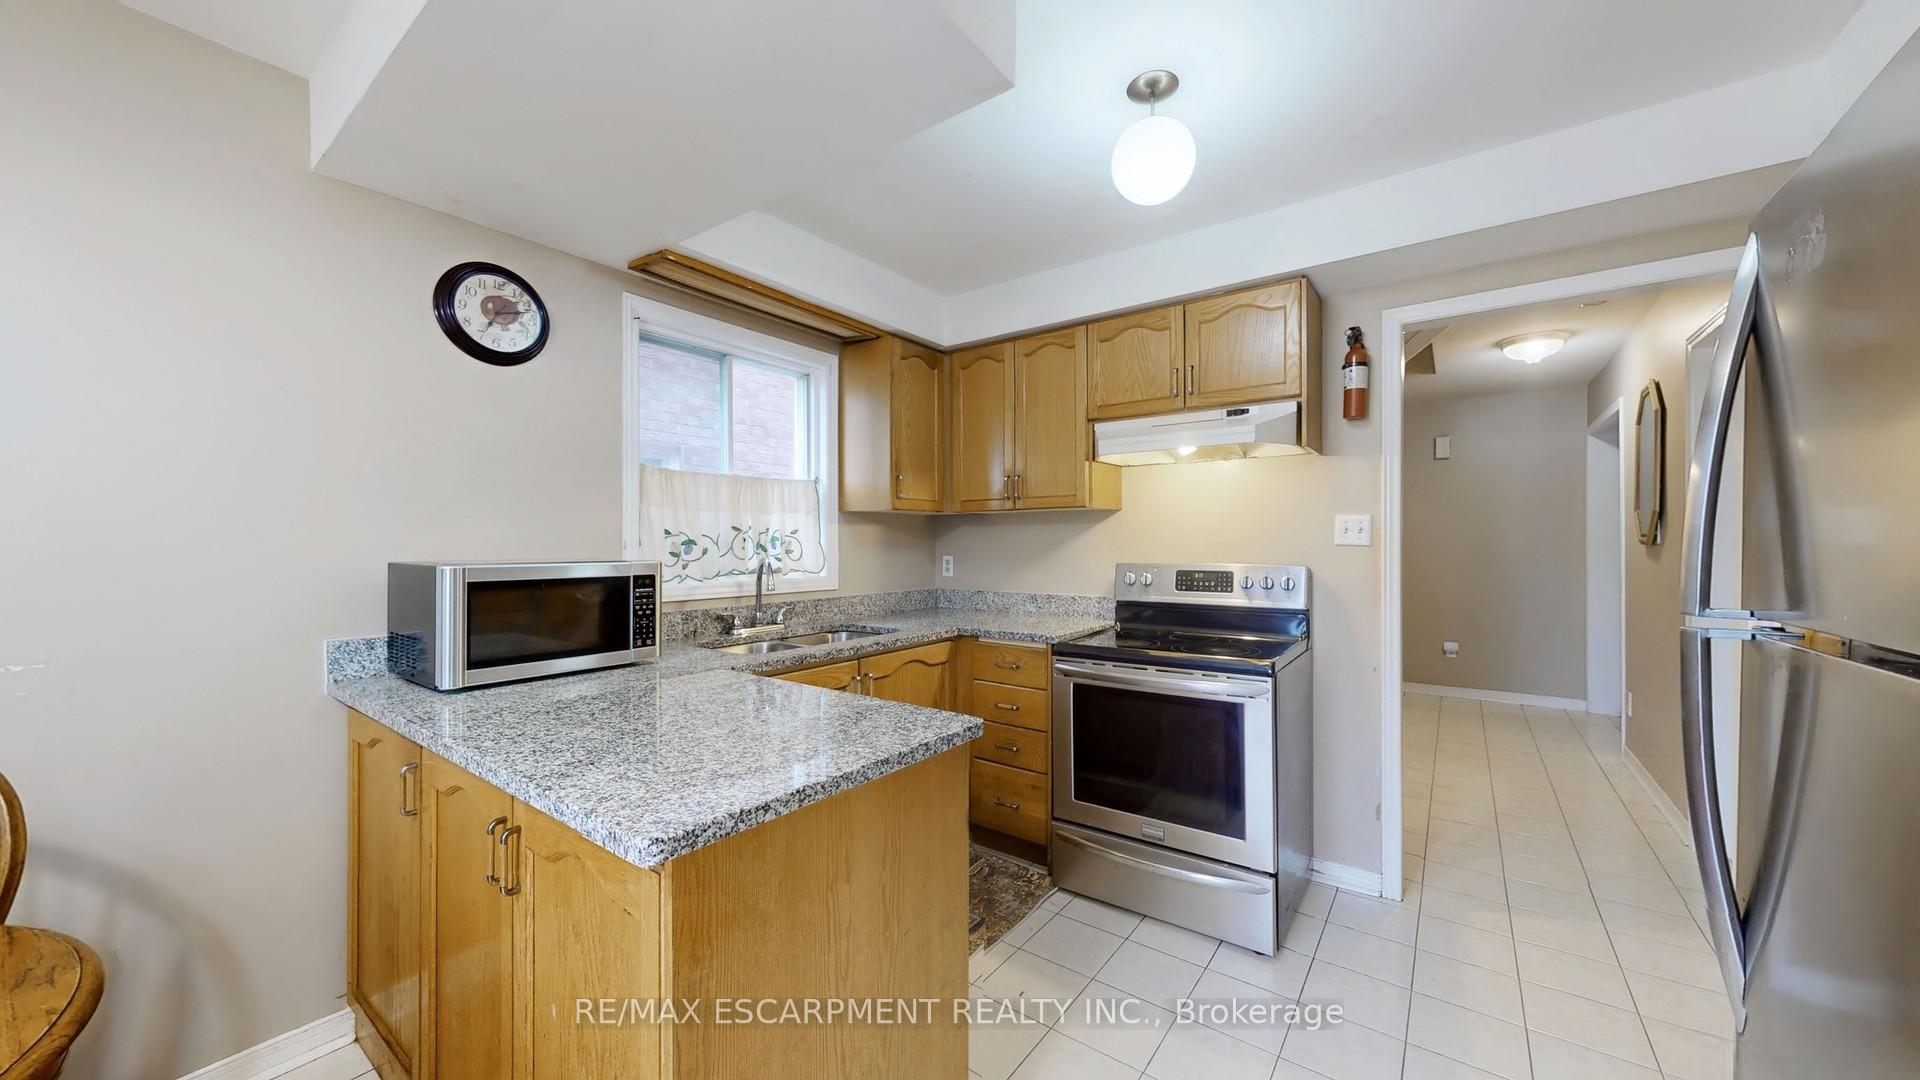 See all 37 photos
Property history
Facts and features
- BasementUnfinished
- Water, sewerMunicipal
- HeatingForced air
- CoolingCentral air
- Hardwood floors
- Fireplace
- Central air
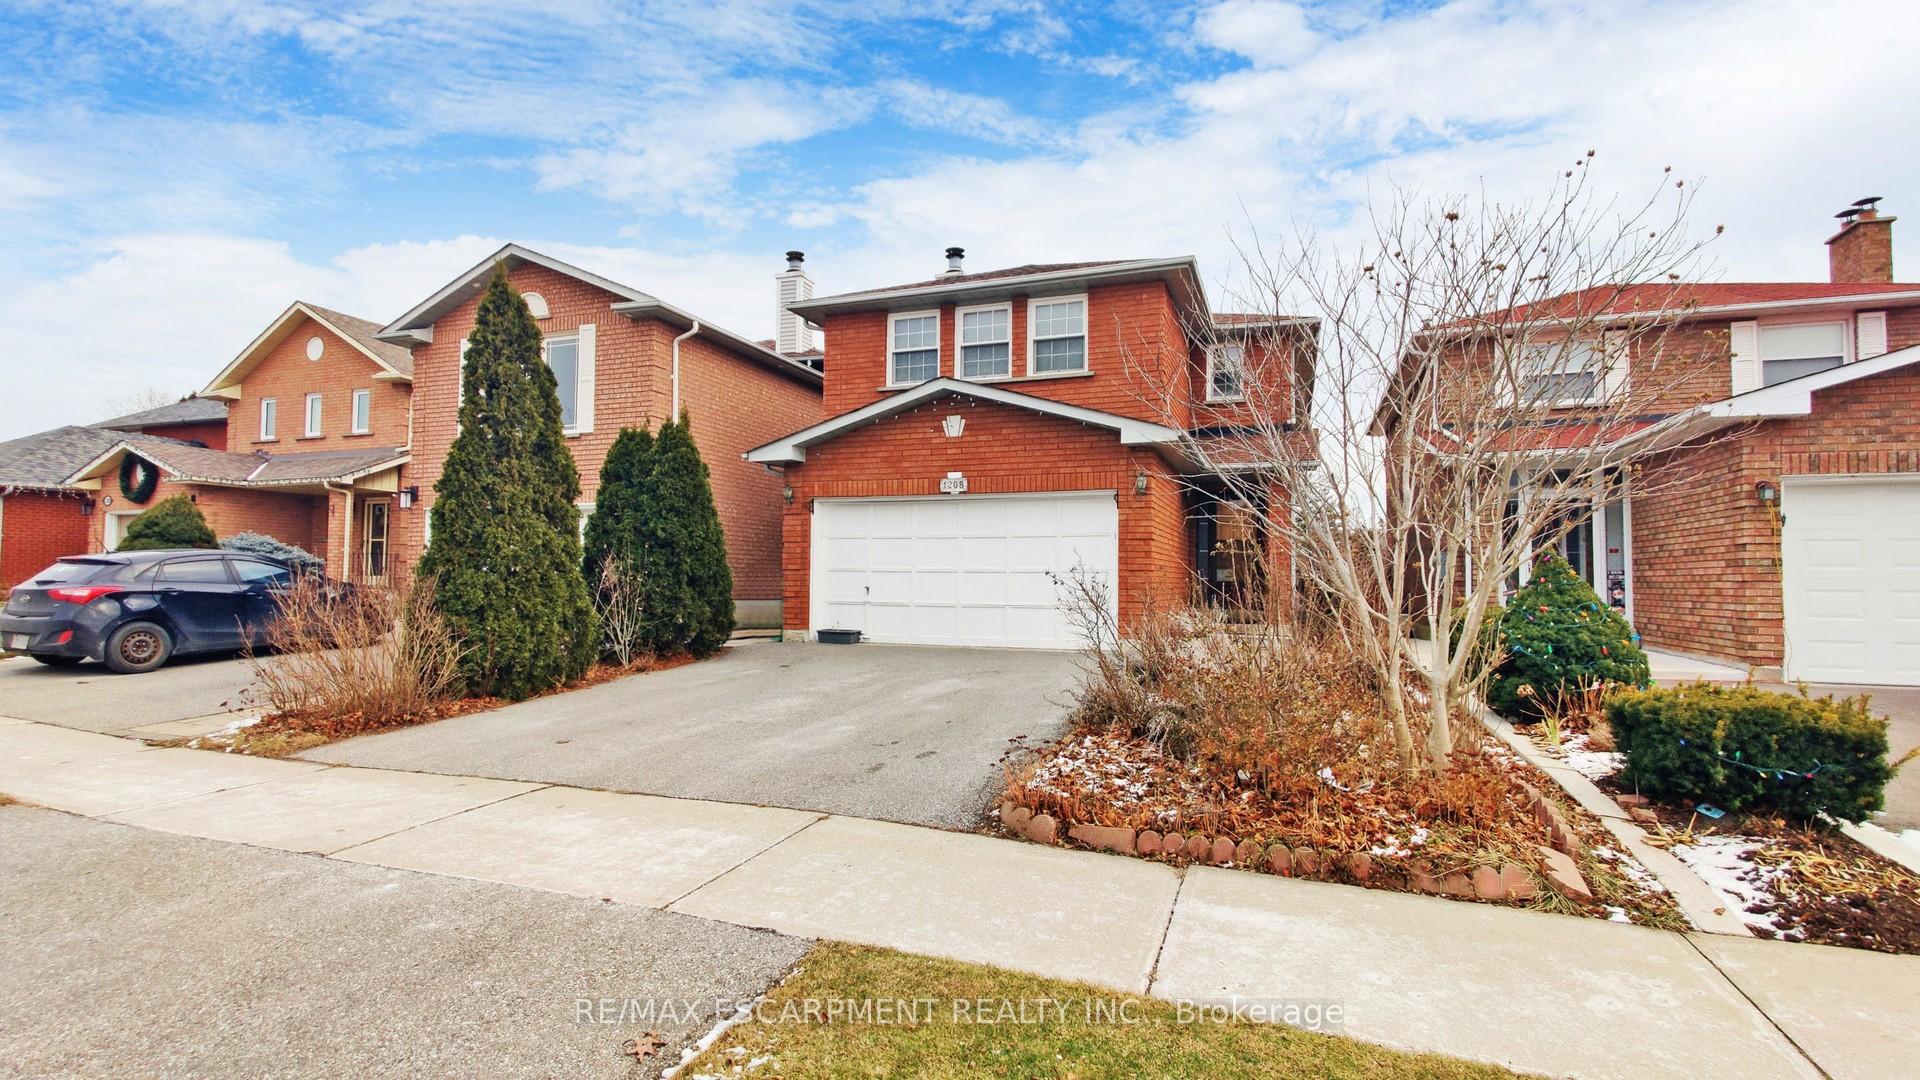
The homeDetached, 2-storey, 2,000–2,500 sq ft
- Type: Detached
- Style: 2-storey
- Living space: 2,000–2,500 sq ft
- Basement: Unfinished
InsideFireplace Yes, Tile, Hardwood, Lower level
- Fireplace: Yes
- Flooring: Tile, Hardwood
- Laundry: Lower level
- Rooms above ground: 10
- Bedrooms: 4
- Bathrooms: 3
- Kitchens: 1
- Family room: Yes
Outside and lotBrick, Asphalt shingle, Concrete
- Exterior: Brick
- Roof: Asphalt shingle
- Foundation: Concrete
- Size: 32.02 × 100.46 ft
Parking1 Garage, Attached, Private double
- Spaces: 1 Garage
- Garage: Attached
- Driveway: Private double
Heating, water and powerForced air, gas, Central air, Municipal water
- Heating: Forced air, gas
- Cooling: Central air
- Water: Municipal water
- Sewer: Municipal sewer
Costs and taxesTaxes $6,314 a year, HST included in the price, Hwt
- Taxes, 2024: $6,314 a year
- HST: HST included in the price
- Rental items: Hwt
Included in the saleS/s fridge, s/s stove, existing hood fan, existing washer and dryer, window coverings and elfs - all appliances as is condition.
- Included: S/s fridge, s/s stove, existing hood fan, existing washer and dryer, window coverings and elfs - all appliances as is condition.
Listing detailsW11909699, Sold, Jan 6, 2025
- MLS® number: W11909699
- Status: Sold
- Listed on: Jan 6, 2025
- Days on market: 9
- Updated: Jan 15, 2025
- Possession: 2025-03-14 / March 14, 2025
- Occupied by: Owner
- Listing brokerage: RE/MAX ESCARPMENT REALTY INC.
About this home
1208 Sherwood Mills Boulevard, Mississauga (East Credit), ON L5V 1S7
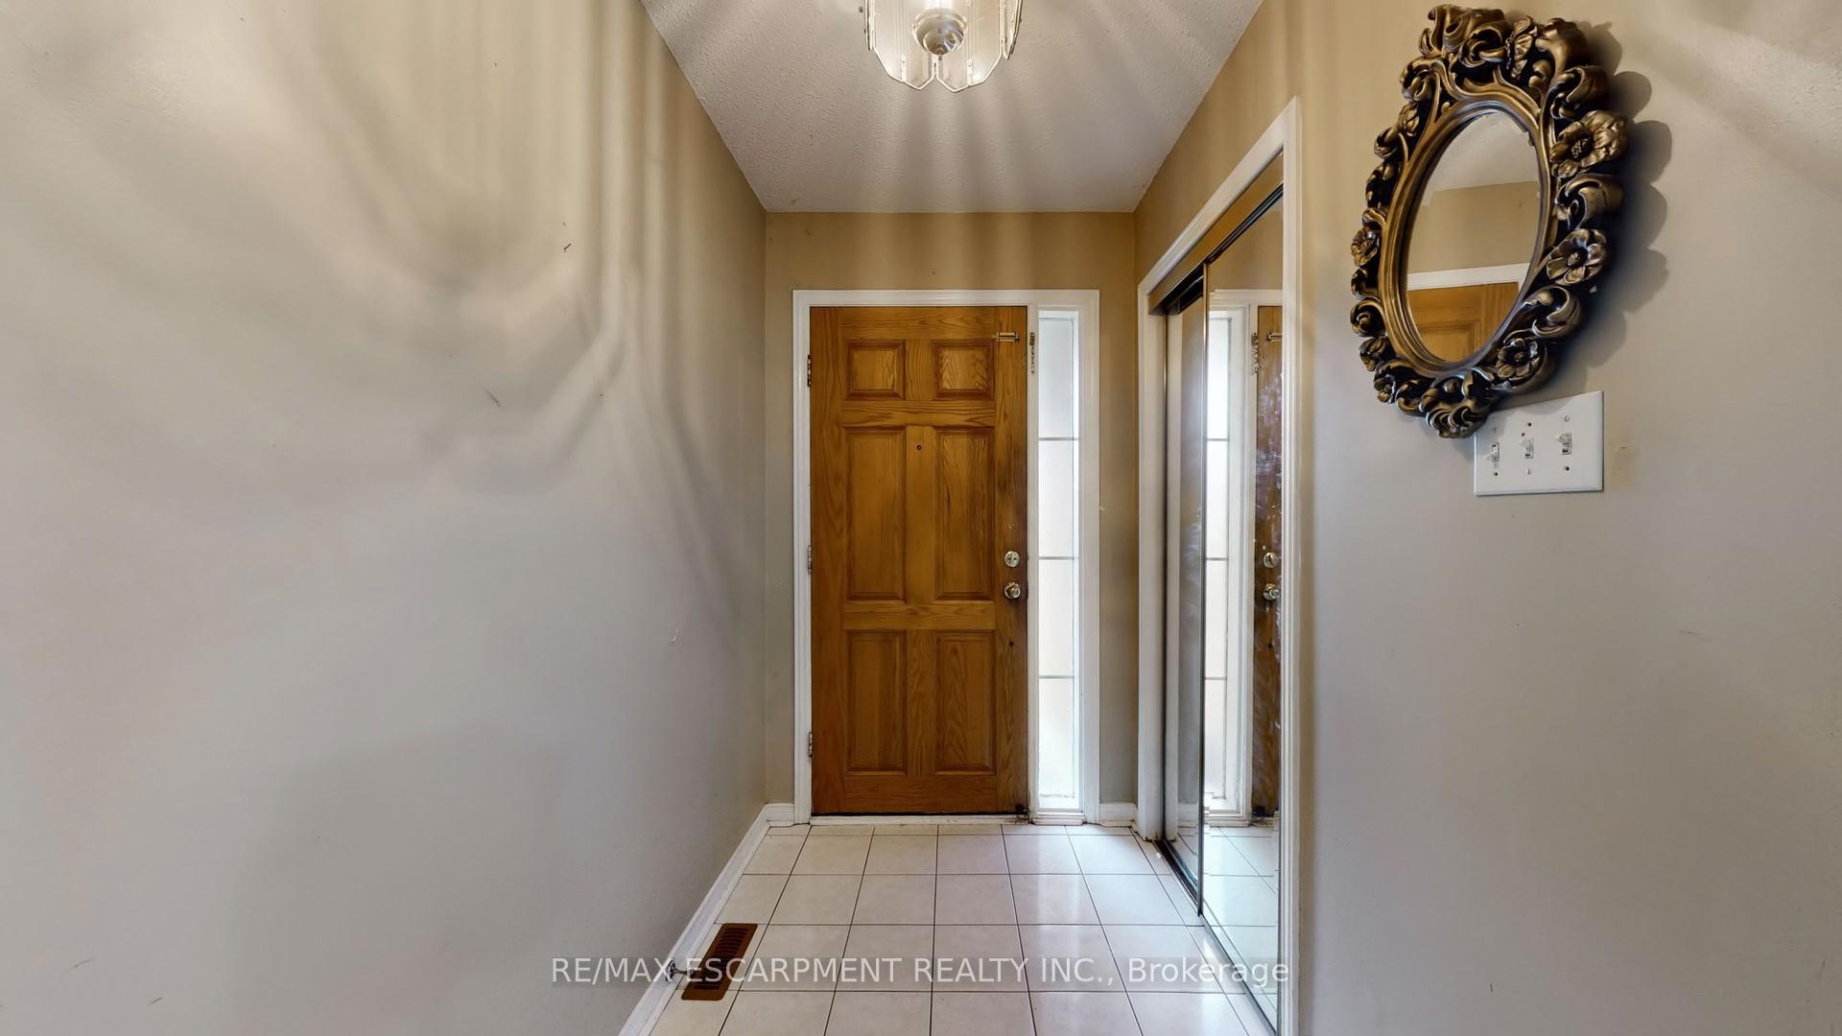
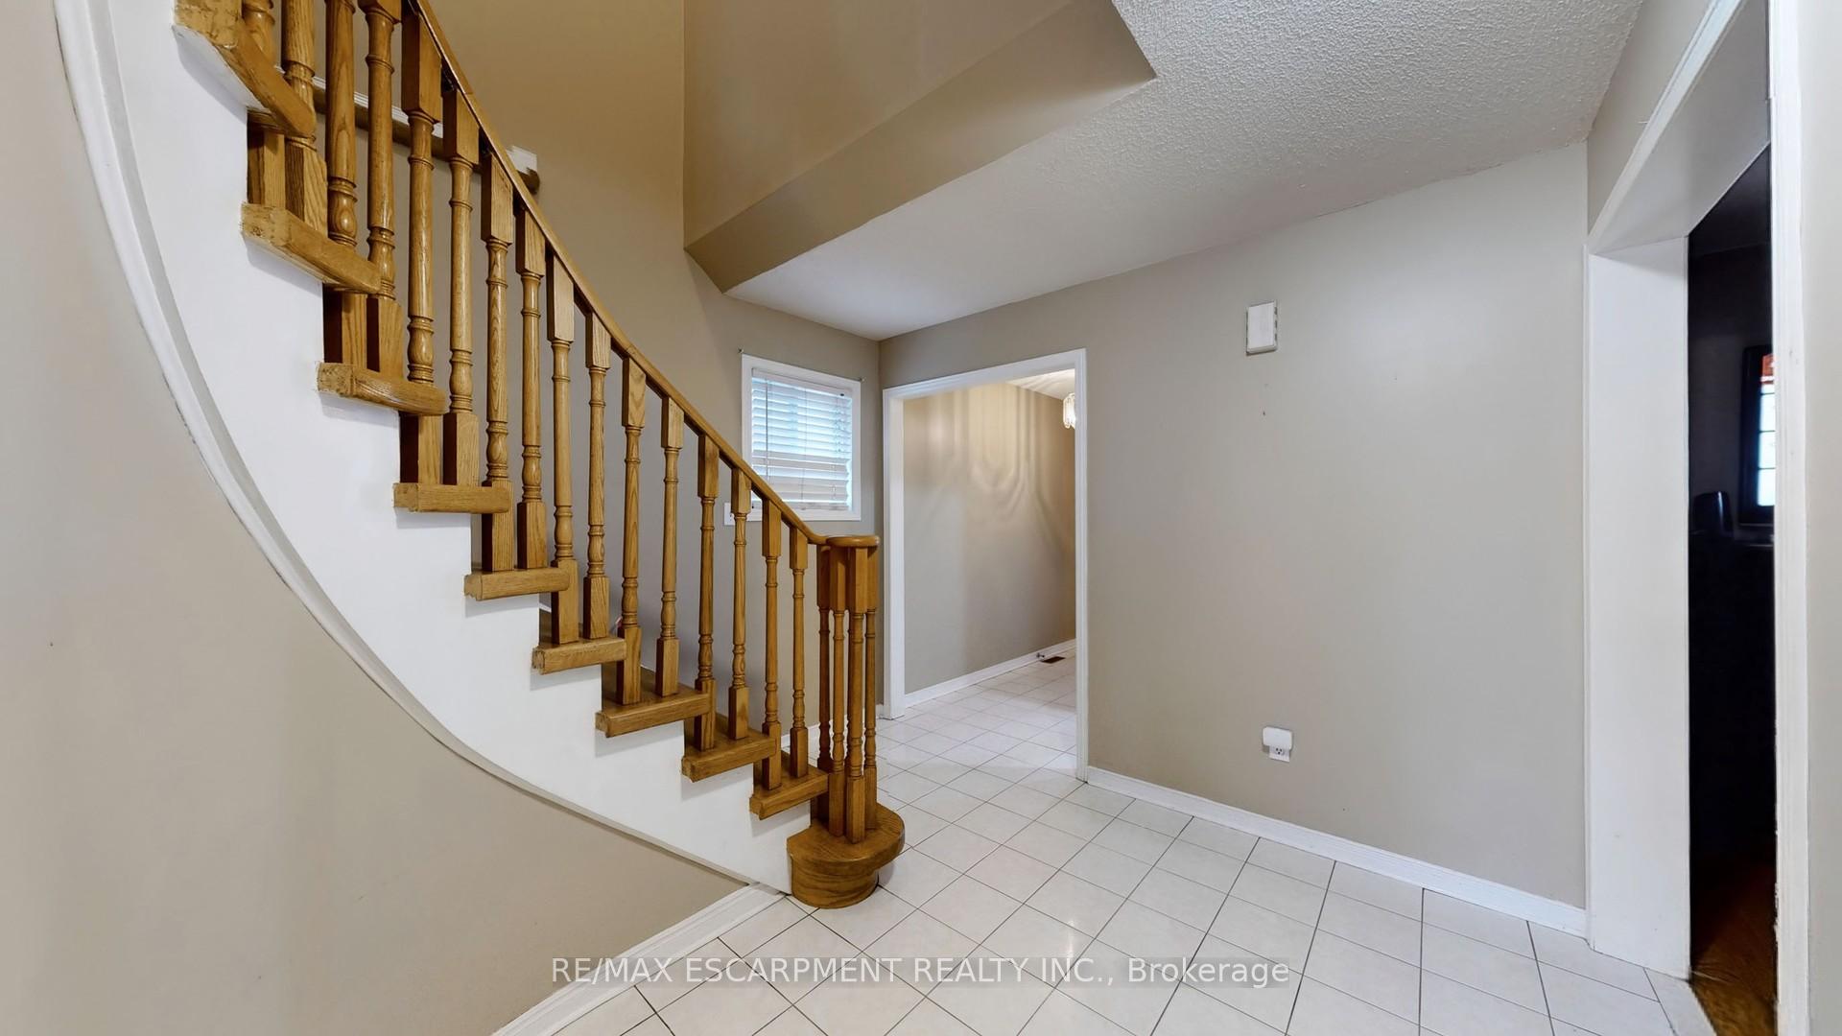
LOCATION!!! Lovely Detached Home Located in High Demand East Credit Area! Generous 4 Sized Bedrooms w/ 2.5 Baths. No Back Neighbours; Backs Onto Place of Worship. W/O to Deck from Kitchen. Hardwood Flooring in Living, Dining and Family Room w/ Fireplace (as is condition). Upper Level w/ Laminate Flooring Throughout. Massive Primary Bedroom w/ 4pc Ensuite, His and Her Walk-In Closets and Sitting Area. 2nd, 3rd and 4th Bedroom are Generously Sized. Lower Level has Potential for 1 Bedroom w/ R/I for 4th Bath & Cold Cellar with Tons of Space for Potential. Walking Distance To Kindergarten, Elementary, Middle & High Schools( Rick Hansen, Fallingbrook Middle & St. Herbert Elementary Schools etc) Parks, Churches & Farooq Mosque.
Ask about this home
A HOMEH agent will answer your questions about this home.
Around this home
Daily convenience, out of 100, from the distances below
Schools nearby
School rating, out of 10.
Helpful calculators
Your HOMEH agent

"I would see it this week."