

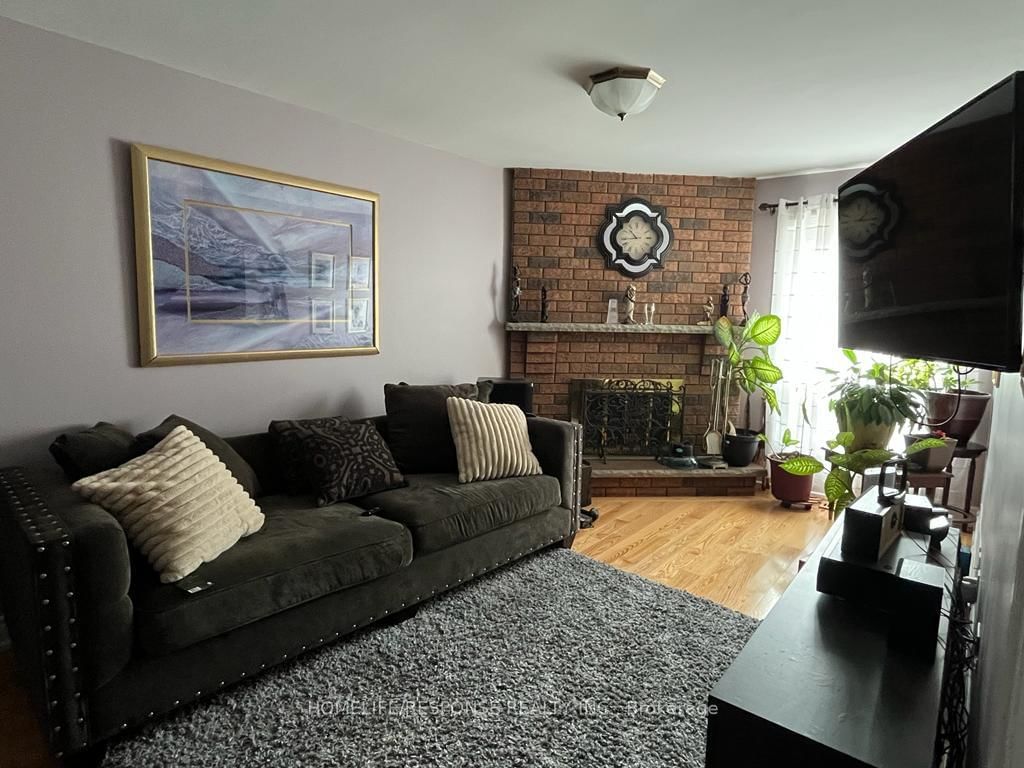
4446 RADISSON Cres
Detached 2 Storey Expired
1/54446 RADISSON Cres
Detached 2 Storey Expired
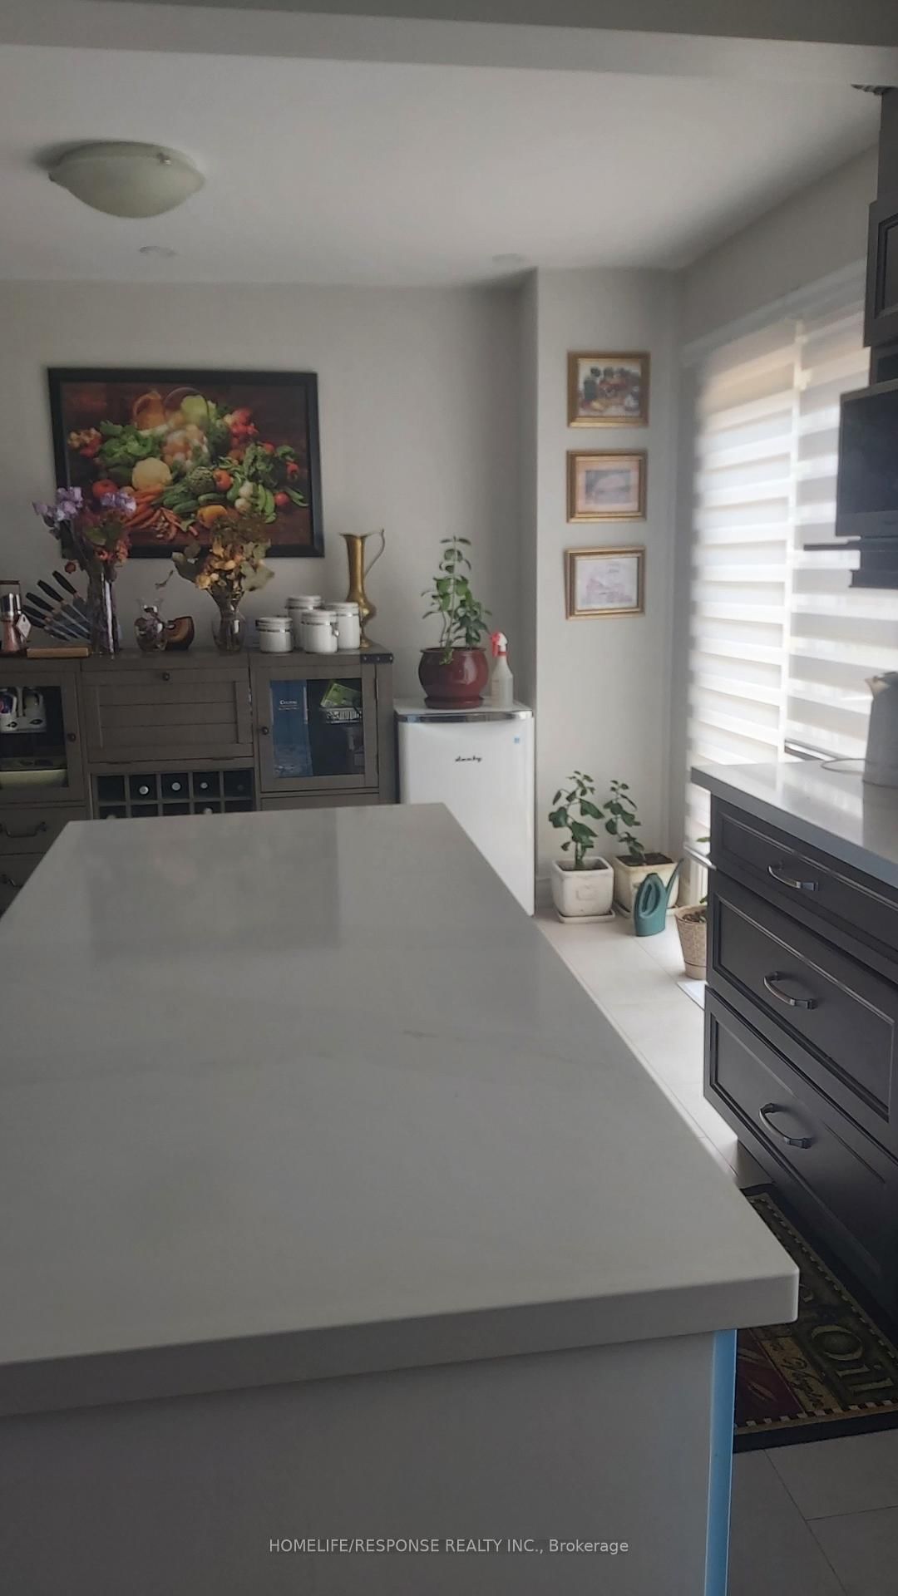
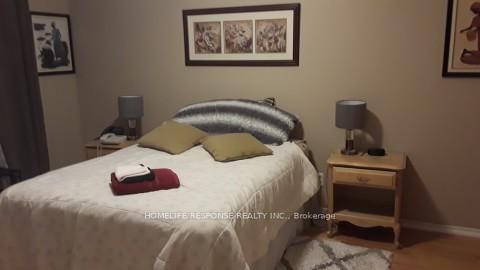
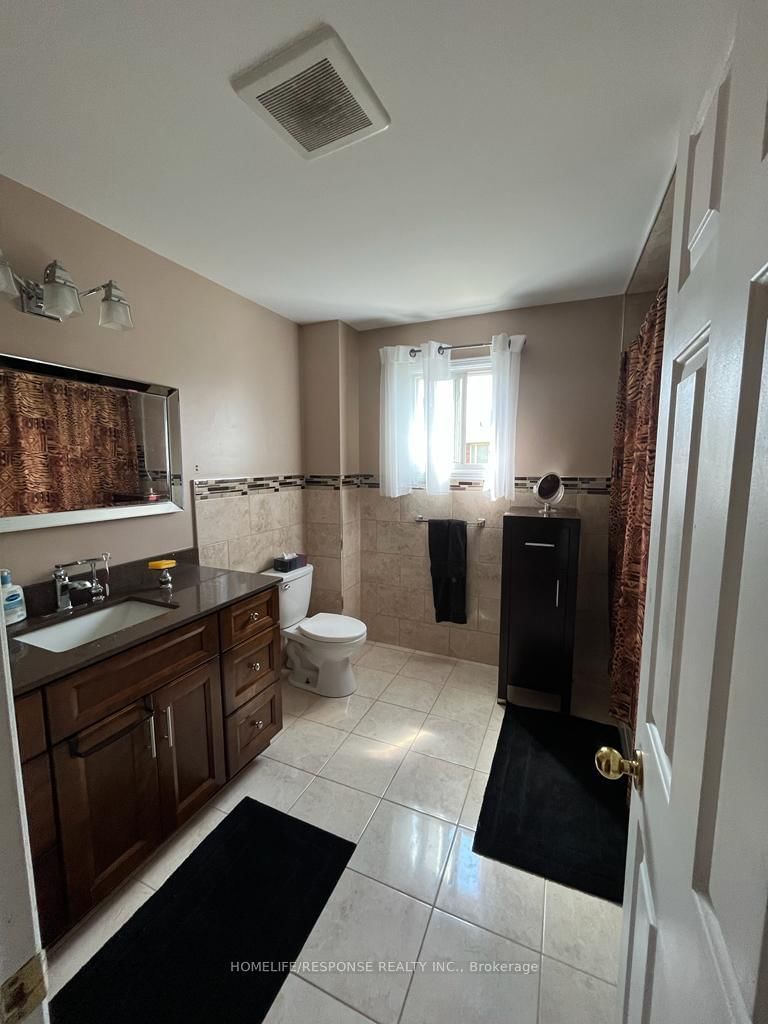
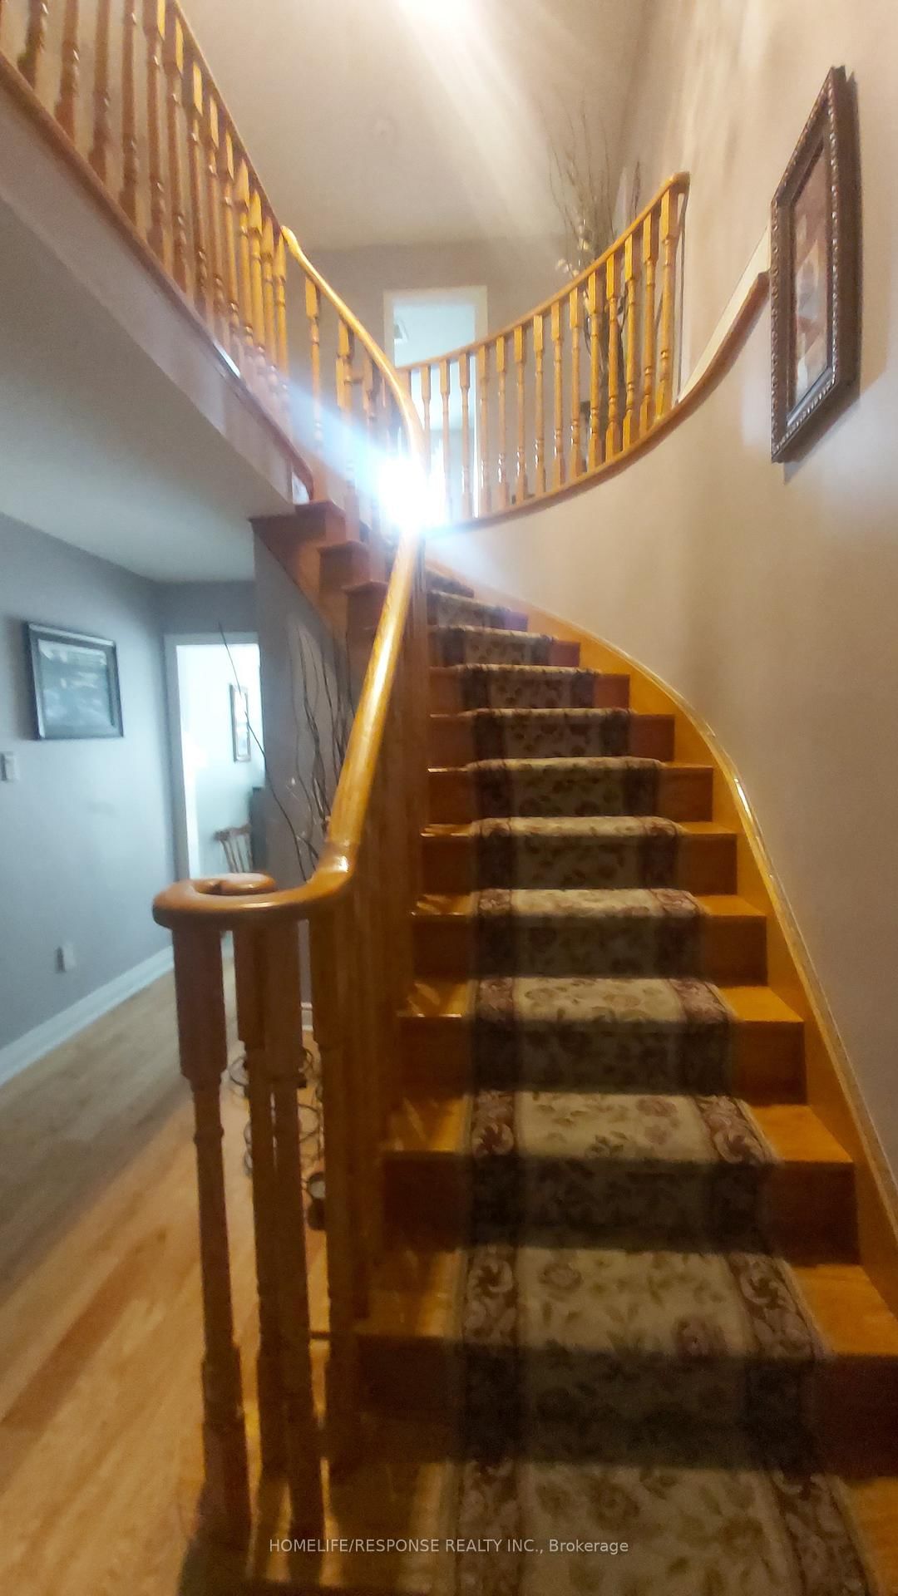 See all 5 photos
1+1 Bedrooms
1 Bathroom
1 Garage
— sq.ft
— Unit
— Move-in
Property history
- $1,100ExpiredList: 2023-11-28|End: 2024-11-29|367 daysW7330122
Facts and features
- BasementNone
- Lease termShort term
- FurnishedYes
- HeatingForced air
What stands out
- Fireplace
- Central air
The homeDetached 2 Storey, Basement None
- Type: Detached 2 Storey
- Basement: None
InsideFireplace Yes, 1 + 1 in the basement, Bathrooms 1
- Fireplace: Yes
- Bedrooms: 1 + 1 in the basement
- Bathrooms: 1
Outside and lotBrick
- Exterior: Brick
Parking1 Garage, Other
- Spaces: 1 Garage
- Garage: Other
Heating, water and powerForced air, gas, Central air
- Heating: Forced air, gas
- Cooling: Central air
Rent and termsRent $1,100 a month, Furnished Yes, Short term
- Rent: $1,100 a month
- Furnished: Yes
- Lease: Short term
Listing detailsW7330122, Expired, Nov 28, 2023
- MLS® number: W7330122
- Status: Expired
- Listed on: Nov 28, 2023
- Days on market: 367
- Updated: Nov 29, 2024
- Possession: July 1, 2024
- Listing brokerage: HOMELIFE/RESPONSE REALTY INC.
About this home
4446 RADISSON Cres, Mississauga (Central Erin Mills), ON L5M 4C3
Spotless Large Private 1 Bedroom for Rent in Prime Central Location. Walking Distance to Transit, Shopping, Grocery & Restaurants. Share Bath, Shared Kitchen & Use of Laundry. High Speed Internet & Utilities Included. Security Monitored Home! Very Quiet Well Maintained Spotless Home! Furnished With Bed, Dresser & Desk. Suitable for Professional or University Co-op Student (1 Person Only)! Safe Quiet Area. Owner Occupies Other Room. Quiet Spotless Home!!
Read more
Ask about this home
A HOMEH agent will answer your questions about this home.
Ask a question
Around this home
CREDIT VALLEY RD/RADISSON
Errands
Parks
Schools
Daily convenience, out of 100, from the distances below
ParkRichard and Annette Bloch Cancer Survivors Park · 5 within 1 km7 min walk412 m
GroceryUnited Food Mart6 min walk399 m
SchoolCredit Valley Public School6 min walk370 m
PharmacyGuardian6 min walk375 m
Cafés & foodTim Hortons · 15 within 1 km5 min walk301 m
Gym & rec centreGoodLife Fitness16 min walk995 m
LibraryMississauga Library - Erin Meadows21 min walk1.3 km
HospitalCredit Valley Hospital10 min walk641 m
WalkDriveStraight-line distance, open map data
Grocery0.4 km
Park0.4 km
Coffee0.3 km
Dining0.7 km
Gym1.0 km
Hospital0.6 km
Schools nearby
School rating, out of 10.
Credit Valley Public Schoolelementary · Public · 0.4 km
—
Education Forwardelementary · Public · 0.6 km
—
Caledon Campuselementary · Public · 0.6 km
—
Contact agent
Helpful calculators
Rent vs buy
Affordability
Mortgage
Down payment
Stress test
CMHC insurance
Your HOMEH agent

NimaHOMEH agent · Mississauga
"I would see it this week."
Ask Nima