

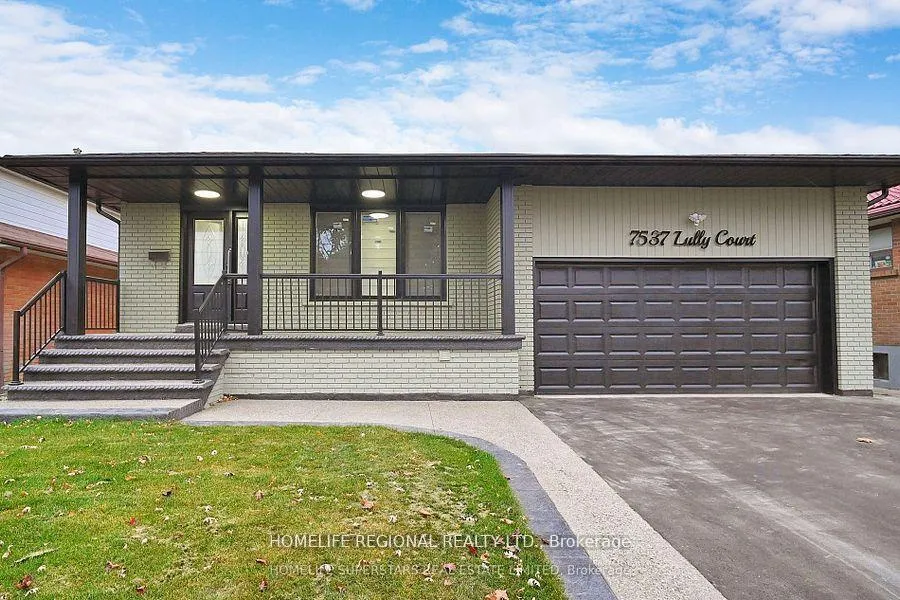
Lower #1, 7537 Lully Court
Detached Rented
1/9Lower #1, 7537 Lully Court
Detached Rented
 See all 9 photos
2 Bedrooms
1 Bathroom
0 Garage
1.1K–1.5K sq.ft
Basement
— Unit
Property history
Facts and features
- BasementWalk-out
- Lot size50 × 121 ft
- Lease term12 months
- FurnishedUnfurnished
What stands out
- Central air
The homeDetached, Bungalow-raised, 1,100–1,500 sq ft
- Type: Detached
- Style: Bungalow-raised
- Living space: 1,100–1,500 sq ft
- Basement: Finished with walk-out
InsideVinyl, Laundry room, Rooms above ground 3
- Flooring: Vinyl
- Laundry: Laundry room
- Rooms above ground: 3
- Bedrooms: 2
- Bathrooms: 1
- Kitchens: 1
Outside and lotBrick, Asphalt shingle, Foundation Not applicable, poured concrete
Outside
- Exterior: Brick
- Roof: Asphalt shingle
- Foundation: Not applicable, poured concrete
- Size: 50.32 × 120.76 ft
Parking1 Parking, Private
- Spaces: 1 Parking
- Driveway: Private
Heating, water and powerForced air, gas, Central air, Municipal water
- Heating: Forced air, gas
- Cooling: Central air
- Water: Municipal water
- Sewer: Municipal sewer
Rent and termsRent $2,200 a month, Basement, Unfurnished
- Rent: $2,200 a month
- Space for rent: Basement
- Furnished: Unfurnished
- Lease: 12 months
- Paid: Monthly
- Deposit: Required
- Credit check: Required
- Employment letter: Required
- Rental application: Required
- References: Required
- Rental items: Hot water tank
IncludedTenant pays 30% of all utilities including (gas, hydro, water) tenants insurance, appliances included, one refrigerator, one stove, exhaust fan .
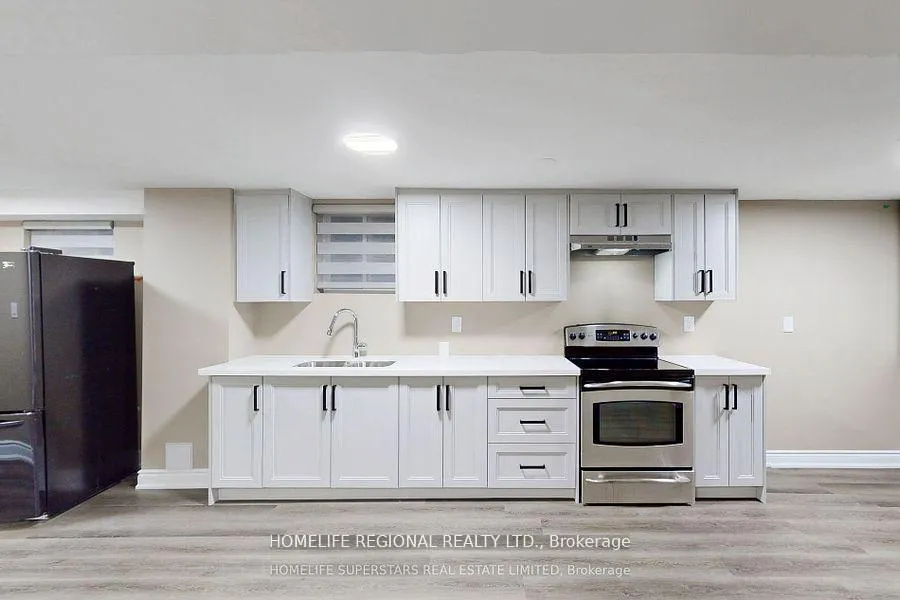
- Included: Tenant pays 30% of all utilities including (gas, hydro, water) tenants insurance, appliances included, one refrigerator, one stove, exhaust fan .
Listing detailsW12984830, Rented, Apr 10, 2026
- MLS® number: W12984830
- Status: Rented
- Listed on: Apr 10, 2026
- Days on market: 49
- Updated: May 29, 2026
- Possession: Other
- Occupied by: Tenant
- Listing brokerage: HOMELIFE REGIONAL REALTY LTD.
About this home
Lower #1, 7537 Lully Court, Mississauga (Malton), ON L4T 2P2
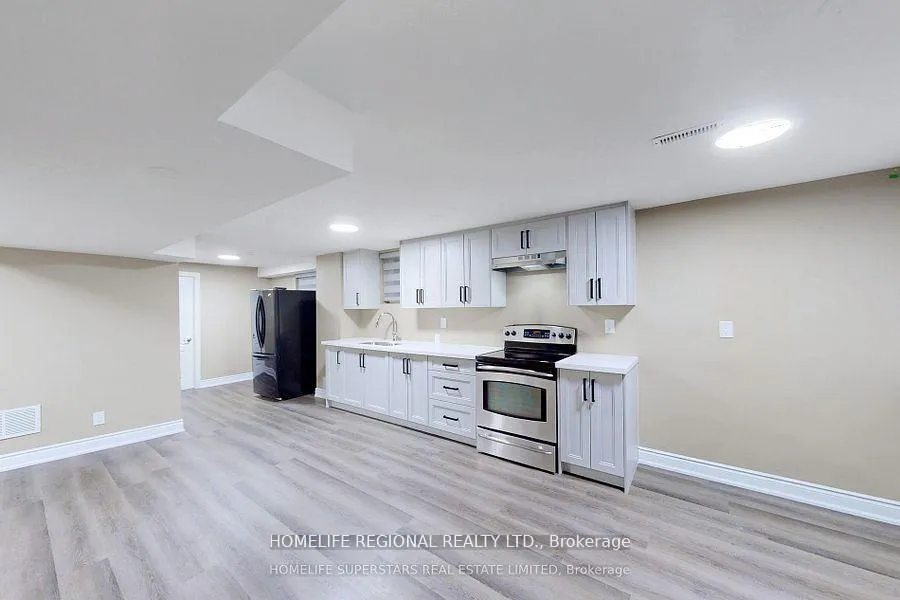
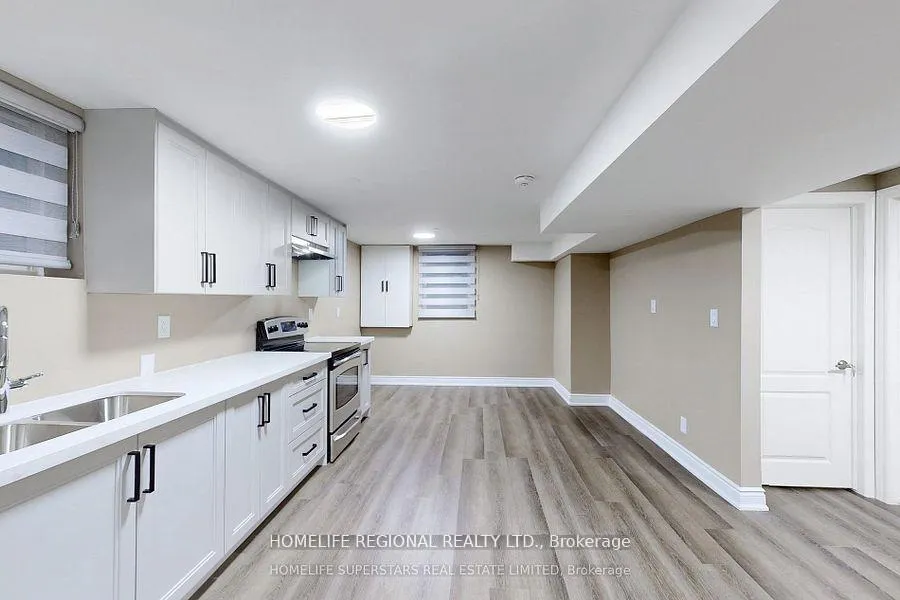
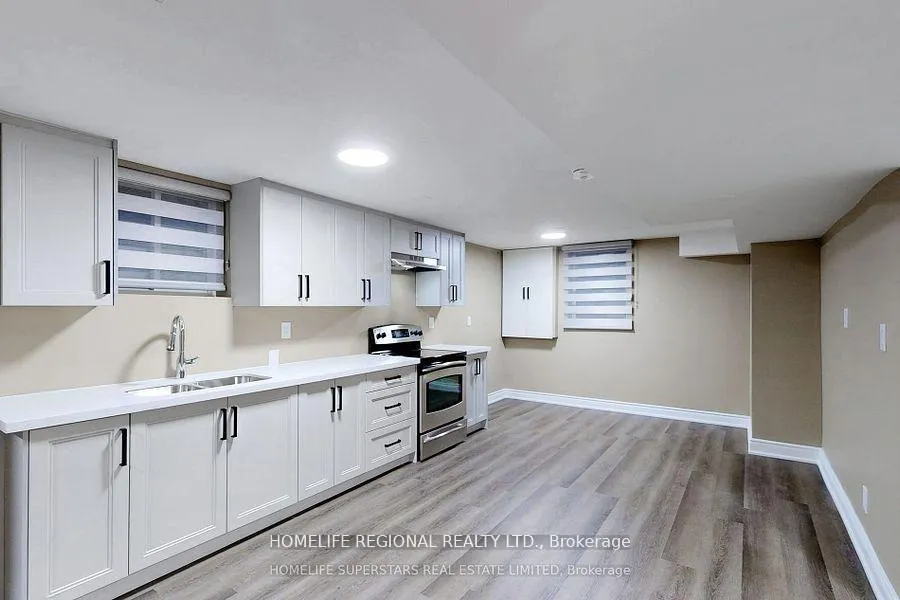
Beautiful Renovated 2 Bedroom Basement Apartment in a Quiet Court in Sought After "Marvin Heights" in Malton. Lower level features, Large Windows, O/C Living/Dining & Gorgeous Custom Kitchen with Quartz counters and High Ceilings. Vinyl Floors & Modern Lights, Updated 4pc Bathroom. Spacious Bedrooms, Separate Private Entrance, Shared Laundry, One parking Spot in driveway. Steps to Shops, Cafe's, Restaurants, Parks, Banks, Schools, Transit and Hwy's.
Read more
Ask about this home
A HOMEH agent will answer your questions about this home.
Ask a question
Around this home
Clara Rd/Netherwood Rd
Errands
Parks
Schools
Daily convenience, out of 100, from the distances below
ParkWoodgreen Park · 4 within 1 km5 min walk306 m
GroceryFood Fiesta16 min walk967 m
SchoolLancaster Public School6 min walk360 m
PharmacyGuardian19 min walk1.1 km
Cafés & foodTim Hortons · 5 within 1 km14 min walk886 m
Gym & rec centreFit4Less15 min walk935 m
LibraryMissisauga Library - Malton17 min walk1.0 km
WalkDriveStraight-line distance, open map data
Grocery1.0 km
Park0.3 km
Coffee0.9 km
Dining0.9 km
Gym0.9 km
Schools nearby
School rating, out of 10.
Lancaster Public Schoolelementary · Public · 0.4 km
—
DPCDSB - ASCEN Summer Schoolsecondary · Public · 0.4 km
—
St Raphael Schoolelementary · Private · 0.4 km
5.7/10Fair
Contact agent
Helpful calculators
Rent vs buy
Affordability
Mortgage
Down payment
Stress test
CMHC insurance
Your HOMEH agent

NimaHOMEH agent · Mississauga
"I would see it this week."
Ask Nima