

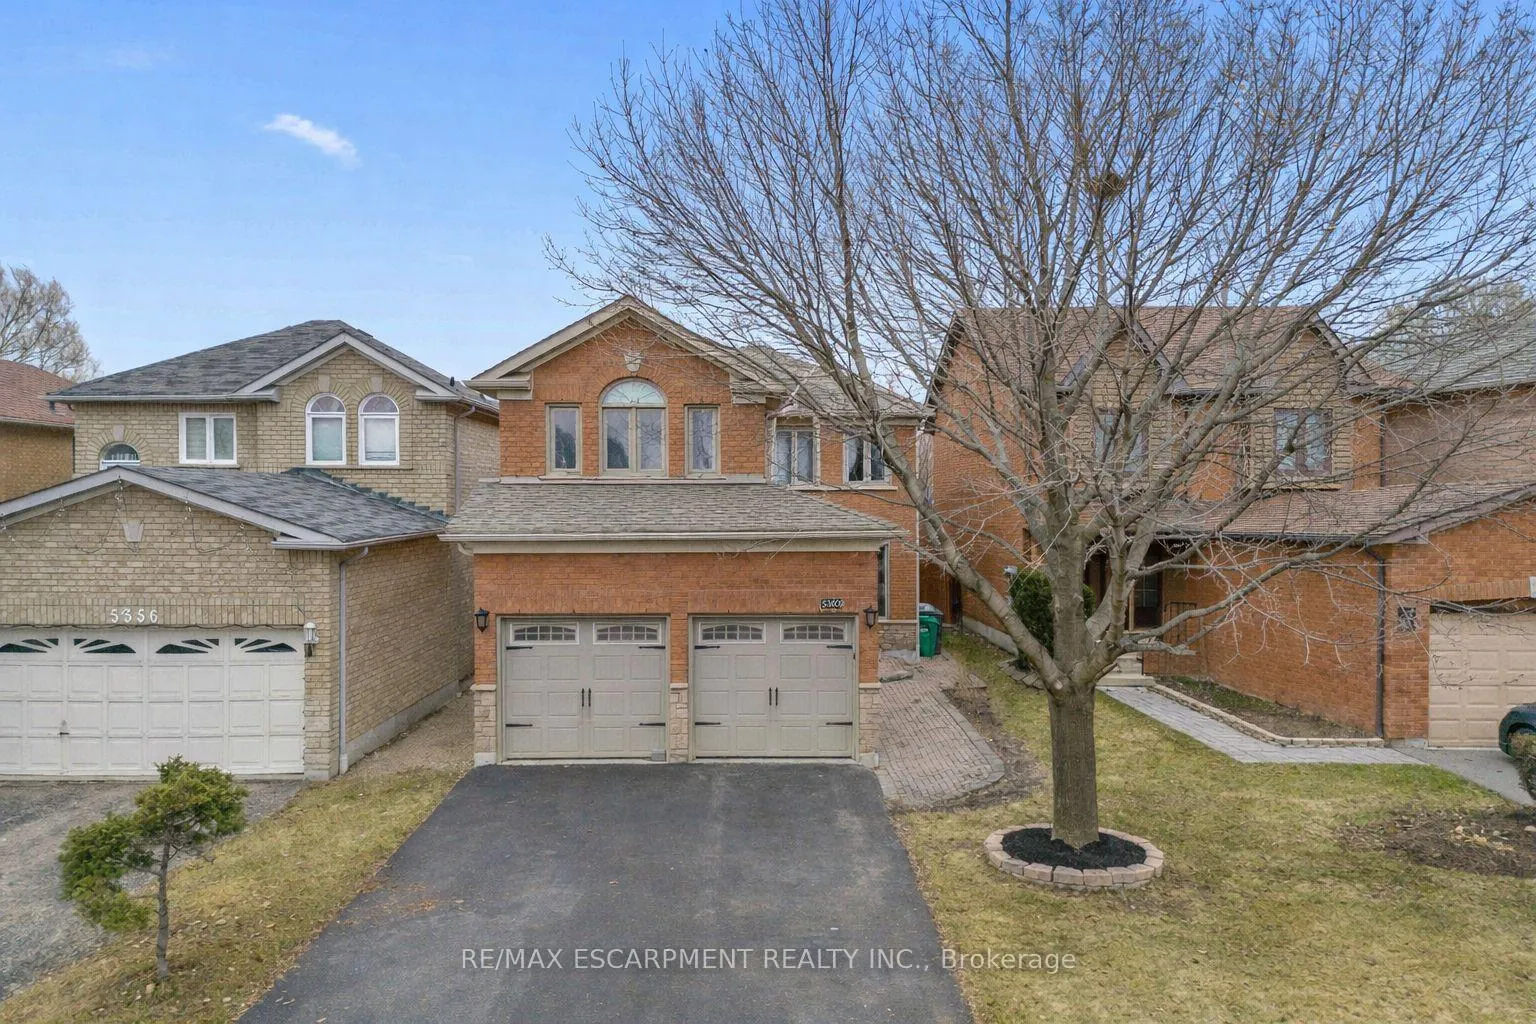
5360 Landsborough Avenue
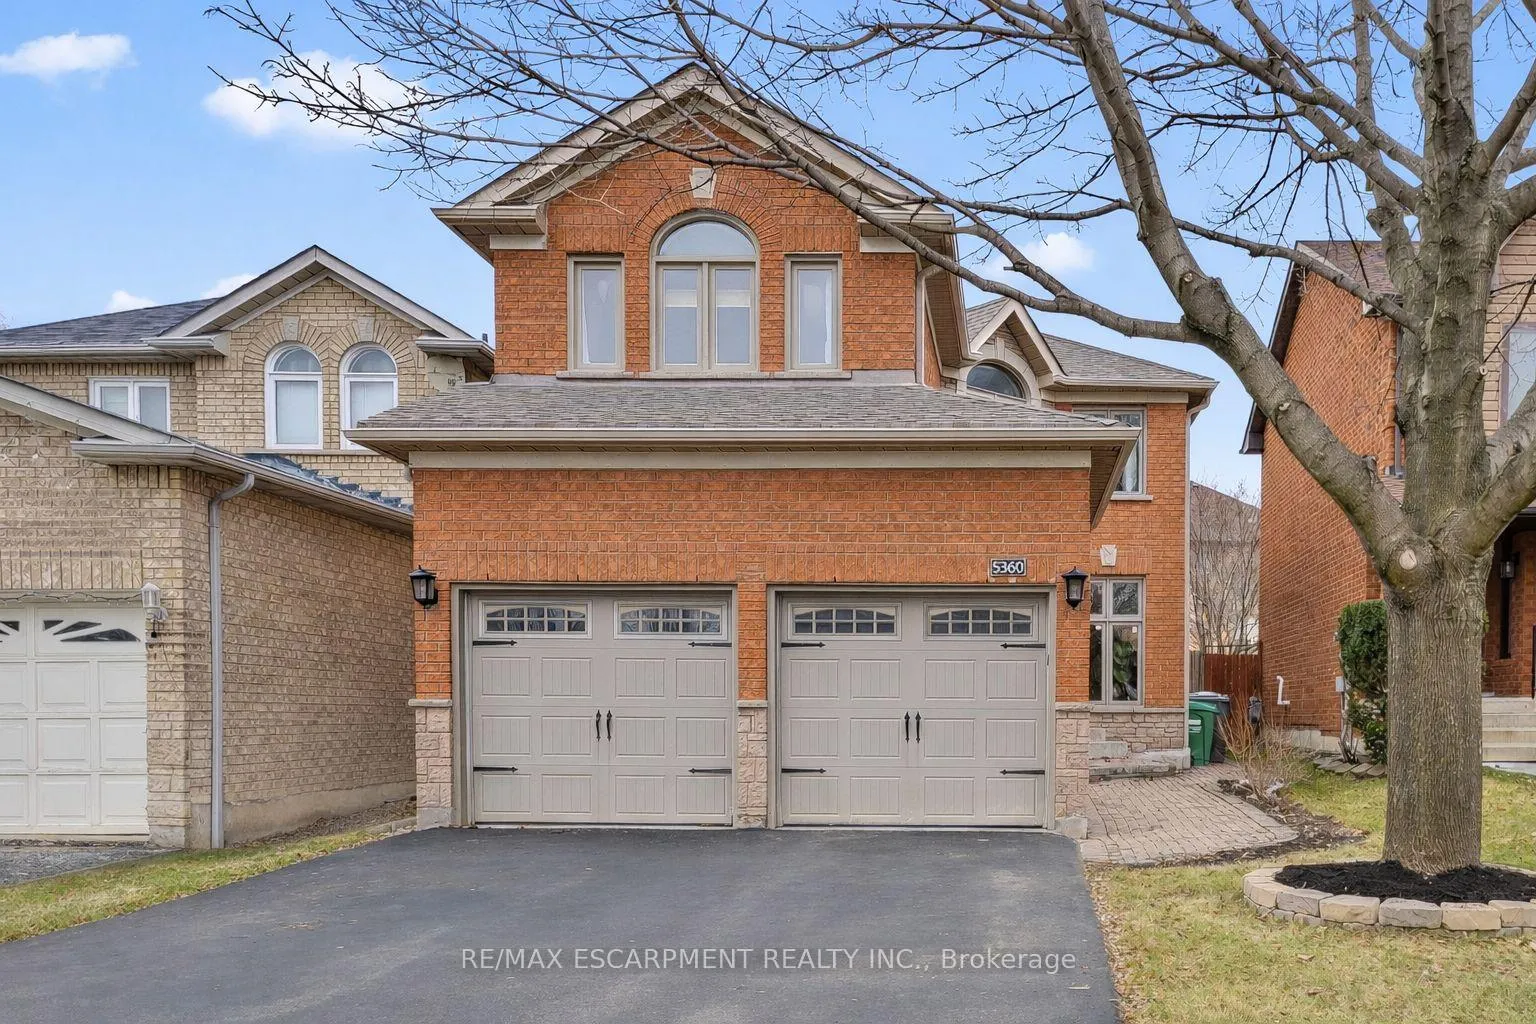
5360 Landsborough Avenue
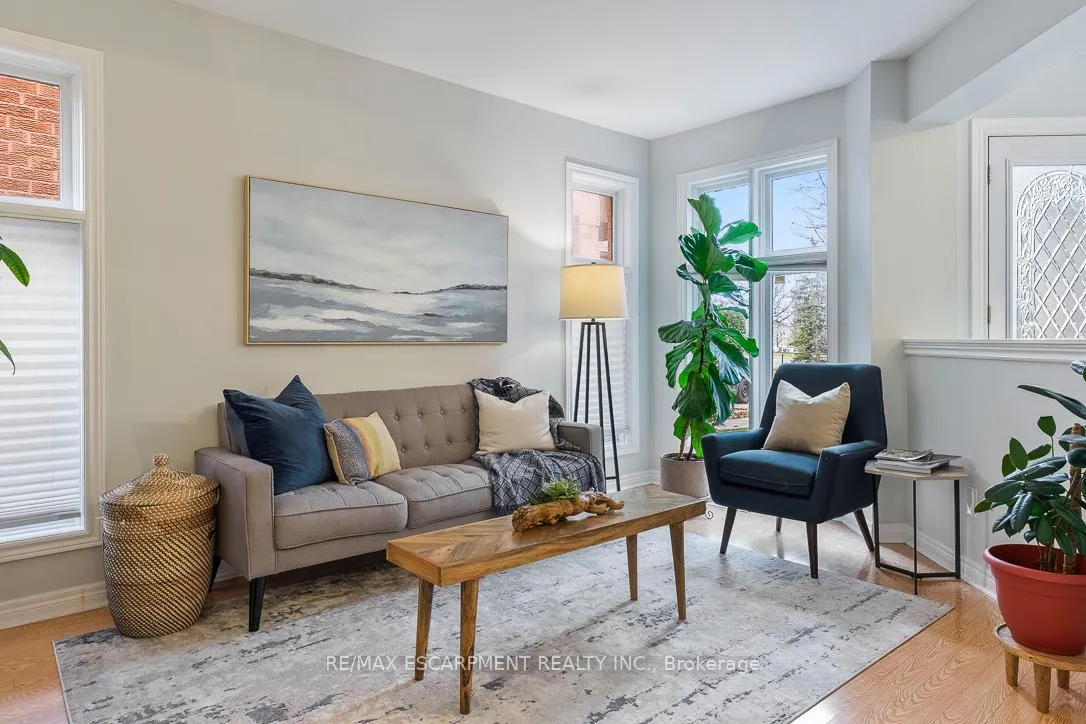 See all 46 photos
Property history
Facts and features
- BasementUnfinished
- Age of home16–30 years
- Water, sewerMunicipal
- HeatingForced air
- Fireplace
- Central air
The homeDetached, 2-storey, Age 16–30 years
- Type: Detached
- Style: 2-storey
- Age: 16–30 years
- Living space: 2,000–2,500 sq ft
- Basement: Unfinished
InsideFireplace Yes, natural gas, Auto garage door remote, Smoke detector
- Fireplace: Yes, natural gas
- Features: Auto garage door remote
- Security: Smoke detector
- Rooms above ground: 8
- Bedrooms: 4
- Bathrooms: 3
- Kitchens: 1
- Family room: Yes
Outside and lotBrick, Asphalt shingle, Concrete
- Exterior: Brick
- Roof: Asphalt shingle
- Foundation: Concrete
- Size: 31.99 × 117.65 ft
- Zoning: R5
Parking2 Garage, Attached, Private double
- Spaces: 2 Garage
- Garage: Attached
- Driveway: Private double
Heating, water and powerForced air, gas, Central air, Municipal water
- Heating: Forced air, gas
- Cooling: Central air
- Water: Municipal water
- Sewer: Municipal sewer
Costs and taxesTaxes $7,888 a year, HST included in the price
- Taxes, 2025: $7,888 a year
- HST: HST included in the price
Included in the saleLight fixtures, window coverings, appliances.
- Included: Light fixtures, window coverings, appliances.
NearbyFenced yard, park, school, school bus route
- Close to: Fenced yard, park, school, school bus route
Listing detailsW12984762, Sold, Apr 8, 2026
- MLS® number: W12984762
- Status: Sold
- Listed on: Apr 8, 2026
- Days on market: 9
- Updated: Apr 17, 2026
- Possession: 60-89 days
- Occupied by: Owner
- Listing brokerage: RE/MAX ESCARPMENT REALTY INC.
About this home
5360 Landsborough Avenue, Mississauga (Hurontario), ON L5R 3X1
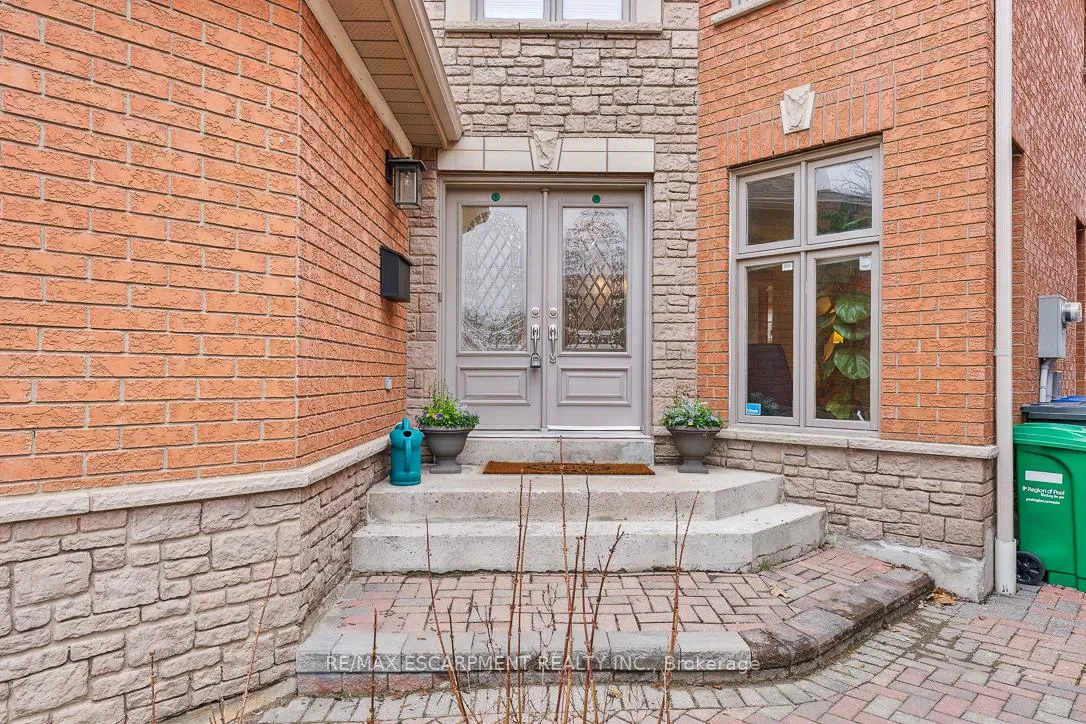
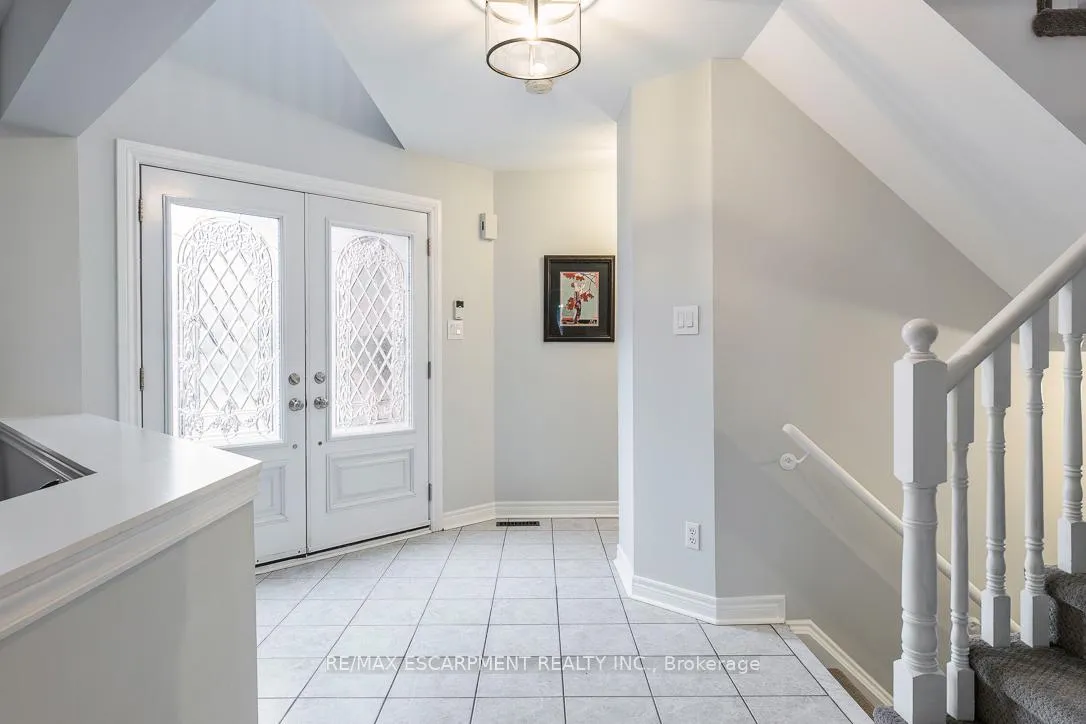
Don't miss this beautifully maintained 4-bedroom detached home with a double car garage in the desirable Hurontario area of Mississauga, just minutes from Heartland Town Centre. Bright and spacious, this home offers exceptional value-perfect for first-time buyers. The main floor features pot lights, a cozy gas fireplace, an updated 2-piece bath, and a refreshed ultra functional kitchen with stylish backsplash updates, ideal for everyday living and entertaining. The inviting living and dining areas are perfect for hosting. Upstairs offers four generously sized bedrooms and convenient second-floor laundry. The primary suite includes a 5-piece ensuite with a soaker tub, glass shower, and walk-in closet. Enjoy a beautifully landscaped backyard, perfect for relaxing or entertaining. Close to top schools, parks, transit, highways, shopping, and dining-this home delivers comfort, convenience, and lifestyle in a prime location.
Ask about this home
A HOMEH agent will answer your questions about this home.
Around this home
Daily convenience, out of 100, from the distances below
Schools nearby
School rating, out of 10.
Helpful calculators
Your HOMEH agent

"I would see it this week."