

Unit 408, 4460 Tucana Court
Unit 408, 4460 Tucana Court
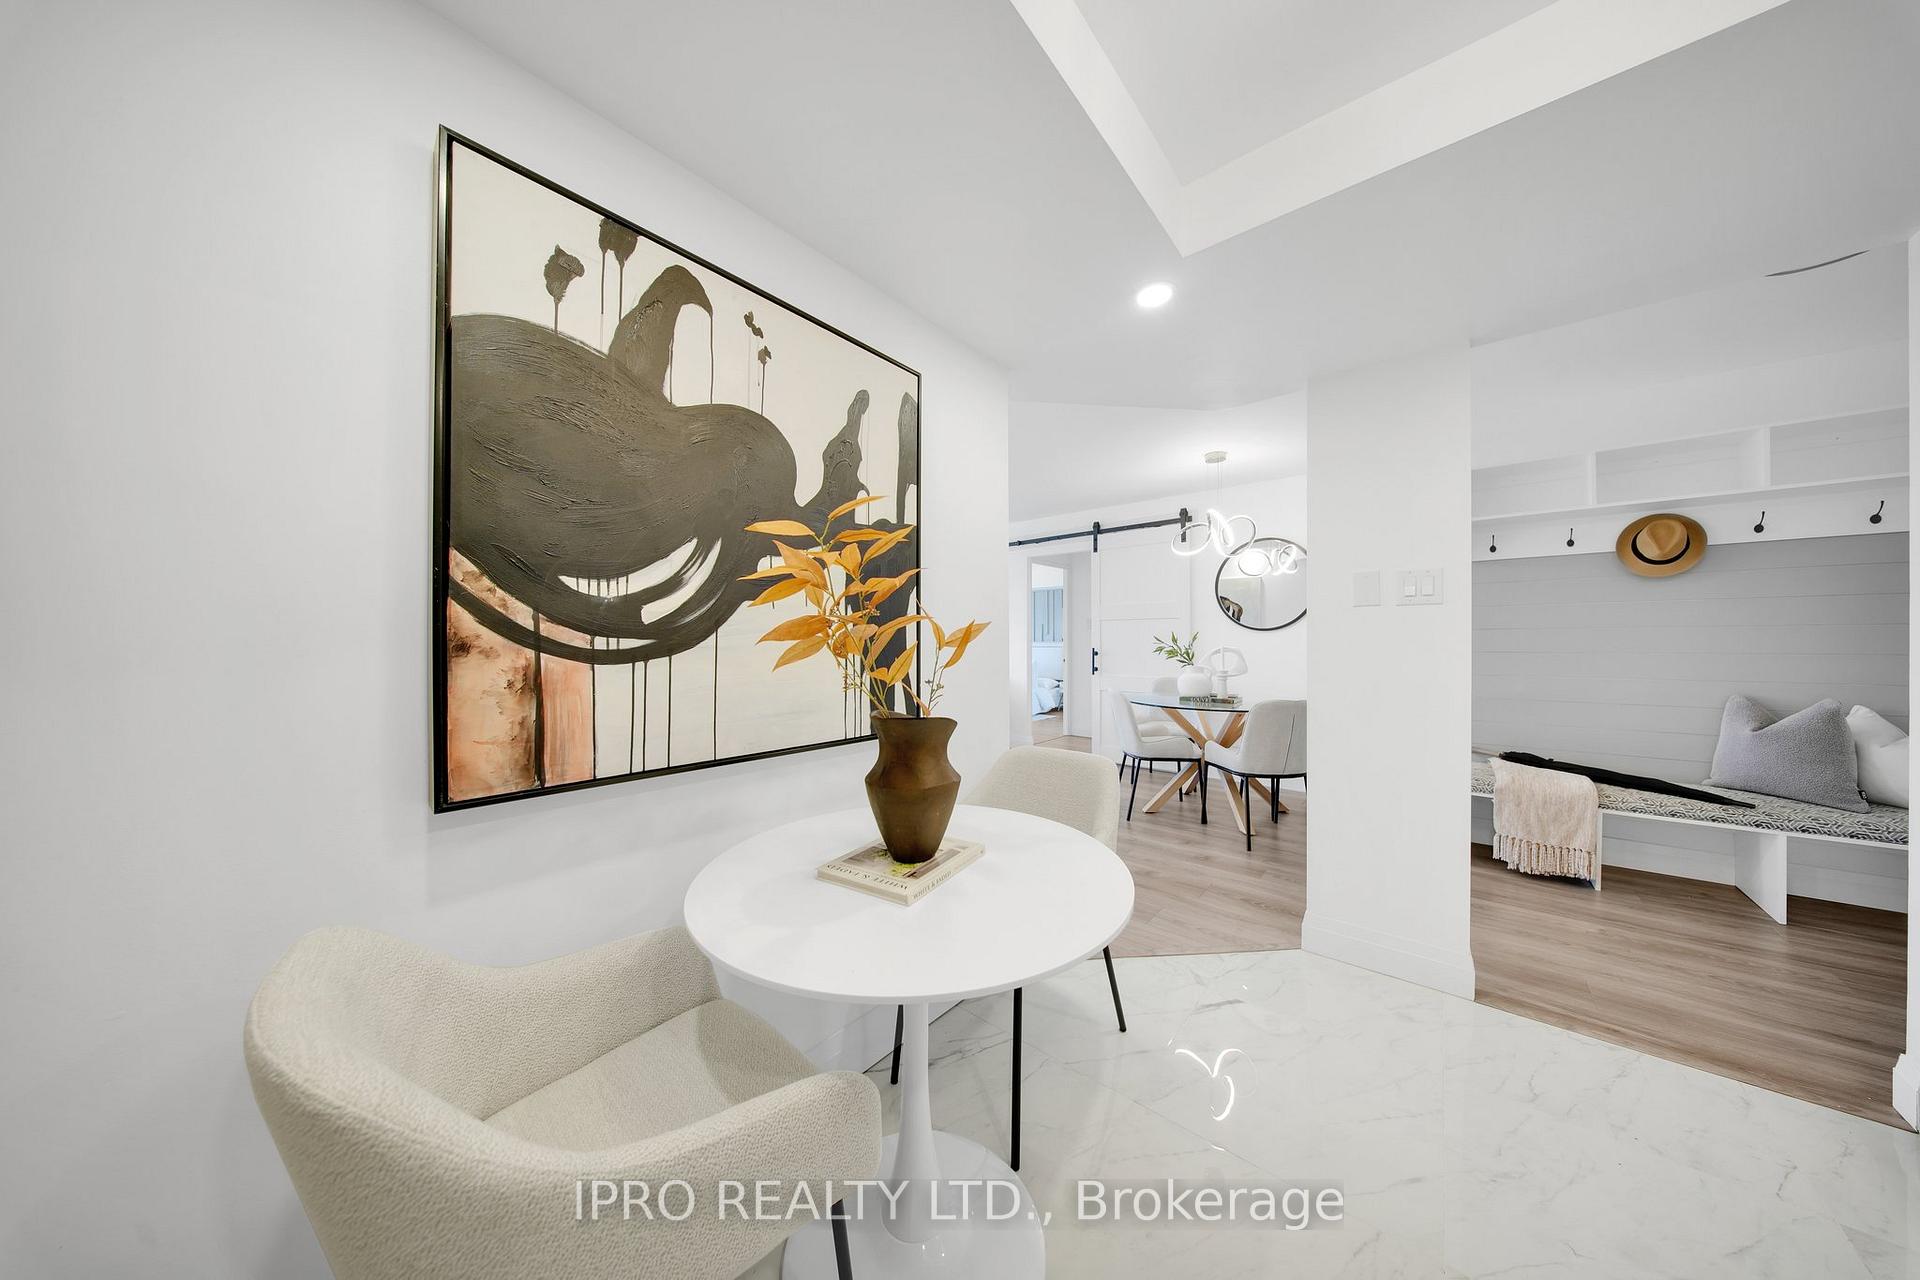 See all 40 photos
Property history
Facts and features
- ExposureSouth west
- LaundryEnsuite
- LockerExclusive
- BalconyNone
- Central air
The homeCondo Apartment, Apartment, 900–999 sq ft
- Type: Condo Apartment
- Style: Apartment
- Living space: 900–999 sq ft
- Basement: None
- Exposure: South West
- View: Pond, trees/woods
InsideEnsuite, Carpet free, Rooms above ground 6
- Laundry: Ensuite
- Features: Carpet free
- Rooms above ground: 6
- Rooms in the basement: 1
- Bedrooms: 2
- Bathrooms: 2
- Kitchens: 1
OutsideBrick, Balcony None, Recreational area, landscaped, private pond, seasonal living
- Exterior: Brick
- Balcony: None
- Features: Recreational area, landscaped, private pond, seasonal living
Parking and locker2 Parking, Underground, Parking type Owned
- Spaces: 2 Parking
- Garage: Underground
- Parking type: Owned
- Driveway: Underground
- Spot: #36
- Locker: Exclusive
- Locker number: 04
- Locker level: P1
BuildingKingsbridge grand ii, Storeys 22, Units 250
- Name: Kingsbridge grand ii
- Storeys: 22
- Units: 250
- Registered: 1990
- Condo corporation: 422
- Pets: Allowed
Heating, water and powerForced air, gas, Central air
- Heating: Forced air, gas
- Cooling: Central air
Costs and taxesTaxes $2,120 a year, Condo fee $893 a month, Heat included, water included, building insurance included, common elements included
- Taxes, 2024: $2,120 a year
- Condo fee: $893 a month
- Fee includes: Heat included, water included, building insurance included, common elements included
- HST: HST included in the price
Included in the saleSs fridge, ss stove, ss built-in dishwasher, ss microwave, front load washer & dryer. all light fixtures. all zebra blinds.
- Included: Ss fridge, ss stove, ss built-in dishwasher, ss microwave, front load washer & dryer. all light fixtures. all zebra blinds.
Listing detailsW12139518, Sold, May 10, 2025
- MLS® number: W12139518
- Status: Sold
- Listed on: May 10, 2025
- Days on market: 16
- Updated: May 26, 2025
- Possession: 2025-06-10 / Immediate
- Occupied by: Vacant
- Listing brokerage: IPRO REALTY LTD.
About this home
Unit 408, 4460 Tucana Court, Mississauga (Hurontario), ON L5R 3K9
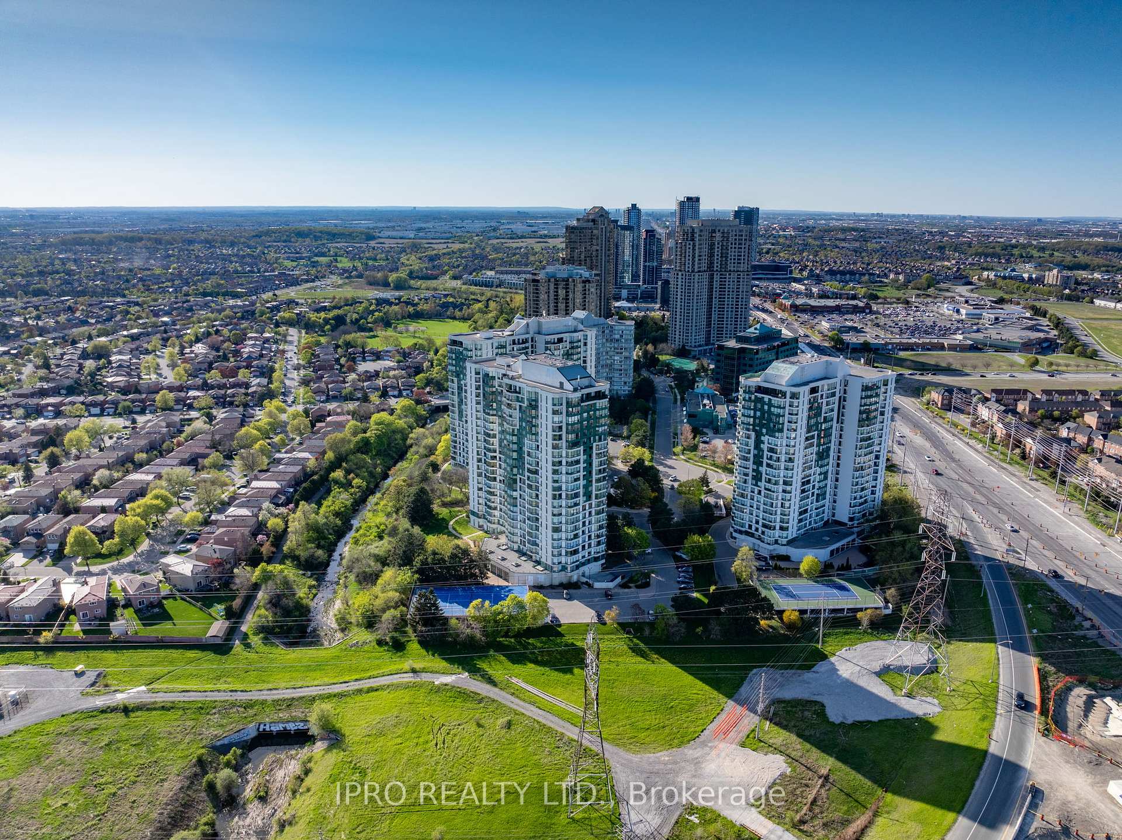
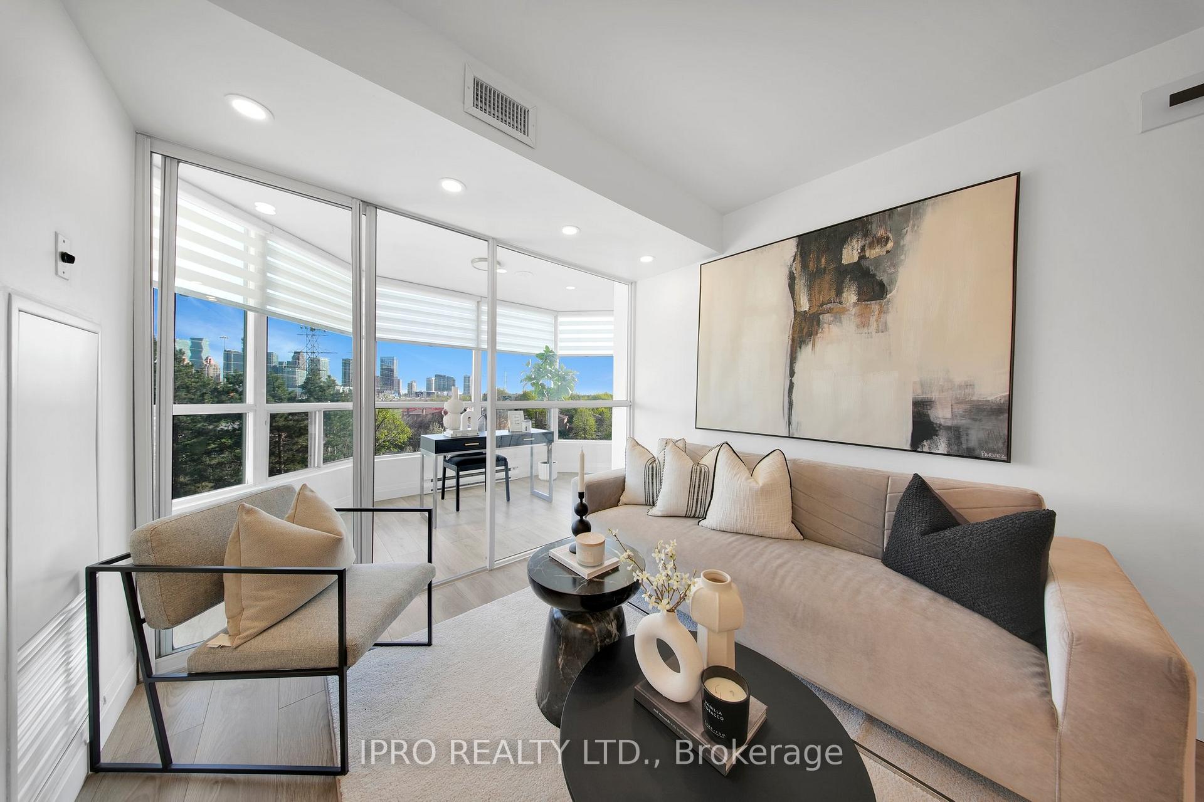
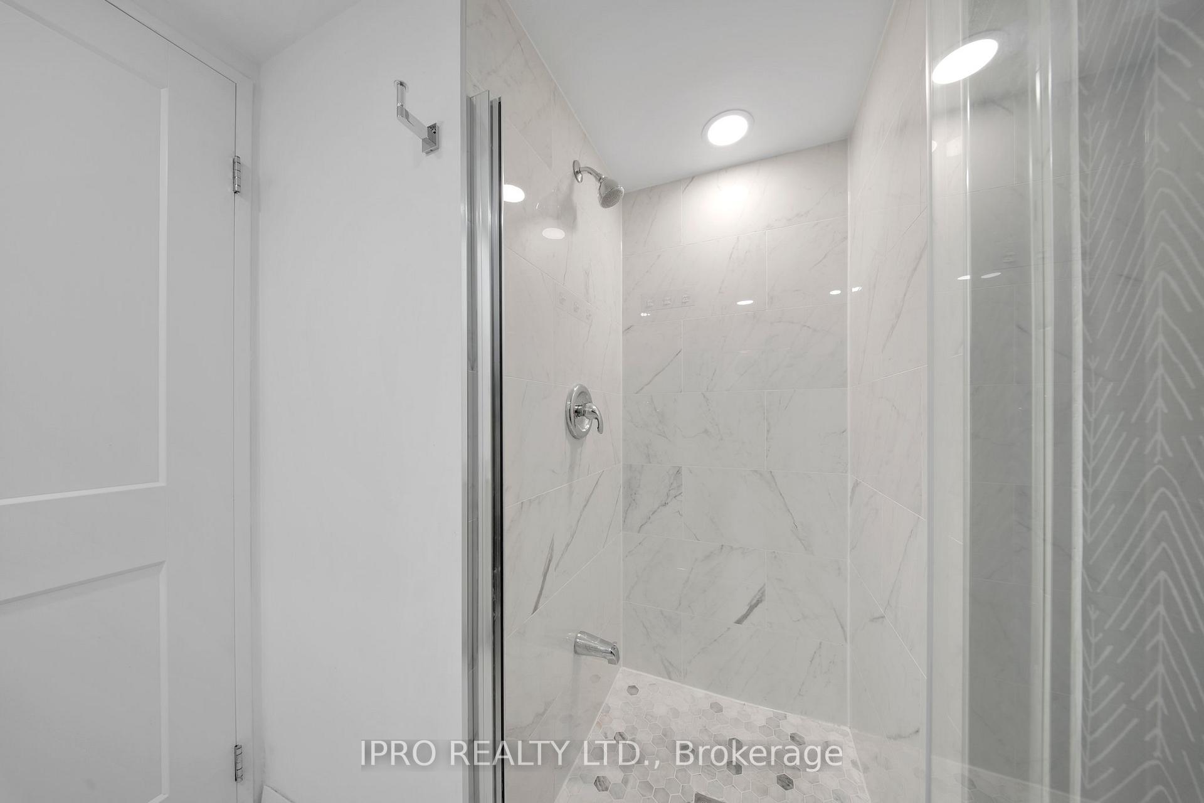
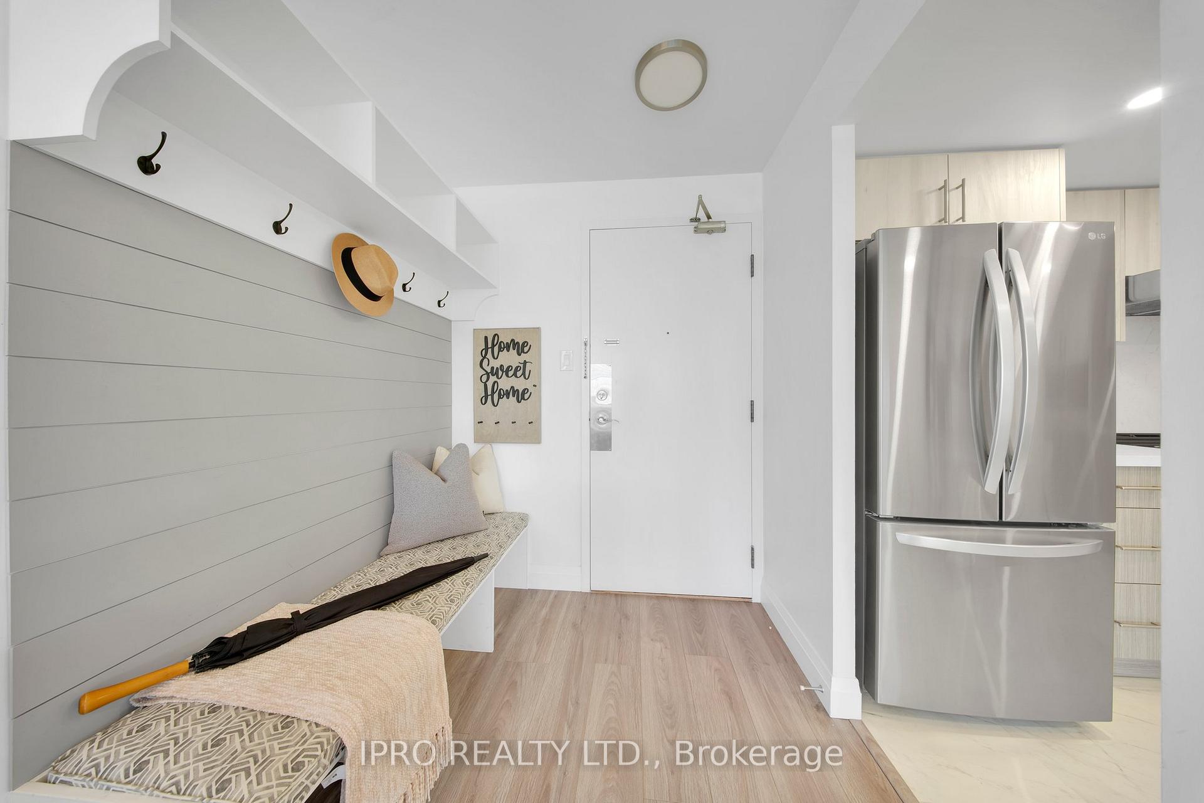
An Absolute Showstopper & Amazing Value! Prime Location! Experience Luxurious Living Close To Heart Of Square One, In Mississauga! Don't Miss Out On This Incredible Opportunity To Live In Comfort And Style! Take Advantage Of The Convenience Of Two Parking Spaces & Locker.This Stunning, Fully Upgraded Condo Offers A Spacious Layout With 2 Bedrooms & 2 Full Bathrooms, Plus A Generous Size Den Which Can Be An Office, Recreation Space Or 3rd Bedroom W/Lots Of Sunshine. Enjoy Breathtaking Views Of The Ravine & The City Skyline From Windows Thru-Out. Modern & Elegant Design Elements Including Upgraded Laminate Floors, Upgraded Kitchen Features High-End Quartz Countertops, S/S Appliances, Ample Cabinet Space, Pot Lights, Quartz Backsplash, Under-mount Sink & Stylish Pendant Lighting In Both Kitchen/ Dining. The Beautiful Primary Bedroom With Double Mirrored Closets, 4-Piece Ensuite, Gorgeous Custom-Made Accent Wall & Ensuite Laundry Is Separated W/A Beautiful Barn Door For Privacy. Professionally Upgraded Bathrooms Feature Matching Quartz Counters And Under-mount Sinks, One Bath With Upgraded Enclosed Shower And Shower-fall. Zebra Blinds Thru-Out. A Wonderfully Designed Built-In Shelf For Shoe Rack & Hanging Jackets With Custom-Built Key Chain Hanger come In So Handy For Families W/Young kids When Walk In! Infinite Possibilities. Live In Well-Maintained Condo Tower & Enjoy The Wealth Of Amenities, Including Fitness Centre, Indoor Pool, Sauna, Jacuzzi, Tennis Court, Billiards, Games Room, Party & Meeting Room, 24-Hour Concierge, Visitors Parking And More! Conveniently Surrounded By Schools, Parks, Shopping Malls, Medical Centres, Easy Access To Public Transit, Highways, Airport And The New 22Km LRT Line (2025 Completion). This Exquisite Property Is A True Gem!
Ask about this home
A HOMEH agent will answer your questions about this home.
Know more about Kingsbridge Grand II Condos
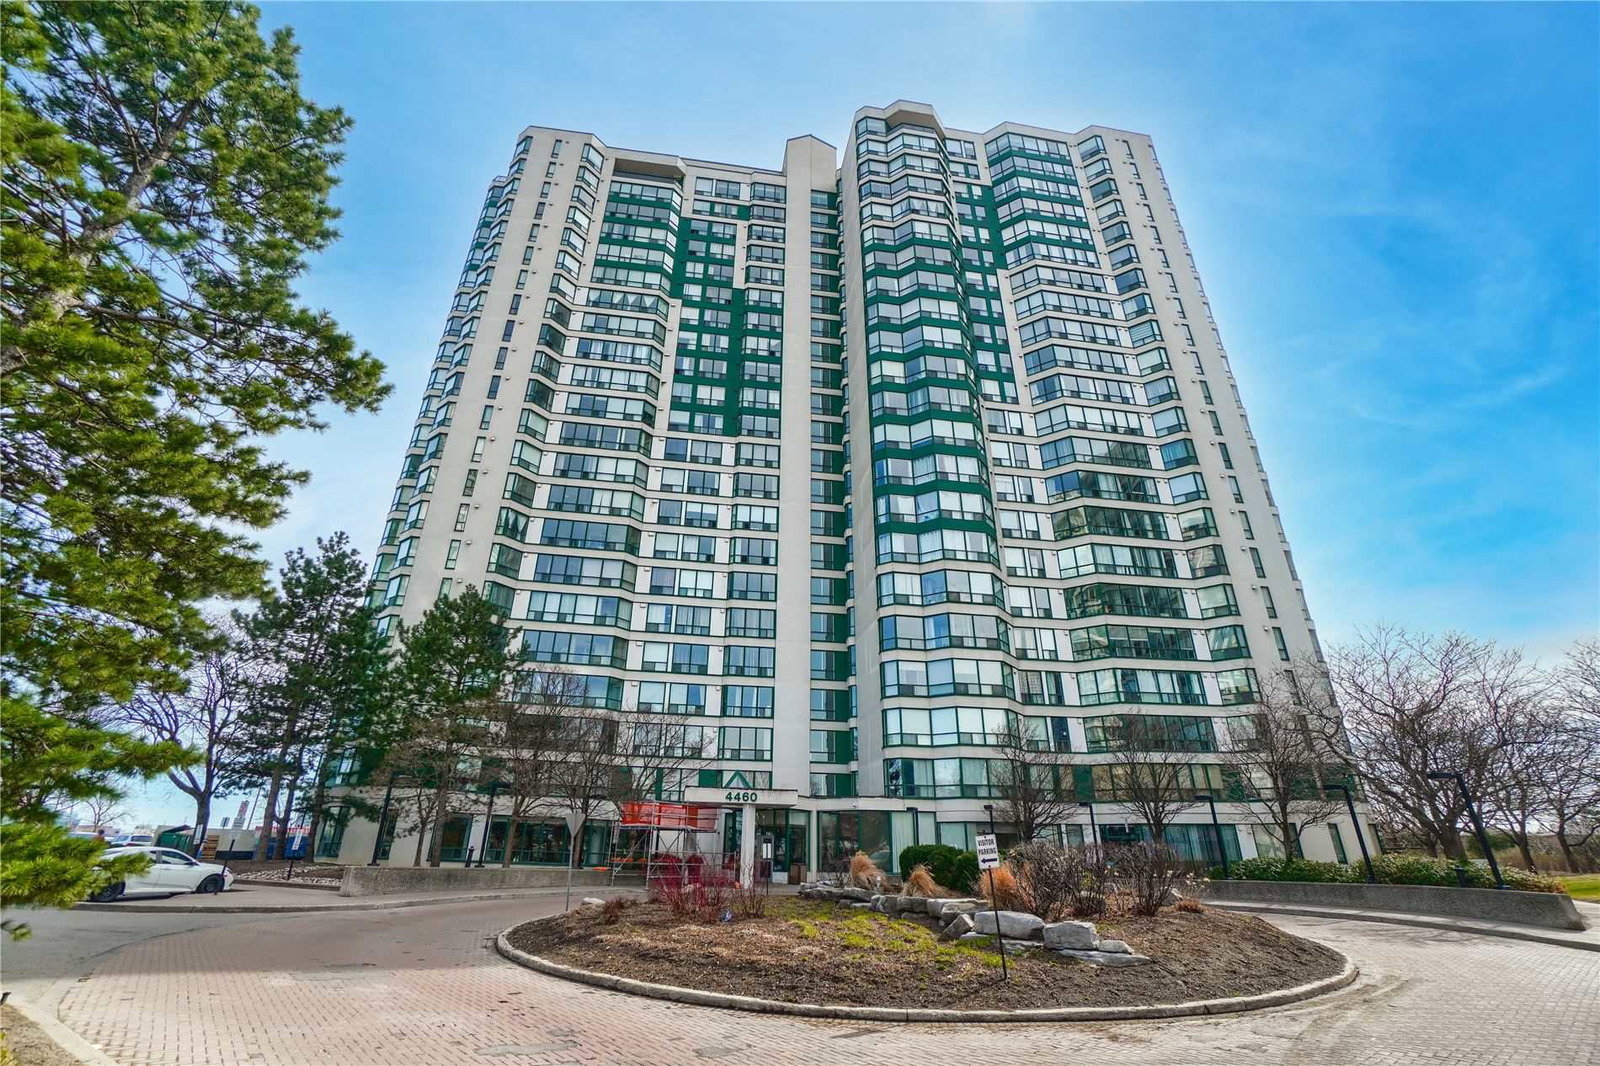
Condo building · 4460 Tucana Court
Kingsbridge Grand II Condos is a 22-storey condo with 250 suites, built in 1990 by Belmont Construction. Right now 5 for sale are on the market here.
- 22storeys
- 250suites
- $483/sq ft
- 1990built
No similar units for sale in Kingsbridge Grand II Condos right now.
Around this home
Daily convenience, out of 100, from the distances below
Schools nearby
School rating, out of 10.
Helpful calculators
Your HOMEH agent

"I would see it this week."