

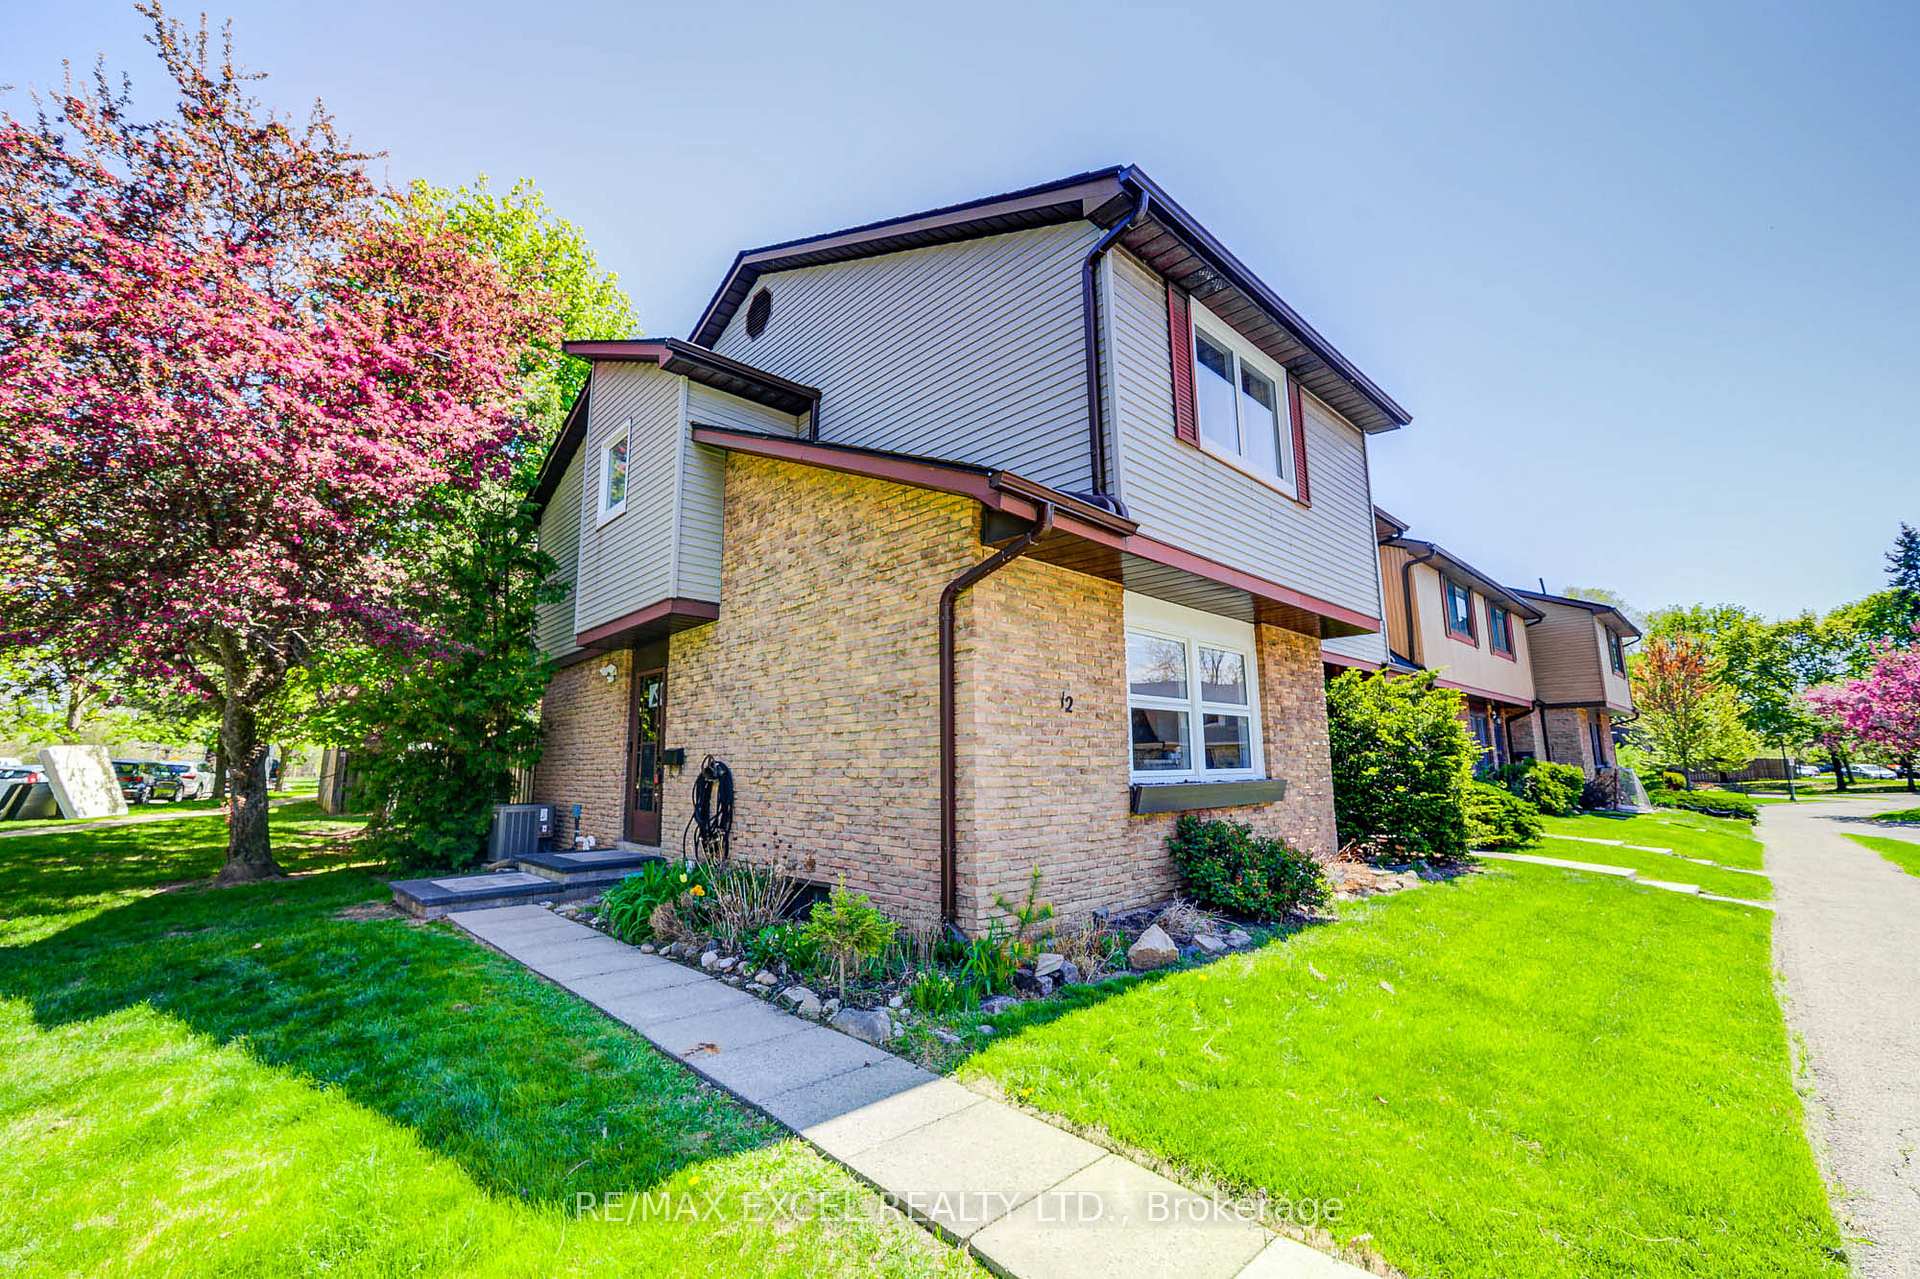
Unit 12, 6433 Charing Drive
Unit 12, 6433 Charing Drive
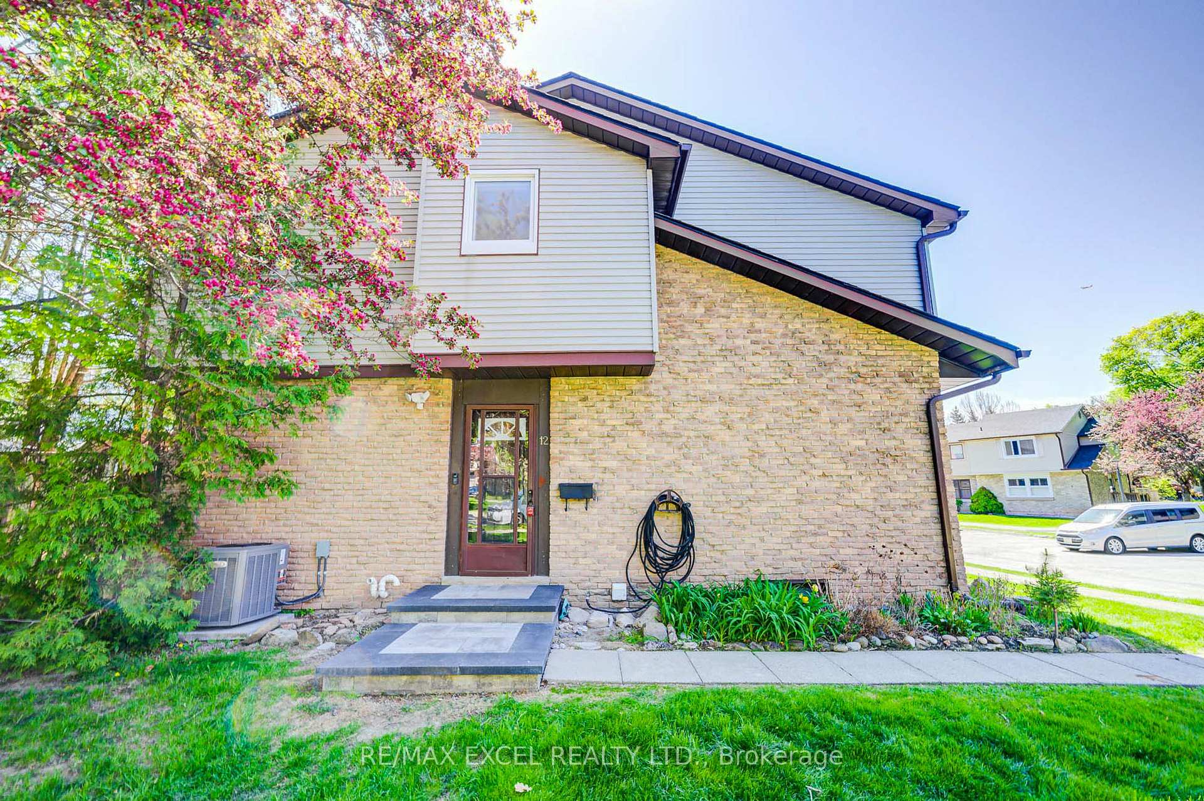
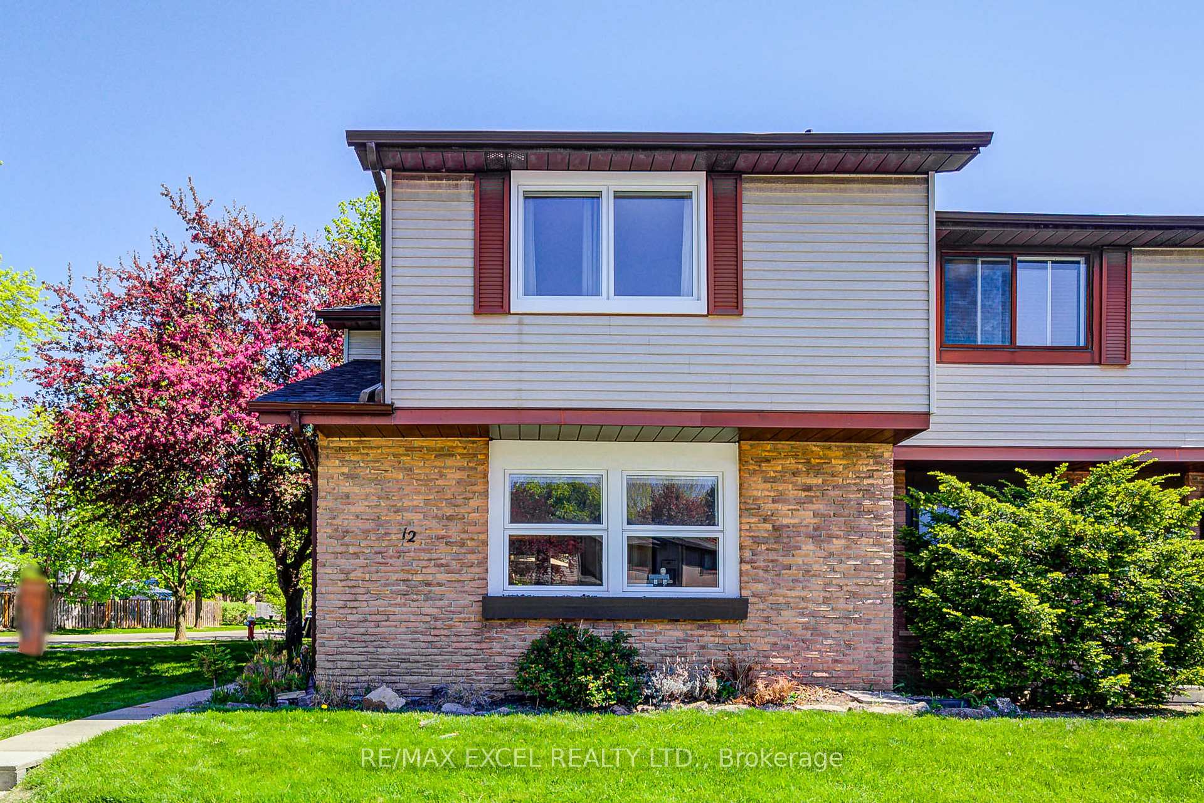
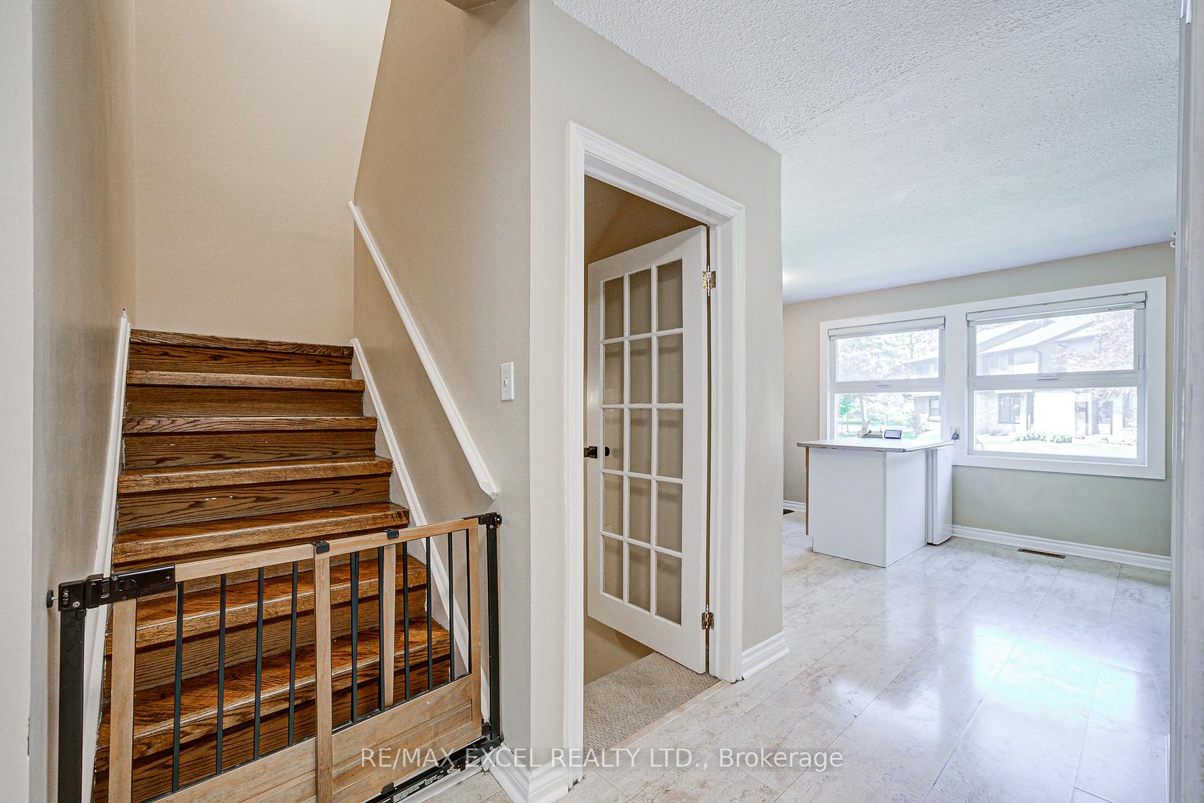
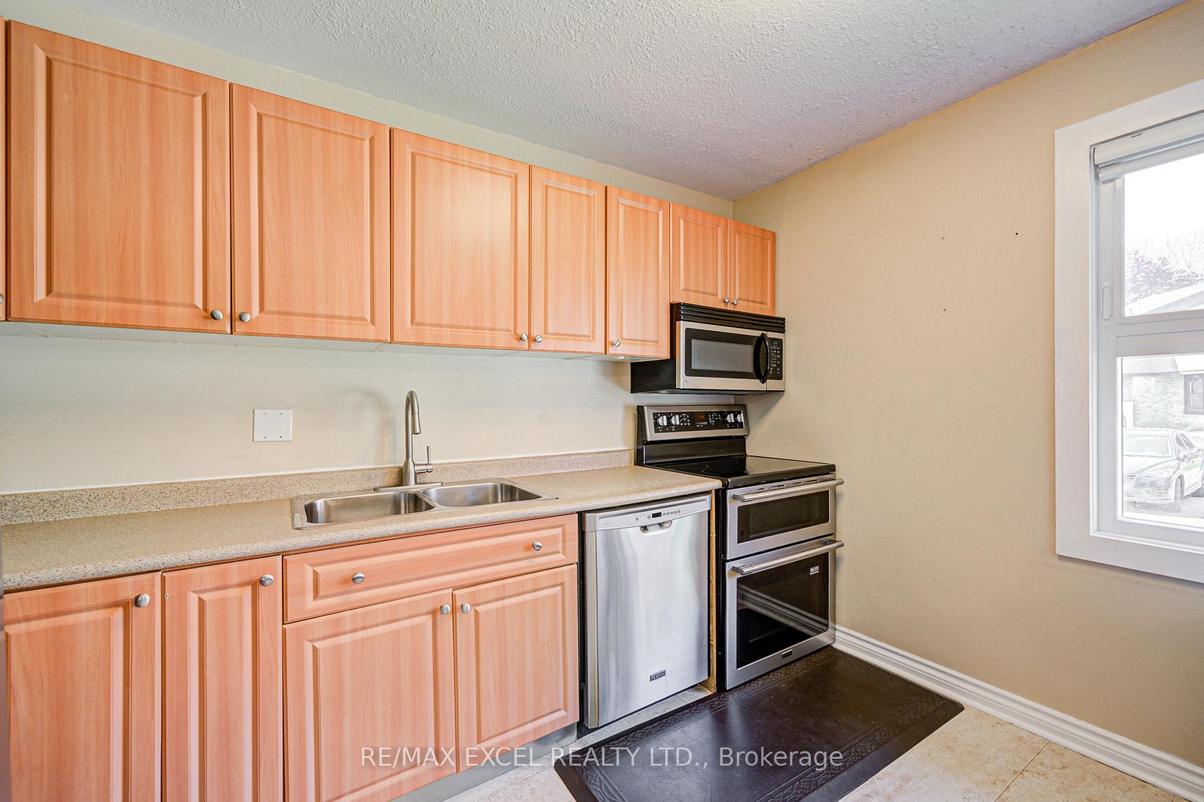 See all 28 photos
Property history
Facts and features
- BasementFinished
- ExposureNorth
- LaundryIn basement
- LockerNone
- Hardwood floors
- Central air
- Indoor pool
The homeCondo Townhouse, 2-storey, 1,200–1,399 sq ft
- Type: Condo Townhouse
- Style: 2-storey
- Living space: 1,200–1,399 sq ft
- Basement: Finished
- Exposure: North
InsideCeramic, Hardwood, Broadloom, In basement, Other
- Flooring: Ceramic, Hardwood, Broadloom
- Laundry: In basement
- Features: Other
- Rooms above ground: 7
- Bedrooms: 3
- Bathrooms: 2
- Kitchens: 1
OutsideOther, brick, Balcony None
- Exterior: Other, brick
- Balcony: None
Parking and locker1 Parking, Surface, Parking type Owned
- Spaces: 1 Parking
- Garage: Surface
- Parking type: Owned
- Locker: None
BuildingFalconer & Charing Townhomes, Storeys 2, Units 85
- Name: Falconer & Charing Townhomes
- Storeys: 2
- Units: 85
- Registered: 1973
- Condo corporation: 32
- Amenities: Visitor parking, indoor pool
- Pets: Allowed
Heating, water and powerForced air, gas, Central air
- Heating: Forced air, gas
- Cooling: Central air
Costs and taxesTaxes $3,077 a year, Condo fee $549 a month, Cable tv included, water included, parking included, common elements included
- Taxes, 2024: $3,077 a year
- Condo fee: $549 a month
- Fee includes: Cable tv included, water included, parking included, common elements included
- HST: HST included in the price
- Rental items: Hot water tank
Included in the saleStainless steel appliances: fridge, stove rangegood, dishwasher. all existing light fixtures. amenities include swimming pool & party room. maintenance fees include water, cable tv & internet, snow removal & lawn maintenance., White closet in primary bedroom, cream closet in electrical room, shelving units in the electrical room, freezer in the basement, bar fridge in the kitchen, all curtains and window coverings in the bedrooms and the living room.
- Included: Stainless steel appliances: fridge, stove rangegood, dishwasher. all existing light fixtures. amenities include swimming pool & party room. maintenance fees include water, cable tv & internet, snow removal & lawn maintenance.
- Not included: White closet in primary bedroom, cream closet in electrical room, shelving units in the electrical room, freezer in the basement, bar fridge in the kitchen, all curtains and window coverings in the bedrooms and the living room.
Listing detailsW12143606, Sold, May 13, 2025
- MLS® number: W12143606
- Status: Sold
- Listed on: May 13, 2025
- Days on market: 10
- Updated: May 23, 2025
- Possession: Other
- Occupied by: Owner
- Listing brokerage: RE/MAX EXCEL REALTY LTD.
About this home
Unit 12, 6433 Charing Drive, Mississauga (Streetsville), ON L5N 1L6
Rarely Offered, This Well-Maintained End Unit Condo Townhome Features A Spacious And Functional Layout Filled With Natural Light From Numerous Large Windows. The Bright And Airy Living Room Offers A Walkout To A Generous Backyard Perfect For Relaxing Or Entertaining. The Updated Kitchen Includes Stainless Steel Appliances, While The Large Primary Bedroom Boasts Oversized Windows For An Abundance Of Daylight. The Finished Basement Includes A Cozy Recreation Room And A Dedicated Laundry Area. Recent Upgrades Include A Lennox Furnace And AC (2021), Roof (2022), Windows (2024), And An Updated Electrical Panel. One Surface Parking Spot Is Included, With Ample Visitor And Convenient 15-Hour Street Parking Available Right Out Front. Ideally Located Within Walking Distance To Top-Rated Schools, Scenic Parks, The Credit River, And Just Minutes To Downtown Streetsville, Highways, Shopping, And Dining. Perfect For First-Time Buyers, Investors, Or Those Looking To Downsize.
Ask about this home
A HOMEH agent will answer your questions about this home.
Know more about Falconer & Charing Townhomes
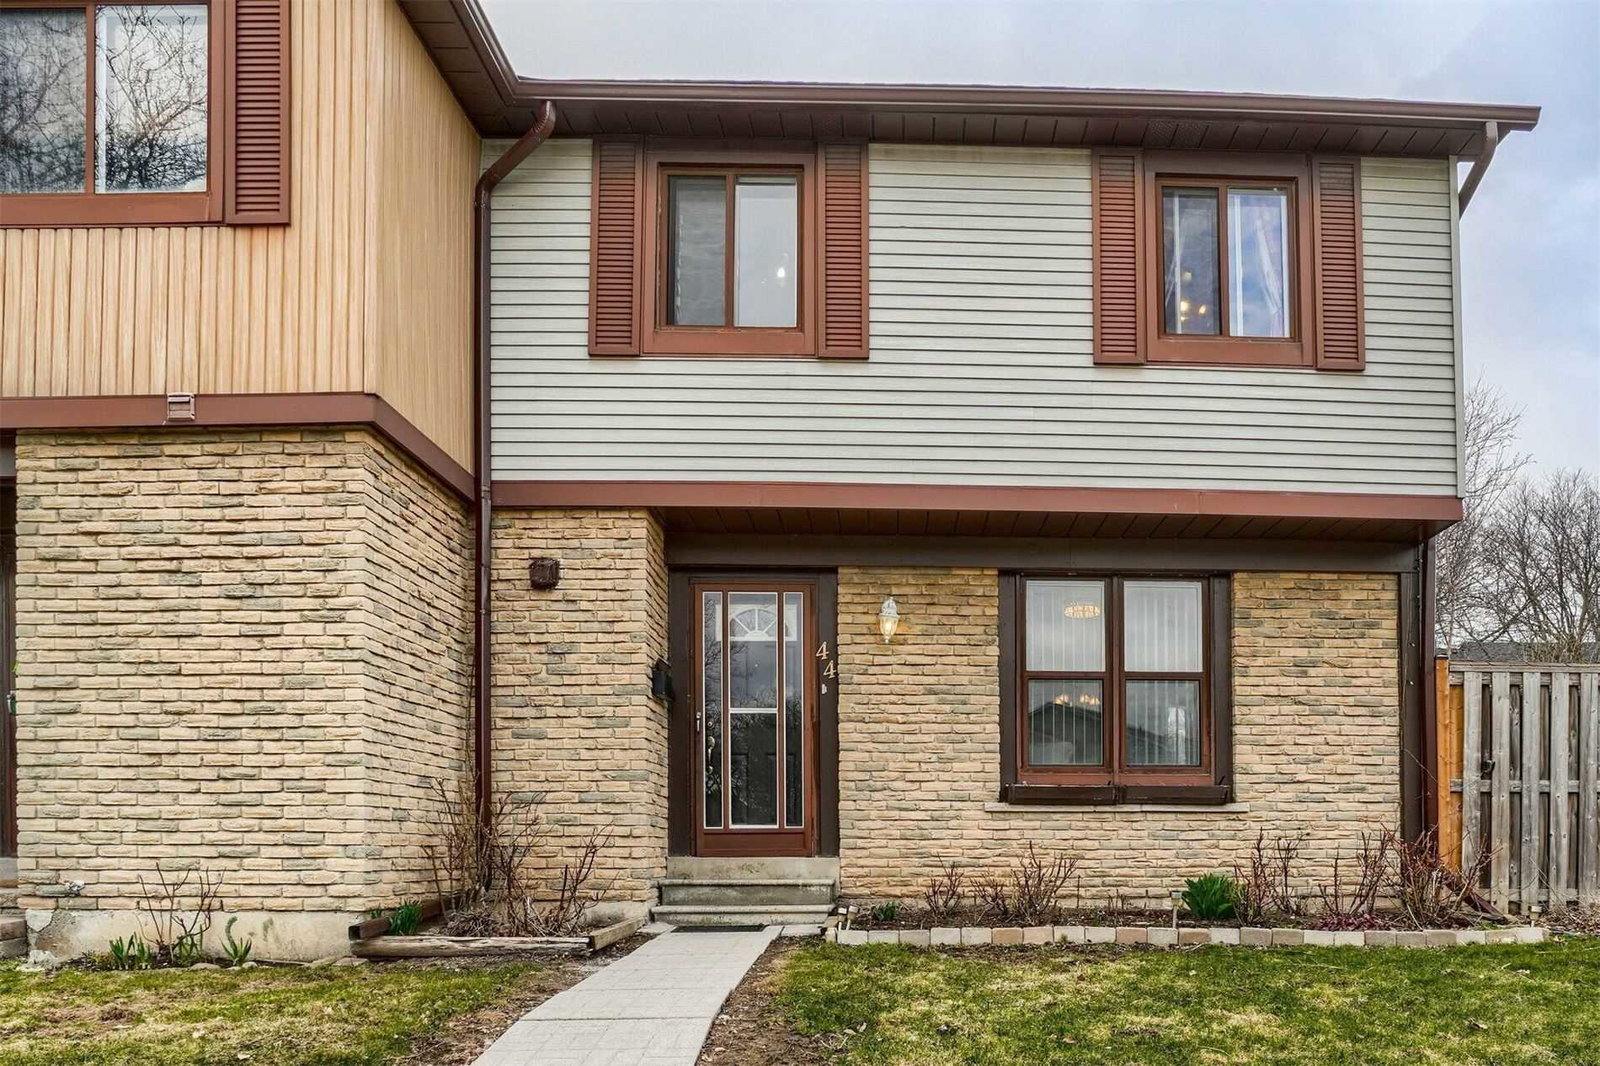
Condo building · 6730 Falconer Drive
Falconer & Charing Townhomes is a 2-storey condo with 85 suites, built in 1973 by Unknown. Right now 1 for sale is on the market here.
- 2storeys
- 85suites
- 1973built
No similar units for sale in Falconer & Charing Townhomes right now.
Around this home
Daily convenience, out of 100, from the distances below
Schools nearby
School rating, out of 10.
Helpful calculators
Your HOMEH agent

"I would see it this week."