

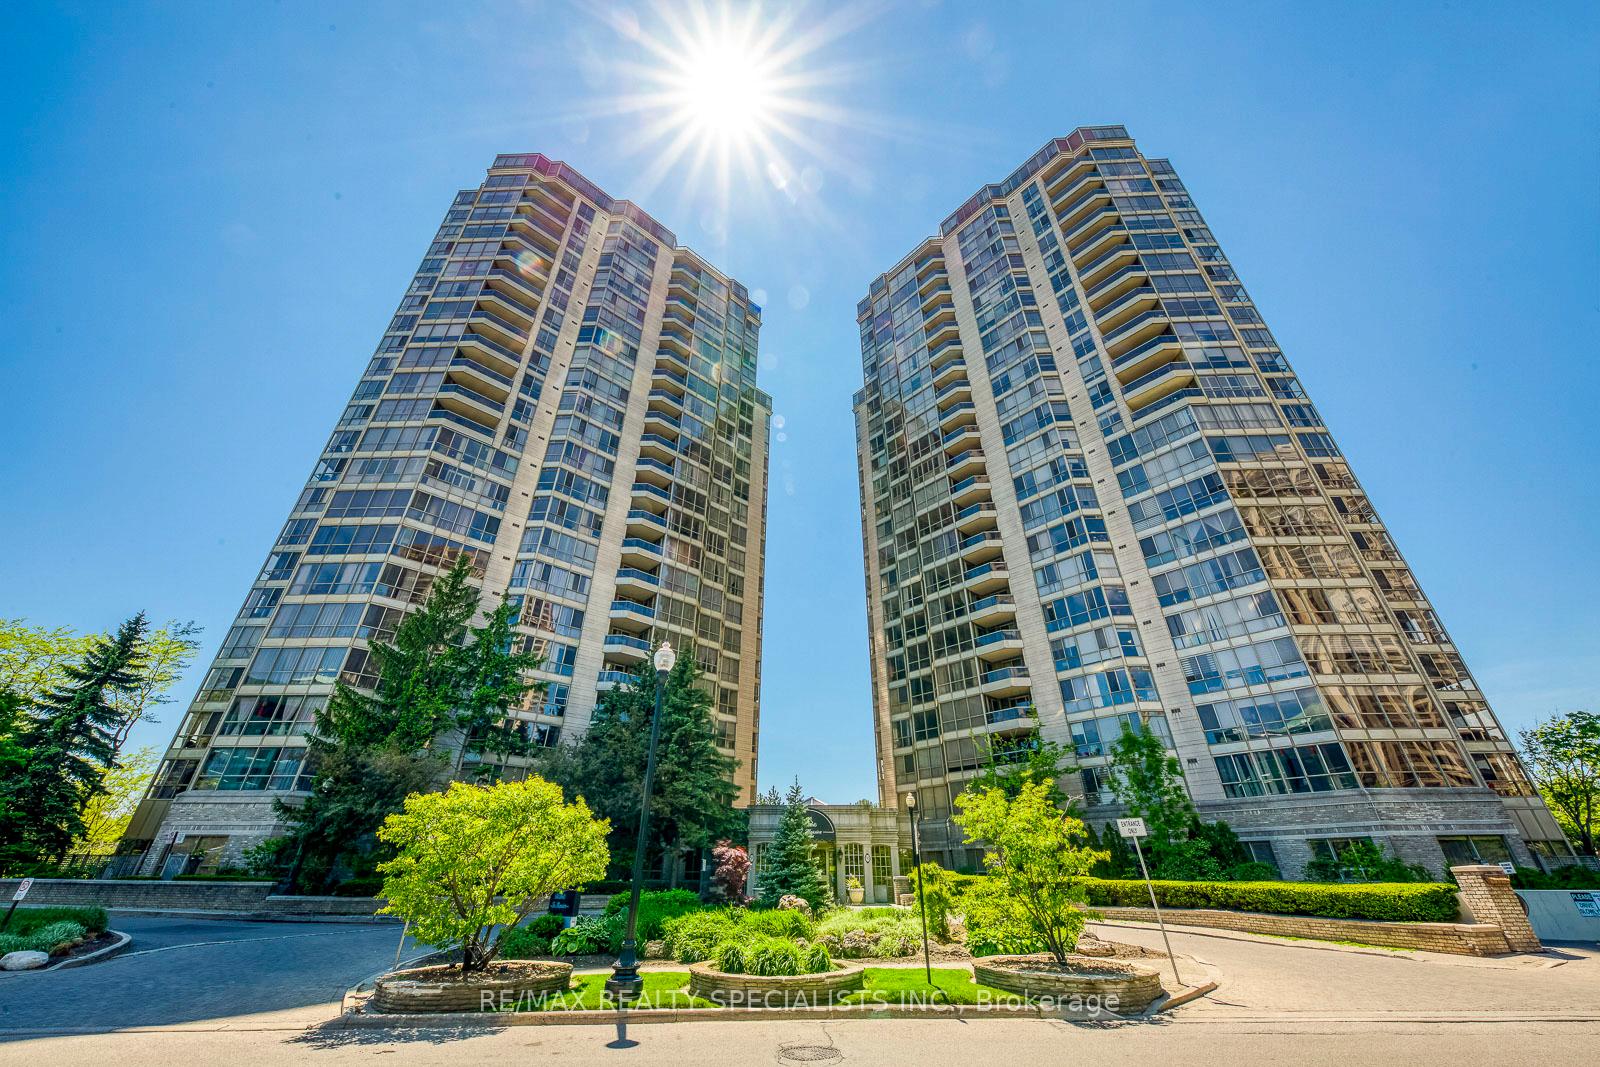
PH1, 55 Kingsbridge Garden Circle
PH1, 55 Kingsbridge Garden Circle
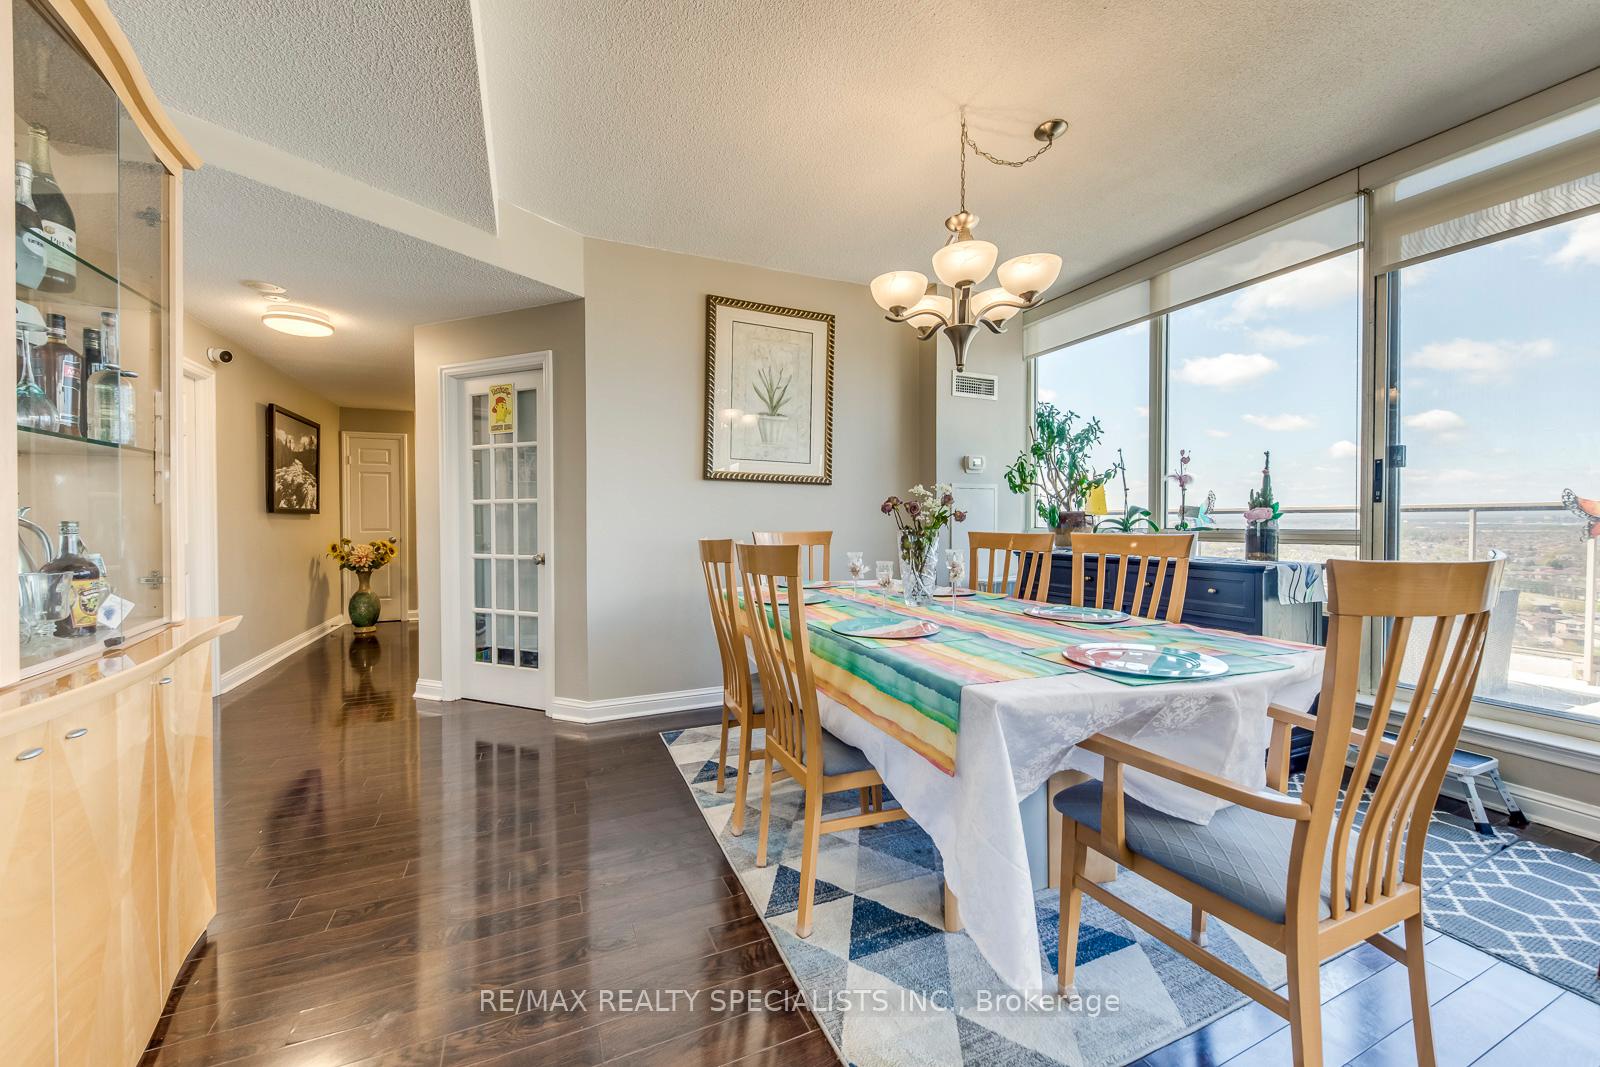 See all 50 photos
Property history
Facts and features
- ExposureNorth west
- LaundryEnsuite
- LockerOwned
- BalconyTerrace
- Fireplace
- Central air
- Concierge
- Indoor pool
The homeCondo Apartment, Apartment, 1,600–1,799 sq ft
- Type: Condo Apartment
- Style: Apartment
- Living space: 1,600–1,799 sq ft
- Basement: None
- Exposure: North West
InsideFireplace Yes, Ceramic, Ensuite
- Fireplace: Yes
- Flooring: Ceramic
- Laundry: Ensuite
- Features: Built-in oven, carpet free, primary bedroom - main floor, storage
- Rooms above ground: 6
- Bedrooms: 2 + 1 in the basement
- Bathrooms: 2
- Kitchens: 1
- Family room: Yes
OutsideConcrete, Terrace
- Exterior: Concrete
- Balcony: Terrace
Parking and locker2 Parking, Underground, Parking type Owned
- Spaces: 2 Parking
- Garage: Underground
- Parking type: Owned
- Spot: 306
- Locker: Owned
- Locker unit: Rm #4
- Locker number: 154
- Locker level: P2
BuildingThe mansion, Storeys 23, Units 331
- Name: The mansion
- Storeys: 23
- Units: 331
- Registered: 1989
- Condo corporation: 328
- Amenities: Bbqs allowed, concierge, guest suites, recreation room, indoor pool
- Pets: Allowed
Heating, water and powerForced air, gas, Central air
- Heating: Forced air, gas
- Cooling: Central air
Costs and taxesTaxes $4,560 a year, Condo fee $1,496 a month, Heat included, hydro included, common elements included, water included, cable tv included, cac included
- Taxes, 2025: $4,560 a year
- Condo fee: $1,496 a month
- Fee includes: Heat included, hydro included, common elements included, water included, cable tv included, cac included
- HST: HST included in the price
Included in the saleFan coils refurbished in 2023, thermostats replaced in 2023, newer dryer vent.s/s kitchen appliances; fridge (2024), microwave/air fryer (2024), cooktop stove, range hood, built-in oven, full size washer/dryer, all window blinds, all light fixtures, tv mounts. maintenance fees include all utilities as well as cable and internet., Stand up freezer in laundry room, 3 wall mounted tv's, gas barbeque.
- Included: Fan coils refurbished in 2023, thermostats replaced in 2023, newer dryer vent.s/s kitchen appliances; fridge (2024), microwave/air fryer (2024), cooktop stove, range hood, built-in oven, full size washer/dryer, all window blinds, all light fixtures, tv mounts. maintenance fees include all utilities as well as cable and internet.
- Not included: Stand up freezer in laundry room, 3 wall mounted tv's, gas barbeque.
Listing detailsW12133012, Sold, May 8, 2025
- MLS® number: W12133012
- Status: Sold
- Listed on: May 8, 2025
- Days on market: 15
- Updated: May 23, 2025
- Possession: 60-89 days
- Occupied by: Owner
- Listing brokerage: RE/MAX REALTY SPECIALISTS INC.
About this home
PH1, 55 Kingsbridge Garden Circle, Mississauga (Hurontario), ON L5R 1Y1
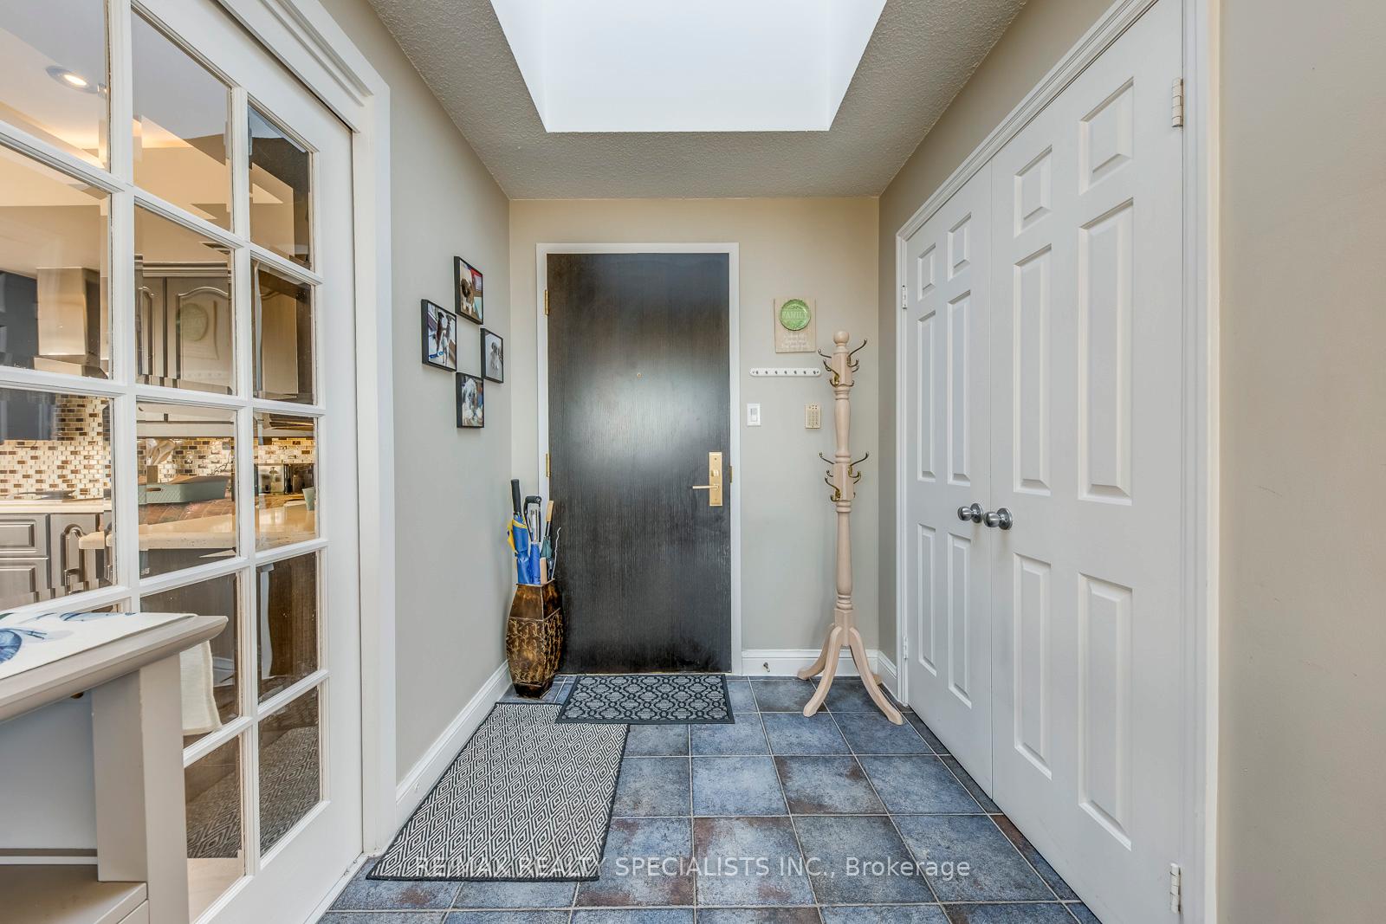
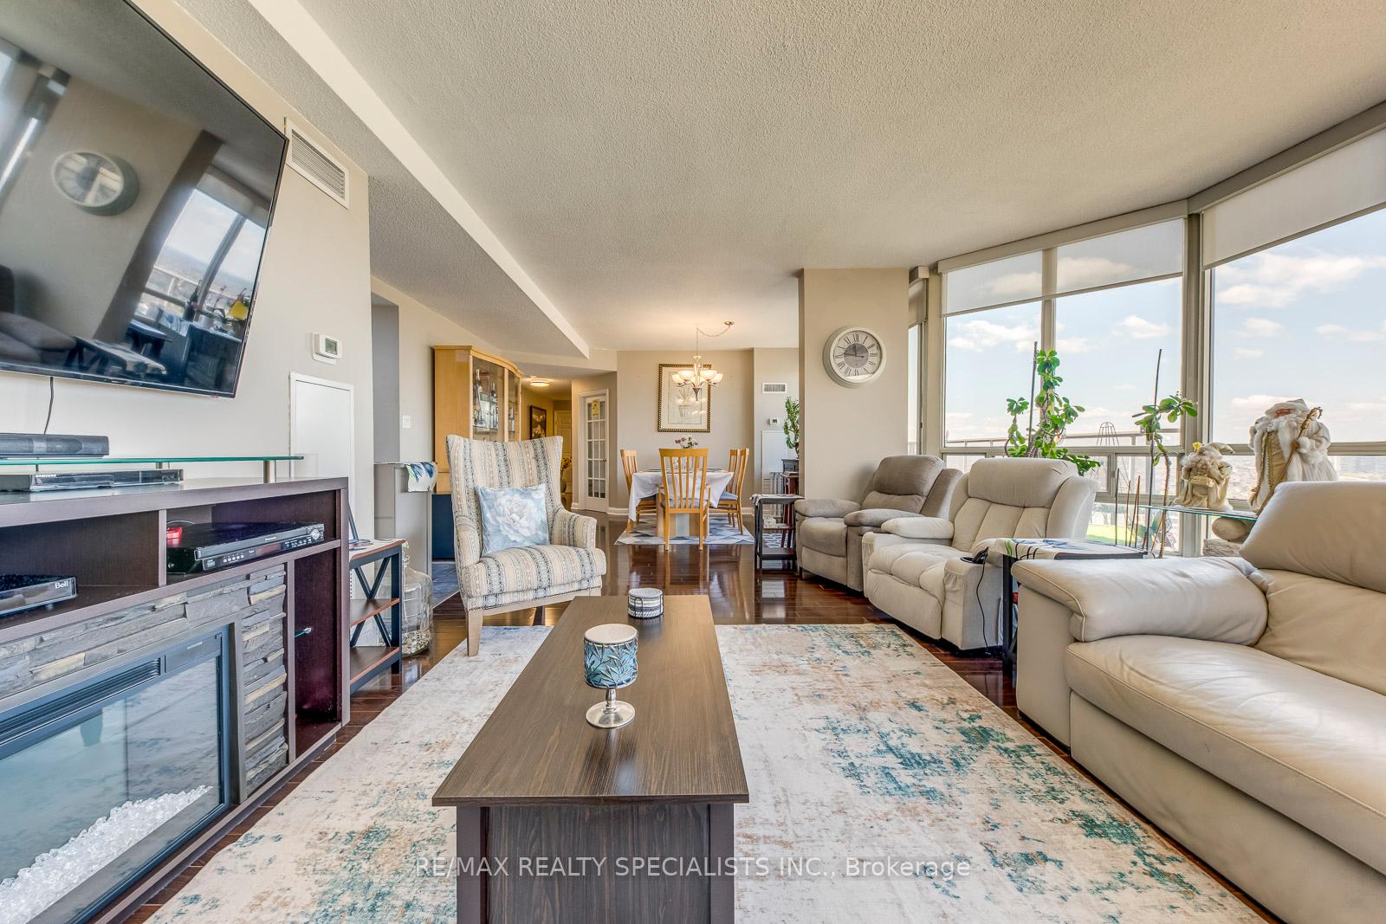
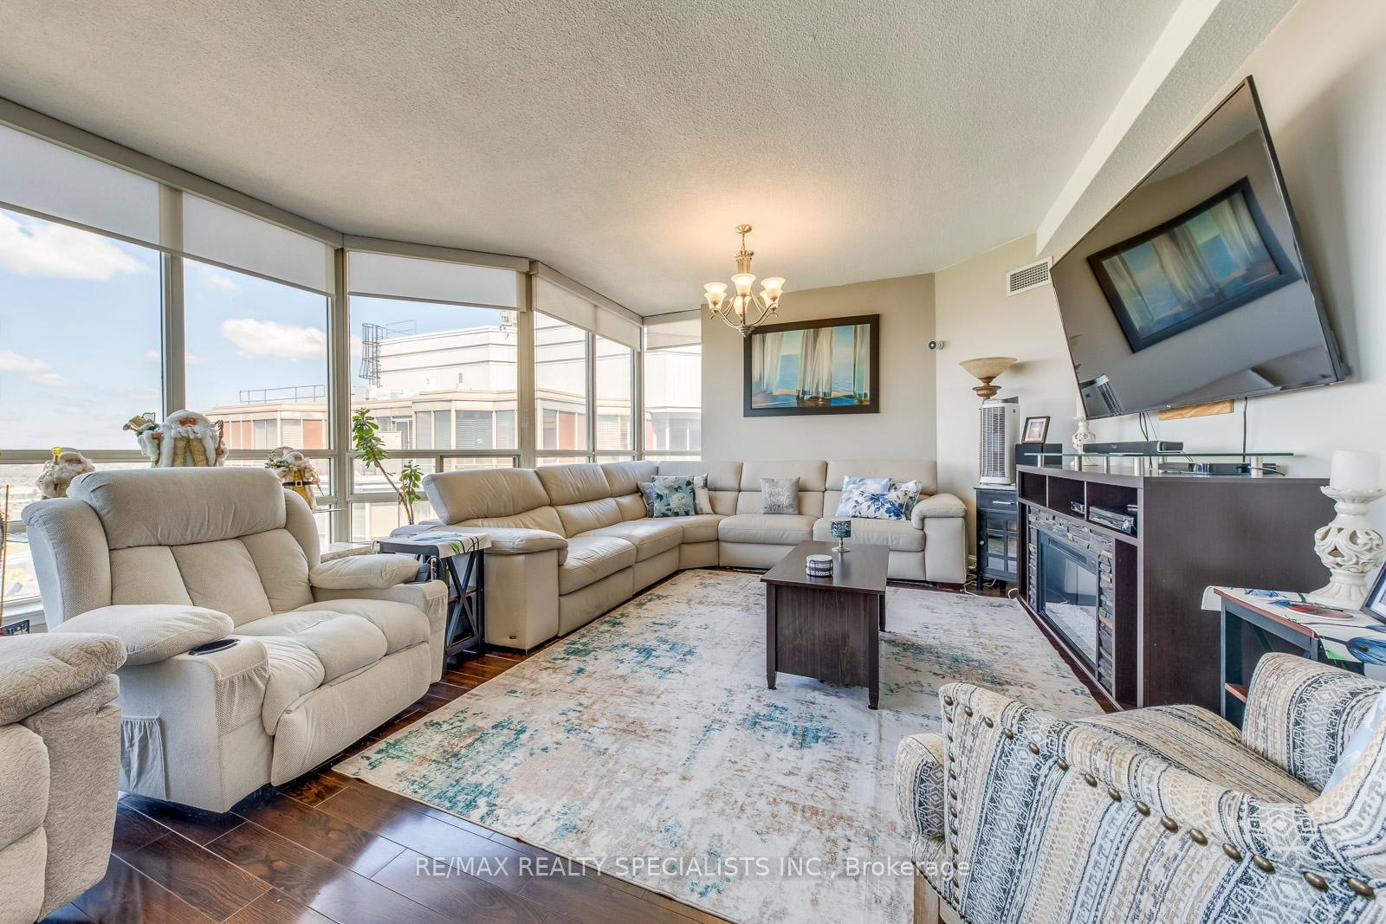
Welcome to this exceptional Penthouse suite in Prestigious building 'The Mansion'. A highly coveted and rarely available opportunity. This approximate 1,700 sq. ft. home offers clear unobstructed panoramic NW & SW views, with breathtaking sunsets. Soaring 9-ft ceilings and skylight in the foyer creates a bright, airy ambiance throughout. Enjoy oversized balcony. The updated kitchen is equipped with stainless steel appliances. Laminate floors span the unit, open concept living and dining room with W/O to balcony from dining room. Includes family room with gas fireplace and W/O to balcony currently being used as 3rd bedroom. Both bathrooms have been tastefully updated and both offer stand-up showers. Primary bedroom ensuite offers oval soaking tub with jets, bathroom also offers heat lamp. This home offers oversized laundry room room with full size washer & dryer. This home comes with 2 premium parking spots conveniently located near the elevator. Enjoy luxury living with 24hr concierge security. Building amenities include; indoor pool, gym, guest suites, party room, billiard room, library, U/G carwash. A true Penthouse gem.
Ask about this home
A HOMEH agent will answer your questions about this home.
Know more about The Mansion Condos
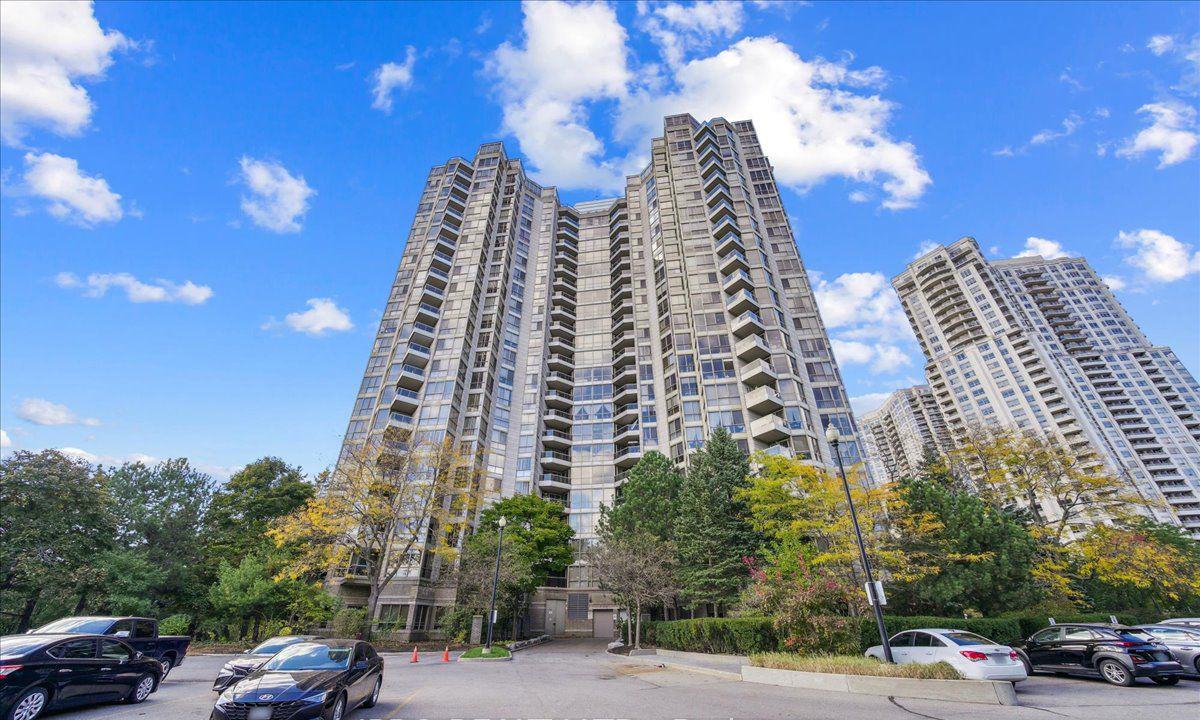
Condo building · 55 Kingsbridge Garden Circ
The Mansion Condos is a 23-storey condo with 331 suites, built in 1989 by Unknown. Right now 2 for sale are on the market here.
- 23storeys
- 331suites
- $491/sq ft
- 1989built
No similar units for sale in The Mansion Condos right now.
Around this home
Daily convenience, out of 100, from the distances below
Schools nearby
School rating, out of 10.
Helpful calculators
Your HOMEH agent

"I would see it this week."