

PH02, 4460 Tucana Court
PH02, 4460 Tucana Court
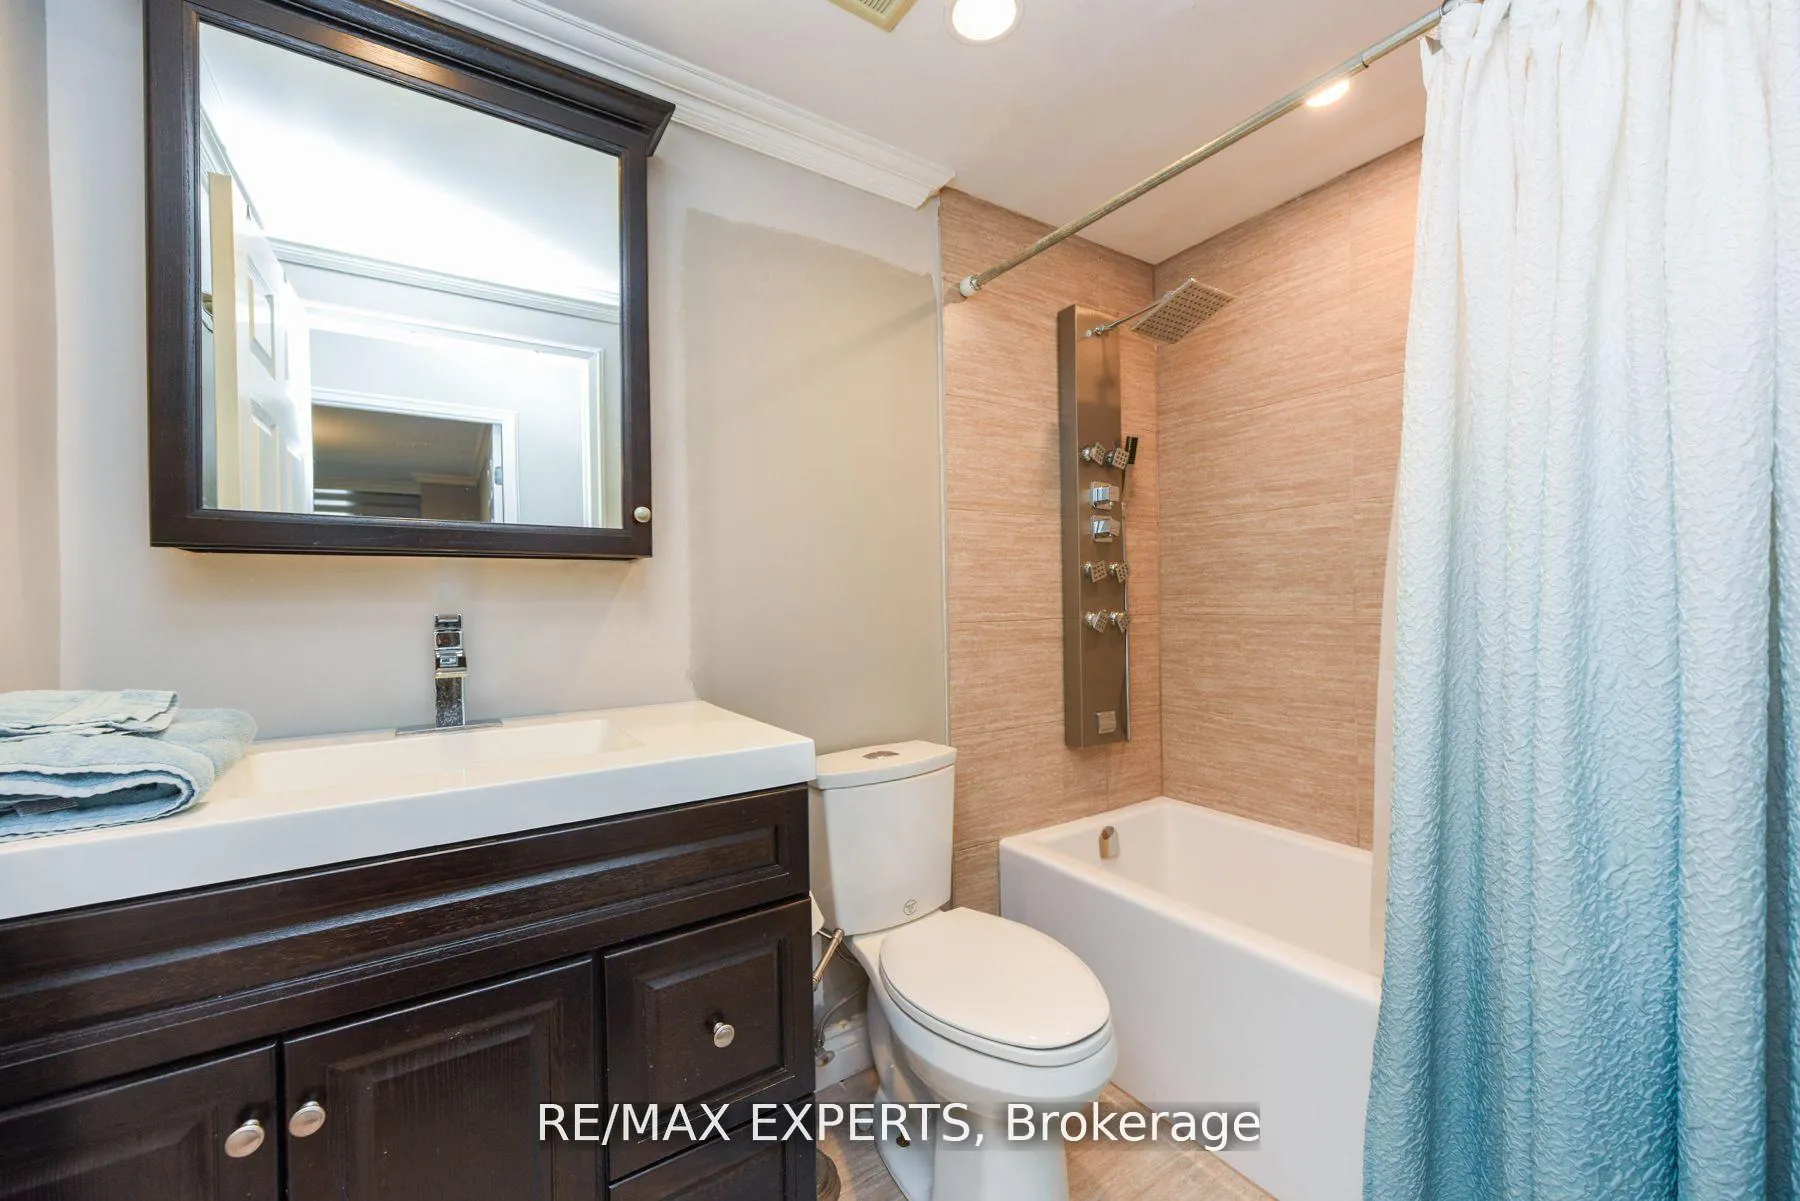 See all 40 photos
Property history
- $839,900ExpiredList: 2025-06-24|End: 2025-12-22|181 daysW12241563
- $4,500ExpiredList: 2025-01-20|End: 2025-07-12|173 daysW11932946
- $889,900TerminatedList: 2025-05-16|End: 2025-06-23|38 daysW12154601
- $935,000TerminatedList: 2025-02-27|End: 2025-05-16|78 daysW11991783
- $999,900TerminatedList: 2025-01-09|End: 2025-02-27|49 daysW11915587
- $1,050,000TerminatedList: 2024-11-08|End: 2025-01-09|62 daysW10415017
Facts and features
- ExposureSouth east
- LaundryEnsuite
- LockerOwned
- BalconyTerrace
- Hardwood floors
- Fireplace
- Central air
- Concierge
- Indoor pool
- Party room/meeting room
The homeCondo Apartment, Apartment, 2,250–2,499 sq ft
- Type: Condo Apartment
- Style: Apartment
- Living space: 2,250–2,499 sq ft
- Basement: None
- Exposure: South East
- View: Skyline, water, clear
InsideFireplace Yes, living room, Hardwood, Window floor to ceiling, Ensuite, main level
- Fireplace: Yes, living room
- Flooring: Hardwood, Window floor to ceiling
- Laundry: Ensuite, main level
- Features: Auto garage door remote, bar fridge, built-in oven, carpet free, countertop range, intercom, primary bedroom - main floor
- Security: Alarm system, carbon monoxide detectors, monitored, security guard, concierge/security, smoke detector, security system
- Rooms above ground: 8
- Bedrooms: 3
- Bathrooms: 3
- Kitchens: 1
- Family room: Yes
OutsideBrick, Terrace, Privacy, patio, recreational area, security gate
- Exterior: Brick
- Balcony: Terrace
- Features: Privacy, patio, recreational area, security gate
Parking and locker3 Parking, Underground, Parking type Owned
- Spaces: 3 Parking
- Garage: Underground
- Parking type: Owned
- Driveway: Private triple
- Spot: 82
- Locker: Owned
- Locker unit: 220
- Locker level: P
BuildingKingsbridge Grand II Condos, Storeys 22, Units 250
- Name: Kingsbridge Grand II Condos
- Storeys: 22
- Units: 250
- Registered: 1990
- Condo corporation: 422
- Amenities: Bike storage, concierge, indoor pool, media room, party room/meeting room, recreation room
- Pets: Allowed
Heating, water and powerBaseboard, electric, Central air
- Heating: Baseboard, electric
- Cooling: Central air
Costs and taxesTaxes $4,500 a year, Condo fee $2,218 a month, Heat included, common elements included, building insurance included, water included, parking included, cac included
- Taxes, 2024: $4,500 a year
- Condo fee: $2,218 a month
- Fee includes: Heat included, common elements included, building insurance included, water included, parking included, cac included
- HST: HST included in the price
- Rental items: Hot water tank (purchaser to assume)
Included in the saleAll window coverings, all electrical lighting fixtures, s/s fridge, b/i stove, b/i dishwasher, rangehood, wall mounted oven and microwave, wine cooler, clothes washer & dryer, existing tv mount, Vendors belongings
- Included: All window coverings, all electrical lighting fixtures, s/s fridge, b/i stove, b/i dishwasher, rangehood, wall mounted oven and microwave, wine cooler, clothes washer & dryer, existing tv mount
- Not included: Vendors belongings
NearbyCul de sac/dead end, clear view, hospital, library, public transit, school bus route
- Close to: Cul de sac/dead end, clear view, hospital, library, public transit, school bus route
Listing detailsW11915587, Terminated, Jan 9, 2025
- MLS® number: W11915587
- Status: Terminated
- Listed on: Jan 9, 2025
- Days on market: 49
- Updated: Feb 27, 2025
- Possession: To Be Arranged
- Occupied by: Owner
- Listing brokerage: RE/MAX EXPERTS
About this home
PH02, 4460 Tucana Court, Mississauga (Hurontario), ON L5R 3K9
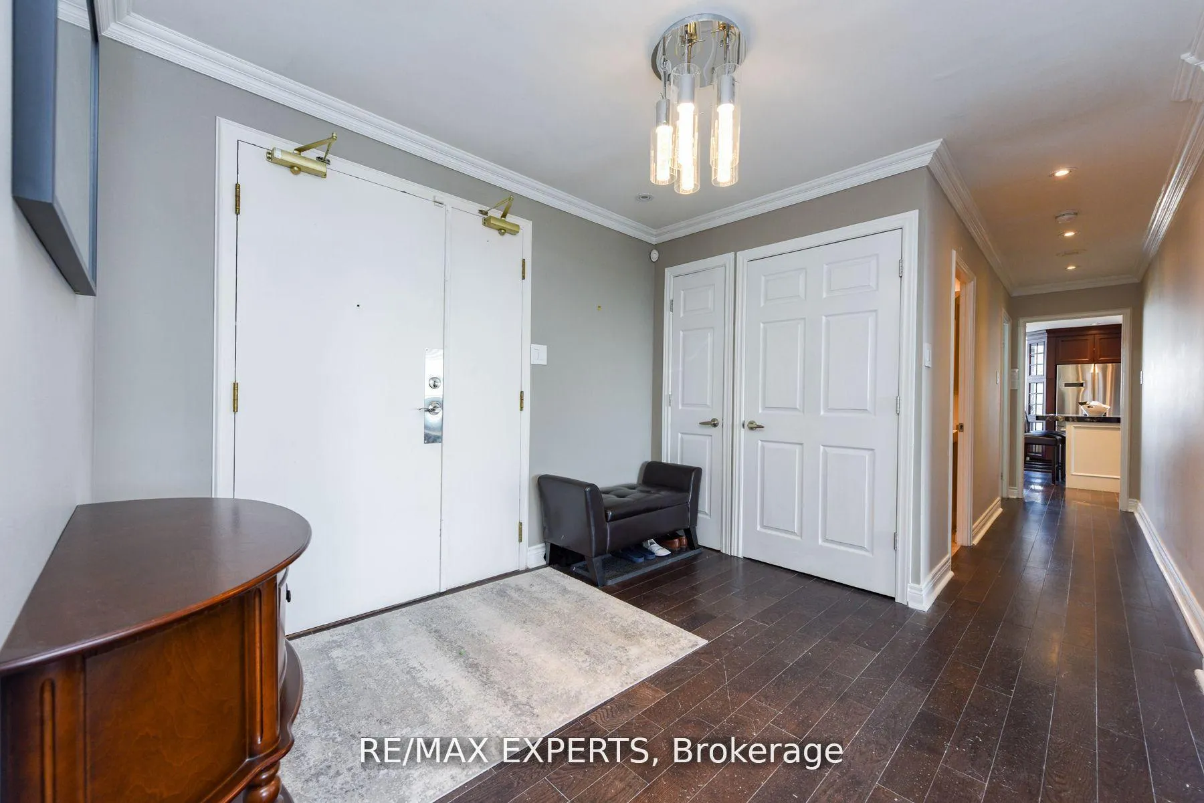
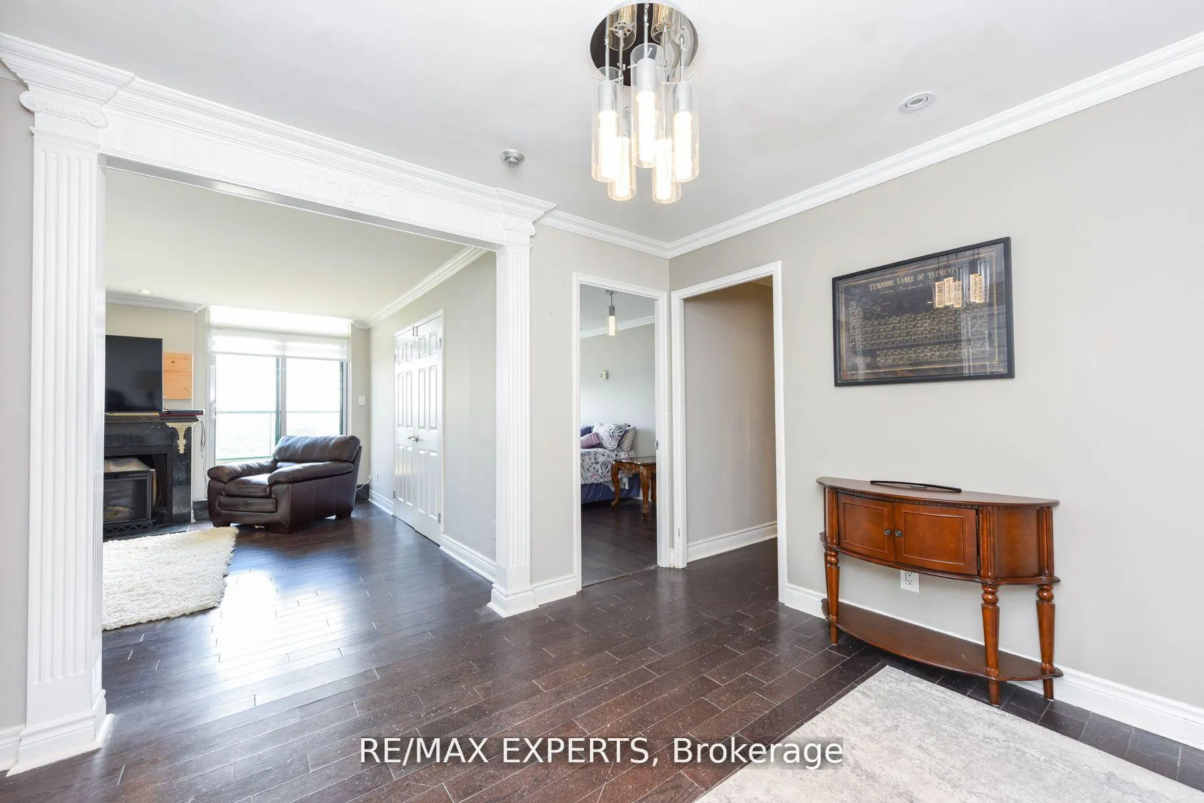
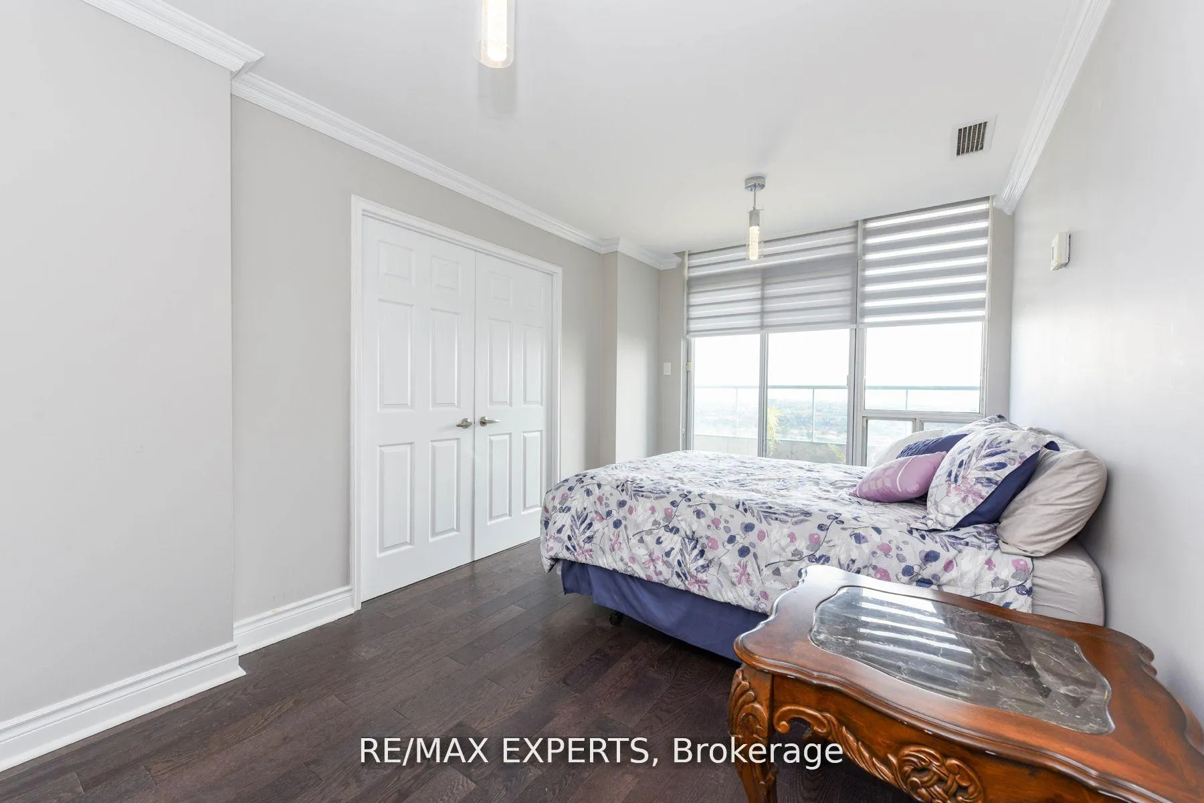
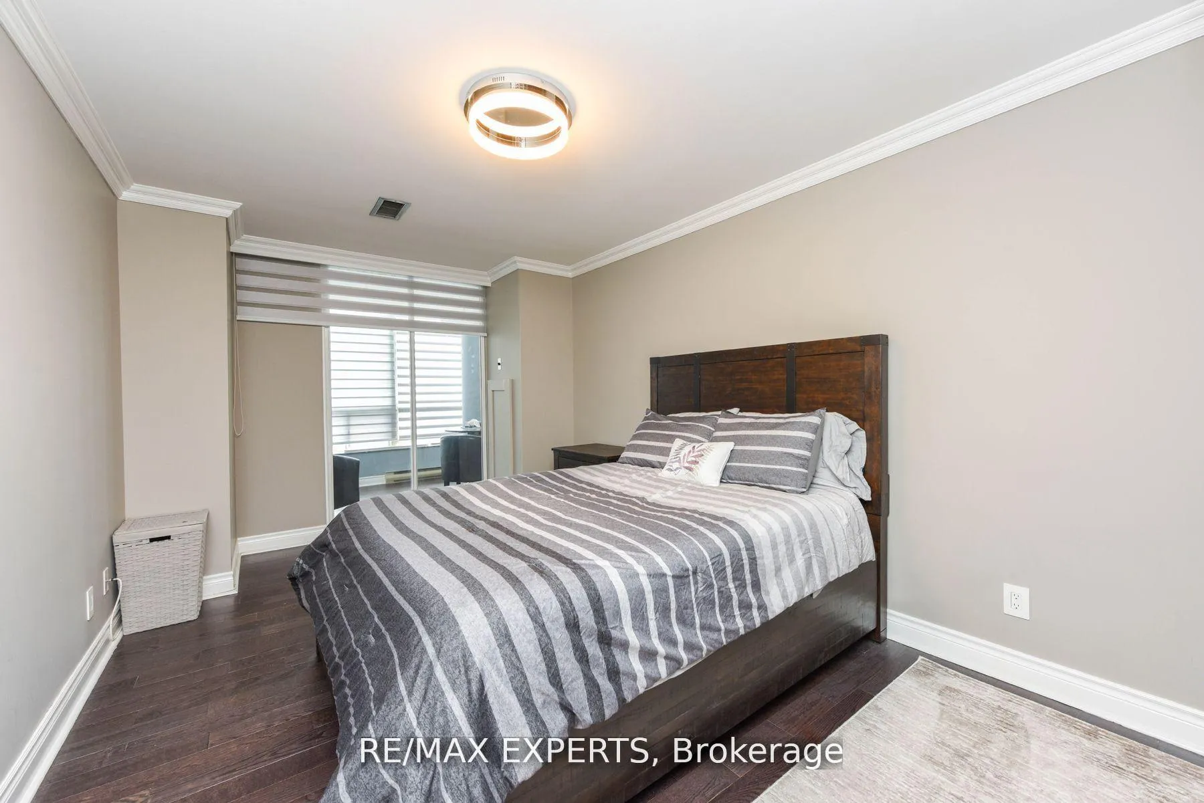
Opulence Meets Practicality! Located In The Coveted Mississauga City Centre, This Statement-Piece Penthouse Boasts A Stunning Kitchen Complete with Wine Cooler And Coffee Bar, Custom Centre Island, Lavish Open Concept Living Spaces, And A Stunning Master Oasis, All Tied Together With Luxurious Panoramic Skyline Views! Exquisite Features & Finishes Through Out The Property Create A Rich Tapestry of Style & Sophistication! Situated In The Highly Coveted Kingsbridge Grand II Building, The Property Is A Commuters Paradise, Minutes To Multiple 400Series Highways, The QEW, Square 1, LRT, Hospital, Shopping, Walking Trails, And Many Esteemed Local Schools. This Property Must Be Seen! **EXTRAS** Built/In Appliances, Pot lights, Custom Window Coverings, And 3 Massive Parking Spaces Right Near The Elevator!
Ask about this home
A HOMEH agent will answer your questions about this home.
Know more about Kingsbridge Grand II Condos
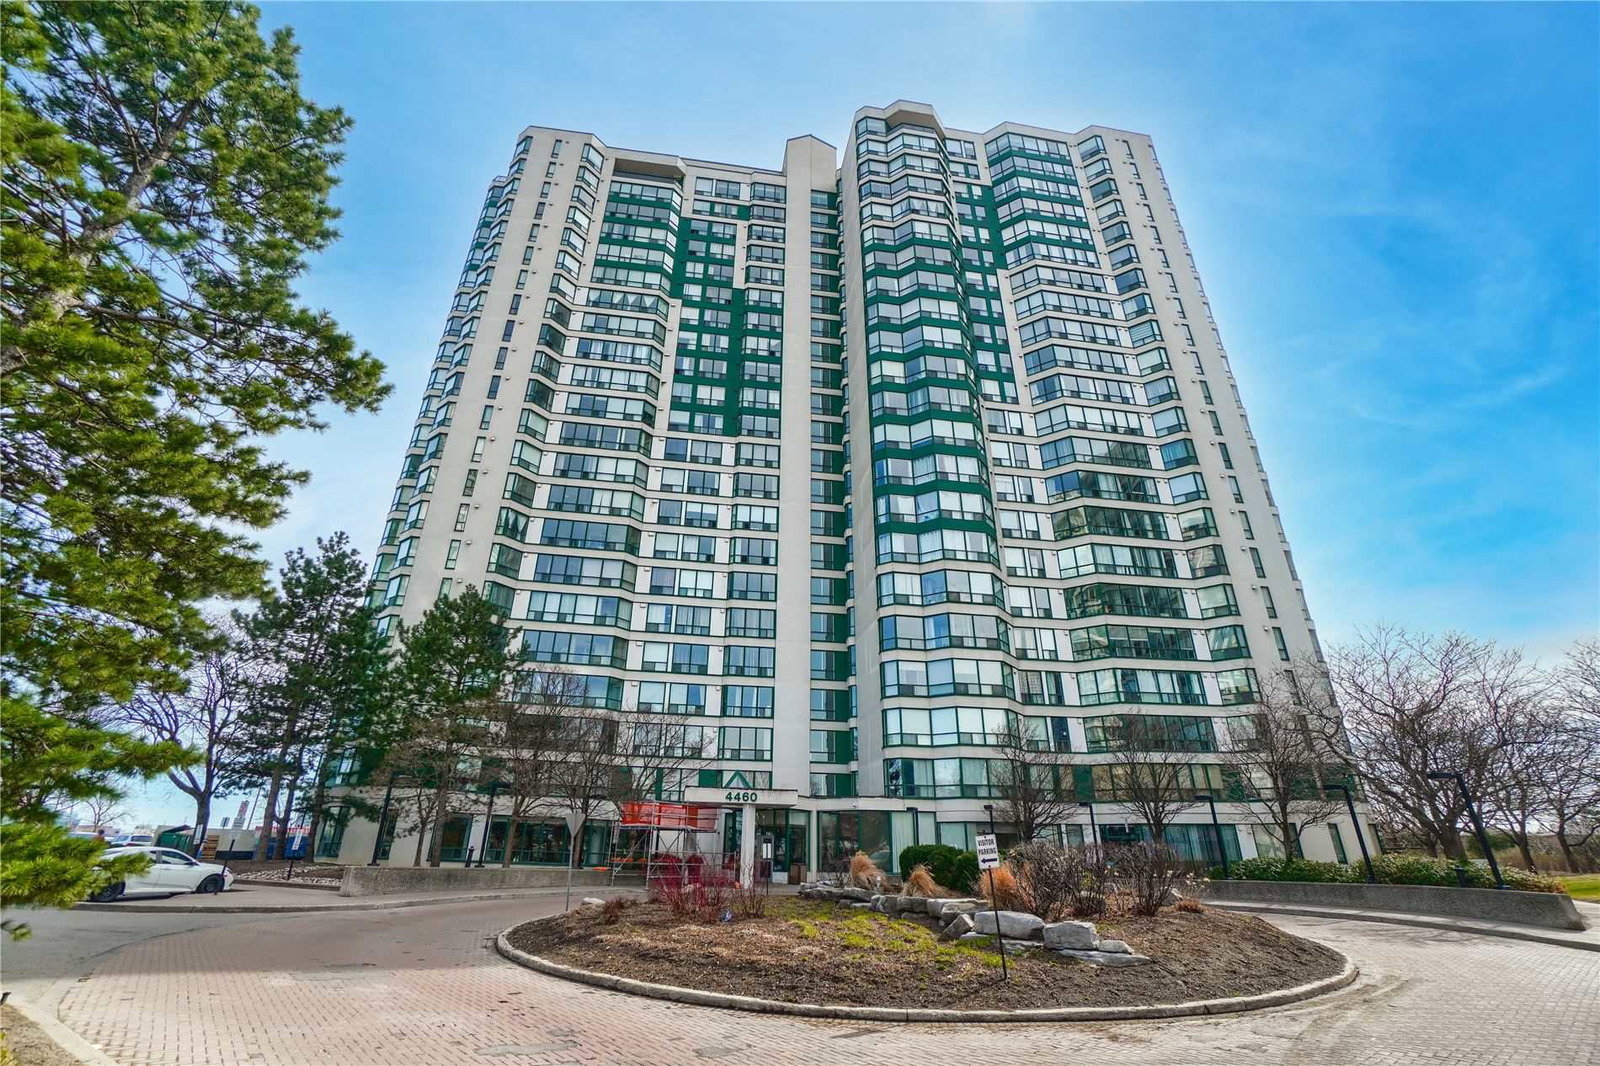
Condo building · 4460 Tucana Court
Kingsbridge Grand II Condos is a 22-storey condo with 250 suites, built in 1990 by Belmont Construction. Right now 5 for sale are on the market here.
- 22storeys
- 250suites
- $483/sq ft
- 1990built
No similar units for sale in Kingsbridge Grand II Condos right now.
Around this home
Daily convenience, out of 100, from the distances below
Schools nearby
School rating, out of 10.
Helpful calculators
Your HOMEH agent

"I would see it this week."