

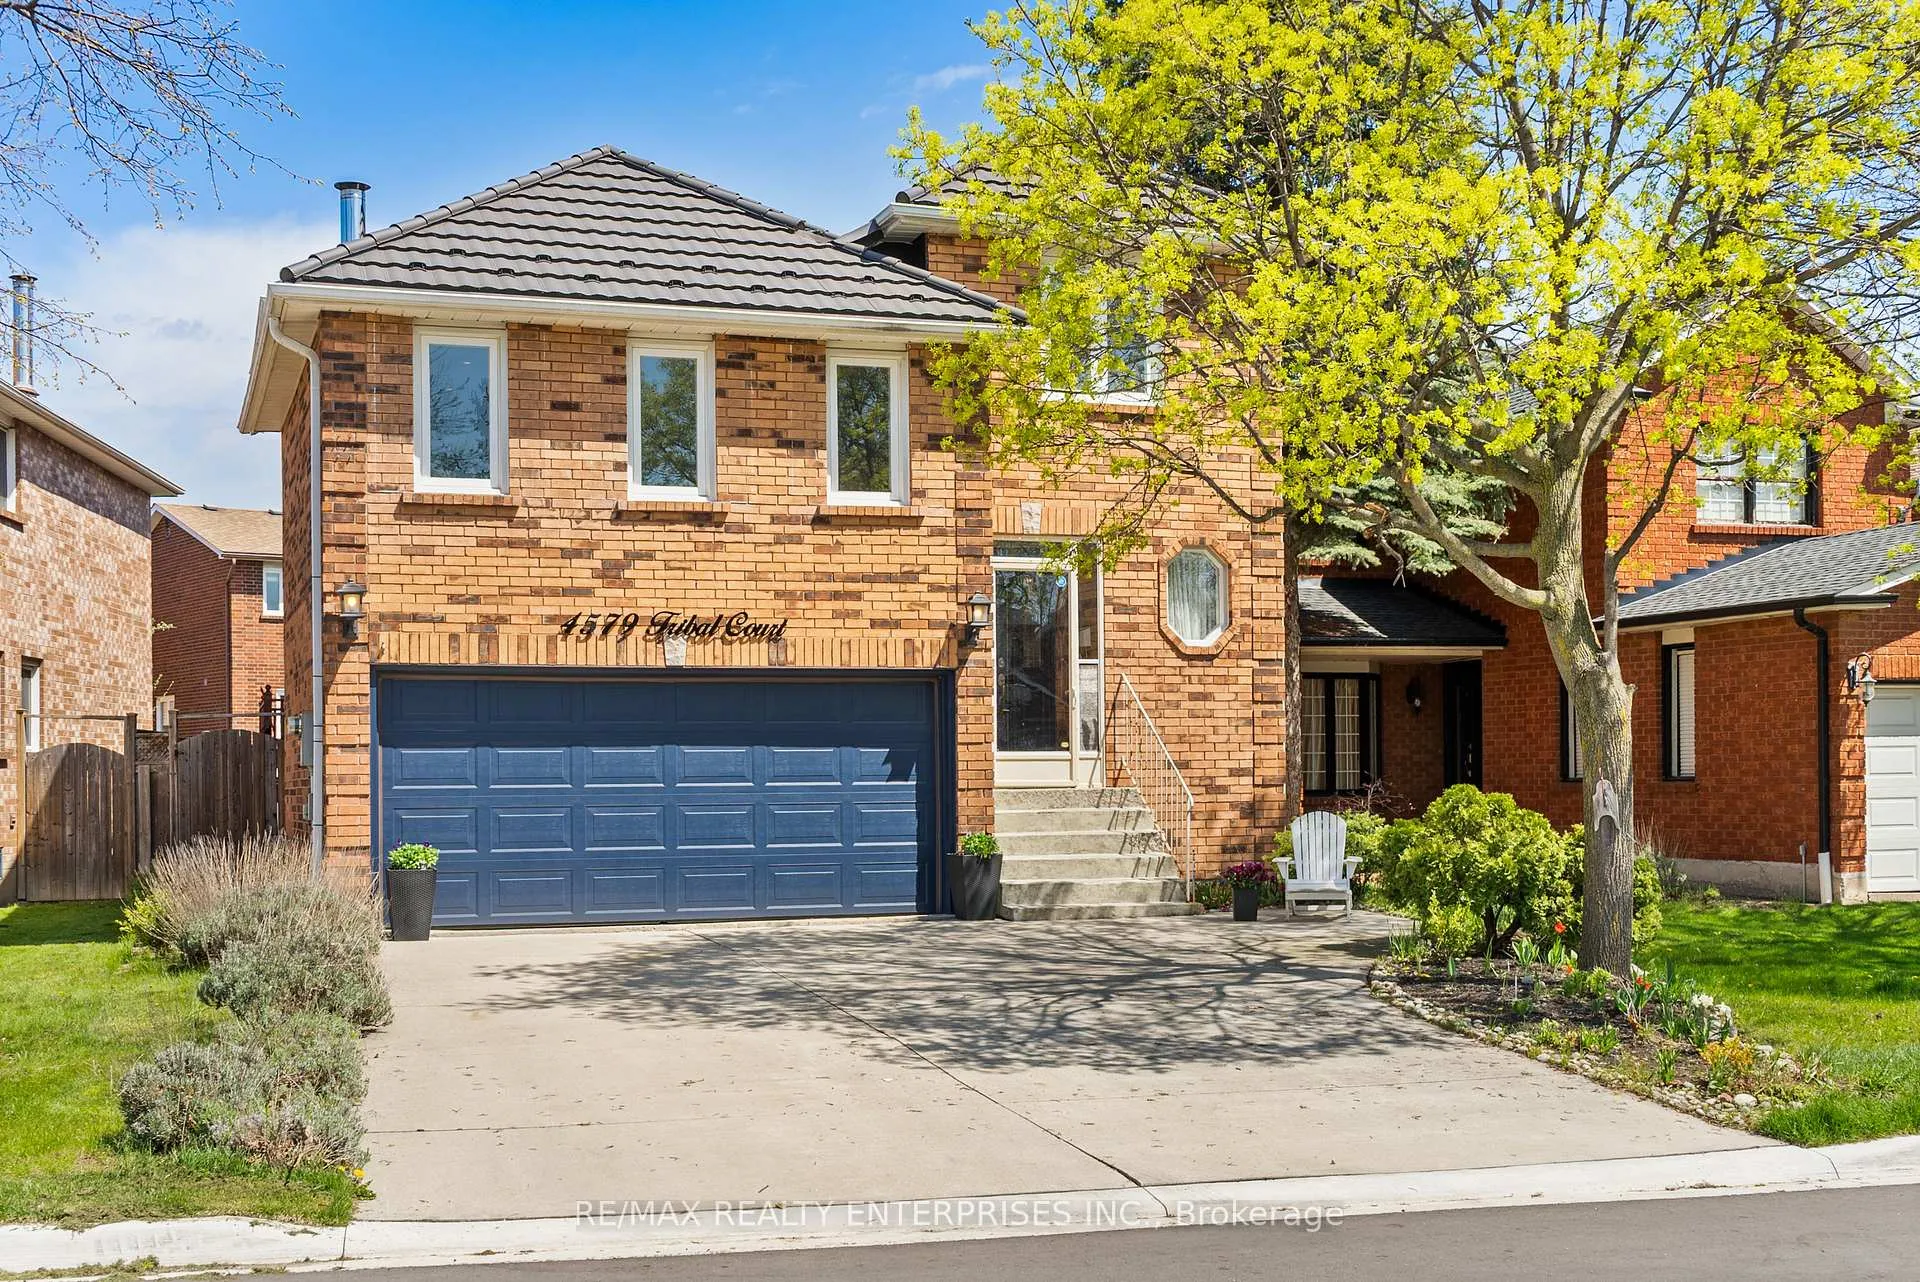
4579 Tribal Court
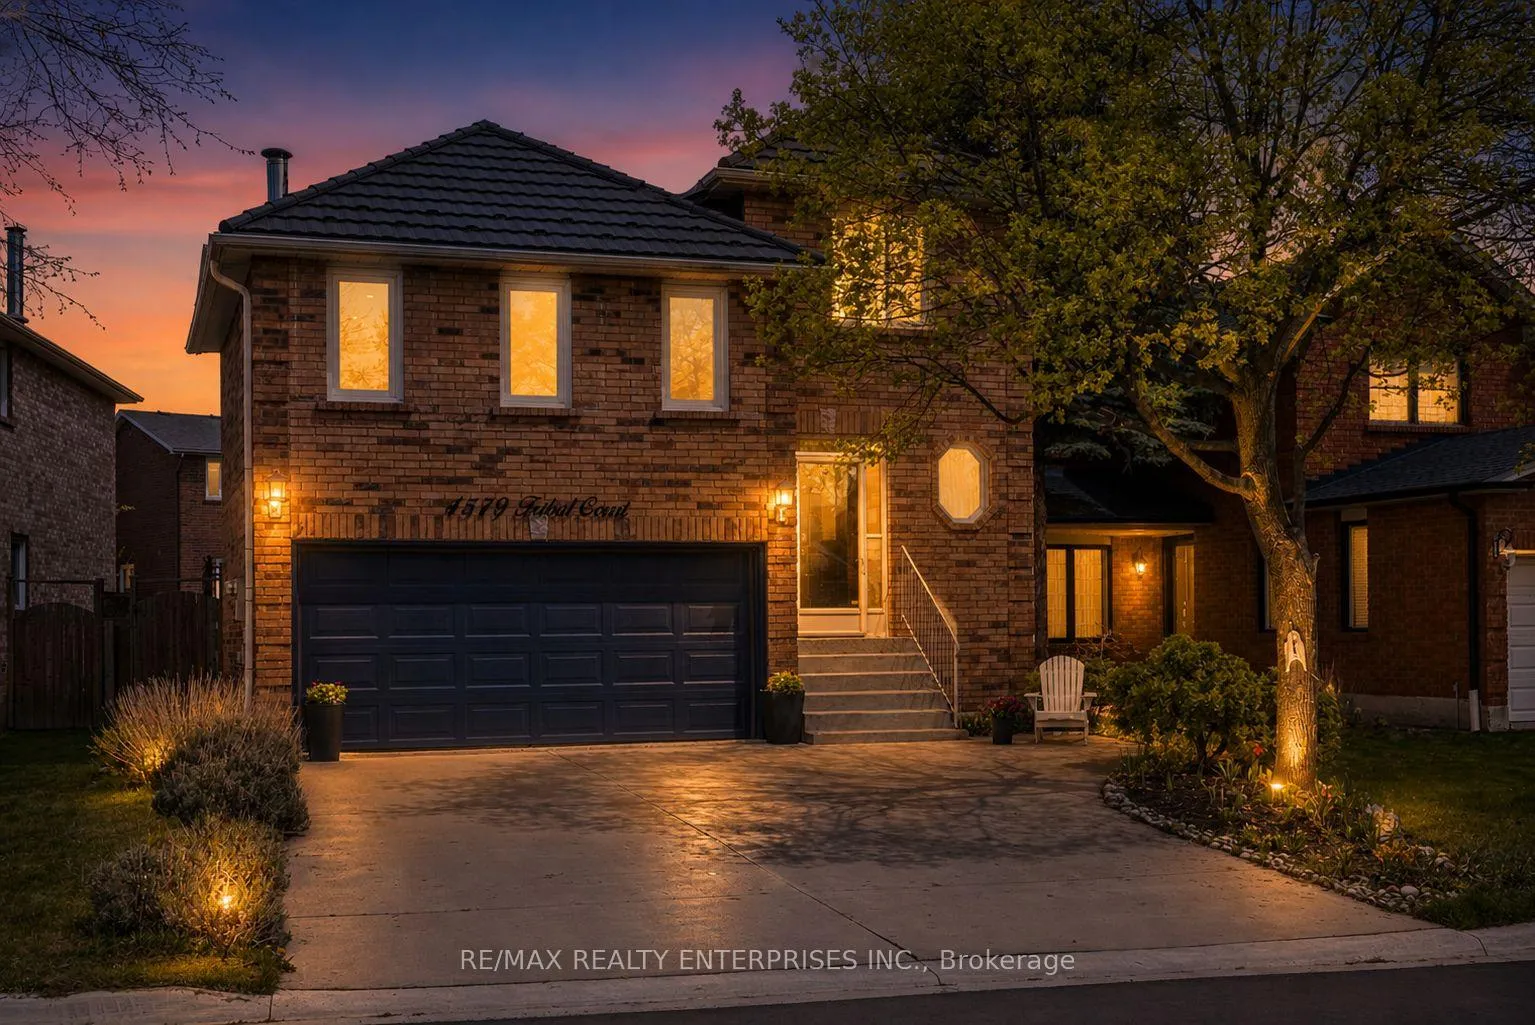
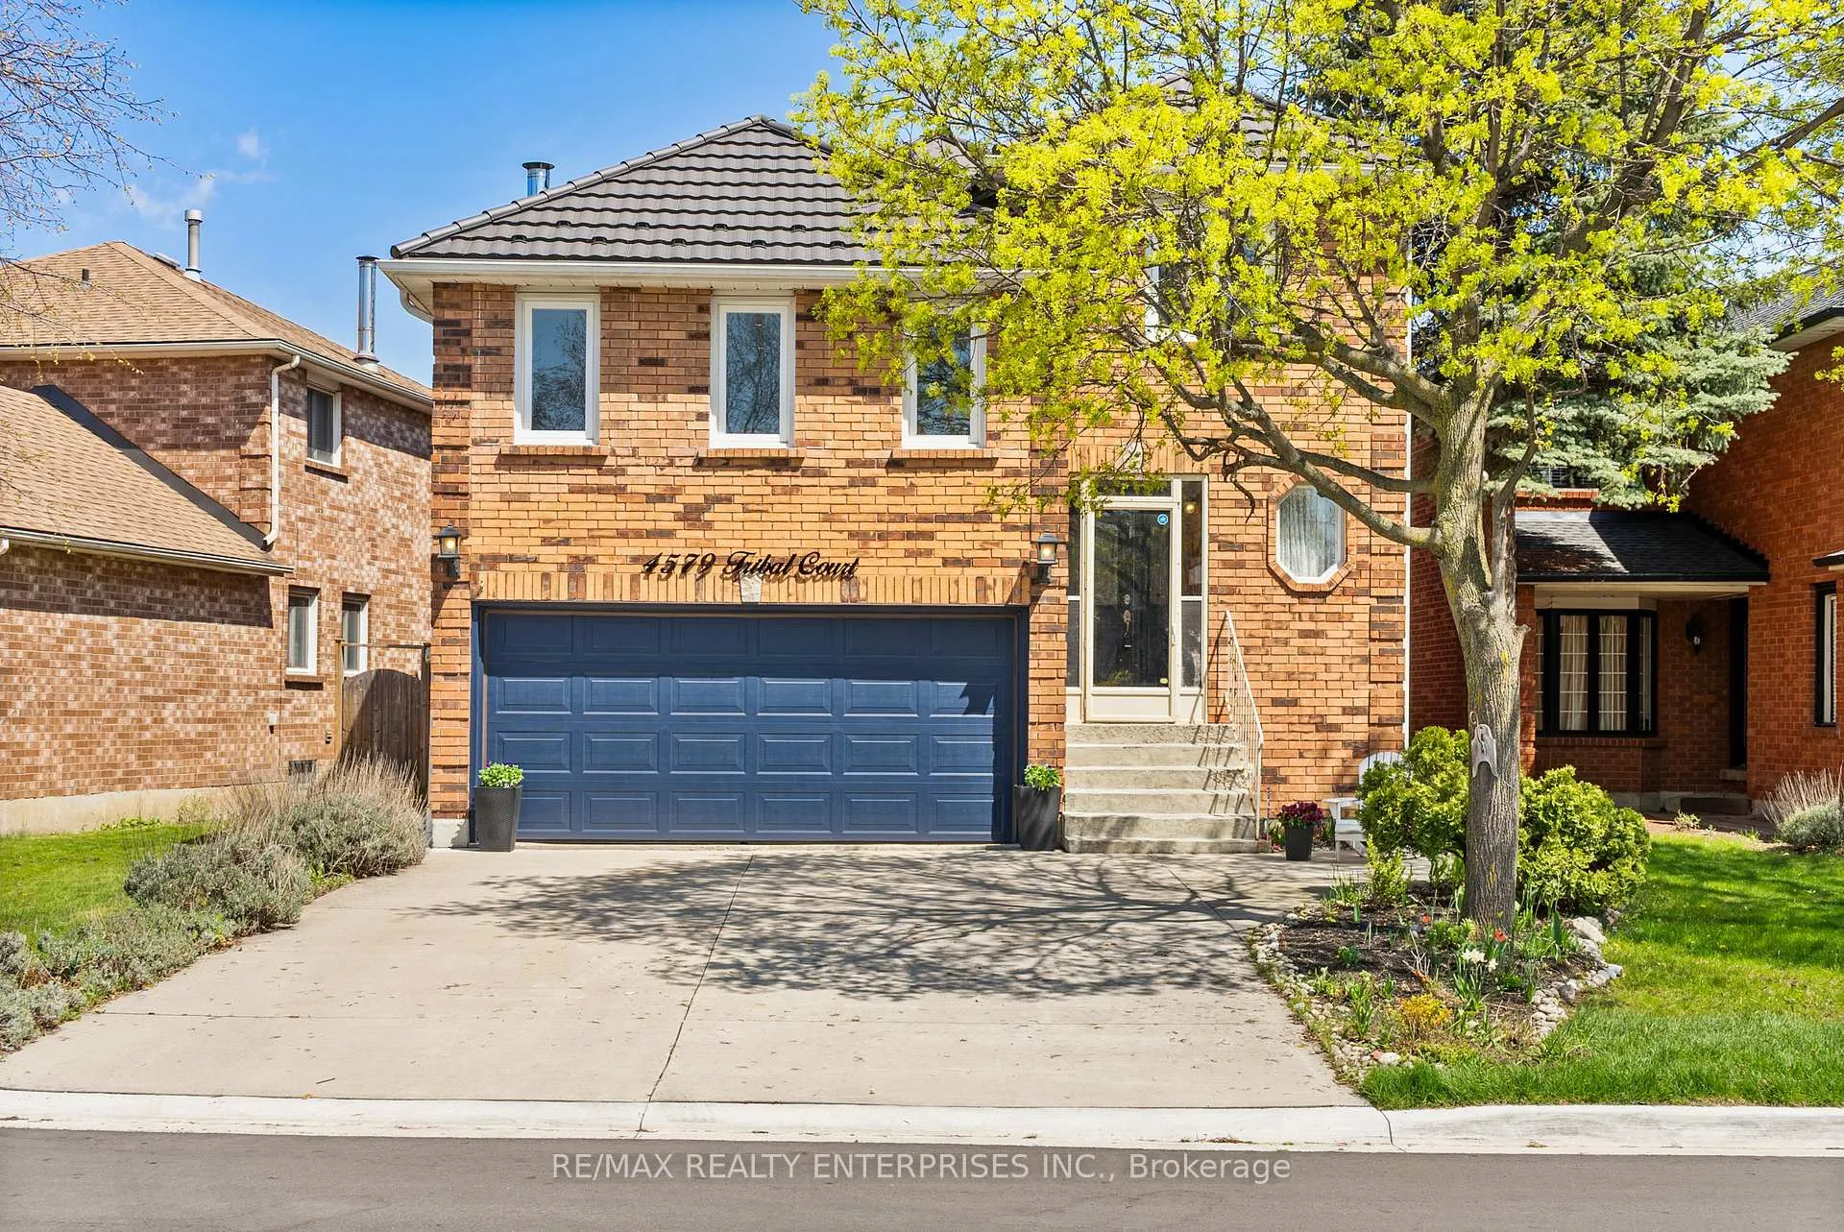
4579 Tribal Court
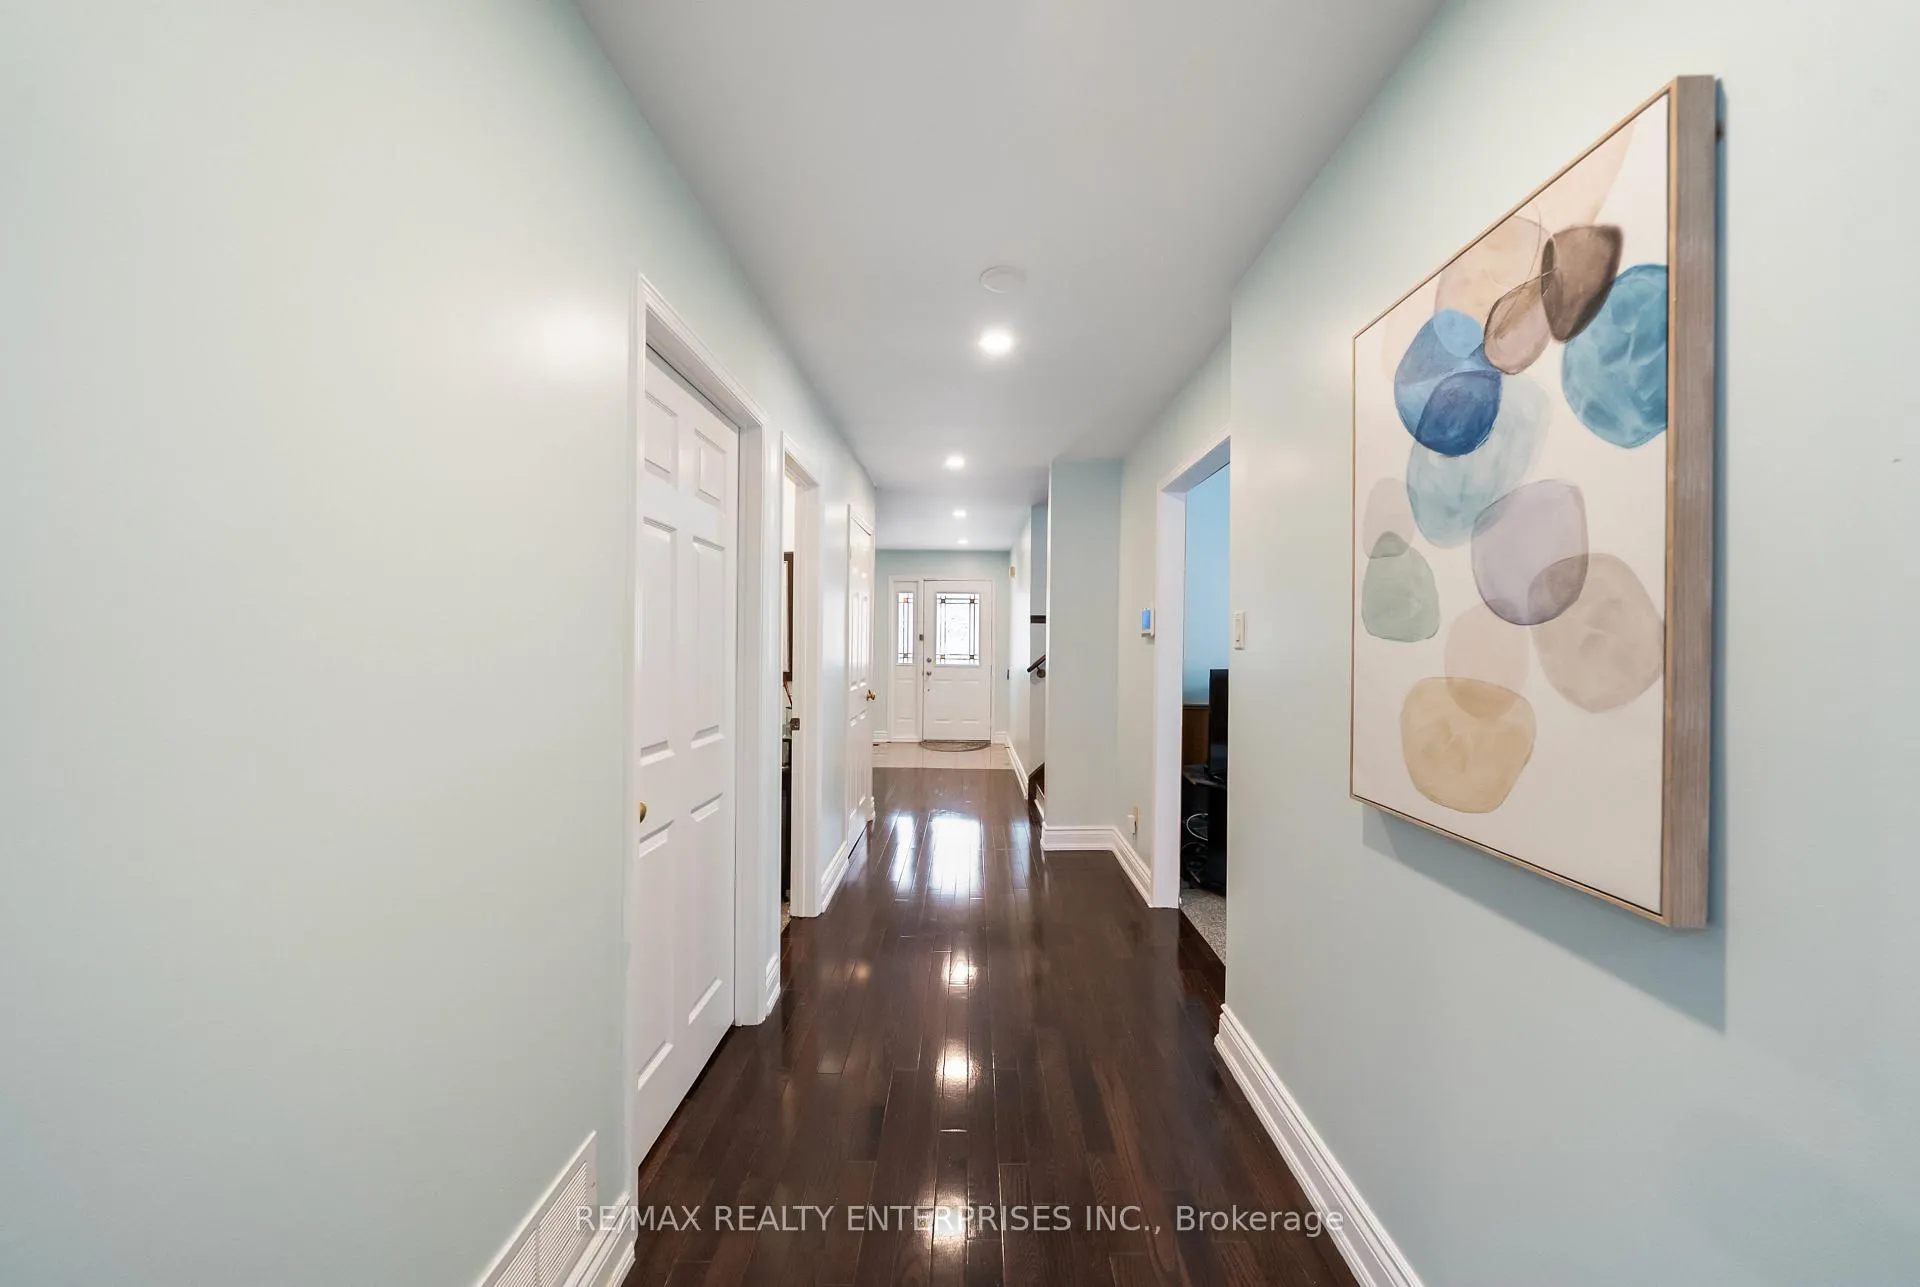 See all 39 photos
Property history
Facts and features
- BasementFinished
- Water, sewerMunicipal
- HeatingForced air
- CoolingCentral air
- Hardwood floors
- Fireplace
- Central air
- Inground pool
The homeDetached, 2-storey, 2,000–2,500 sq ft
- Type: Detached
- Style: 2-storey
- Living space: 2,000–2,500 sq ft
- Basement: Finished
InsideFireplace Yes, Hardwood, Tile, Carpet free, water heater owned
- Fireplace: Yes
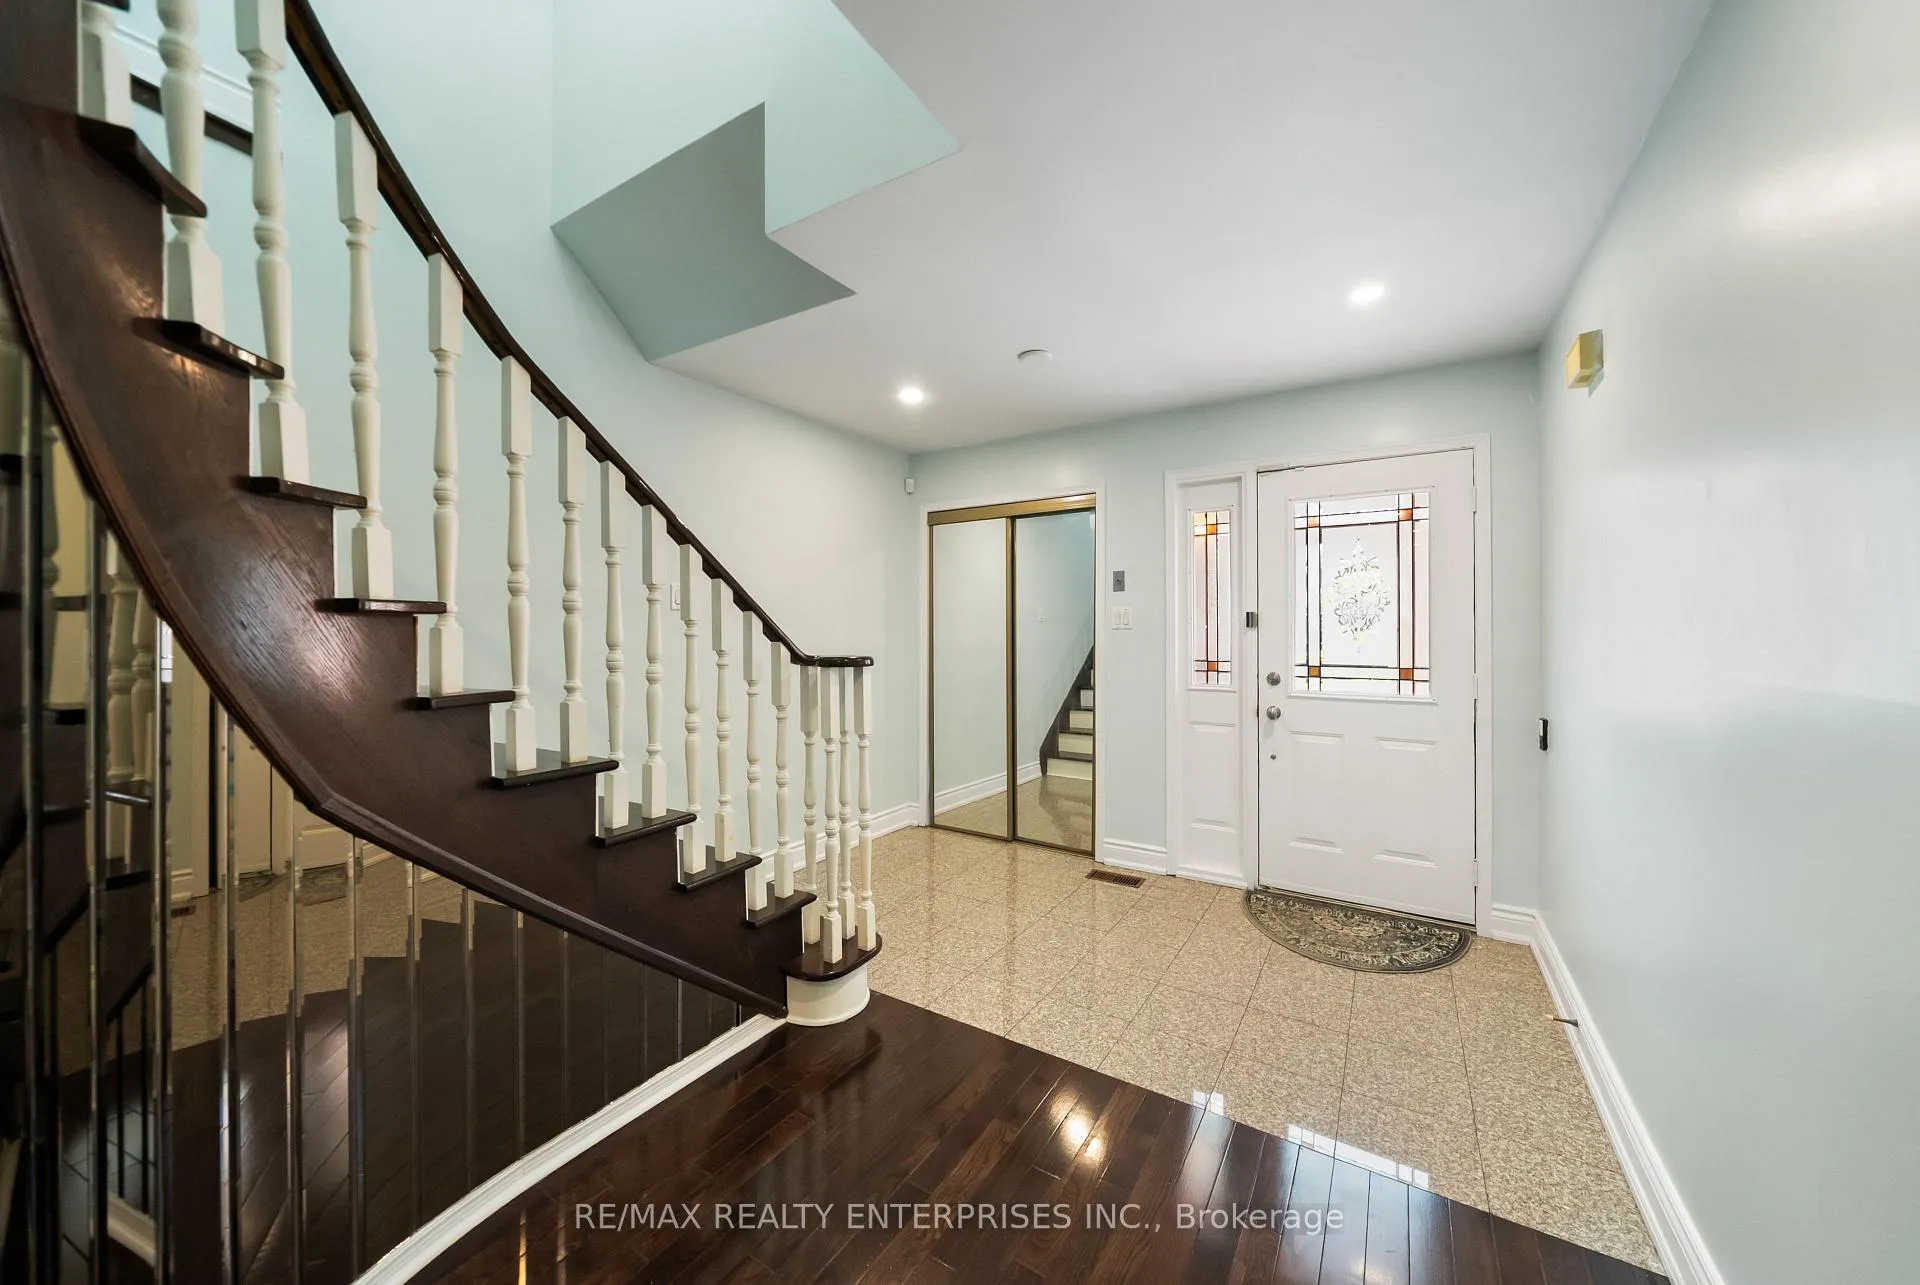
- Flooring: Hardwood, Tile
- Features: Carpet free, water heater owned
- Rooms above ground: 8
- Rooms in the basement: 1
- Bedrooms: 4
- Bathrooms: 4
- Kitchens: 1
- Family room: Yes
Outside and lotBrick, Asphalt shingle, Poured concrete
- Exterior: Brick
- Roof: Asphalt shingle
- Foundation: Poured concrete
- Pool: Inground
- Size: 49.21 × 107.16 ft
Parking2 Garage, Built-in
- Spaces: 2 Garage
- Garage: Built-in
Heating, water and powerForced air, gas, Central air, Municipal water
- Heating: Forced air, gas
- Cooling: Central air
- Water: Municipal water
- Sewer: Municipal sewer
Costs and taxesTaxes $7,380 a year, HST included in the price, Please see attached features & inclusions
- Taxes, 2026: $7,380 a year
- HST: HST included in the price
- Rental items: Please see attached features & inclusions
Included in the salePlease see attached features & inclusions, Please see attached features & inclusions
- Included: Please see attached features & inclusions
- Not included: Please see attached features & inclusions
NearbyCul de sac/dead end, fenced yard, hospital, park, public transit, school
- Close to: Cul de sac/dead end, fenced yard, hospital, park, public transit, school
Listing detailsW13214382, Sold, May 29, 2026
- MLS® number: W13214382
- Status: Sold
- Listed on: May 29, 2026
- Days on market: 19
- Updated: Jun 17, 2026
- Possession: Flexible
- Occupied by: Owner
- Listing brokerage: RE/MAX REALTY ENTERPRISES INC.
About this home
4579 Tribal Court, Mississauga (Hurontario), ON L4Z 2R1
Tucked Away On A Quiet Court In Mississauga's Highly Desirable Hurontario Community, 4579 Tribal Crt Offers An Exceptional Blend Of Space, Comfort & Convenience. This Beautifully Maintained Detached Home Features 4 Bdrms, 4 Baths & Approx 3,406 Sq.Ft. Of Thoughtfully Designed Living Space, Perfectly Suited For Growing And Multi-Generational Families. Ideally Located Close To Top-Rated Schools, Parks, Shopping, Restaurants, Public Transit & Major Hwys. The Inviting Interior Showcases Rich Espresso Hdwd Flooring Throughout The Main Lvl, Complemented By Crown Moulding, Pot Lights & Elegant Finishes. Formal Living & Dining Areas Provide The Perfect Setting For Entertaining, While The Functional Layout Offers Seamless Flow Between Principal Rooms. The Spacious Kitchen & Bfast Area Serve As The Heart Of The Home, Featuring Granite Countertops, S/S Appls, Ample Cabinetry & Access To The Side Yard & Bkyd. O/Looking The Kitchen, The Elevated Family Room Offers A Comfortable Retreat Highlighted By Oversized Windows, Crown Moulding, Pot Lights & A Cozy Wood-Burning F/P W/ Stone Surround. The Upper Lvl Features Four Generously Sized Bdrm & Updated Bathrooms. The Primary Suite Offers A Beautifully Renovated 4-Pc Ensuite Complete W/ A Glass W/I Shower, Rainfall Shower Head, Handheld Wand, B/I Niche, Dbl Vanity & Stone Countertops. 3 Addn'l Bdrms Provide Ample Space For Family Members, Guests Or A Dedicated Home Office. The Fully Finished Lower Lvl Extends The Living Space W/ A Lrg Rec Room Designed For Both Relaxation & Entertaining. Complete W/ Pot Lights, B/I Ceiling Speakers & A Stylish Bar Area Featuring Mirrored Backsplash & Open Shelving, This Versatile Space Is Ideal For Hosting Family & Friends. Step Outside To A Fully Fenced Bkyd Offering Endless Possibilities. An Existing In-Ground Pool Awaits Restoration Or Transformation Into A Custom Outdoor Retreat Tailored To Your Lifestyle. Updated Windows & Furnace Provide Added Peace Of Mind.
Ask about this home
A HOMEH agent will answer your questions about this home.
Around this home
Daily convenience, out of 100, from the distances below
Schools nearby
School rating, out of 10.
Helpful calculators
Your HOMEH agent

"I would see it this week."