

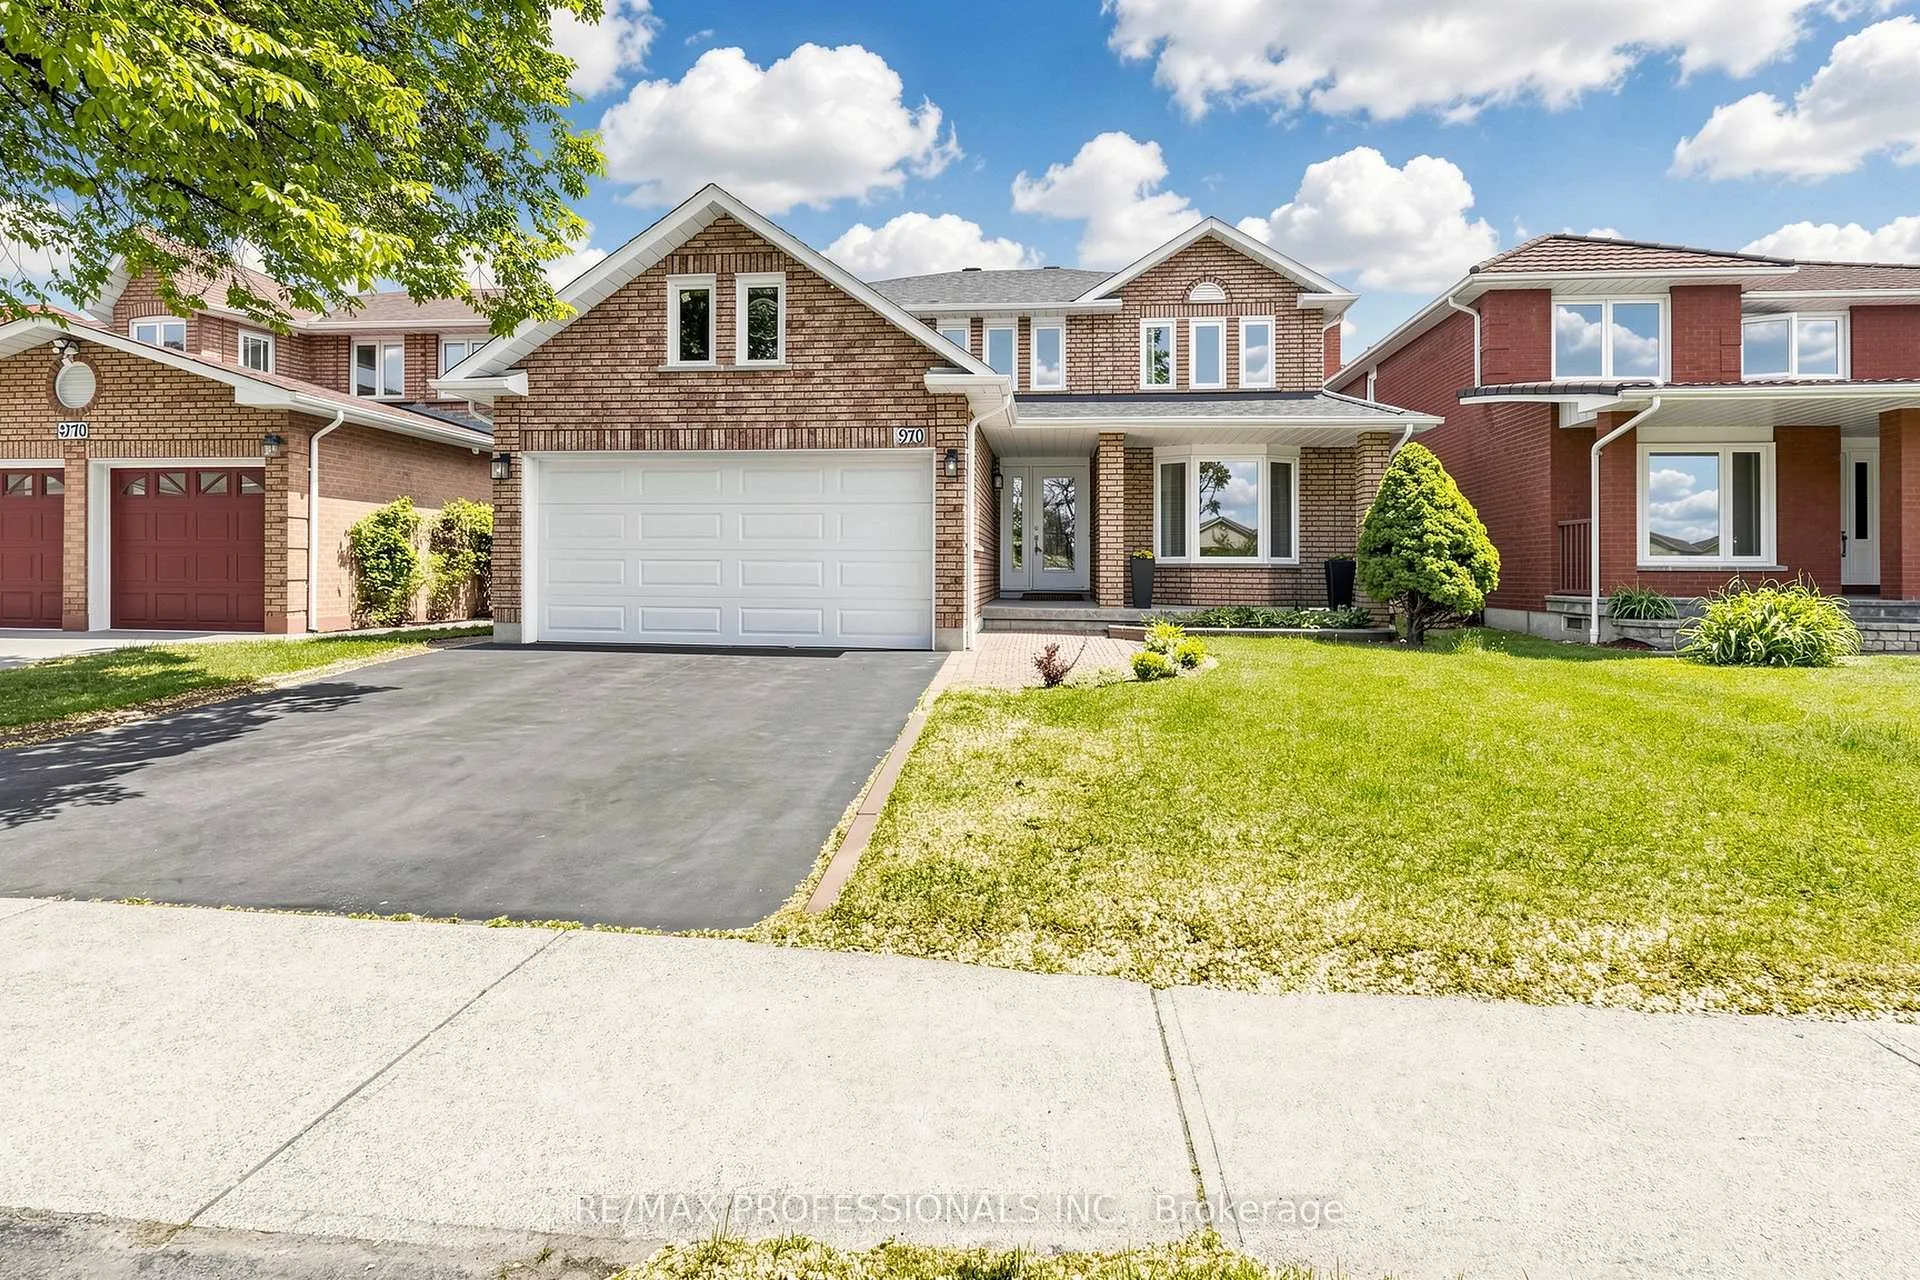
970 Silversmith Drive
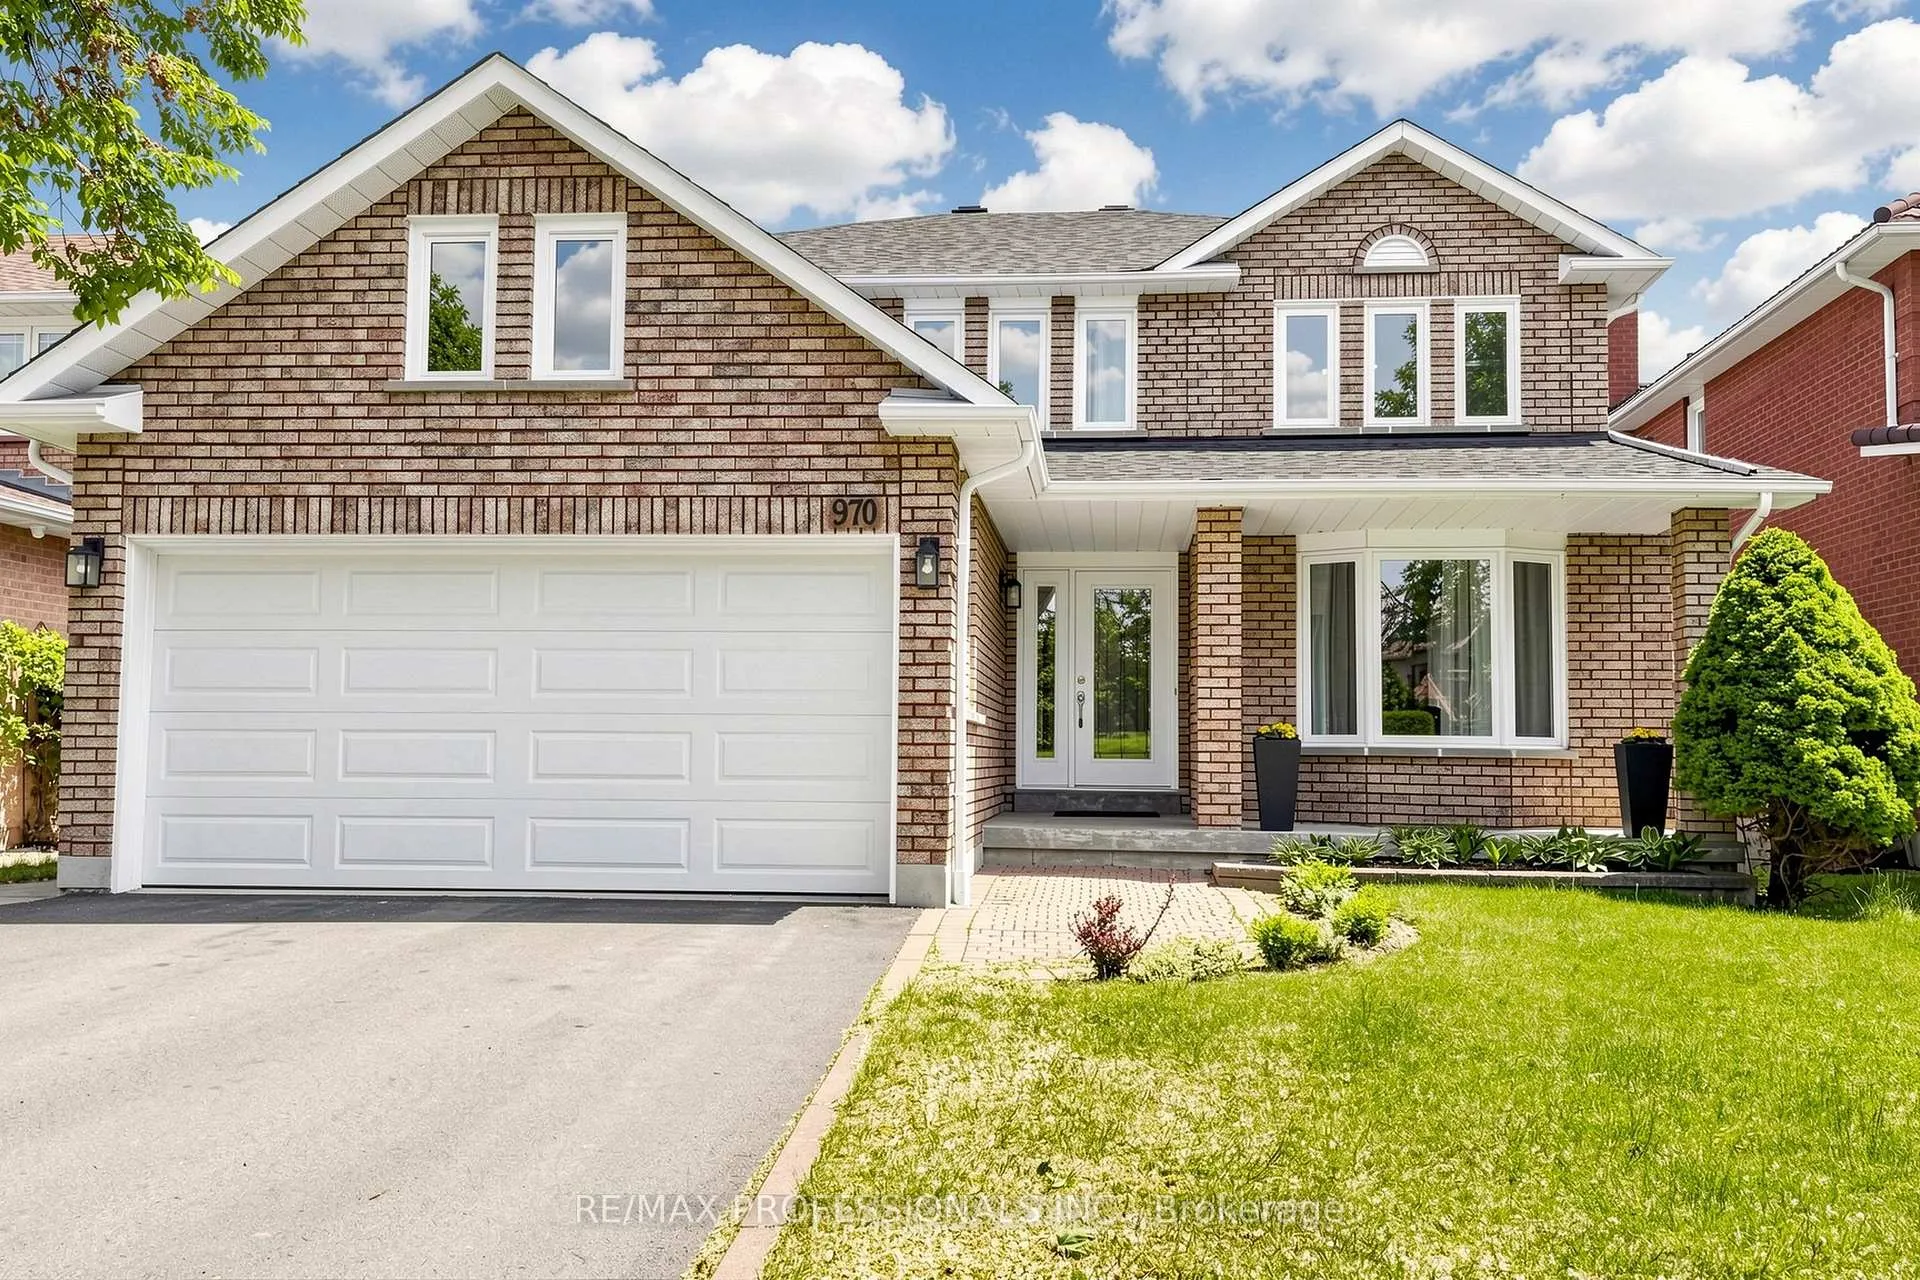
970 Silversmith Drive
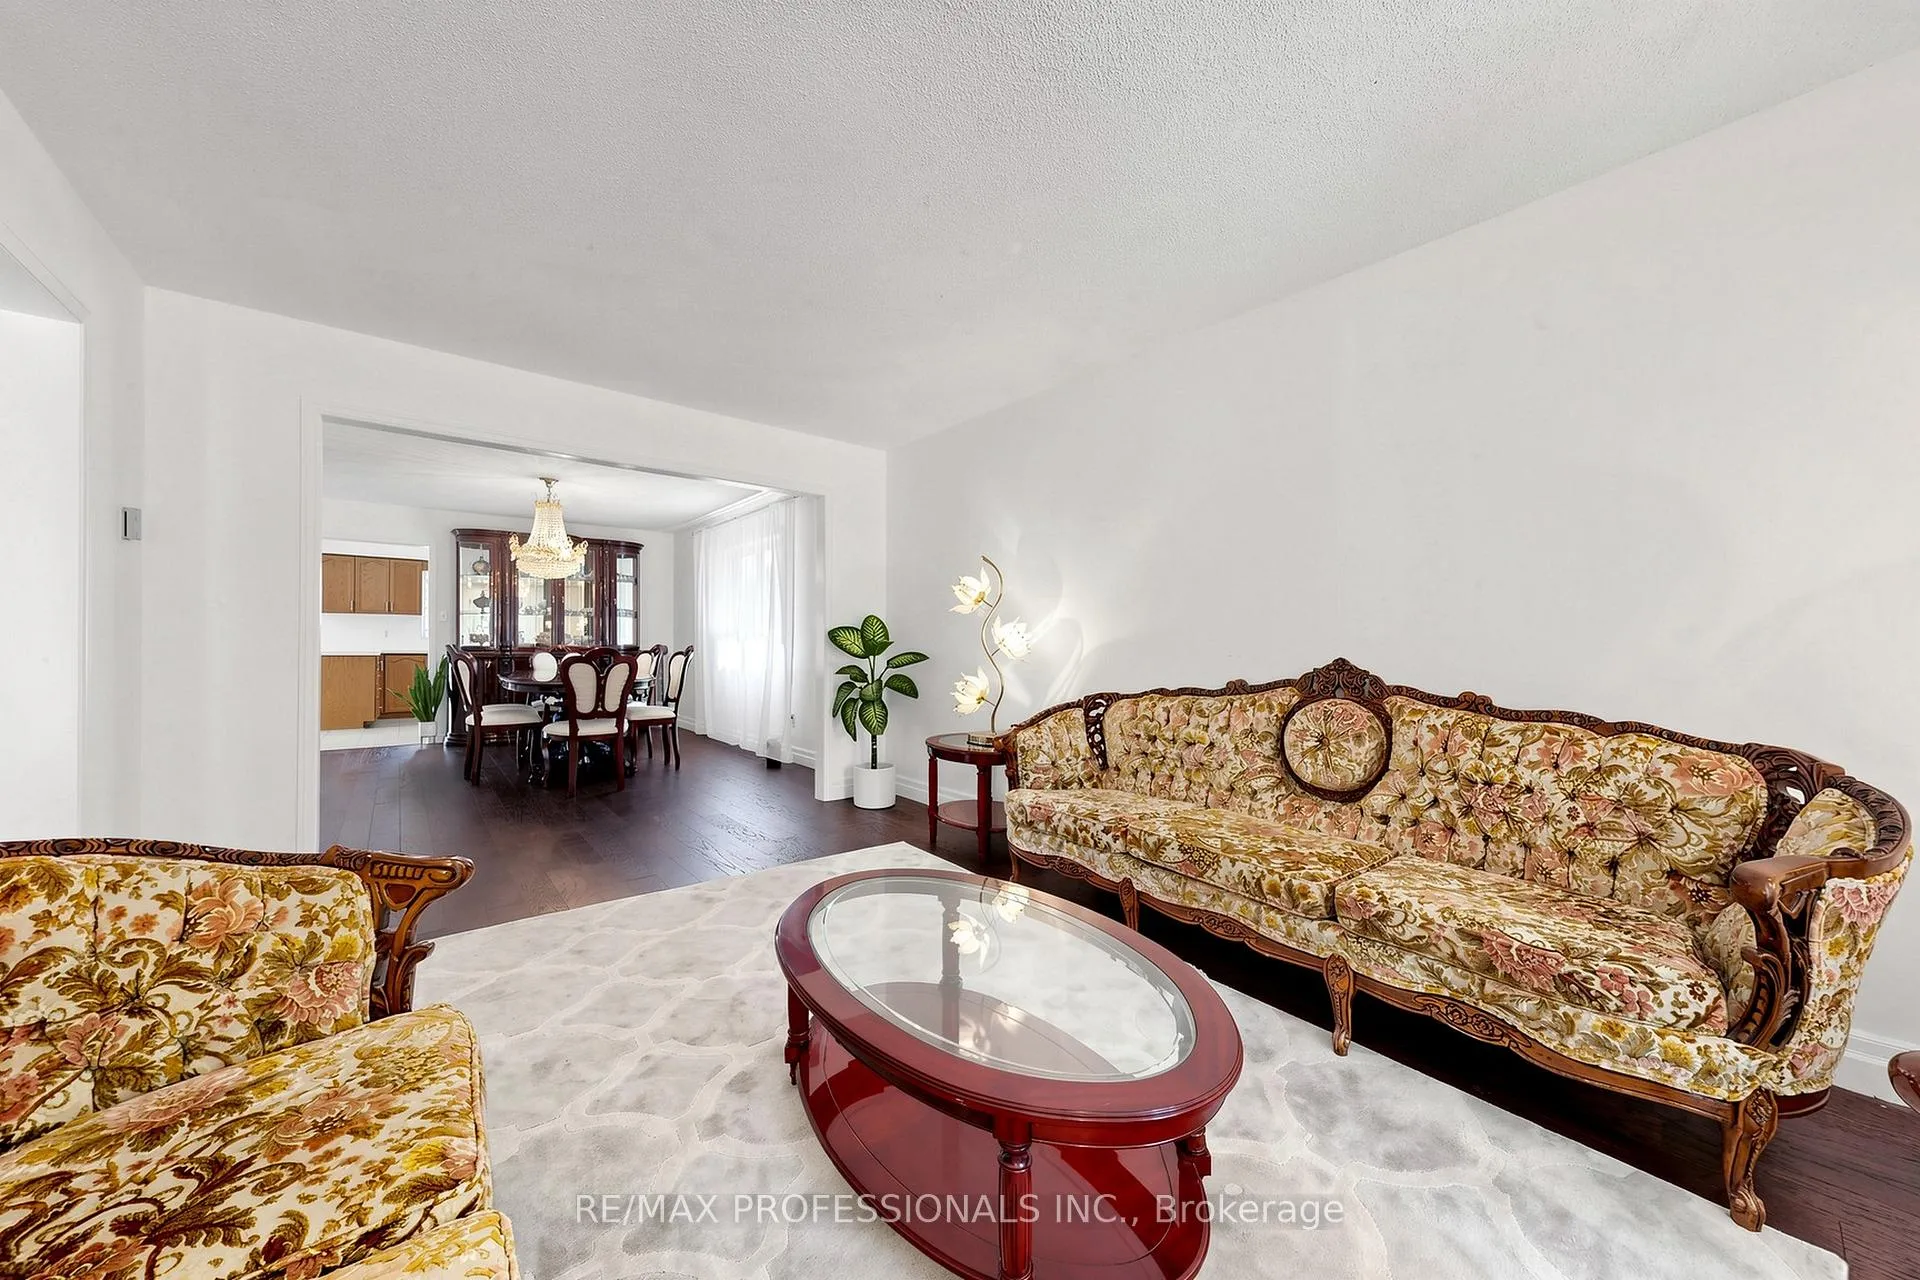 See all 50 photos
Property history
Facts and features
- BasementFinished
- Water, sewerMunicipal
- HeatingForced air
- CoolingCentral air
- Second kitchen
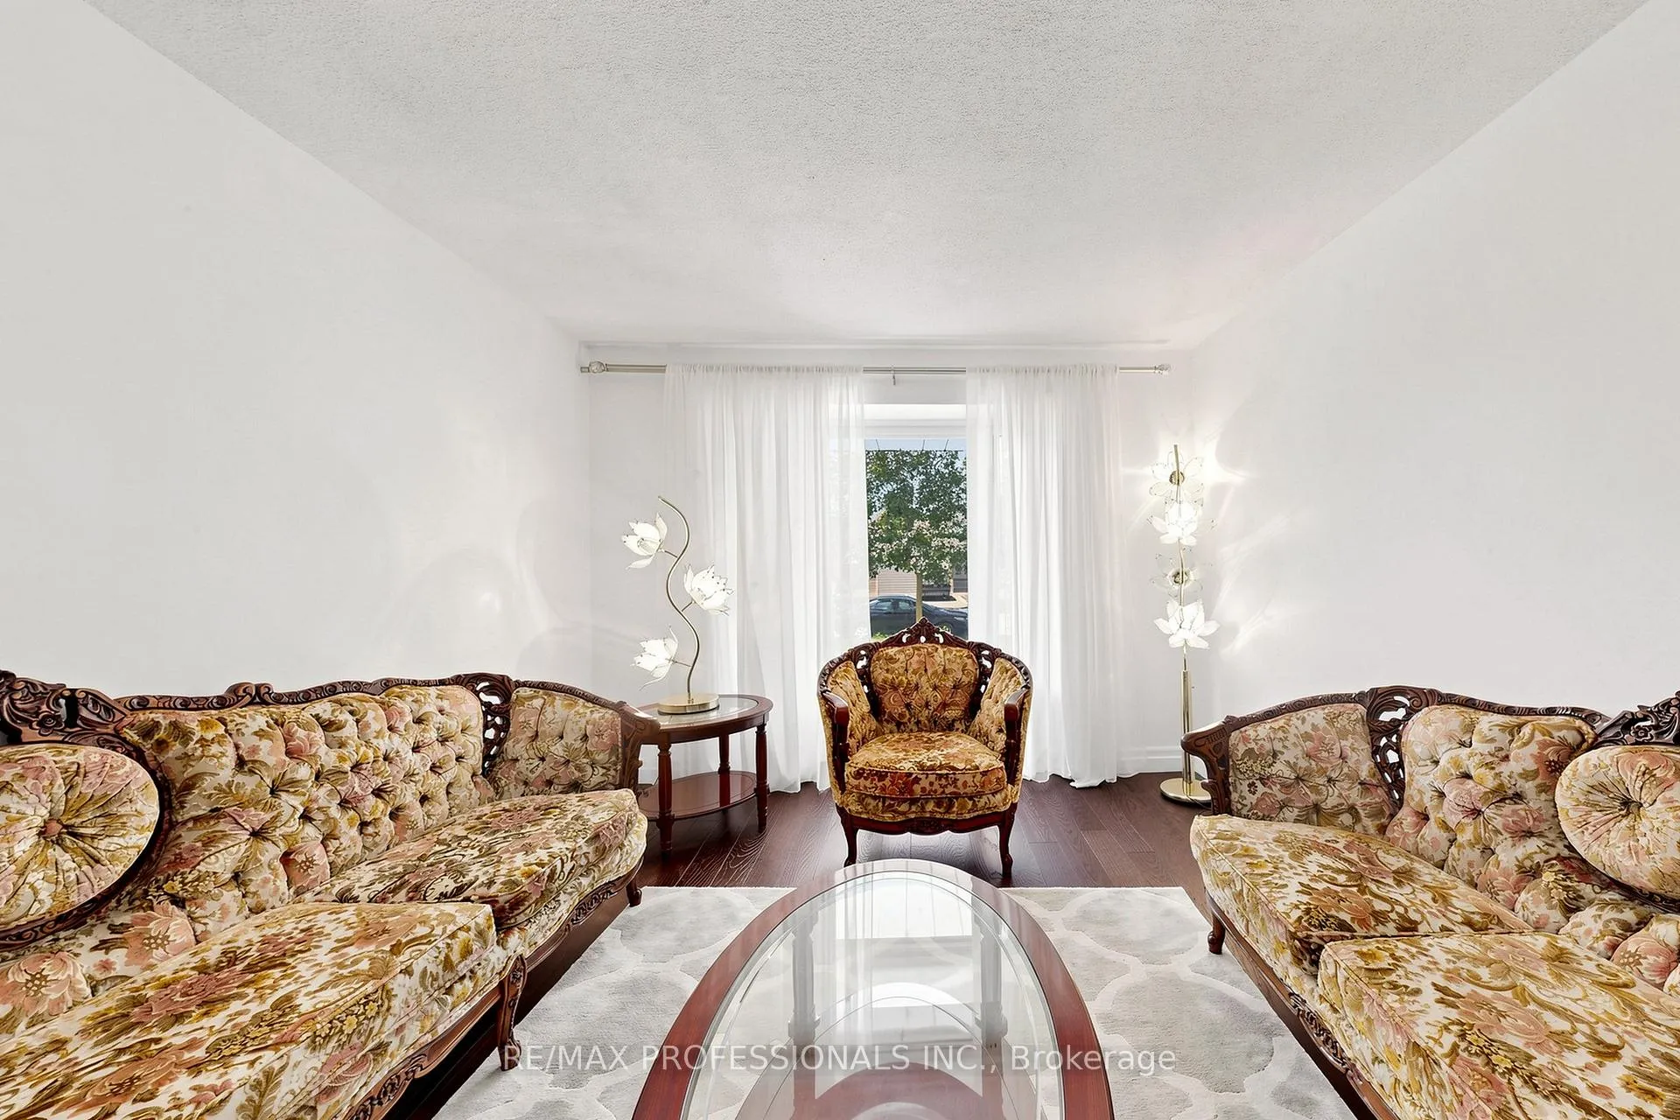
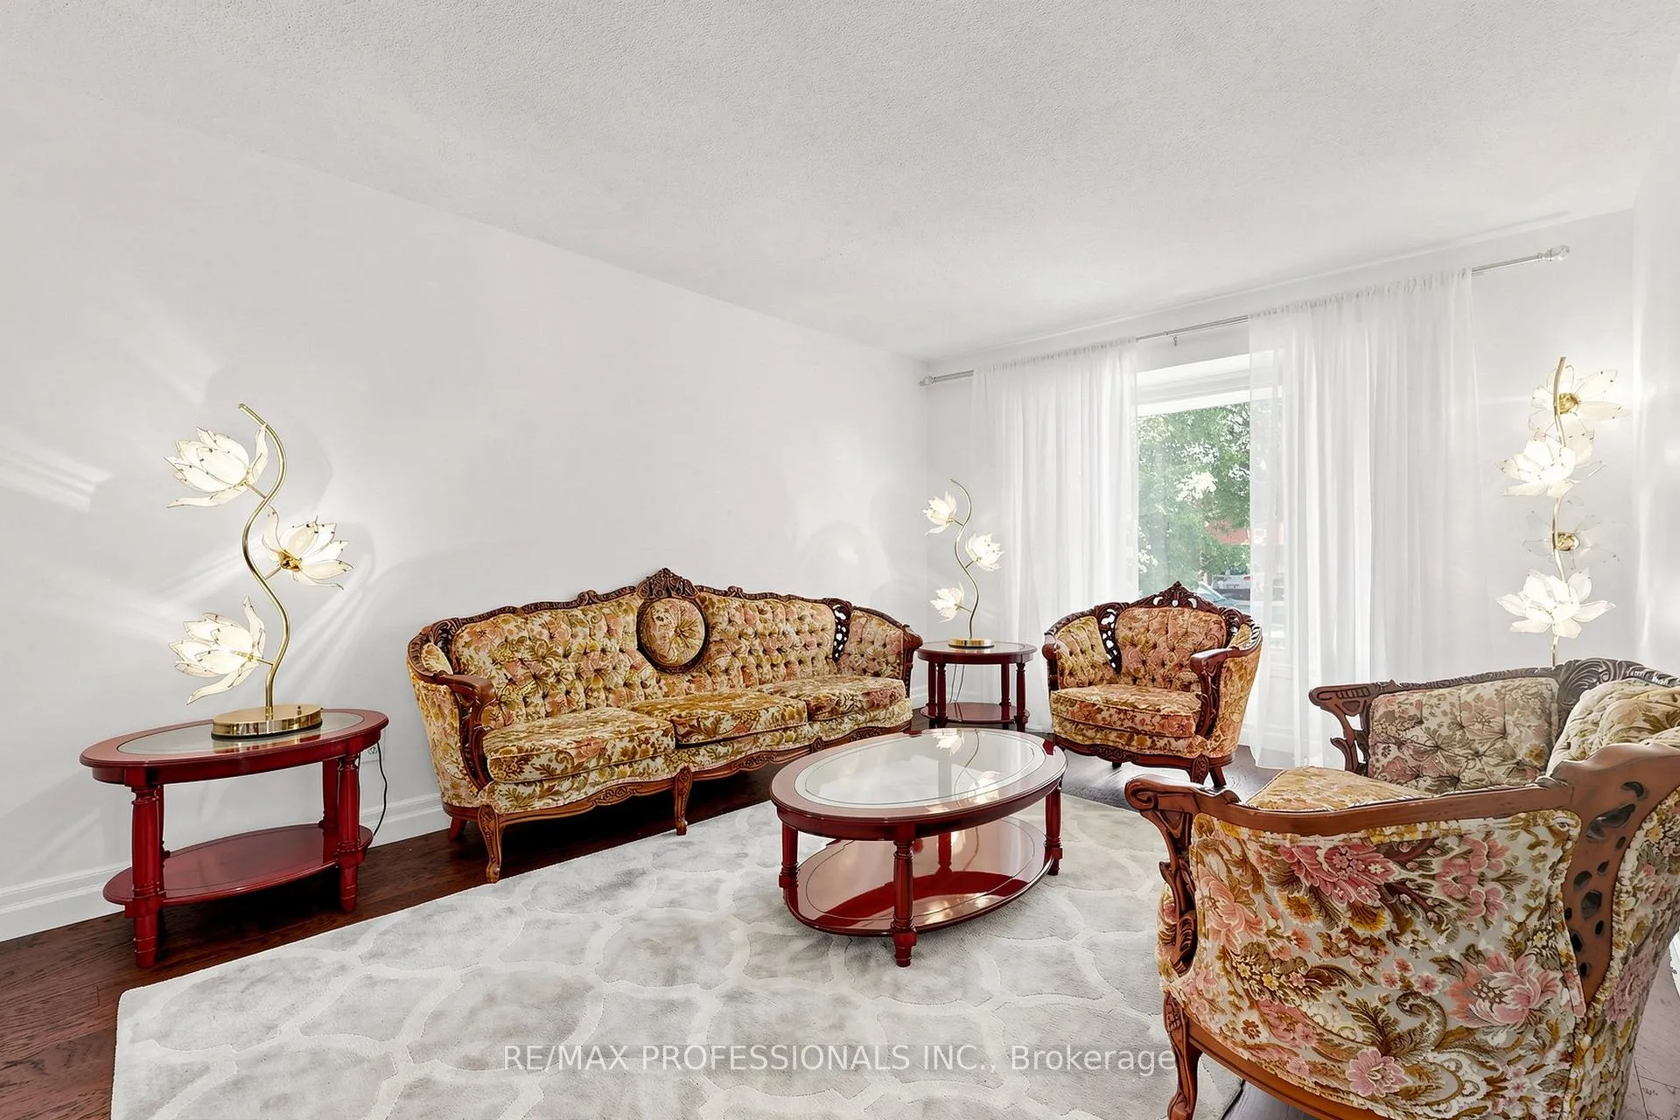
- Hardwood floors
- Fireplace
- Central air
The homeDetached, 2-storey, 3,000–3,500 sq ft
- Type: Detached
- Style: 2-storey
- Living space: 3,000–3,500 sq ft
- Basement: Finished
InsideFireplace Yes, family room, rec room, wood, Hardwood, Ceramic, Parquet, Lower level
- Fireplace: Yes, family room, rec room, wood
- Flooring: Hardwood, Ceramic, Parquet
- Laundry: Lower level
- Features: Carpet free
- Rooms above ground: 11
- Rooms in the basement: 3
- Bedrooms: 4
- Bathrooms: 4
- Kitchens: 2
- Family room: Yes
Outside and lotBrick, Asphalt shingle, Block
- Exterior: Brick
- Roof: Asphalt shingle
- Foundation: Block
- Features: Deck
- Size: 45.93 × 120.01 ft
Parking2 Garage, Attached, Private double
- Spaces: 2 Garage
- Garage: Attached
- Driveway: Private double
Heating, water and powerForced air, gas, Central air, Municipal water
- Heating: Forced air, gas
- Cooling: Central air
- Water: Municipal water
- Sewer: Municipal sewer
Costs and taxesTaxes $7,999 a year, HST included in the price, Hot water tank
- Taxes, 2025: $7,999 a year
- HST: HST included in the price
- Rental items: Hot water tank
Included in the sale2 fridges one stove, washer dryer, new air conditioning unit all window covering and electric light fixtures
- Included: 2 fridges one stove, washer dryer, new air conditioning unit all window covering and electric light fixtures
Listing detailsW13214208, Sold, May 29, 2026
- MLS® number: W13214208
- Status: Sold
- Listed on: May 29, 2026
- Days on market: 24
- Updated: Jun 22, 2026
- Possession: Immediate
- Occupied by: Vacant
- Listing brokerage: RE/MAX PROFESSIONALS INC.
About this home
970 Silversmith Drive, Mississauga (East Credit), ON L5V 1E7
Welcome to this exceptional family residence where luxury, comfort, and convenience come together in one of Mississauga's most sought-after communities. This stunning 4-bedroom detached home offers an ideal blend of elegant design and functional family living, highlighted by a breathtaking Scarlett O'Hara staircase that creates a grand first impression from the moment you enter. Filled with natural light, the home features expansive principal rooms, a thoughtfully designed layout perfect for both everyday living and entertaining. The oversized bedrooms provide comfort and privacy for the entire family, while the luxurious primary suite serves as a peaceful retreat. A beautifully finished basement adds incredible versatility with space for a recreation room, home theatre, gym, play area, or extended family living. Located in a highly desirable neighbourhood surrounded by excellent schools, parks, community centres, playgrounds, and places of worship, this home offers an outstanding lifestyle for growing families. Enjoy the convenience of being just minutes from Heartland Town Centre, Square One, Erin Mills Town Centre, major highways, restaurants, grocery stores, and public transit. This is more than just a home - it is a place where families can truly grow, connect, and create lasting memories.
Ask about this home
A HOMEH agent will answer your questions about this home.
Around this home
Daily convenience, out of 100, from the distances below
Schools nearby
School rating, out of 10.
Helpful calculators
Your HOMEH agent

"Priced 1% over the Hestimate. I would see it this week."