

5816 Raftsman Cove Drive
5816 Raftsman Cove Drive
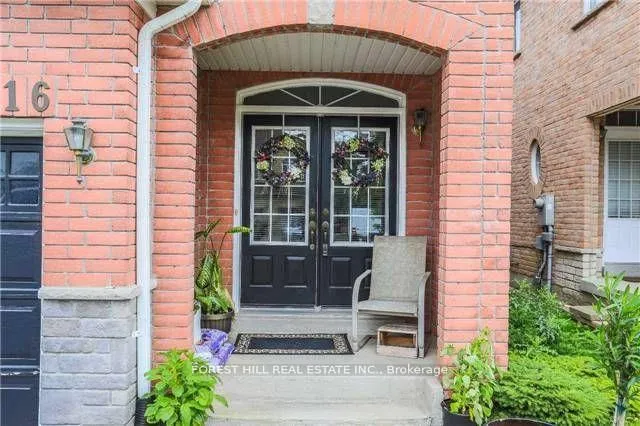 See all 5 photos
Property history
Facts and features
- BasementFinished
- Lease term12 months
- FurnishedUnfurnished
- LaundryEnsuite
- Fireplace
- Central air
The homeSemi-Detached, 2-storey, 1,500–2,000 sq ft
- Type: Semi-Detached
- Style: 2-storey
- Living space: 1,500–2,000 sq ft
- Basement: Finished
InsideFireplace Yes, Ceramic, Ensuite
- Fireplace: Yes
- Flooring: Ceramic
- Laundry: Ensuite
- Features: Other
- Security: Carbon monoxide detectors, smoke detector
- Rooms above ground: 7
- Rooms in the basement: 1
- Bedrooms: 3 + 1 in the basement
- Bathrooms: 4
- Kitchens: 1
Outside and lotBrick, Shingles, Brick
- Exterior: Brick
- Roof: Shingles
- Foundation: Brick
Parking1 Garage, Built-in, Private
- Spaces: 1 Garage
- Garage: Built-in
- Driveway: Private
Heating, water and powerForced air, gas, Central air, Municipal water
- Heating: Forced air, gas
- Cooling: Central air
- Water: Municipal water
- Sewer: Municipal sewer
Rent and termsRent $3,750 a month, Entire property, Unfurnished
- Rent: $3,750 a month
- Space for rent: Entire property
- Furnished: Unfurnished
- Lease: 12 months
- Paid: Monthly
- Rent includes: Parking
- Deposit: Required
- Credit check: Required
- Employment letter: Required
- Rental application: Required
- References: Required
- Rental items: Hot water tank
IncludedLight fixtures, window blinds, kitchen appliances, clothes washer and dryer, home garage access, main floor laundry, fenced yard.
- Included: Light fixtures, window blinds, kitchen appliances, clothes washer and dryer, home garage access, main floor laundry, fenced yard.
NearbyPublic transit, rec./commun.centre, school
- Close to: Public transit, rec./commun.centre, school
Listing detailsW13214474, Rented, May 29, 2026
- MLS® number: W13214474
- Status: Rented
- Listed on: May 29, 2026
- Days on market: 21
- Updated: Jun 19, 2026
- Possession: 30-59 days
- Occupied by: Tenant
- Listing brokerage: FOREST HILL REAL ESTATE INC.
About this home
5816 Raftsman Cove Drive, Mississauga (Churchill Meadows), ON L6M 6N9
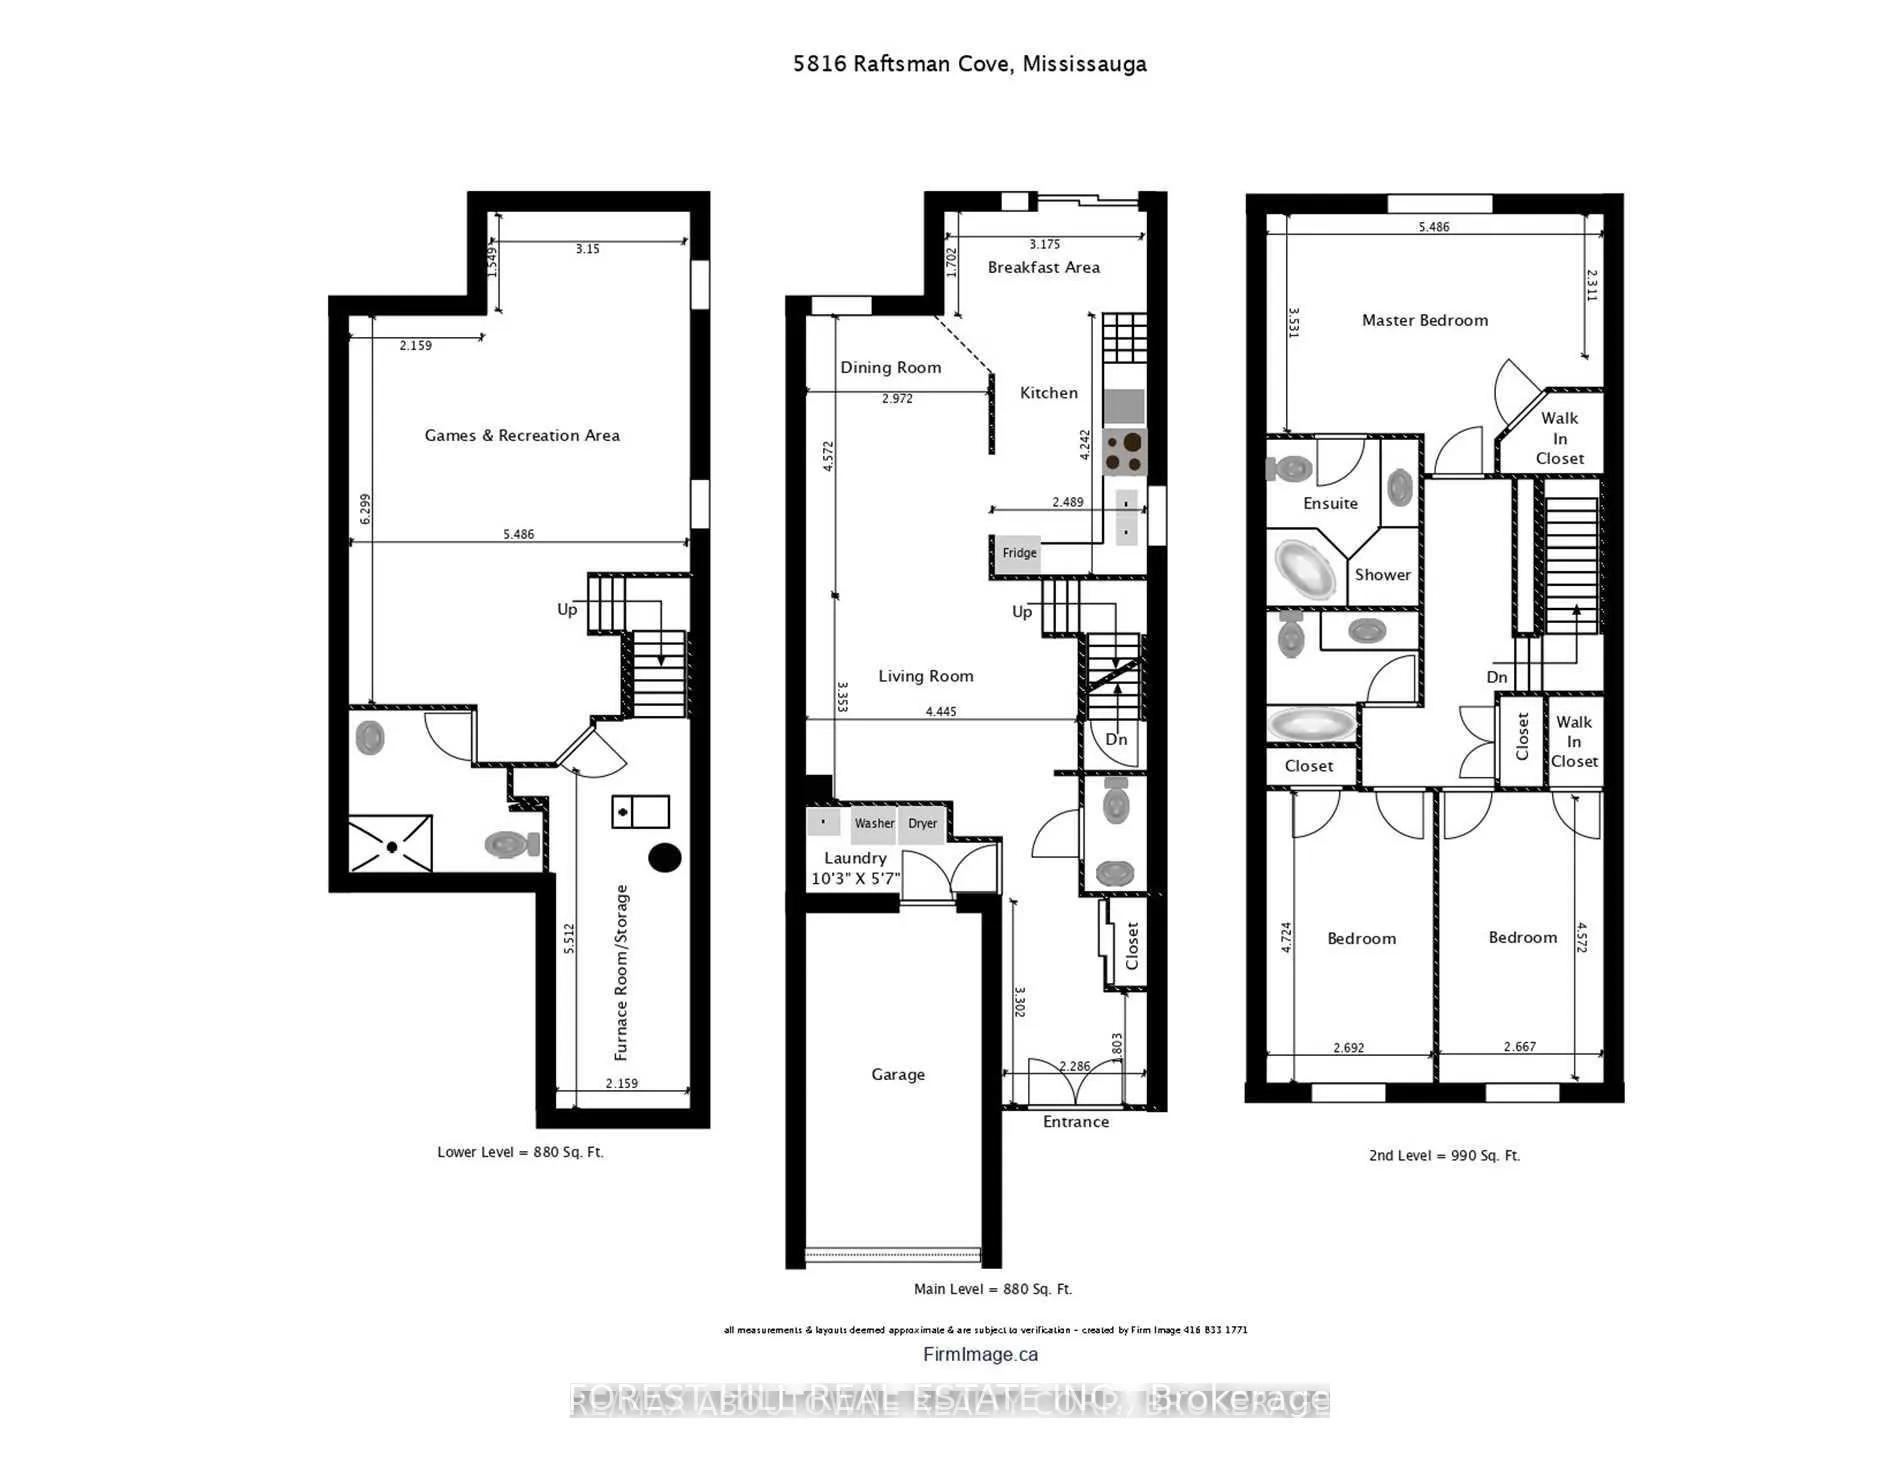
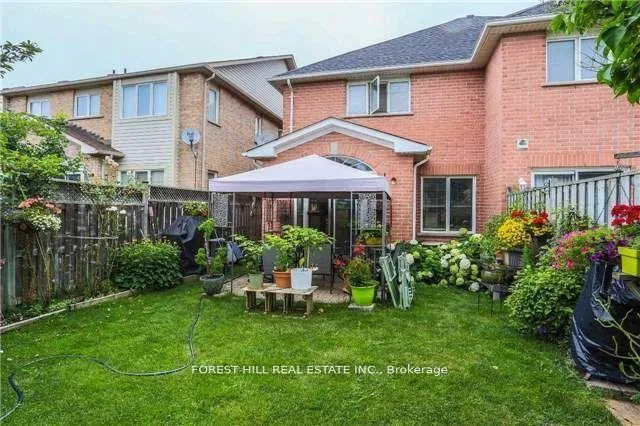
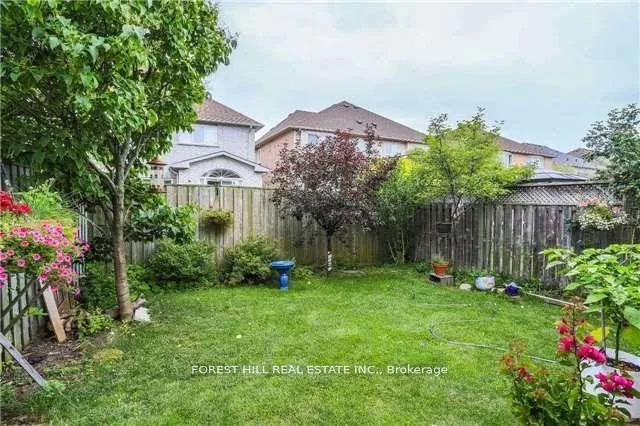
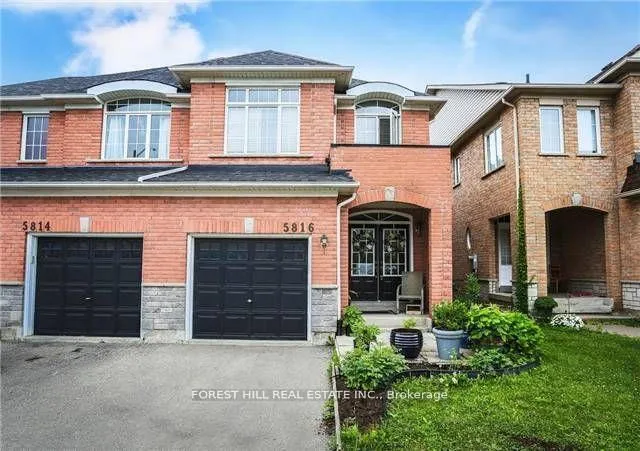
Welcome to 5816 Raftsman Cove in West Mississauga, Spacious Three (3) Bedrooms & 4 Baths Semi- Detached Home with Finished Lower Level In Desirable Churchill Meadows. Lower Level Offers 9.19X5.31 Recreation Room & 3 Piece Bath. Home features Wood Flooring, Inside Garage Access to home & Main Floor Laundry Room. Inviting Large Foyer leads to Living & Dining Rooms with its Wood Flooring & natural tone walls. Kitchen & Breakfast Room takes you to Fully Fenced Rear Yard. Enjoy dinner & Family Meals at this Family Size Kitchen with its Breakfast Room. Drive Way For 2 Cars Plus One Car Garage. Bright Home. Lots Of Windows. A Very Appointed Design Floor plan For A Family.
Ask about this home
A HOMEH agent will answer your questions about this home.
Around this home
Daily convenience, out of 100, from the distances below
Schools nearby
School rating, out of 10.
Helpful calculators
Your HOMEH agent

"I would see it this week."