

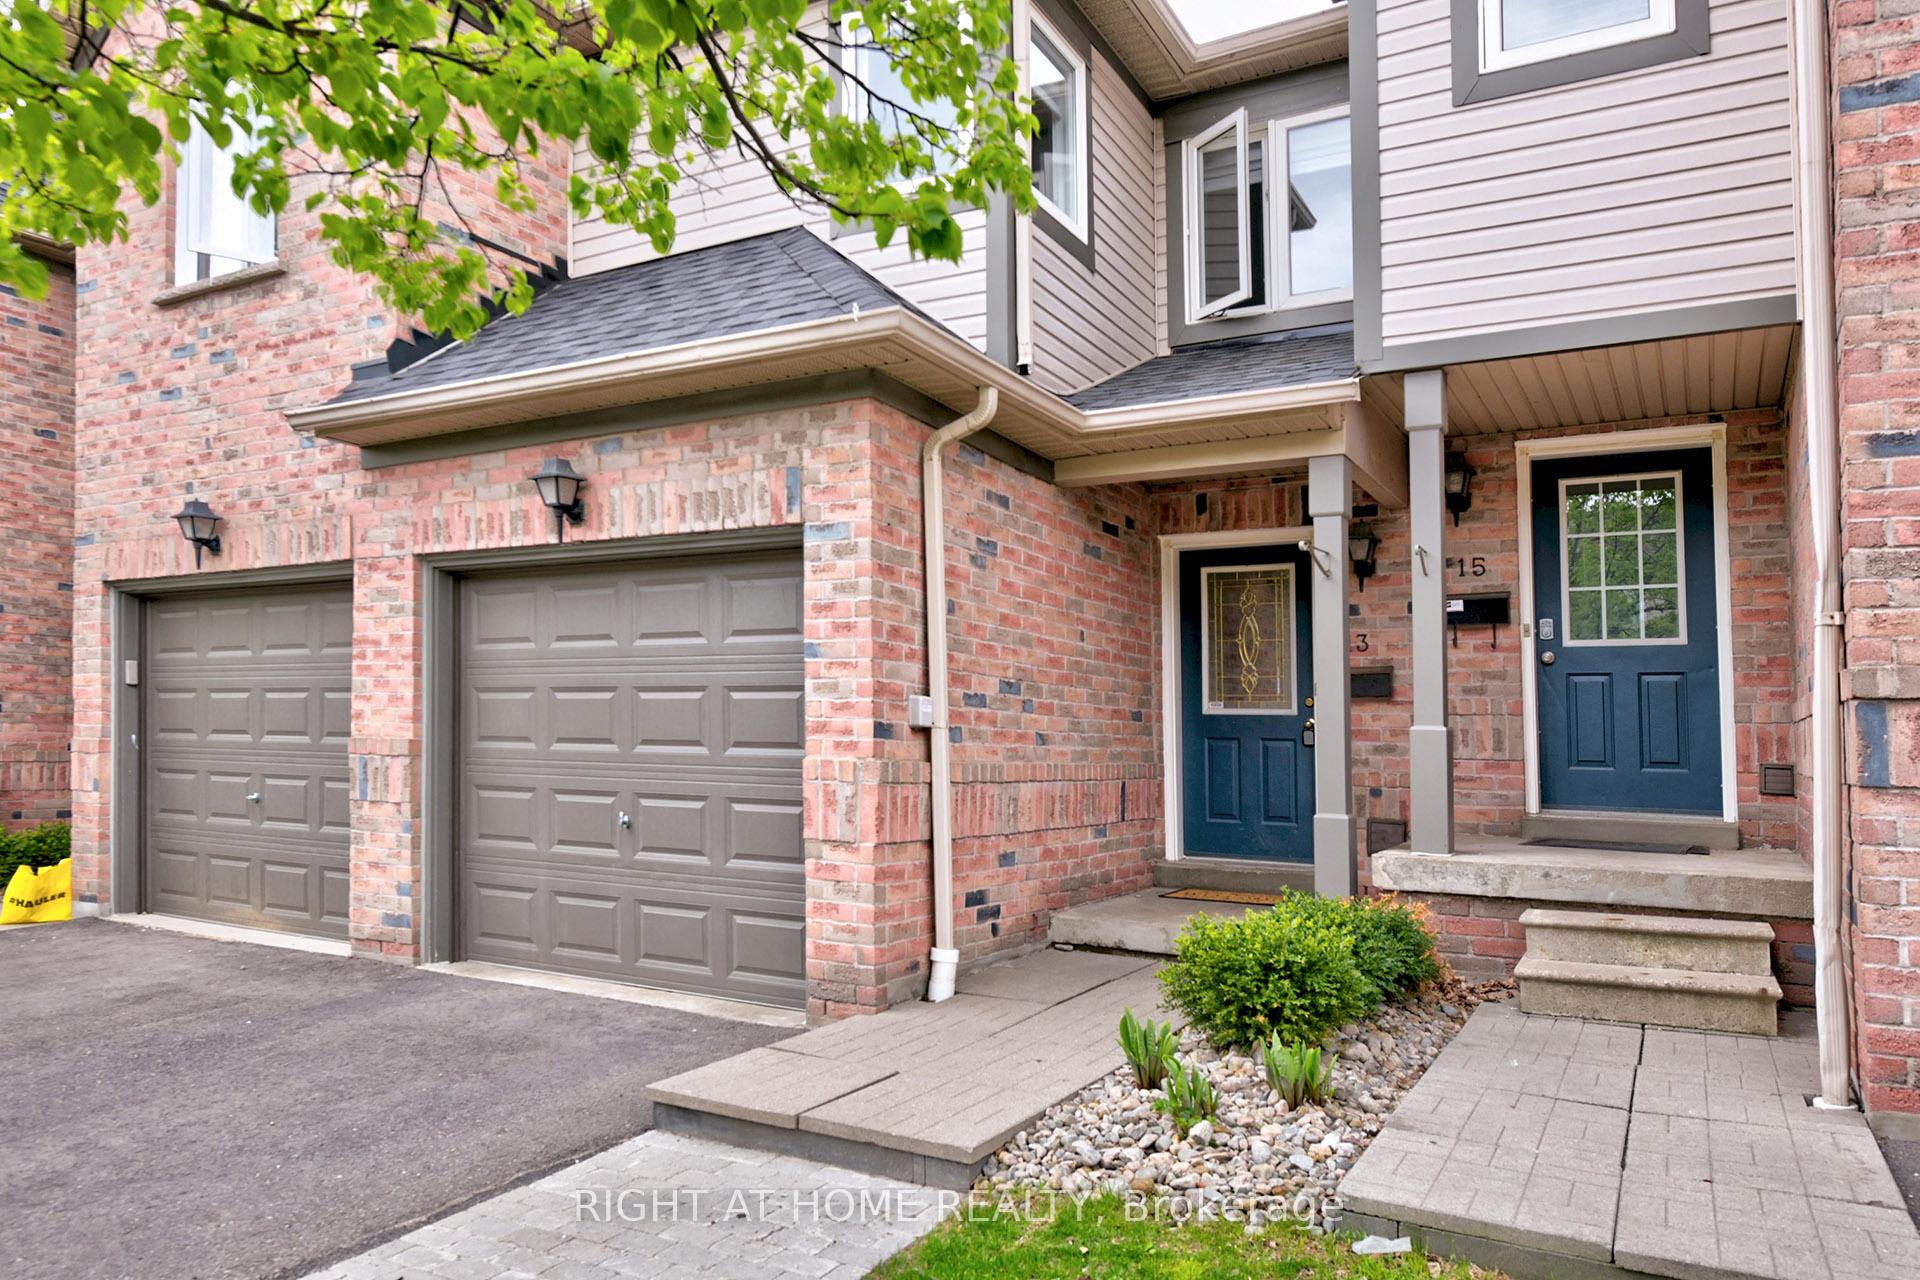
Unit 13, 4600 Kimbermount Avenue
Unit 13, 4600 Kimbermount Avenue
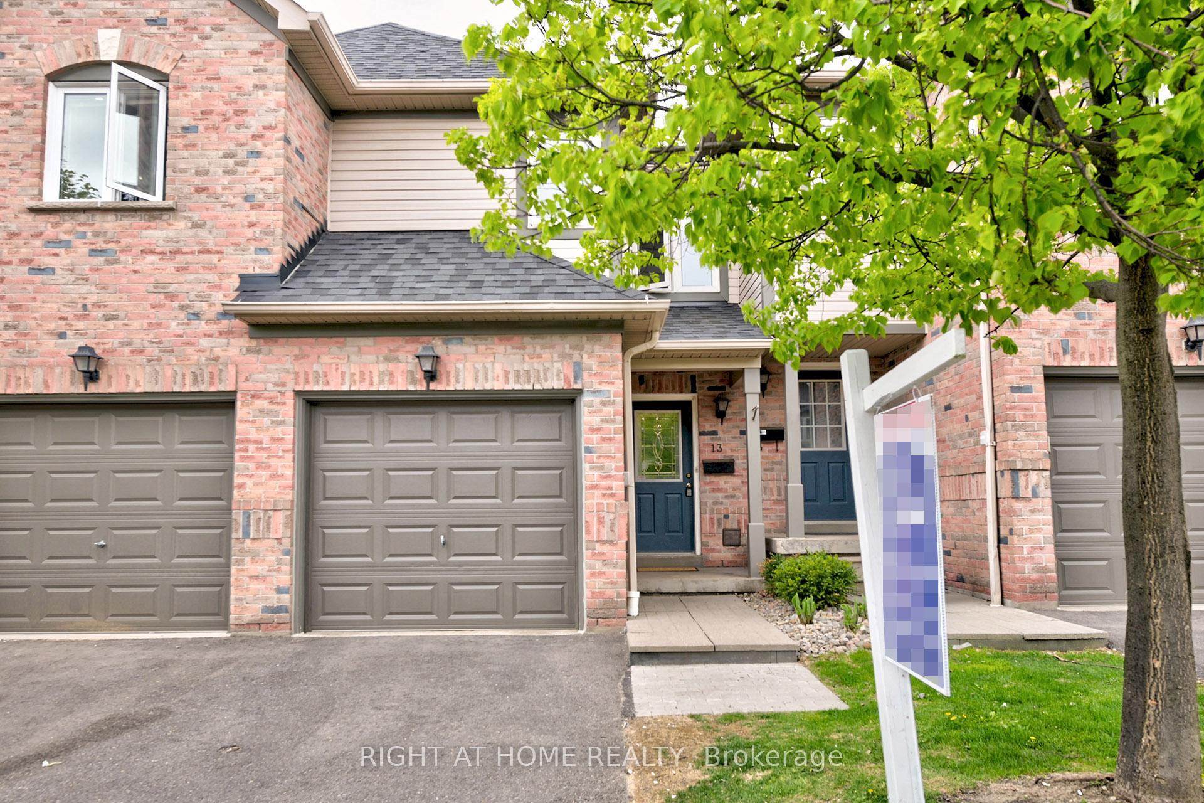
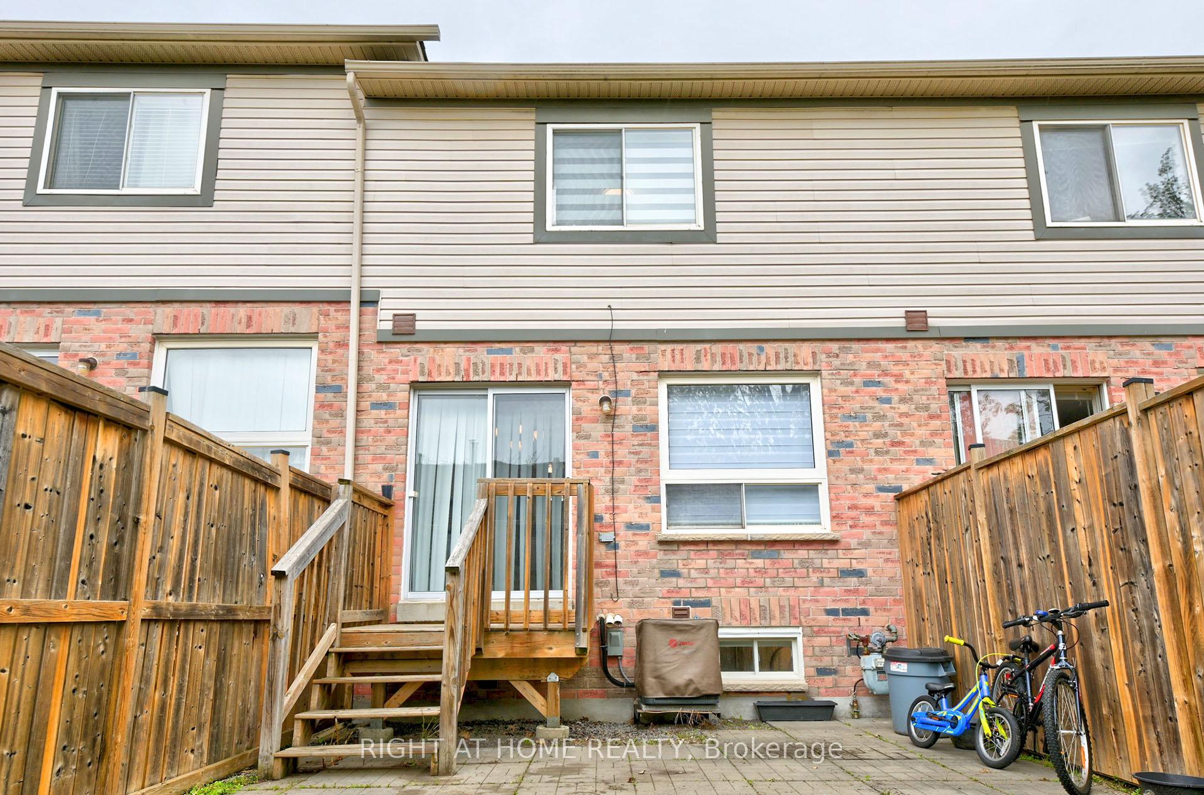
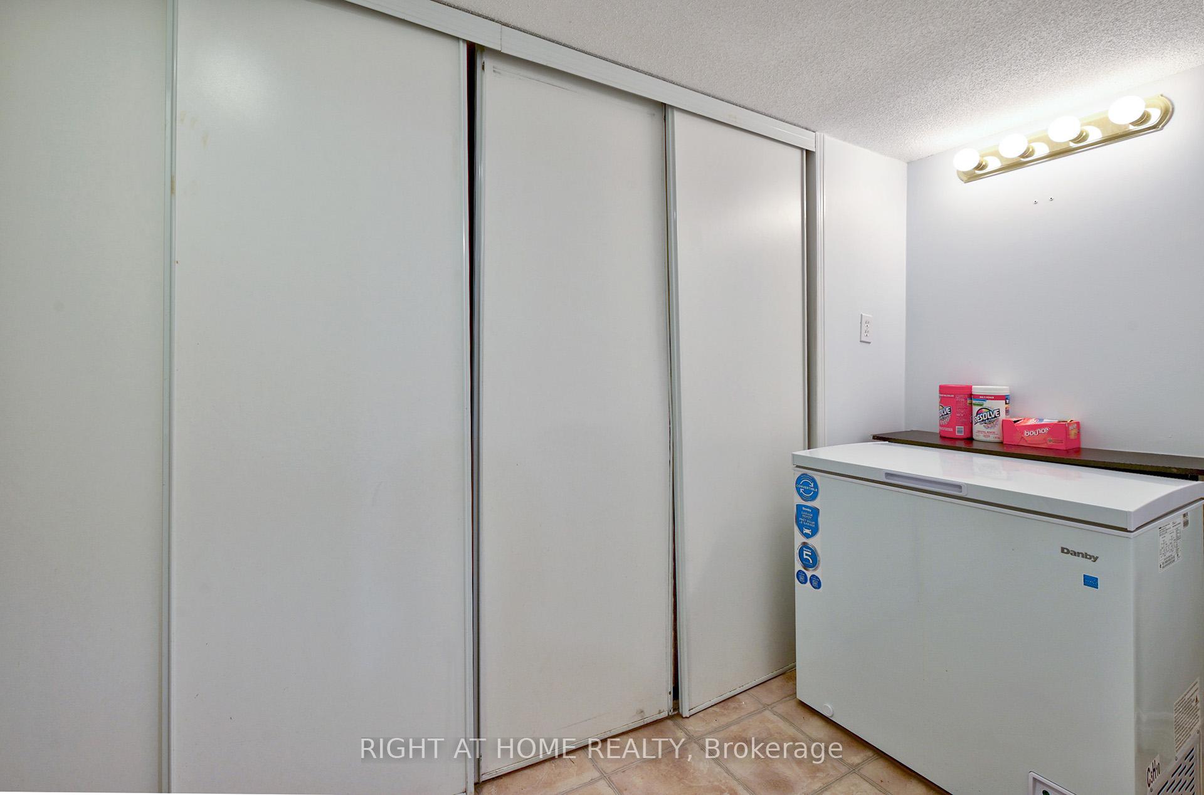
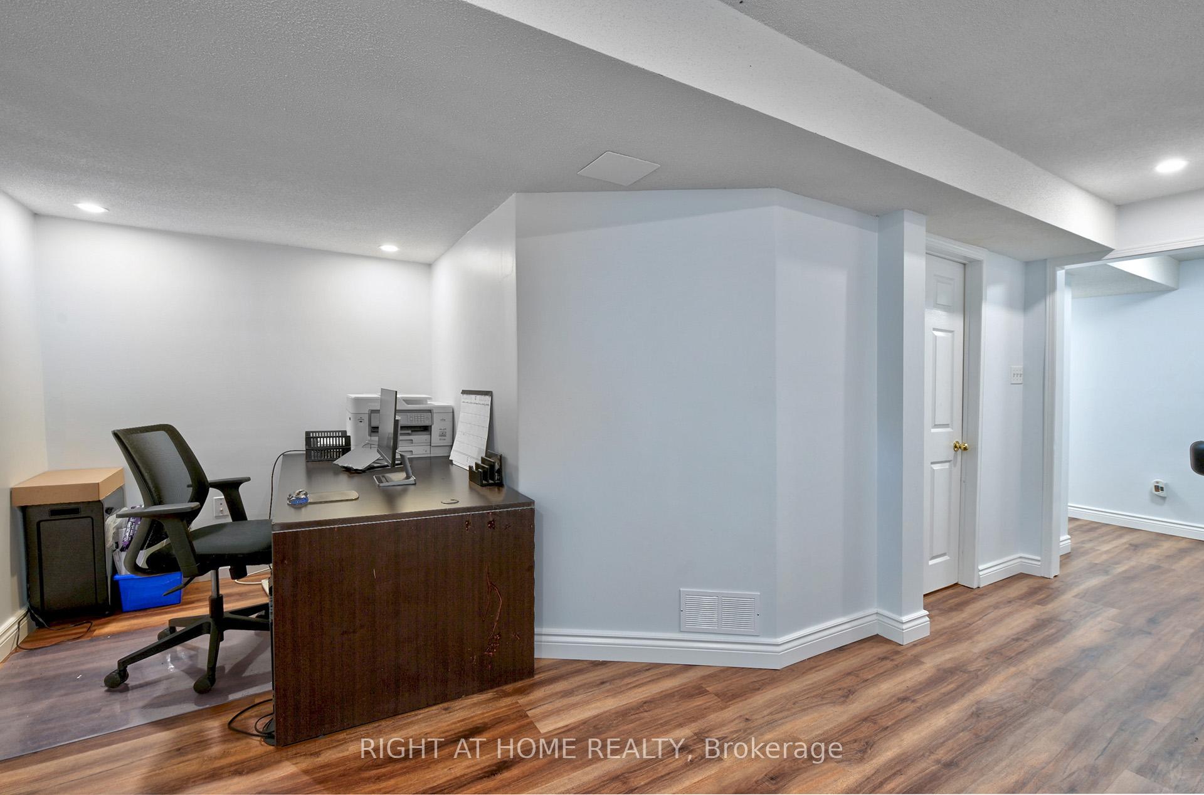 See all 30 photos
Property history
Facts and features
- BasementFinished
- ExposureNorth east
- LaundryOwn room
- LockerNone
- Central air
The homeCondo Townhouse, 2-storey, 1,000–1,199 sq ft
- Type: Condo Townhouse
- Style: 2-storey
- Living space: 1,000–1,199 sq ft
- Basement: Finished
- Exposure: North East
InsideCeramic, Laundry room, In-law suite
- Flooring: Ceramic
- Laundry: Laundry room
- Features: In-law suite
- Rooms above ground: 6
- Bedrooms: 3
- Bathrooms: 2
- Kitchens: 1
OutsideBrick, Balcony None
- Exterior: Brick
- Balcony: None
Parking and locker2 Parking, Attached, Parking type Owned
- Spaces: 2 Parking
- Garage: Attached
- Parking type: Owned
- Locker: None
Building4600 Kimbermount Avenue Townhomes, Storeys 7, Units 100
- Name: 4600 Kimbermount Avenue Townhomes
- Storeys: 7
- Units: 100
- Registered: 2005
- Condo corporation: 646
- Pets: Allowed
Heating, water and powerForced air, gas, Central air
- Heating: Forced air, gas
- Cooling: Central air
Costs and taxesTaxes $3,862 a year, Condo fee $340 a month, Parking included, building insurance included, common elements included
- Taxes, 2024: $3,862 a year
- Condo fee: $340 a month
- Fee includes: Parking included, building insurance included, common elements included
- HST: HST included in the price
Included in the saleStainless fridge, stove & b/i dishwasher, washer, dryer, all elfs & window covering, cac.
- Included: Stainless fridge, stove & b/i dishwasher, washer, dryer, all elfs & window covering, cac.
Listing detailsW12148836, Sold, May 14, 2025
- MLS® number: W12148836
- Status: Sold
- Listed on: May 14, 2025
- Days on market: 84
- Updated: Aug 6, 2025
- Possession: 30-59 days
- Occupied by: Owner
- Listing brokerage: RIGHT AT HOME REALTY
About this home
Unit 13, 4600 Kimbermount Avenue, Mississauga (Central Erin Mills), ON L5M 5W7
Beautiful Daniel Built Open Concept 3 Bedroom Home Located In The Heart of Erin Mills With Easy Access To Highway 403, QEW, 407, and 401. Home Features Brand New Kitchen With Quartz Counter Top And Backsplash, Totally Renovated Staircases And Professionally Painted From Top To Bottom. The Light Fixtures Is Upgraded With Pot Lights And The Basement Beautifully Finished. Home Is Located Close To Top Ranked St. Aloysius Gonzaga, John Fraser Sec. School And Credit Valley French Immersion School. With-In Short Distance To Erin Town Center, Credit Valley Hospital Restaurants, Rec. Centers And Banking. Has Enclosed Private Backyard, Ample Visitor's Parking And Above All, Quiet Neighbourhood.
Ask about this home
A HOMEH agent will answer your questions about this home.
Know more about 4600 Kimbermount Avenue Townhomes
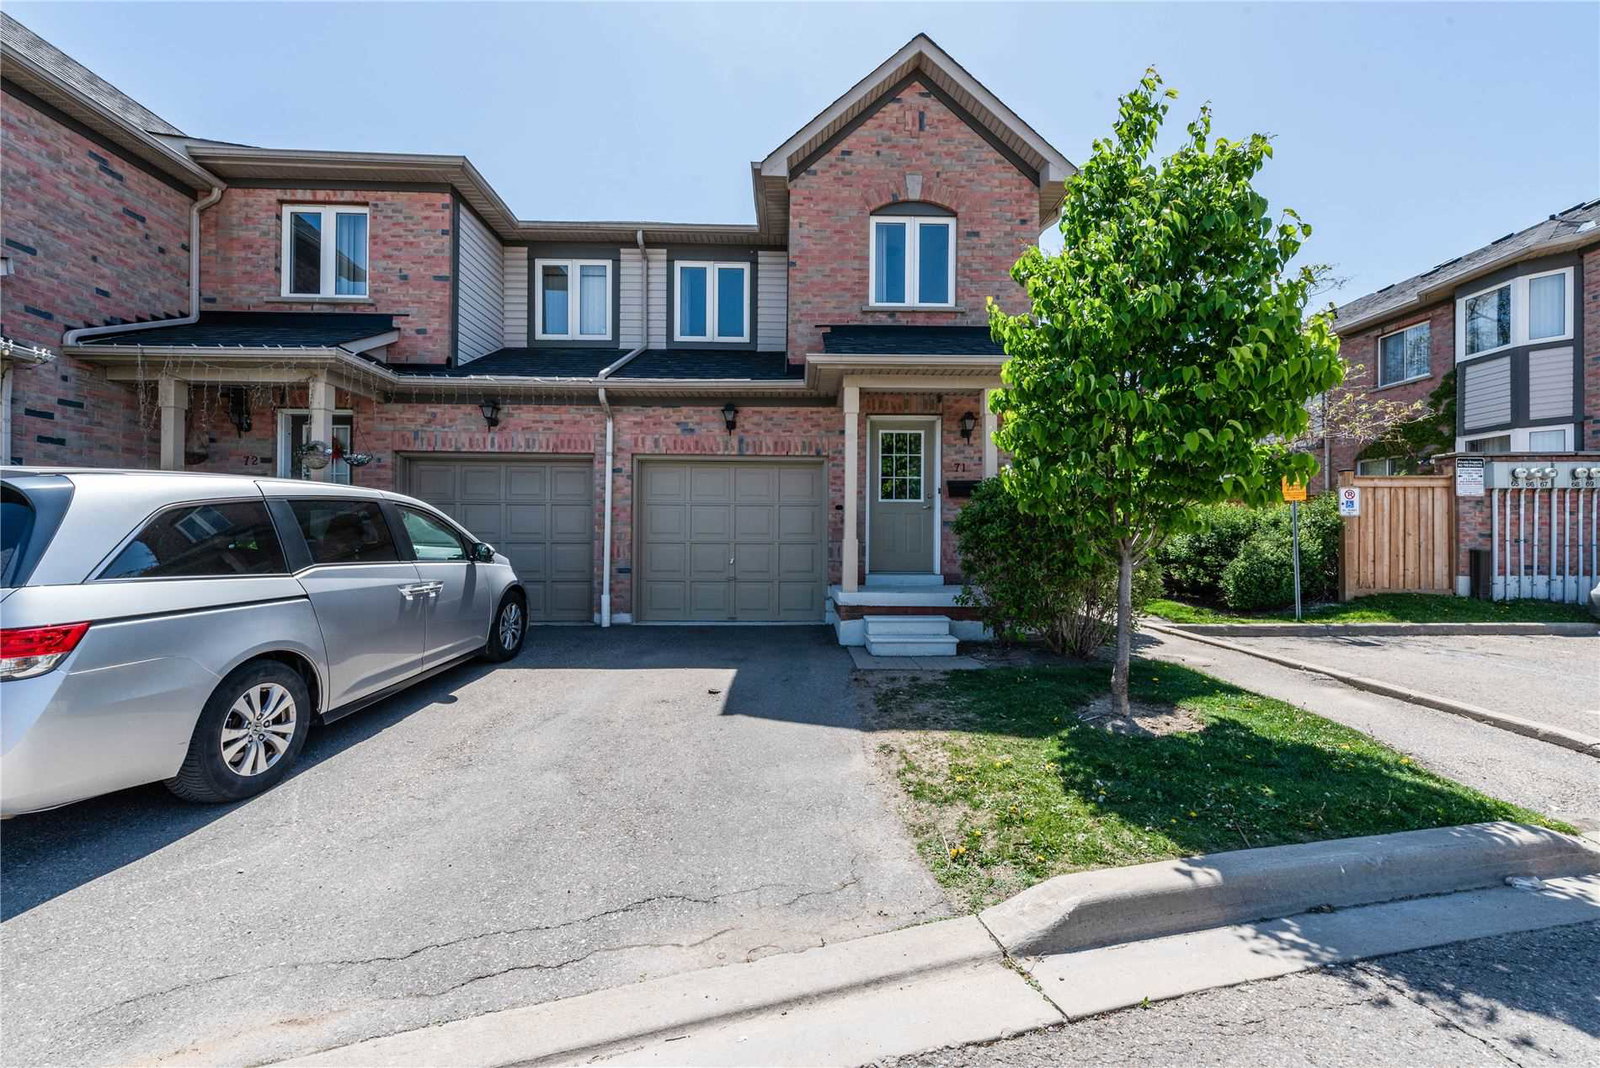
Condo building · 4600 Kimbermount Avenue
4600 Kimbermount Avenue Townhomes is a 7-storey condo with 100 suites, built in 2005 by Unknown. No units are on the market here right now.
- 7storeys
- 100suites
- $585/sq ft
- 2005built
No similar units for sale in 4600 Kimbermount Avenue Townhomes right now.
Around this home
Daily convenience, out of 100, from the distances below
Schools nearby
School rating, out of 10.
Helpful calculators
Your HOMEH agent

"I would see it this week."