

Unit 2403, 36 Elm Drive W
Unit 2403, 36 Elm Drive W
 See all 49 photos
Property history
Facts and features
- ExposureNorth east
- LaundryEnsuite, in-suite
- LockerOwned
- BalconyOpen
- Central air
- Concierge
- Gym
- Party room/meeting room
- Rooftop deck/garden
The homeCondo Apartment, Apartment, Age 0–5 years
- Type: Condo Apartment
- Style: Apartment
- Age: 0–5 years
- Living space: 500–599 sq ft
- Basement: None
- Exposure: North East
- View: City, skyline
- Waterfront: None
InsidePorcelain, Ensuite, in-suite laundry, main level, Auto garage door remote, built-in oven, carpet free, countertop range, intercom, separate hydro meter, storage area lockers, water meter
- Flooring: Porcelain
- Laundry: Ensuite, in-suite laundry, main level
- Features: Auto garage door remote, built-in oven, carpet free, countertop range, intercom, separate hydro meter, storage area lockers, water meter
- Security: Concierge/security, smoke detector
- Elevator: Yes
- Rooms above ground: 4
- Rooms in the basement: 1
- Bedrooms: 1 + 1 in the basement
- Bathrooms: 2
- Kitchens: 1
OutsideConcrete, Roof Not applicable, Foundation Not applicable
- Exterior: Concrete
- Roof: Not applicable
- Foundation: Not applicable
- Balcony: Open
- Features: Year round living
Parking and locker1 Parking, Underground, Parking type Owned
- Spaces: 1 Parking
- Garage: Underground
- Parking type: Owned
- Driveway: Underground
- Spot: 71
- Locker: Owned
- Locker unit: 148
- Locker level: P4
BuildingEdge tower 1, Storeys 50, Units 1283
- Name: Edge tower 1
- Storeys: 50
- Units: 1283
- Registered: 2020
- Condo corporation: 1153
- Amenities: Bus ctr (wifi bldg), concierge, gym, party room/meeting room, rooftop deck/garden, visitor parking
- Pets: Allowed
Heating, water and powerForced air, gas, Central air
- Heating: Forced air, gas
- Cooling: Central air
Costs and taxesTaxes $3,152 a year, Condo fee $438 a month, Heat included, water included, cac included, common elements included, building insurance included, parking included
- Taxes, 2024: $3,152 a year
- Condo fee: $438 a month
- Fee includes: Heat included, water included, cac included, common elements included, building insurance included, parking included
- HST: HST included in the price
- Rental items: N/a
Included in the saleStainless steel fisher & paykel kitchen appliances: fridge, b/i cook-top oven, rangehood & b/i dishwasher. full sized electrolux washer & dryer. all electrical light fixtures & window coverings. 1 parking & 1 locker. bonus: bell unlimited gigabit fiber internet included in condo maintenance fees (for a limited time).
- Included: Stainless steel fisher & paykel kitchen appliances: fridge, b/i cook-top oven, rangehood & b/i dishwasher. full sized electrolux washer & dryer. all electrical light fixtures & window coverings. 1 parking & 1 locker. bonus: bell unlimited gigabit fiber internet included in condo maintenance fees (for a limited time).
NearbyClear view, library, park, school, school bus route, public transit
- Close to: Clear view, library, park, school, school bus route, public transit
Listing detailsW12153121, Sold, May 16, 2025
- MLS® number: W12153121
- Status: Sold
- Listed on: May 16, 2025
- Days on market: 52
- Updated: Jul 7, 2025
- Possession: 2025-06-02 / Immediate
- Occupied by: Vacant
- Listing brokerage: TFN REALTY INC.
About this home
Unit 2403, 36 Elm Drive W, Mississauga (Fairview), ON L5B 0N3
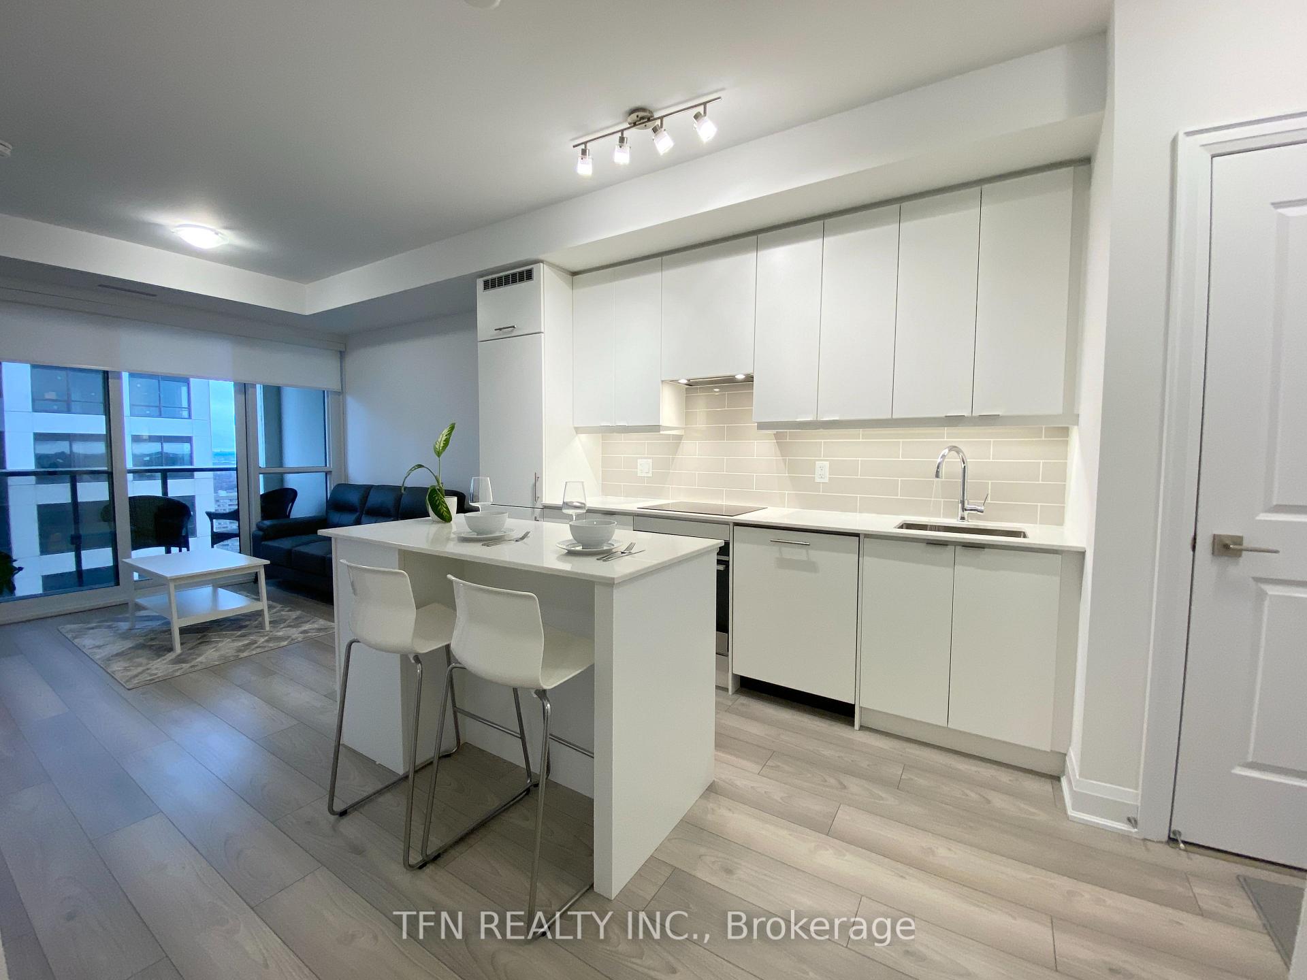
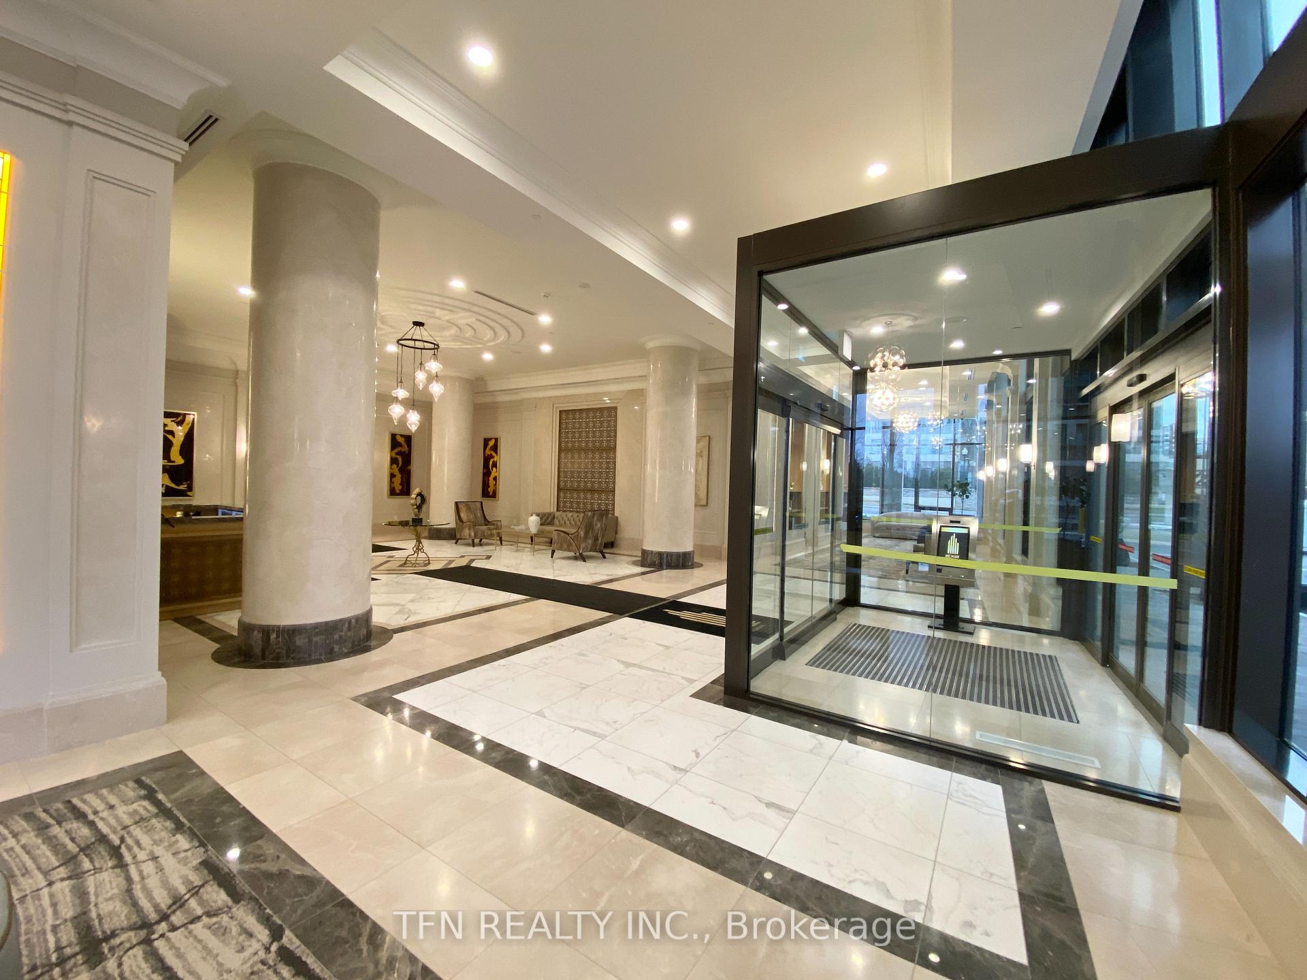
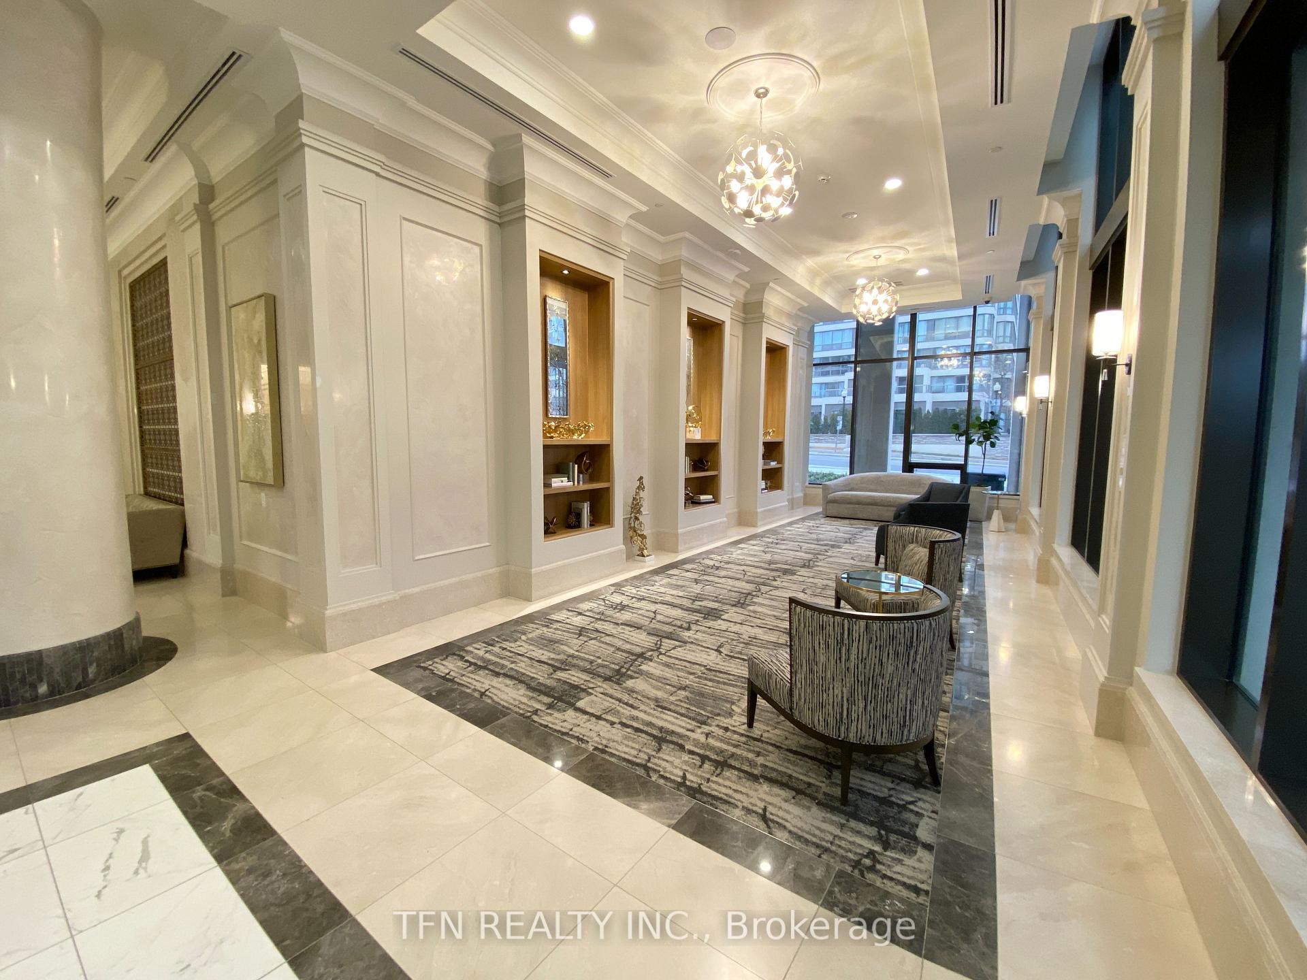
Live on the Edge of Luxury in the Heart of Mississauga! Welcome to Edge Tower 1 - a nearly-new, impeccably crafted 1+Den luxury suite by Solmar Development, perfectly positioned in the vibrant City Centre. This modern, upscale condo offers the ideal blend of stylish sophistication, smart functionality & unbeatable urban convenience. Step into a thoughtfully designed layout featuring a spacious Primary BR w/ a private 3-pc ensuite, creating your own serene retreat. The generously sized Den offers incredible flexibility - perfect as a 2nd BR, home office, or creative space to suit your lifestyle. A separate 2-pc Powder Rm adds convenience for guests. The sleek, open-concept Kitchen, Living & Dining area is ideal for entertaining, complete w/ a walk-out to your private Balcony, showcasing breathtaking NE views of Mississauga skyline. The gourmet kitchen boasts fully integrated Stainless Steel appliances, quartz countertops, elegant backsplash w/ under-cabinet lighting, a functional Kitchen Island & laminate flooring throughout. Enjoy the convenience of a full-size Washer & Dryer. Unmatched Building Amenities include: a Grand Lobby w/ 24-hr Concierge, Guest Suites for overnight visitors, Elegant Party Rooms for hosting events, Rooftop Terrace w/ fireplace & city views, state-of-the-art Fitness Centre & Yoga Studio, Wi-Fi Lounge & Games Room, Private Theatre & Media Room, inviting Sports Lounge for relaxing & socializing. Prime Location - situated just steps from Square One, you're at the center of Mississauga's most dynamic attractions - shopping, fine dining, banking, Celebration SQ, YMCA, Central Library, Living Arts Ctr, Cineplex Cinemas & more. Commuting is effortless with quick access to the upcoming LRT, MiWay & GO Transit and major highways 403, 401 & 407. A short drive connects you to UofT Mississauga & Sheridan College. Don't miss this rare opportunity to own a slice of elevated city living. Experience luxury, convenience and lifestyle - right at the EDGE!
Ask about this home
A HOMEH agent will answer your questions about this home.
Know more about Edge Towers Condos

Condo building · 28-36 Elm Dr W
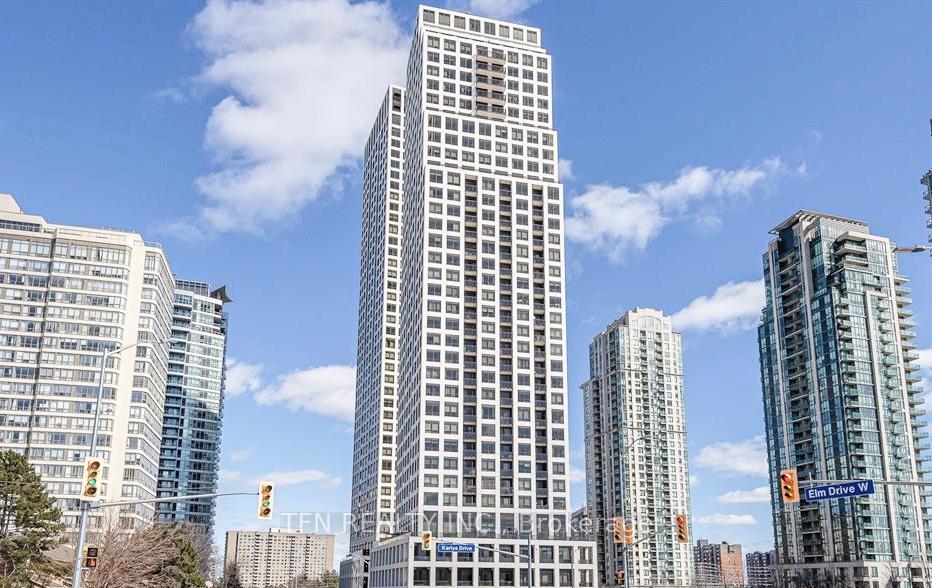
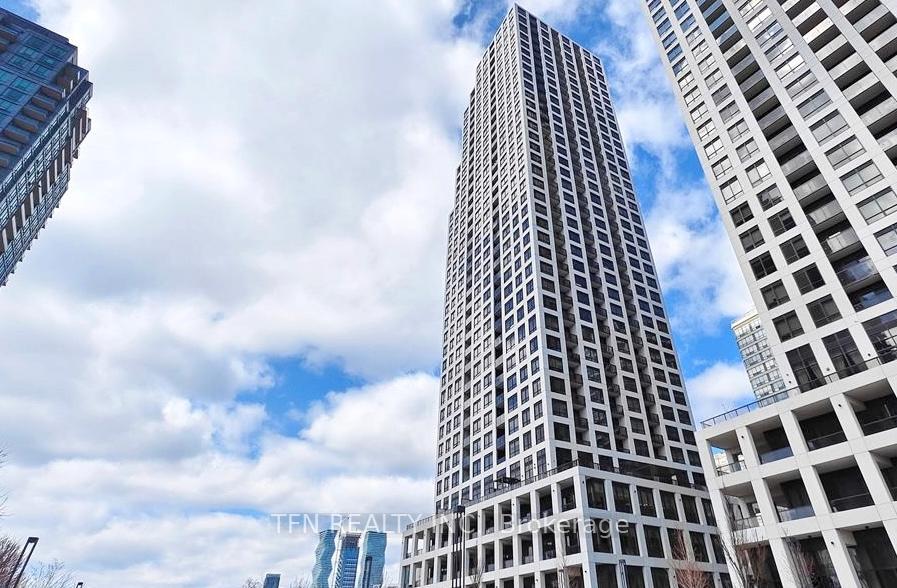
Edge Towers Condos is a 50-storey condo with 1,283 suites, built in 2020 by Solmar Development Corp. Right now 17 for sale and 6 for rent are on the market here.
- 50storeys
- 1,283suites
- $748/sq ft
- 2020built
No similar units for sale in Edge Towers Condos right now.
Around this home
Daily convenience, out of 100, from the distances below
Schools nearby
School rating, out of 10.
Helpful calculators
Your HOMEH agent

"I would see it this week."