

Unit 466, 1575 Lakeshore Road W
Unit 466, 1575 Lakeshore Road W
 See all 41 photos
Property history
Facts and features
- ExposureEast
- LaundryIn-suite
- LockerOwned
- BalconyOpen
- Hardwood floors
- Central air
- Rooftop deck/garden
- Gym
- Concierge
- Party room/meeting room
The homeCondo Apartment, 1 storey/apt, 1,400–1,599 sq ft
- Type: Condo Apartment
- Style: 1 storey/apt
- Living space: 1,400–1,599 sq ft
- Basement: None
- Exposure: East
InsideHardwood, Tile, In-suite laundry, Erv/hrv, other
- Flooring: Hardwood, Tile
- Laundry: In-suite laundry
- Features: Erv/hrv, other
- Security: Security guard, monitored, concierge/security, security system
- Rooms above ground: 10
- Bedrooms: 2 + 1 in the basement
- Bathrooms: 3
- Kitchens: 1
OutsideBrick, concrete, Open
- Exterior: Brick, concrete
- Balcony: Open
Parking and locker2 Parking, Underground, Parking type Owned
- Spaces: 2 Parking
- Garage: Underground
- Parking type: Owned
- Locker: Owned
- Locker unit: 4w
- Locker number: 110
- Locker level: 4
BuildingThe Craftsman Condos, Storeys 4, Units 293
- Name: The Craftsman Condos
- Storeys: 4
- Units: 293
- Registered: 2019
- Condo corporation: 1054
- Amenities: Rooftop deck/garden, gym, guest suites, concierge, party room/meeting room, visitor parking
- Pets: Allowed
Heating, water and powerHeat pump, gas, Central air
- Heating: Heat pump, gas
- Cooling: Central air
Costs and taxesTaxes $6,654 a year, Condo fee $1,334 a month, Water included, common elements included, building insurance included, parking included, condo taxes included
- Taxes, 2025: $6,654 a year
- Condo fee: $1,334 a month
- Fee includes: Water included, common elements included, building insurance included, parking included, condo taxes included
- HST: No HST
Included in the saleAll existing appliances, including porter & charles cooktop, dishwasher, kitchenaid wall oven & microwave, kitchenaid fridge, range hood, whirlpool washer & dryer, all window coverings, all existing light fixtures, heat pumps, and erv unit
- Included: All existing appliances, including porter & charles cooktop, dishwasher, kitchenaid wall oven & microwave, kitchenaid fridge, range hood, whirlpool washer & dryer, all window coverings, all existing light fixtures, heat pumps, and erv unit
NearbyHospital, park, place of worship, public transit, school, wooded/treed
- Close to: Hospital, park, place of worship, public transit, school, wooded/treed
Listing detailsW12152793, Sold, May 15, 2025
- MLS® number: W12152793
- Status: Sold
- Listed on: May 15, 2025
- Days on market: 50
- Updated: Jul 4, 2025
- Possession: Flexible
- Occupied by: Vacant
- Listing brokerage: ROYAL LEPAGE REALTY PLUS
About this home
Unit 466, 1575 Lakeshore Road W, Mississauga (Clarkson), ON L5J 0B1
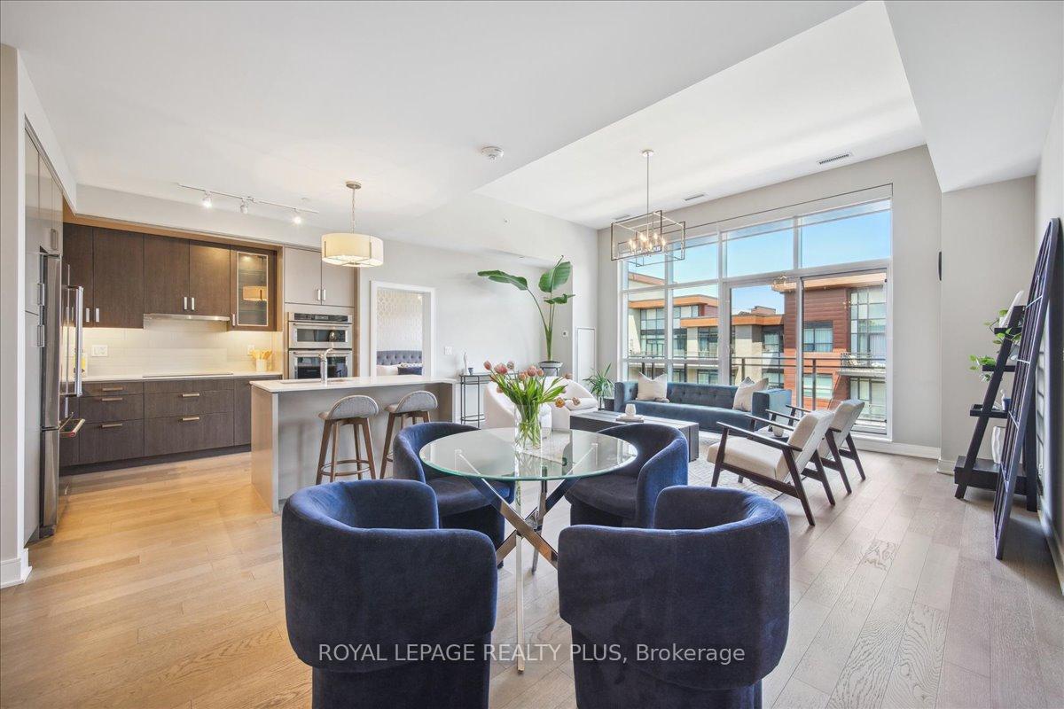
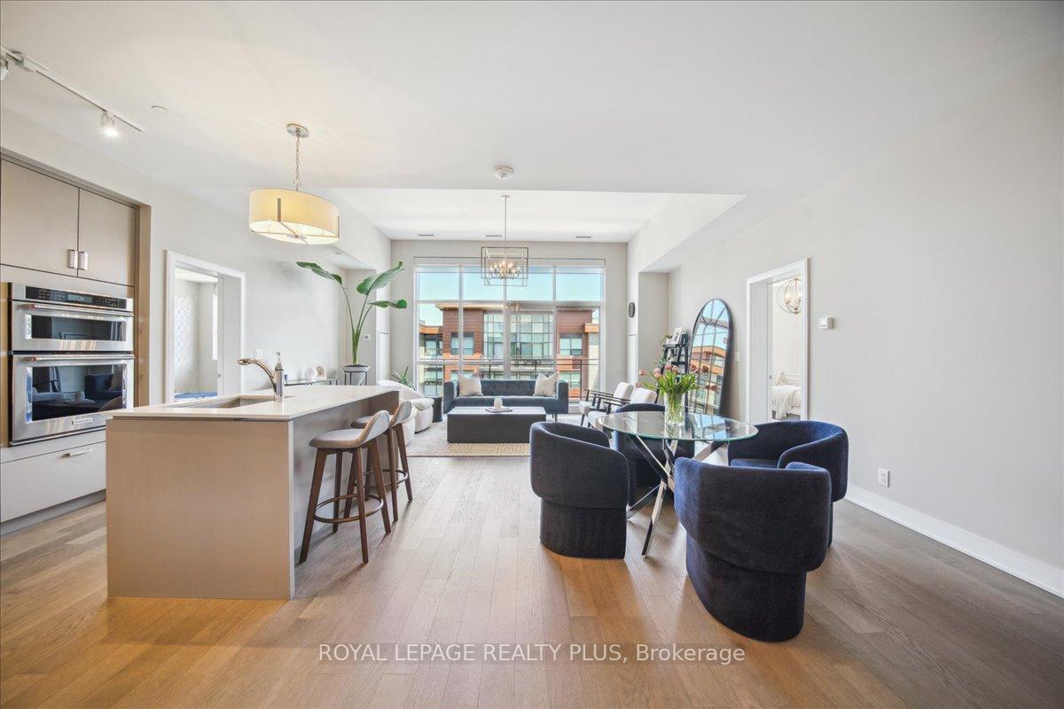
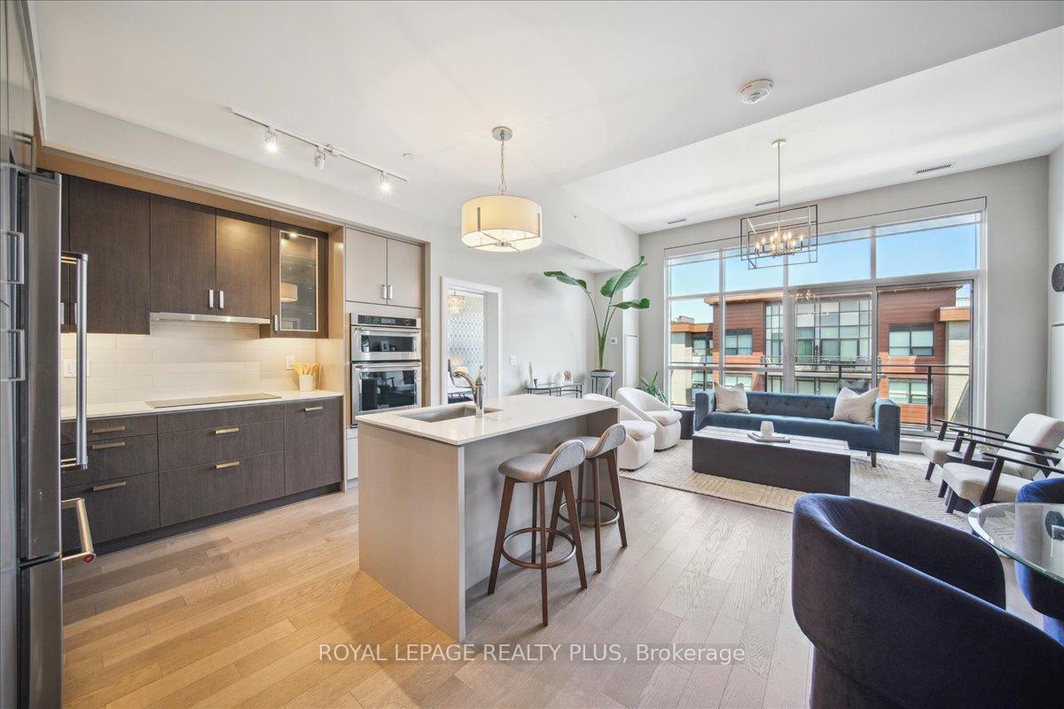
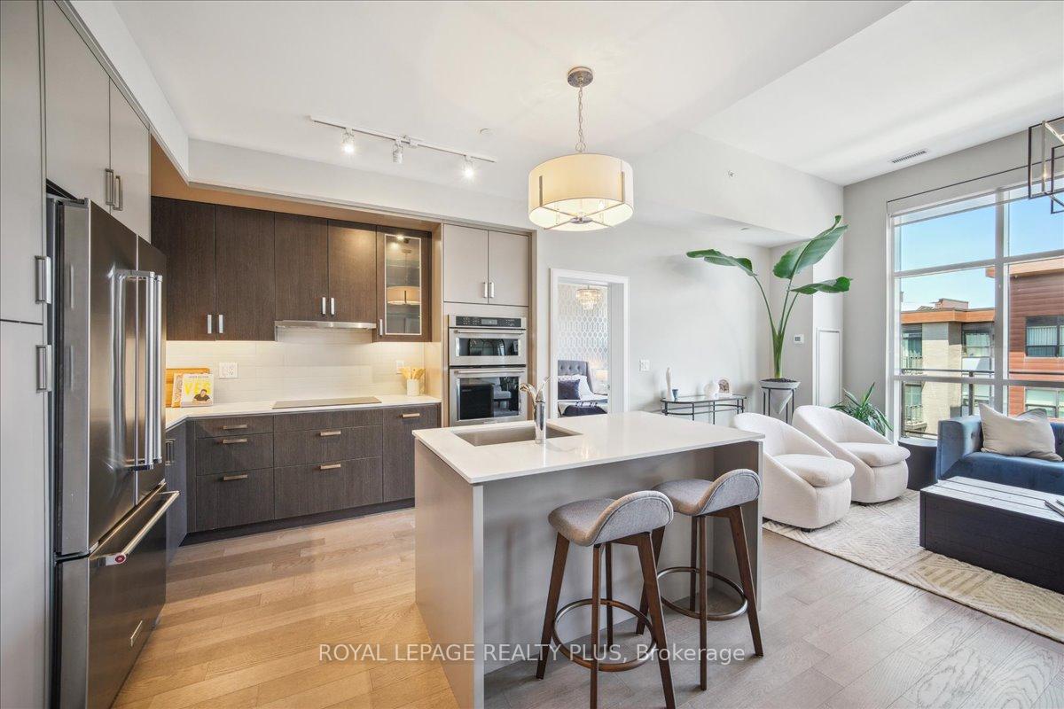
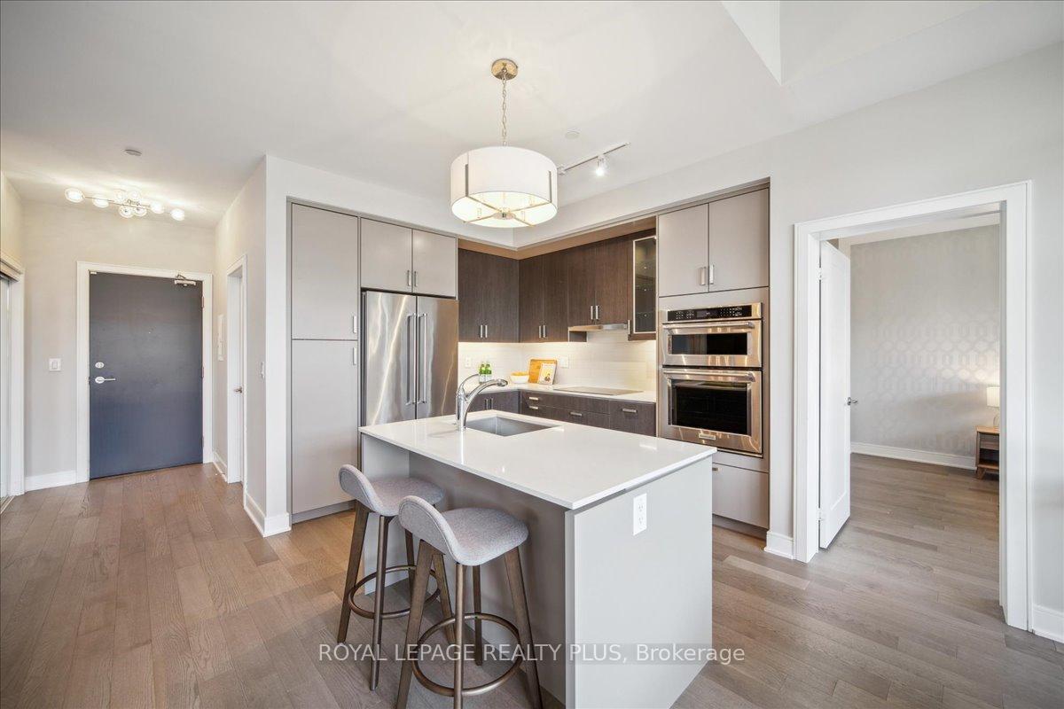
One of only four of this model in the building & located on the top floor with soaring 12 ft ceilings, unit 466 is as close as it gets to a penthouse suite in the Craftsman with its exclusivity, high-end finishes, vast open space & abundance of convenience. Inside its an entertainers dream, with an open-concept living area that spans a width of 20 ft. There are lots of choices here for your living room layout with space for a large sectional sofa & more. Additionally, the dining room can easily accommodate a table of eight, so even if you're downsizing, you don't need to downsize your furniture. The chefs kitchen offers open sightlines throughout the unit & is equipped with high-end Kitchenaid appliances, Caesarstone quartz countertops & a pantry, plus, there's a large island with extra seating for your convenience. The nearly 1,500 sq ft interior has just been freshly painted & is finished with 5 in engineered hardwood floors & upgraded light fixtures. Each bedroom has an ensuite equipped with high-end Kohler fixtures & is also equipped with blackout blinds & features a unique wallpaper accent wall. The den provides a bonus utility space, large enough for a 3rd bedroom or office & there is a separate 2-piece powder room between the den & the front foyer, a convenient location for you & your guests. A sometimes-overlooked highlight of suite 466 is the abundance of storage, housing numerous closets throughout & a full-sized laundry room complete with upper & lower cabinets, a stainless-steel sink & quartz counters. Those coming from a larger property should feel right at home here. This suite is right by the elevator, providing quick & convenient exits & entry. Plus additional storage is located steps from the front door as the locker is just down the hallway & the 2 side-by-side premium parking spots are just steps from the elevator on the ground level. The Craftsman is not a small building, but it feels like it was designed just for you when living in suite 466.
Ask about this home
A HOMEH agent will answer your questions about this home.
Know more about The Craftsman Condos

Condo building · 1575 Lakeshore Road W
The Craftsman Condos is a 4-storey condo with 293 suites, built in 2019 by Vandyk Properties. Right now 4 for sale and 3 for rent are on the market here.
- 4storeys
- 293suites
- $786/sq ft
- 2019built
No similar units for sale in The Craftsman Condos right now.
Around this home
Daily convenience, out of 100, from the distances below
Schools nearby
School rating, out of 10.
Helpful calculators
Your HOMEH agent

"I would see it this week."