

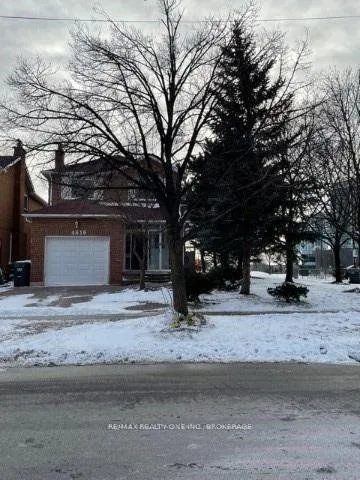
4616 Metcalfe Avenue
4616 Metcalfe Avenue
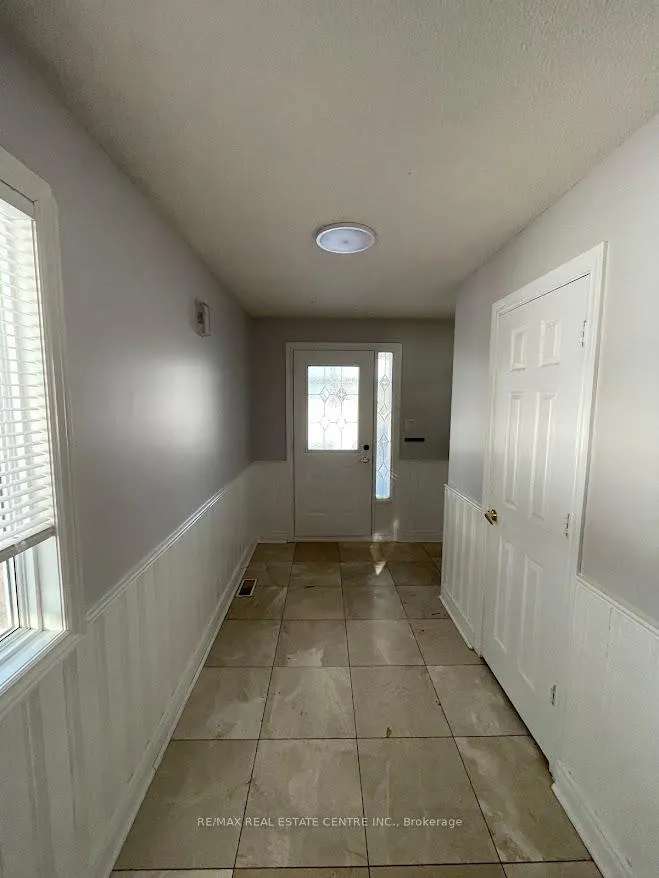
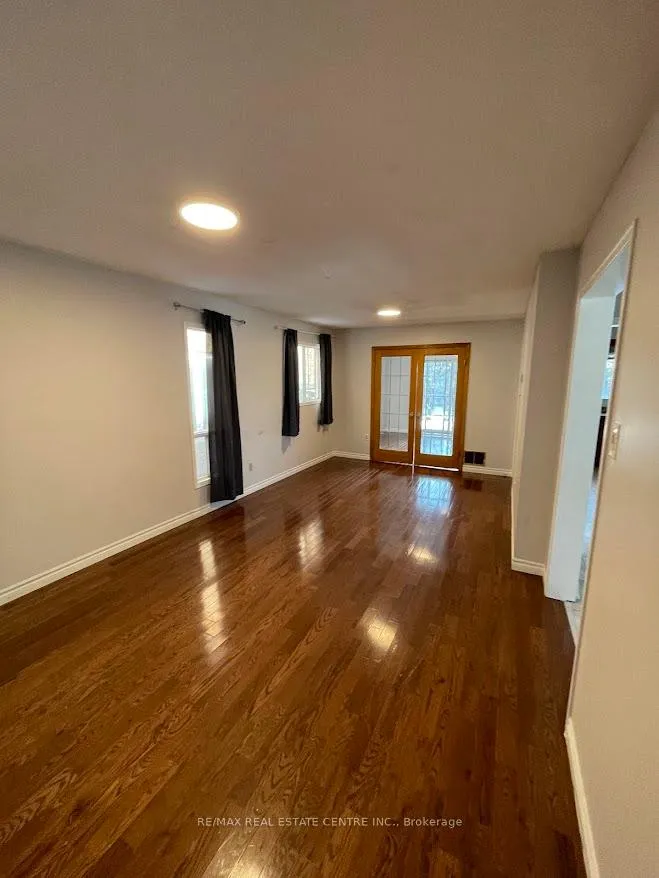
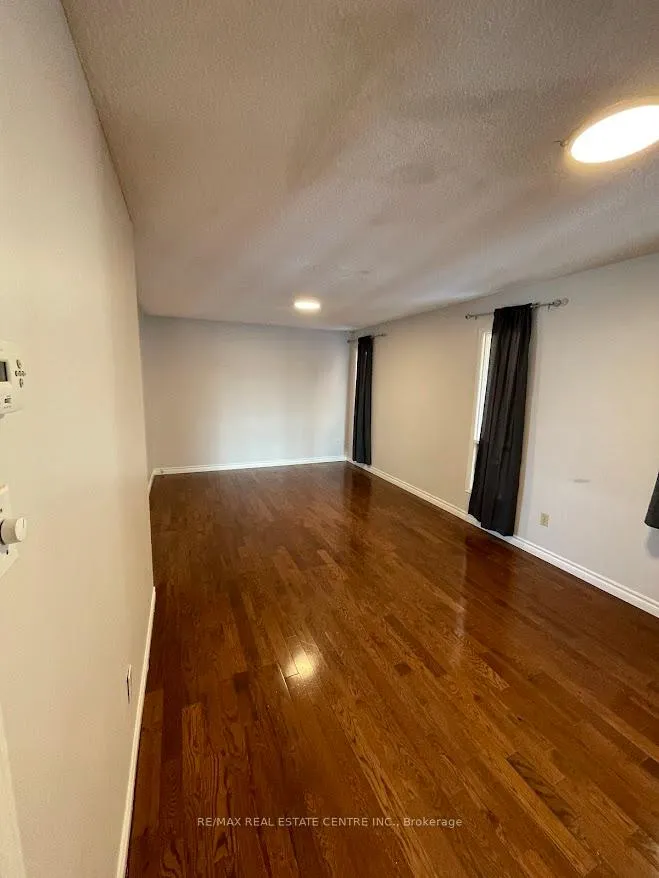
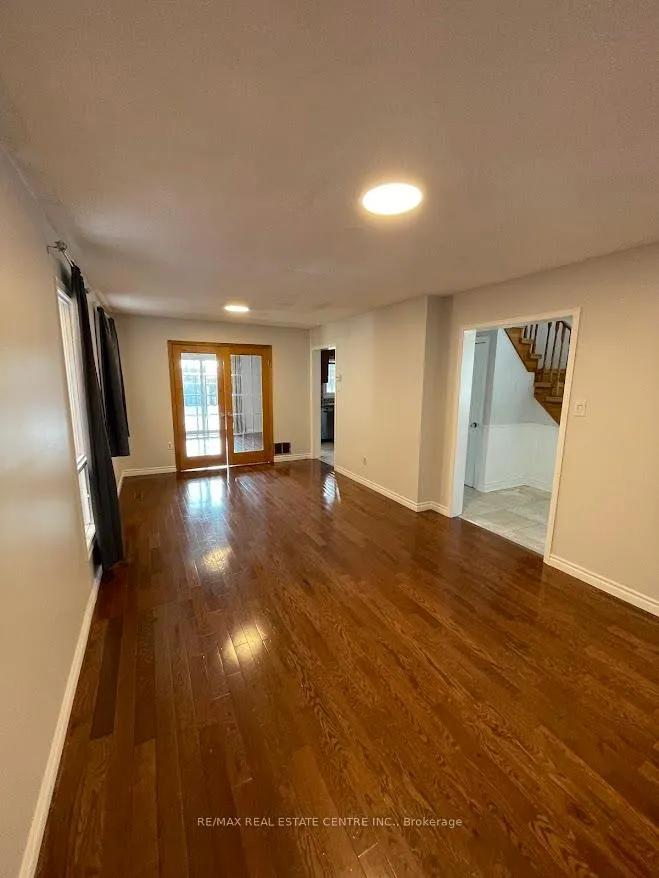 See all 20 photos
Property history
- $1,800ExpiredList: 2026-03-08|End: 2026-06-10|94 daysW12859848
- $1,900TerminatedList: 2025-12-09|End: 2026-03-08|89 daysW12614318
- $3,200SuspendedList: 2025-08-17|End: 2025-11-04|79 daysW12351612
- $3,200TerminatedList: 2025-05-22|End: 2025-08-17|87 daysW12171007
- $3,200ExpiredList: 2025-02-07|End: 2025-05-07|89 daysW11963369
- $3,200TerminatedList: 2024-10-12|End: 2025-01-12|92 daysW9394644
Facts and features
- BasementNone
- Lease term12 months
- FurnishedUnfurnished
- LaundryEnsuite
- Central air
The homeDetached, 2-storey, Basement None
- Type: Detached
- Style: 2-storey
- Basement: None
InsideEnsuite, Rooms above ground 7, Bedrooms 3
- Laundry: Ensuite
- Rooms above ground: 7
- Bedrooms: 3
- Bathrooms: 3
- Kitchens: 1
Outside and lotBrick, Other, Concrete
- Exterior: Brick
- Roof: Other
- Foundation: Concrete
Parking1 Garage, Attached, Available
- Spaces: 1 Garage
- Garage: Attached
- Driveway: Available
Heating, water and powerForced air, gas, Central air, Municipal water
- Heating: Forced air, gas
- Cooling: Central air
- Water: Municipal water
- Sewer: Municipal sewer
- Natural gas: Available
- Hydro: Available
- Cable: Available
- Telephone: No
Rent and termsRent $3,200 a month, Main, 2nd floor, Unfurnished
- Rent: $3,200 a month
- Space for rent: Main, 2nd floor
- Furnished: Unfurnished
- Lease: 12 months
- Paid: Monthly
- Rent includes: Parking
- Deposit: Required
- Credit check: Required
- Employment letter: Required
- Rental application: Required
- Rental items: How water tank.
IncludedFor the tenant usage s/s fridge, stove, b/i microwave, b/i dishwasher. washer & dryer, window coverings, all electric light fixtures., Not included None.
- Included: For the tenant usage s/s fridge, stove, b/i microwave, b/i dishwasher. washer & dryer, window coverings, all electric light fixtures.
- Not included: None.
Listing detailsW11963369, Expired, Feb 7, 2025
- MLS® number: W11963369
- Status: Expired
- Listed on: Feb 7, 2025
- Days on market: 89
- Updated: May 7, 2025
- Possession: 2025-02-15 / Flexible
- Occupied by: Vacant
- Listing brokerage: RE/MAX REAL ESTATE CENTRE INC.
About this home
4616 Metcalfe Avenue, Mississauga (Central Erin Mills), ON L5M 4L7
This bright, clean, and beautifully maintained home boasts modern upgrades throughout, including a renovated kitchen, stylish bathrooms, and second-floor laundry. Nestled in a highly sought-after neighborhood, it falls within the top-rated school districts of John Fraser SS, St. Aloysius Gonzaga SS, and Credit Valley PS. Enjoy the convenience of easy access to Highways 403 & 407, with Credit Valley Hospital, Erin Mills Town Centre, restaurants, grocery stores, and public transit just a short walk away. Backing onto a play area, the home offers stunning southwest-facing views and abundant natural light. With an interlock driveway and walkway, this is a fantastic opportunity to live in a prime location, perfect for families!
Ask about this home
A HOMEH agent will answer your questions about this home.
Around this home
Daily convenience, out of 100, from the distances below
Schools nearby
School rating, out of 10.
Helpful calculators
Your HOMEH agent

"I would see it this week."