

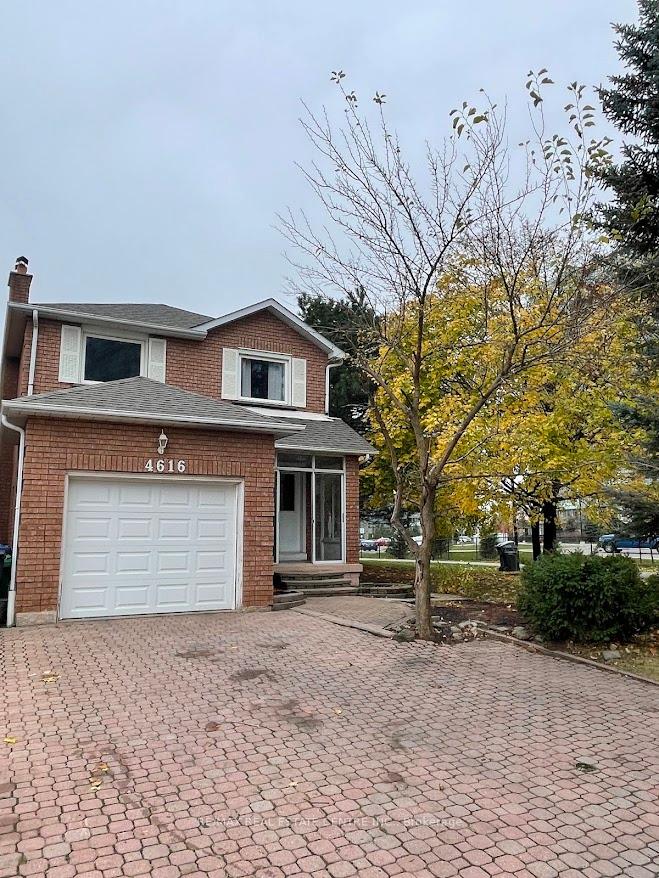
Upper, 4616 Metcalfe Avenue
Upper, 4616 Metcalfe Avenue
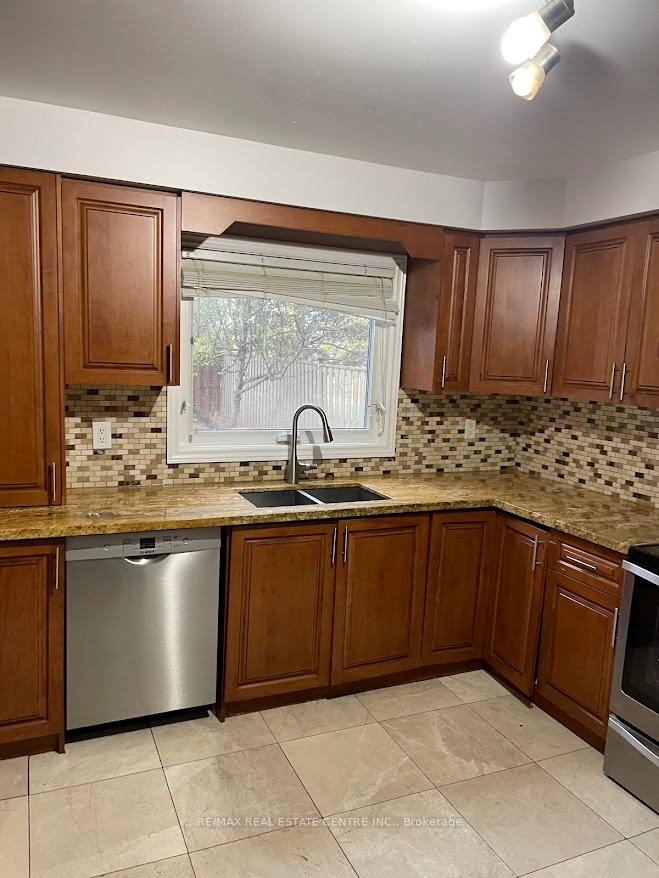 See all 25 photos
Property history
- $1,800ExpiredList: 2026-03-08|End: 2026-06-10|94 daysW12859848
- $1,900TerminatedList: 2025-12-09|End: 2026-03-08|89 daysW12614318
- $3,200SuspendedList: 2025-08-17|End: 2025-11-04|79 daysW12351612
- $3,200TerminatedList: 2025-05-22|End: 2025-08-17|87 daysW12171007
- $3,200ExpiredList: 2025-02-07|End: 2025-05-07|89 daysW11963369
- $3,200TerminatedList: 2024-10-12|End: 2025-01-12|92 daysW9394644
Facts and features
- BasementNone
- Lease term12 months
- FurnishedUnfurnished
- LaundryEnsuite
- Central air
The homeDetached, 2-storey, Basement None
- Type: Detached
- Style: 2-storey
- Basement: None
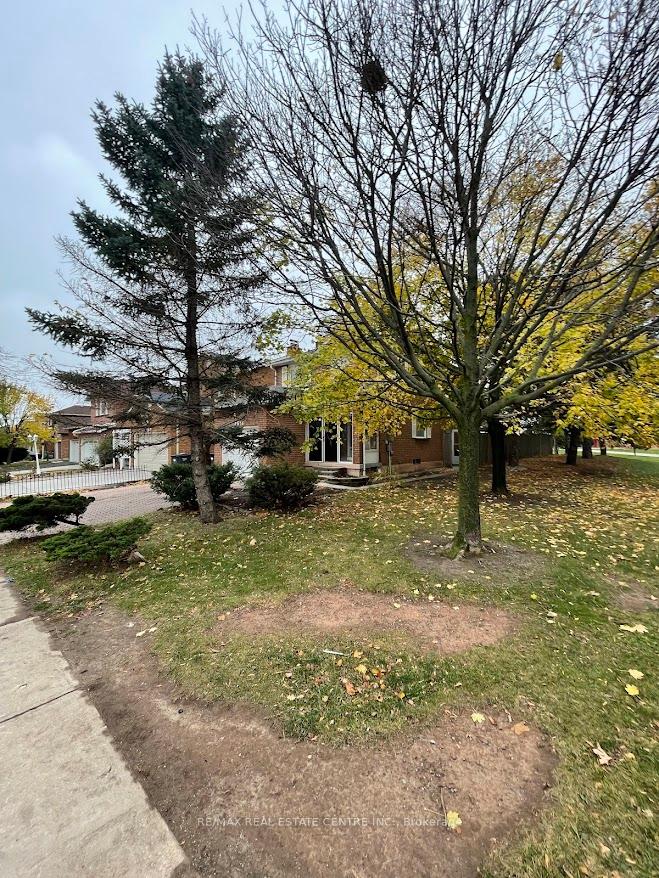
- View: Park/greenbelt
InsideParquet, Ensuite, upper level, Other
- Flooring: Parquet
- Laundry: Ensuite, upper level
- Features: Other
- Security: Smoke detector
- Rooms above ground: 7
- Bedrooms: 3
- Bathrooms: 3
- Kitchens: 1
- Family room: Yes
Outside and lotBrick, Asphalt shingle, Concrete
- Exterior: Brick
- Roof: Asphalt shingle
- Foundation: Concrete
Parking1 Garage, Attached, Private
- Spaces: 1 Garage
- Garage: Attached
- Driveway: Private
Heating, water and powerForced air, gas, Central air, Municipal water
- Heating: Forced air, gas
- Cooling: Central air
- Water: Municipal water
- Sewer: Municipal sewer
Rent and termsRent $3,200 a month, Main, 2nd floor, Unfurnished
- Rent: $3,200 a month
- Space for rent: Main, 2nd floor
- Furnished: Unfurnished
- Lease: 12 months
- Rent includes: Parking
- Deposit: Required
- Credit check: Required
- Employment letter: Required
- Rental application: Required
- References: Required
- Rental items: Hot water tank
IncludedFor the tenant usage s/s fridge, stove, b/i microwave, b/i dishwasher. washer & dryer, window coverings, all electric light fixtures.
- Included: For the tenant usage s/s fridge, stove, b/i microwave, b/i dishwasher. washer & dryer, window coverings, all electric light fixtures.
NearbyFenced yard, hospital, park, public transit, school, library
- Close to: Fenced yard, hospital, park, public transit, school, library
Listing detailsW9394644, Terminated, Oct 12, 2024
- MLS® number: W9394644
- Status: Terminated
- Listed on: Oct 12, 2024
- Days on market: 92
- Updated: Jan 12, 2025
- Possession: 2024-11-01 / November 1, 2024
- Occupied by: Tenant
- Listing brokerage: RE/MAX REAL ESTATE CENTRE INC.
About this home
Upper, 4616 Metcalfe Avenue, Mississauga (Central Erin Mills), ON L5M 4L7
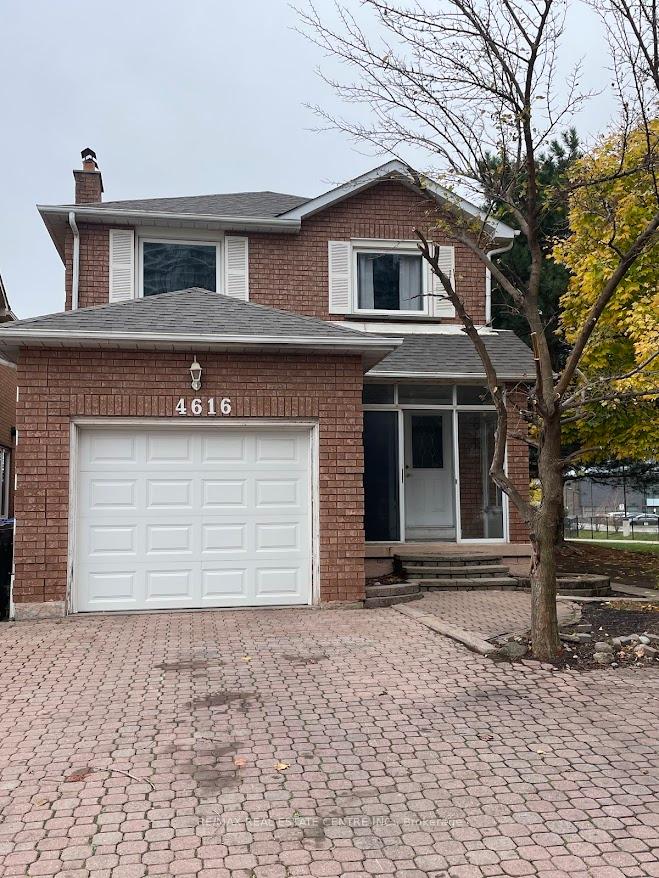
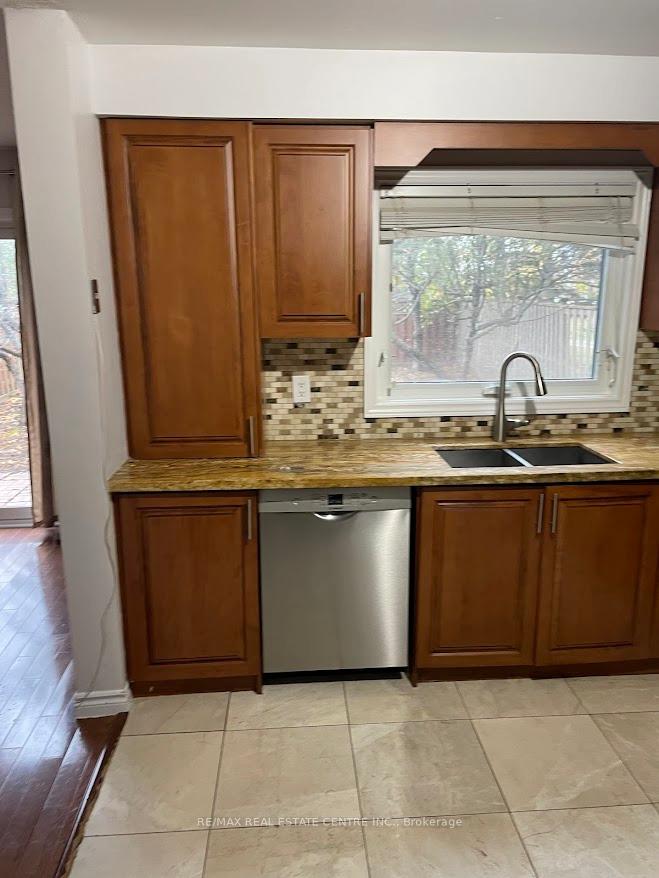
This sunny clean and well-maintained home features modern upgrades throughout, including a renovated kitchen, bathrooms, and new flooring. Situated in a highly sought-after neighborhood, its located within the top-rated school districts of John Fraser, St. Aloysius Gonzaga SS, and Credit Valley Public School. The home offers easy access to Highways 403 & 407 and is within walking distance to Credit Valley Hospital, Erin Mills Town Centre, restaurants, grocery stores, and public transit. The house backs onto a play area, providing scenic views and abundant southwesterly sunshine. Additional features include an interlock driveway and walkway an excellent home in a prime location, perfect for families!
Ask about this home
A HOMEH agent will answer your questions about this home.
Around this home
Daily convenience, out of 100, from the distances below
Schools nearby
School rating, out of 10.
Helpful calculators
Your HOMEH agent

"I would see it this week."