

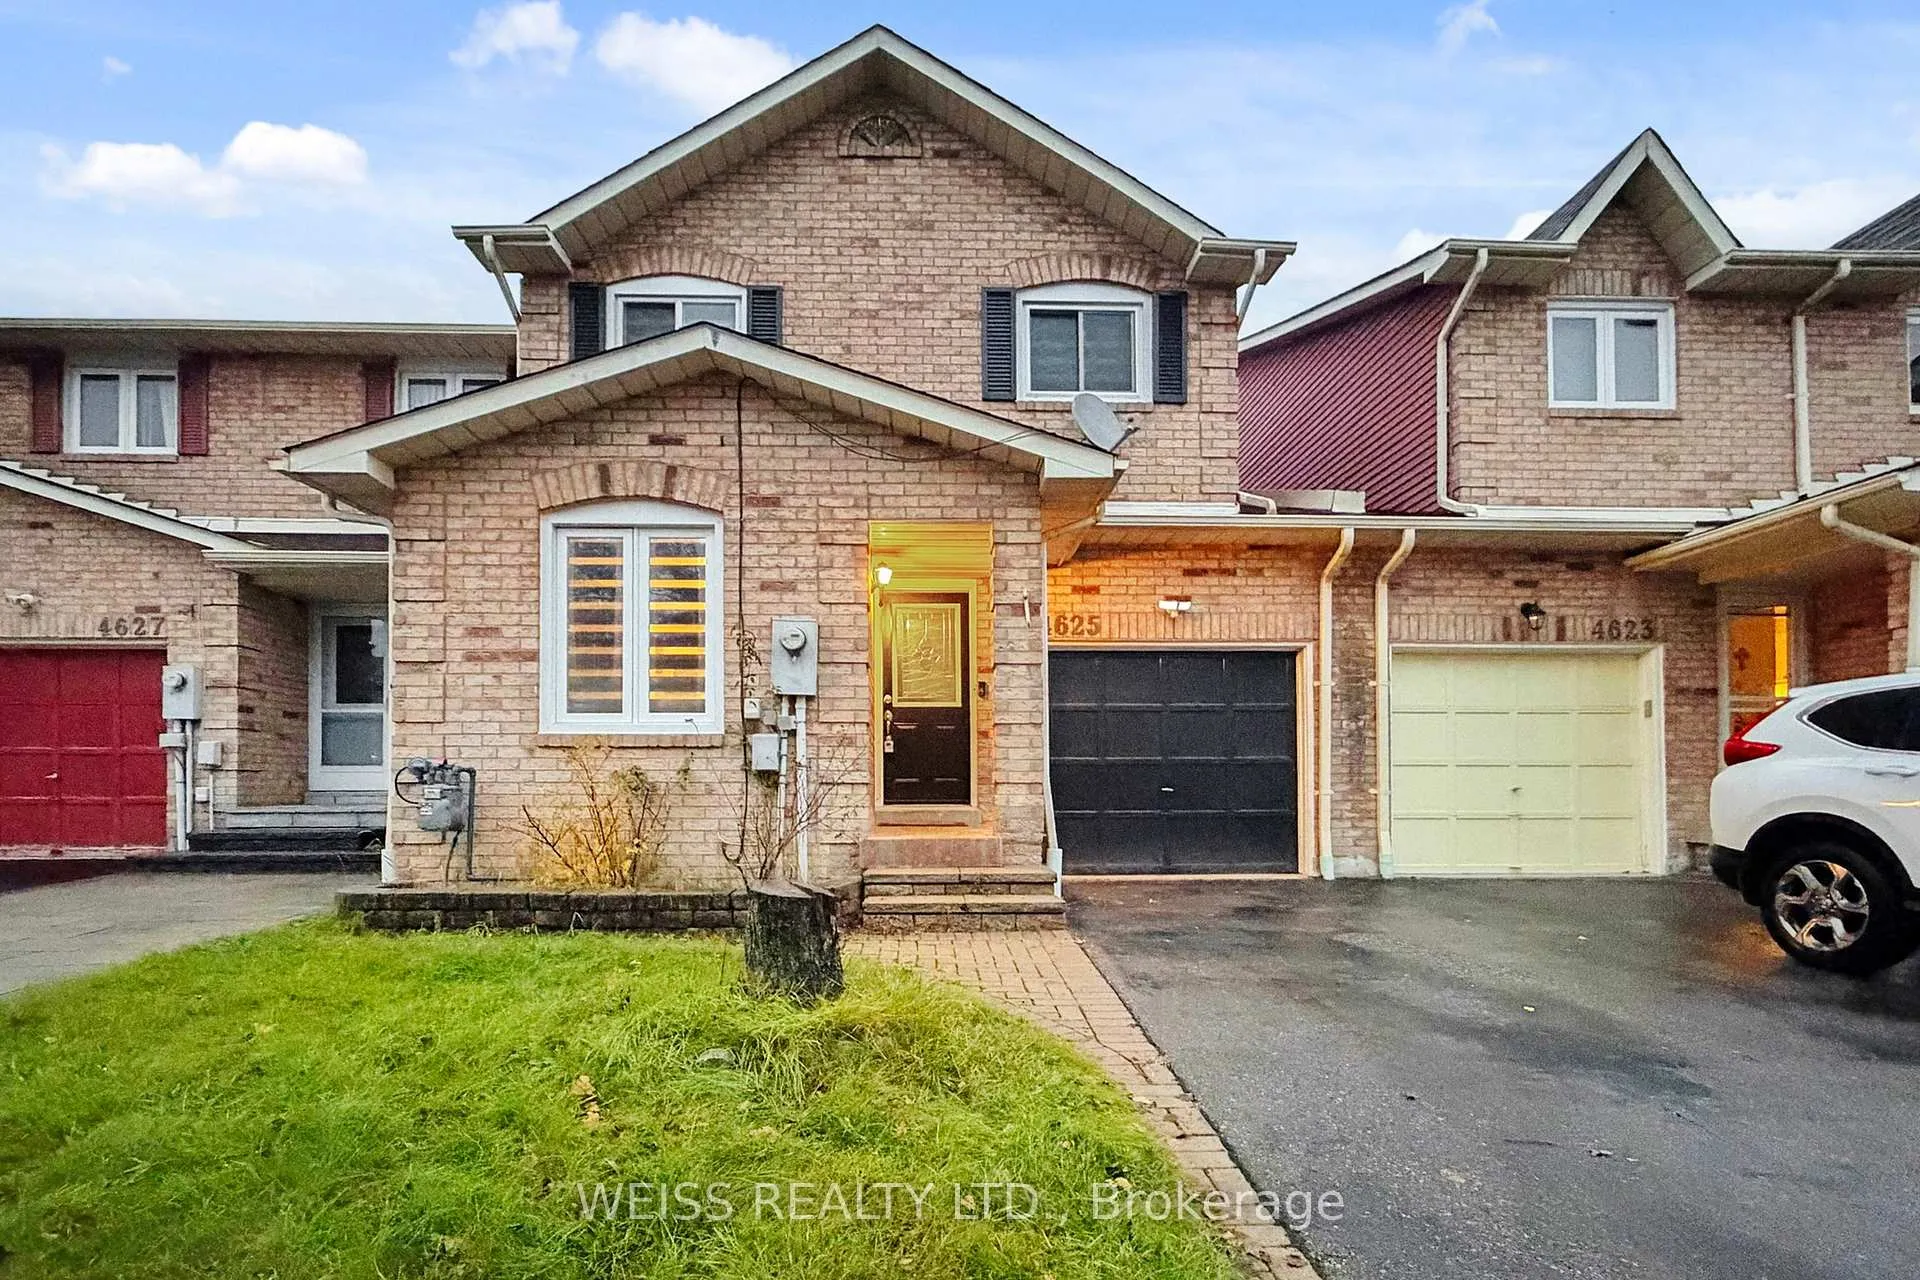
4625 Westbourne Terrace
Freehold Townhouse Sold
1/414625 Westbourne Terrace
Freehold Townhouse Sold
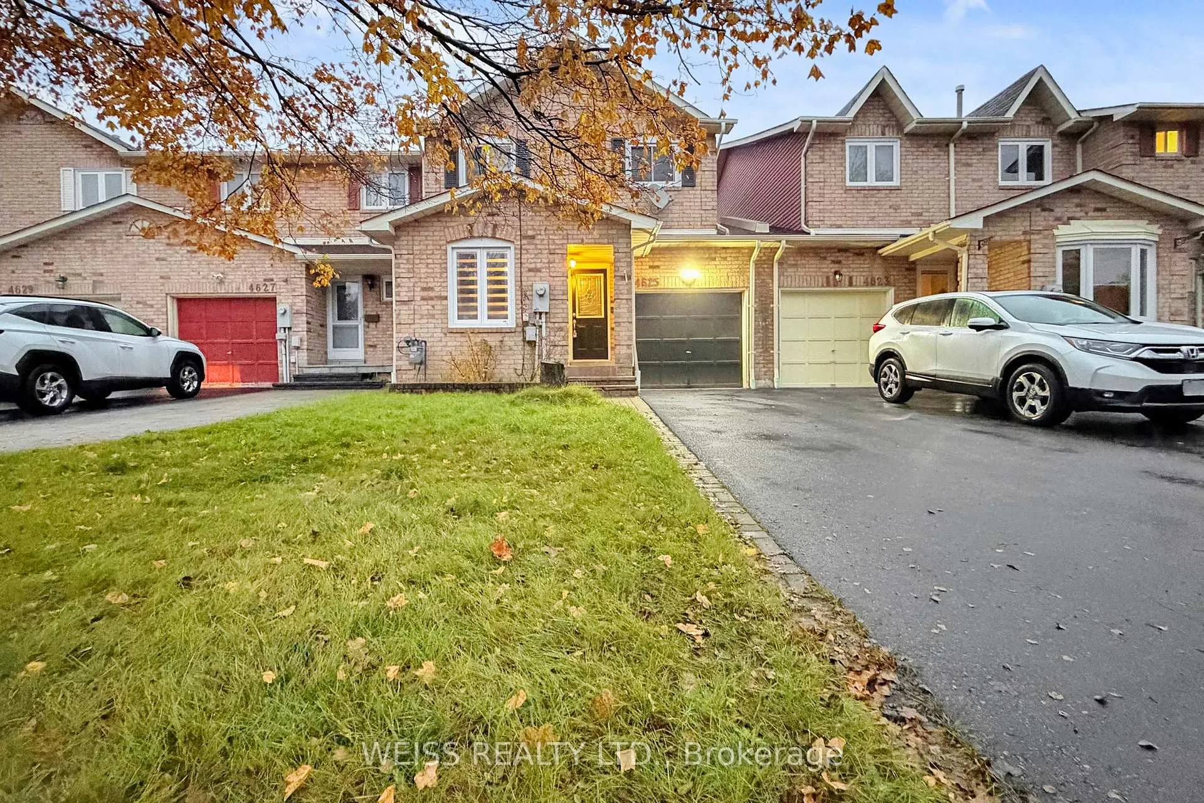
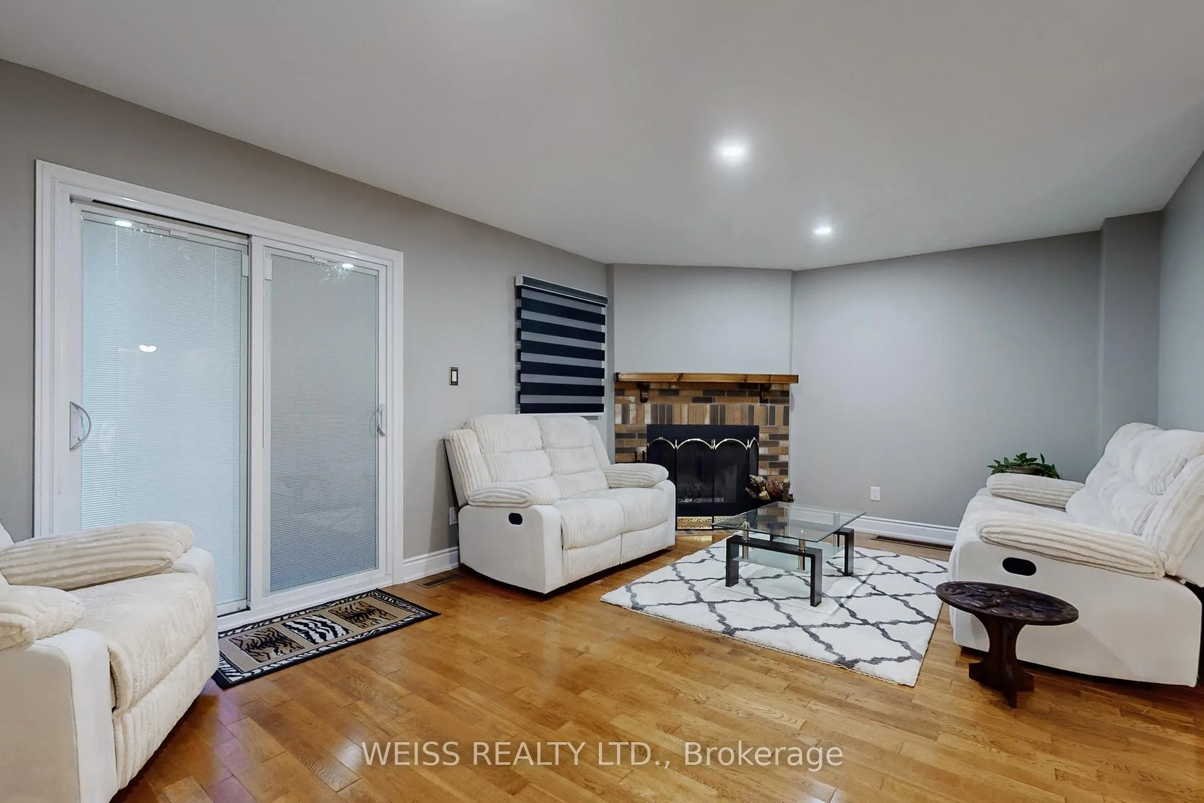
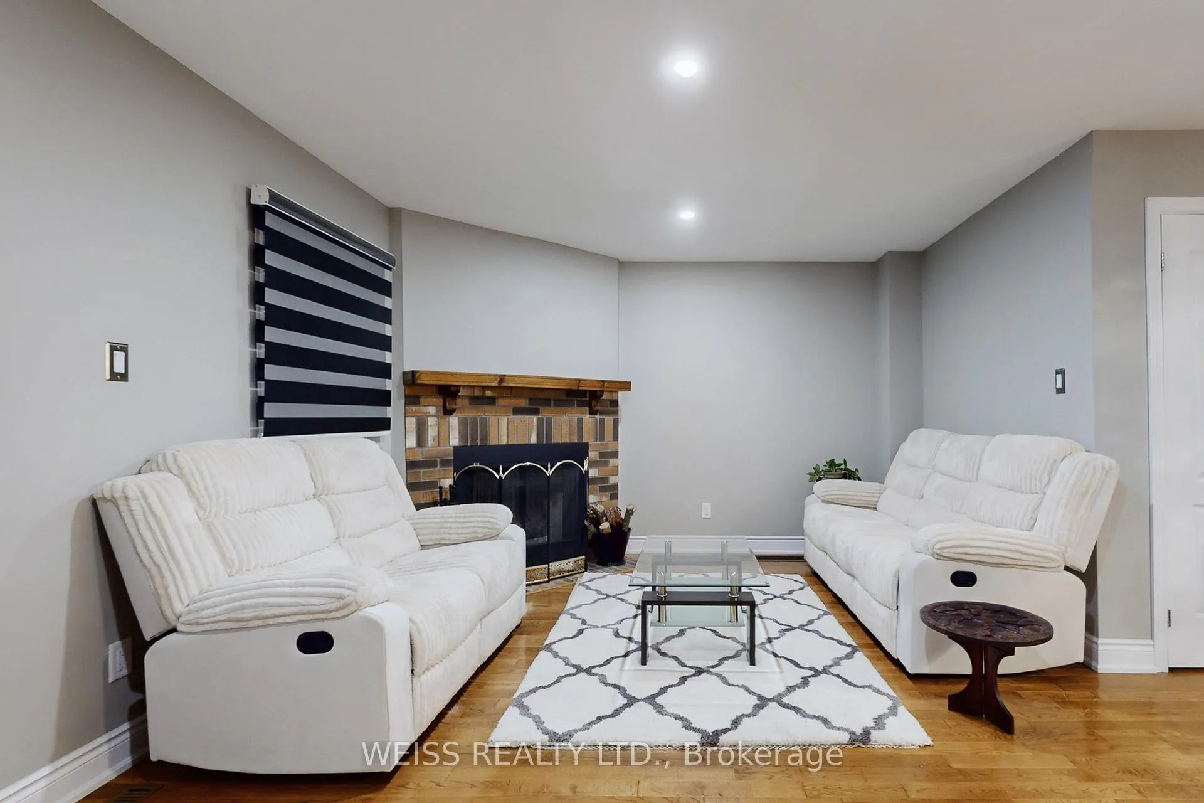
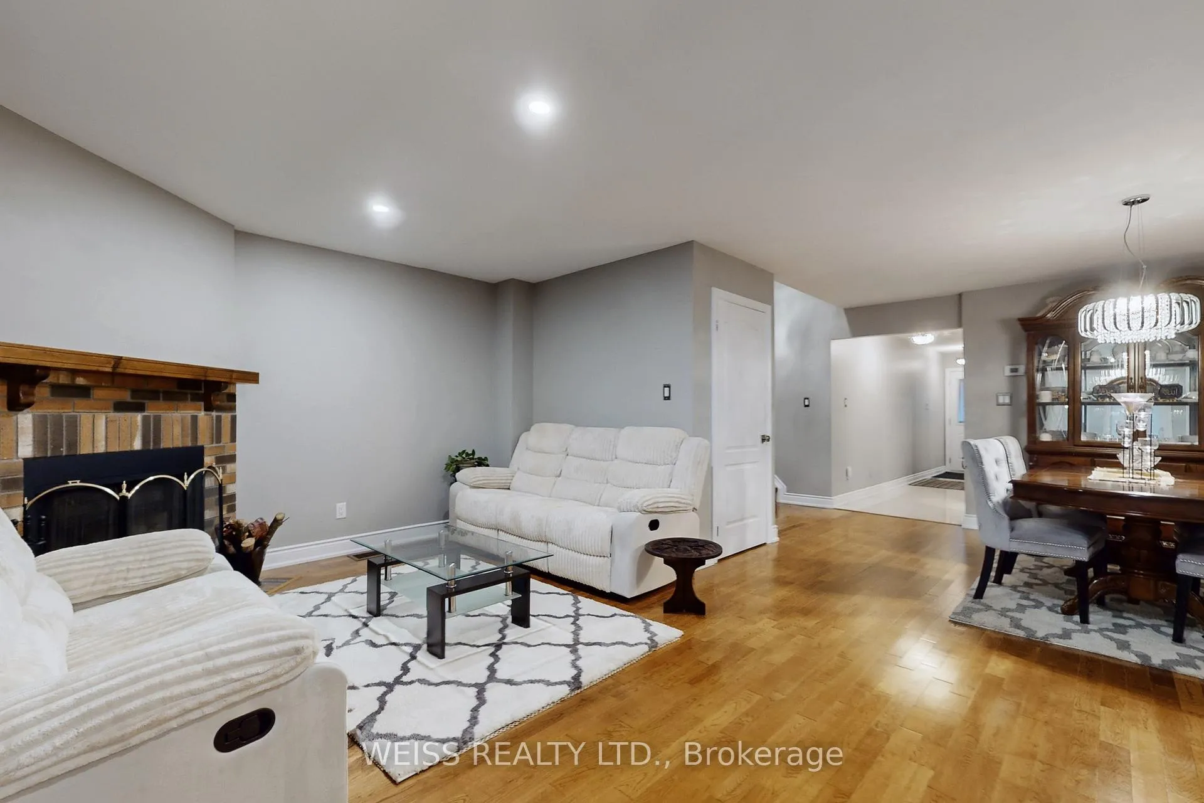 See all 41 photos
Asked for: $879,900Sold Jan 13, 2026
3 Bedrooms
3 Bathrooms
1 Garage
1.5K–2K sq.ft
23.59×104.95 ft
$5,242/yr
Property history
Facts and features
- BasementPart finished
- Age of home31–50 years
- Water, sewerMunicipal
- HeatingForced air
What stands out
- Fireplace
- Central air
The homeFreehold Townhouse, 2-storey, Age 31–50 years
- Type: Freehold Townhouse
- Style: 2-storey
- Age: 31–50 years
- Living space: 1,500–2,000 sq ft
- Basement: Partially finished
InsideFireplace Yes, Rooms above ground 6, Rooms in the basement 1
- Fireplace: Yes
- Rooms above ground: 6
- Rooms in the basement: 1
- Bedrooms: 3
- Bathrooms: 3
- Kitchens: 1
Outside and lotBrick, Asphalt shingle, Poured concrete
Outside
- Exterior: Brick
- Roof: Asphalt shingle
- Foundation: Poured concrete
- Size: 23.59 × 104.95 ft
Parking1 Garage, Attached, Private
- Spaces: 1 Garage
- Garage: Attached
- Driveway: Private
Heating, water and powerForced air, gas, Central air, Municipal water
- Heating: Forced air, gas
- Cooling: Central air
- Water: Municipal water
- Sewer: Municipal sewer
Costs and taxesTaxes $5,242 a year, Plus HST, Hot water tank rental
- Taxes, 2025: $5,242 a year
- HST: Plus HST
- Rental items: Hot water tank rental
Included in the saleFridge, stove, b/i microwave, b/i dishwasher, washer, dryer, a/c & furnace - 2023
- Included: Fridge, stove, b/i microwave, b/i dishwasher, washer, dryer, a/c & furnace - 2023
Listing detailsW12551964, Sold, Nov 17, 2025
- MLS® number: W12551964
- Status: Sold
- Listed on: Nov 17, 2025
- Days on market: 57
- Updated: Jan 13, 2026
- Possession: Other
- Occupied by: Owner
- Listing brokerage: WEISS REALTY LTD.
About this home
4625 Westbourne Terrace, Mississauga (Hurontario), ON L5R 1X9
Please attach Sch B to all offers.Prime Eglinton and Hurontario Location. Freehold Townhome just Minutes to HWY 403/410/401, walk to Heartland Town Centre and Square One Shopping Centre, Bus Stop and all amenities. 1,700 sq ft Home with Oversized Master Bedroom, Eat-In Kitchen, Hardwood Floors Throughout, Open Concept Living Room / Dining Room with W/O to Backyard, Furnace and AC from 2023. Fridge, Stove, B/I Microwave, B/I Dishwasher, WAsher, Dryer, Easy Showings. Must Be Seen!!!
Read more
Ask about this home
A HOMEH agent will answer your questions about this home.
Ask a question
Thinking of selling your home?See what your home is worth today.
Around this home
Eglinton W/HWY 10
Errands
Parks
Schools
Daily convenience, out of 100, from the distances below
ParkHeritage Hills Park · 7 within 1 km5 min walk293 m
GroceryLazio Italian Bakery2 min walk126 m
SchoolHuntington Ridge Public School5 min walk320 m
PharmacyI.D.A.2 min walk104 m
Cafés & food3 for 2 Pizza & Wings · 15 within 1 km2 min walk107 m
Gym & rec centreWellness Oasis Physio & Rehab2 min walk97 m
WalkDriveStraight-line distance, open map data
Grocery0.1 km
Park0.3 km
Coffee0.1 km
Dining0.2 km
Gym0.1 km
Schools nearby
School rating, out of 10.
Huntington Ridge Public Schoolelementary · Public · 0.3 km
—
St Matthew Separate Schoolelementary · Private · 0.5 km
7.5/10Good
St Hilary Elementary Schoolelementary · Private · 0.7 km
6.4/10Fair
Contact agent
Helpful calculators
Mortgage
Affordability
Closing costs
Land transfer tax
Property tax
Down payment
CMHC insurance
Stress test
Cashback Rebate
Your HOMEH agent

NimaHOMEH agent · Mississauga
"I would see it this week."
Ask Nima