

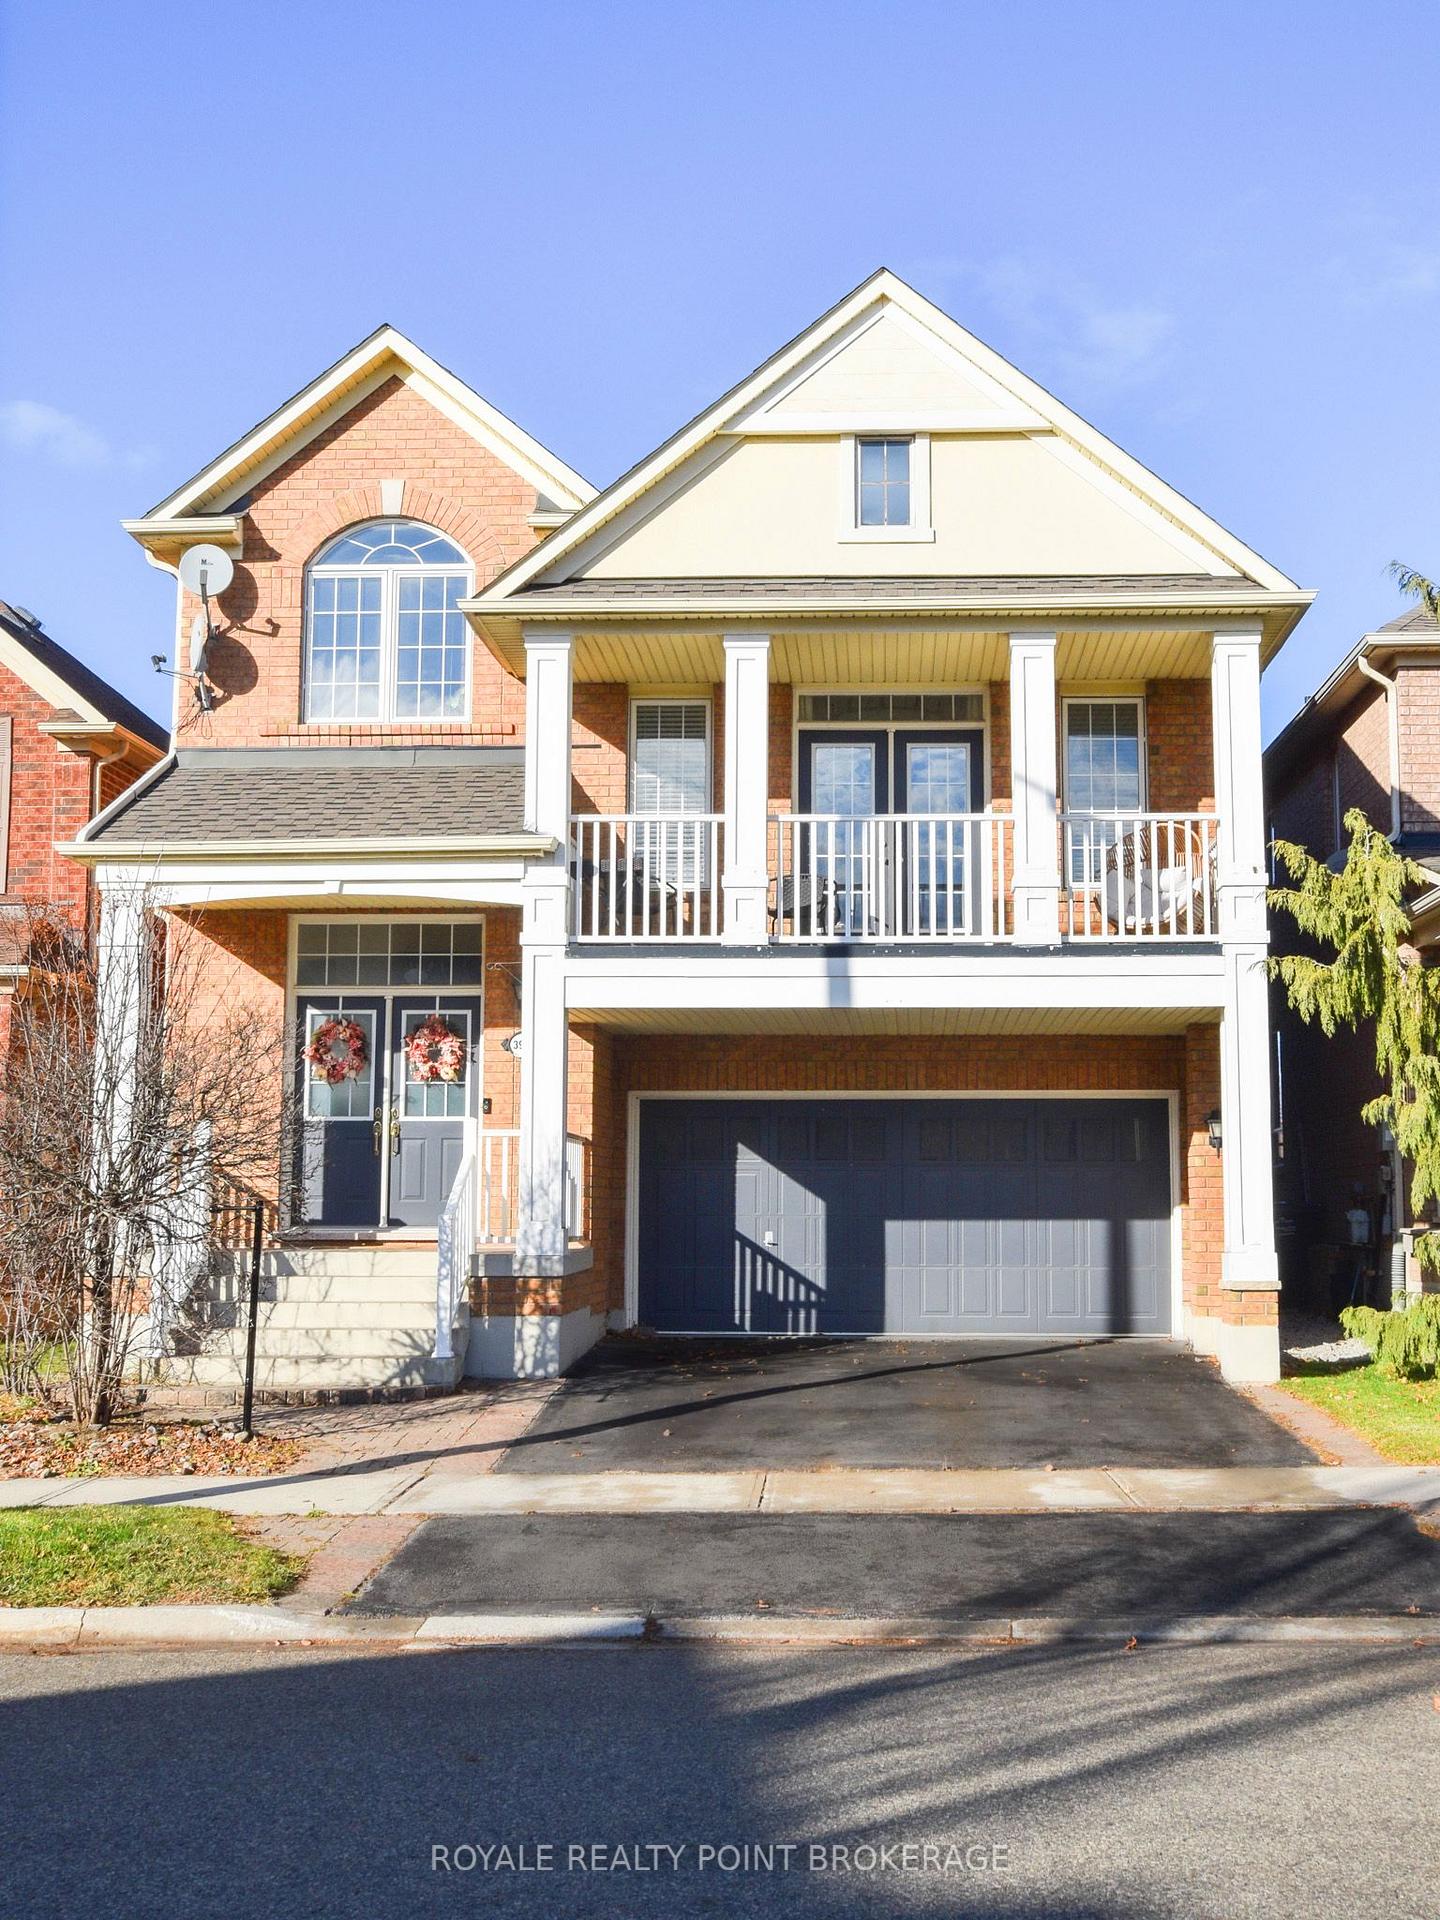
3945 Janice Drive
3945 Janice Drive
 See all 34 photos
Property history
Facts and features
- BasementFinished
- Age of home16–30 years
- Water, sewerMunicipal
- HeatingForced air
- Hardwood floors
- Fireplace
- Central air
The homeDetached, 2-storey, Age 16–30 years
- Type: Detached
- Style: 2-storey
- Age: 16–30 years
- Living space: 2,000–2,500 sq ft
- Basement: Finished
InsideFireplace Yes, electric, natural gas, Hardwood, Ceramic, Broadloom, Upper level
- Fireplace: Yes, electric, natural gas
- Flooring: Hardwood, Ceramic, Broadloom
- Laundry: Upper level
- Features: Auto garage door remote, storage, water heater owned
- Security: Other
- Rooms above ground: 9
- Rooms in the basement: 2
- Bedrooms: 4 + 1 in the basement
- Bathrooms: 4
- Kitchens: 1
- Family room: Yes
Outside and lotBrick front, Asphalt shingle, Concrete
- Exterior: Brick front
- Roof: Asphalt shingle
- Foundation: Concrete
- Size: 36.09 × 99.41 ft
Parking2 Garage, Attached
- Spaces: 2 Garage
- Garage: Attached
Heating, water and powerForced air, gas, Central air, Municipal water
- Heating: Forced air, gas
- Cooling: Central air
- Water: Municipal water
- Sewer: Municipal sewer
- Natural gas: Yes
- Hydro: Yes
- Cable: Yes
- Telephone: Yes
Costs and taxesTaxes $7,837 a year, HST included in the price
- Taxes, 2025: $7,837 a year
- HST: HST included in the price
Included in the saleSs double doorfridge (2021) ss stove (2021), built in microwave, (2021), washing machine and dryer (2021), dishwasher, all elf, all window coverings, side shed, kitchen bench, pergola, Free standing shed
- Included: Ss double doorfridge (2021) ss stove (2021), built in microwave, (2021), washing machine and dryer (2021), dishwasher, all elf, all window coverings, side shed, kitchen bench, pergola
- Not included: Free standing shed
NearbyHospital, fenced yard, public transit, rec./commun.centre, school
- Close to: Hospital, fenced yard, public transit, rec./commun.centre, school
Listing detailsW12572716, Sold, Nov 24, 2025
- MLS® number: W12572716
- Status: Sold
- Listed on: Nov 24, 2025
- Days on market: 21
- Updated: Dec 15, 2025
- Possession: 2025-11-24 / Immediate
- Occupied by: Owner
- Listing brokerage: ROYALE REALTY POINT BROKERAGE
About this home
3945 Janice Drive, Mississauga (Churchill Meadows), ON L5M 7Y3
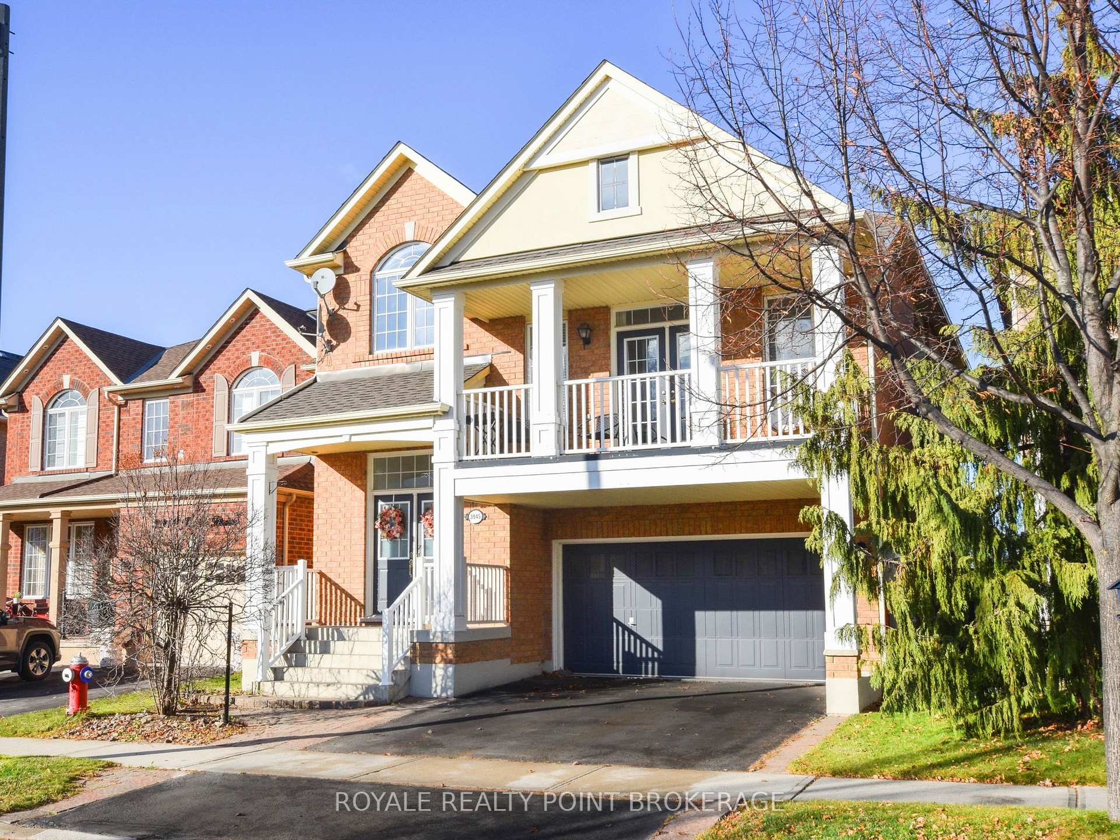
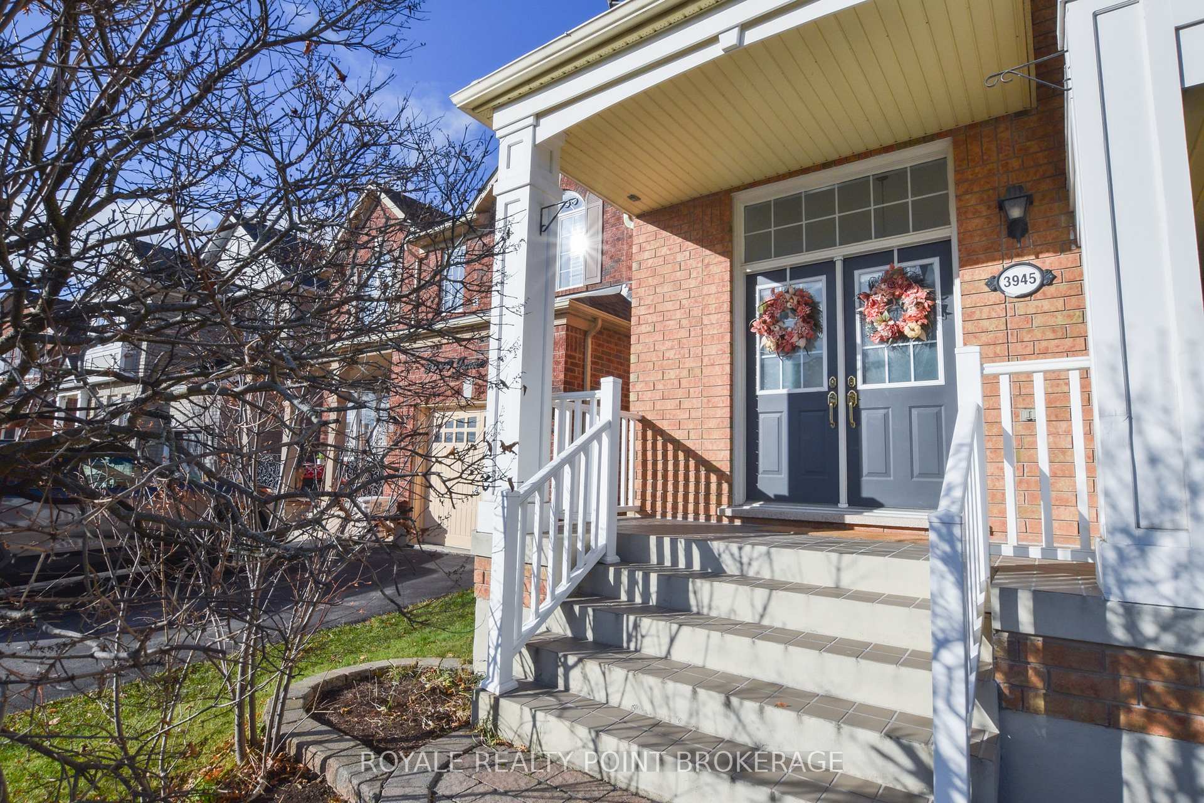
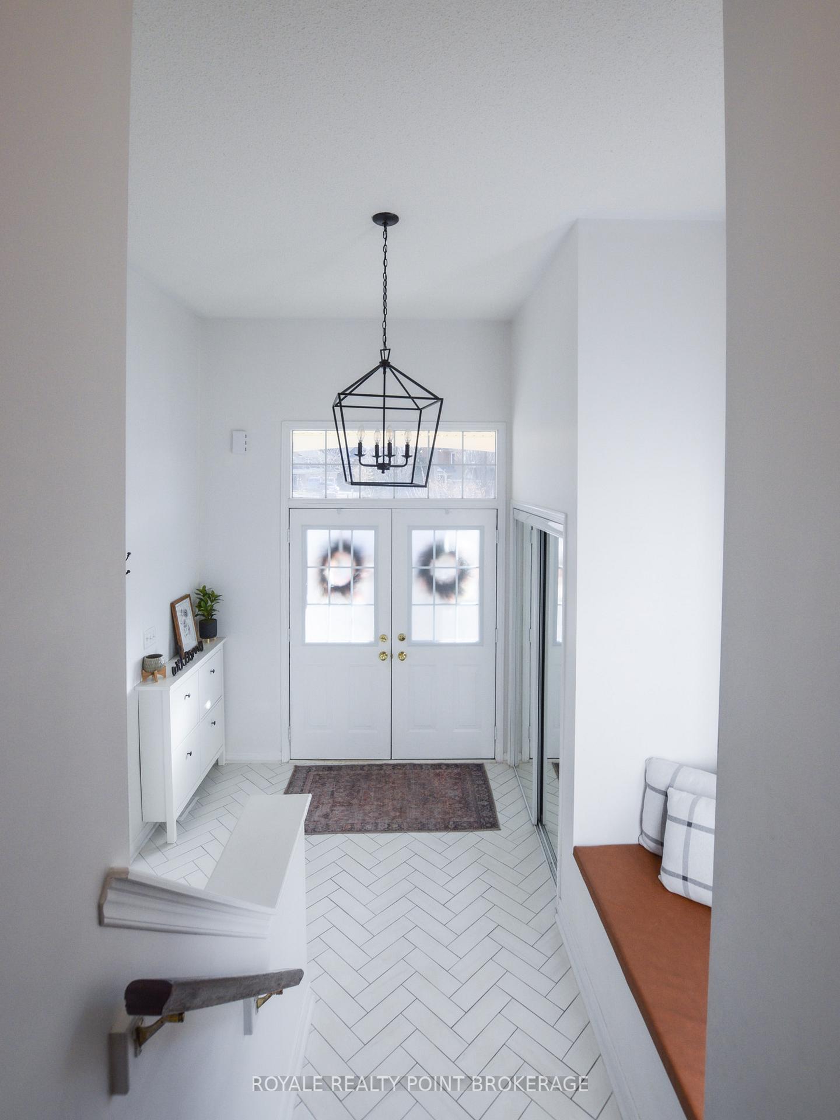
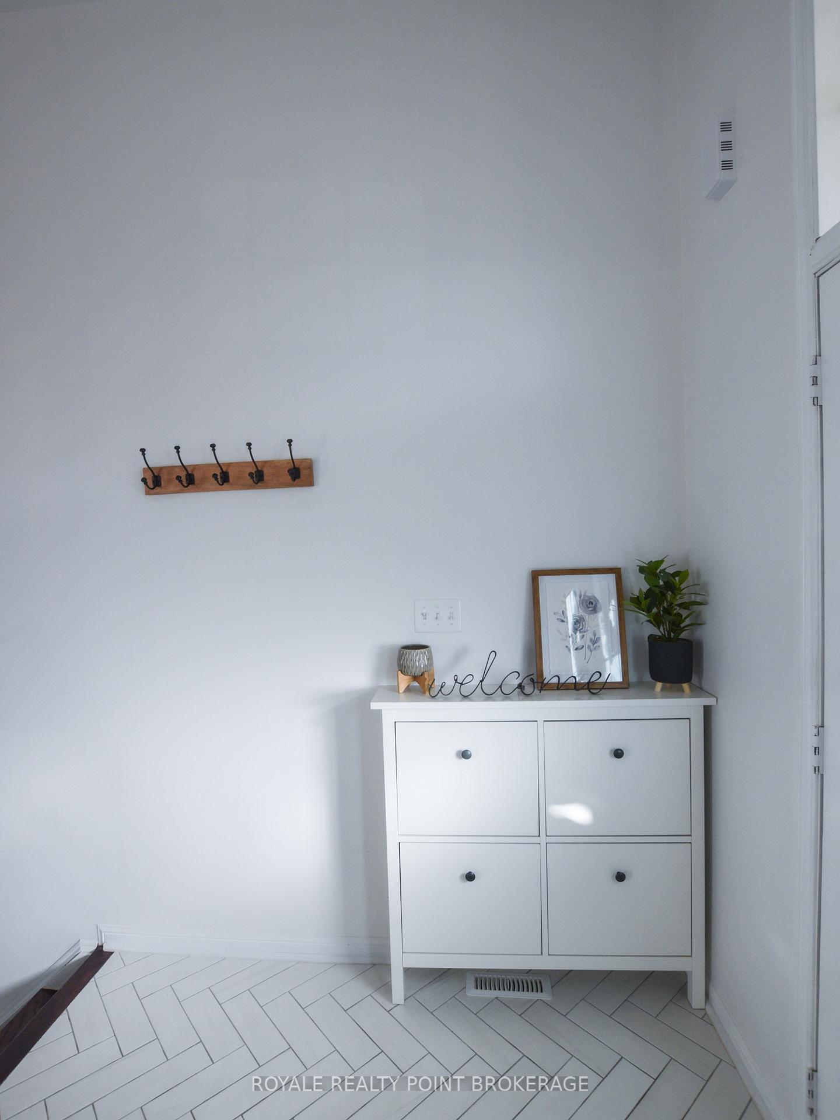
Gorgeous, move-in ready Mattamy home in highly desirable Churchill Meadows with no back neighbours. This beautifully maintained 4+1 bedroom home offers 2,405 sq ft above grade plus a newly finished basement, with a long list of thoughtful upgrades throughout.The main floor features 9' ceilings, wide-plank engineered hardwood, and an open-concept layout. The stunning kitchen includes a large quartz island, extended cabinetry, a custom breakfast bench overlooking the garden, and newer stainless steel appliances. The inviting living room offers a gas fireplace with wood mantle and stone surround. The foyer and powder room are finished in elegant herringbone ceramic tile with a modern floating quartz vanity.The home features a split-level family room, boasting 12' ceilings, wood-panelled feature walls, electric fireplace, and a walk-out to the balcony-an impressive and unique space perfect for relaxing or entertaining.The upper level features hardwood floors throughout, along with a spacious primary bedroom complete with walk-in closet and private en-suite, plus the convenience of upper-level laundry.The recently finished basement offers large above-grade windows, a generous entertainment area, an additional bedroom, and a stylish 3-piece bath-ideal for guests or extended family.The backyard is beautifully landscaped with interlocking, a charming pergola, a freshly painted deck, a cozy fire pit, and plenty of mature trees and greenery-creating a private and inviting outdoor retreat.Additional upgrades (2021) include new stove, fridge, built-in microwave, washer, dryer, and humidifier, along with upgraded lighting throughout.Perfectly located within walking distance to the new community centre, sports park, day care and close to highways, top-rated schools, malls, parks, and all amenities.
Ask about this home
A HOMEH agent will answer your questions about this home.
Around this home
Daily convenience, out of 100, from the distances below
Schools nearby
School rating, out of 10.
Helpful calculators
Your HOMEH agent

"Priced 12% over the Hestimate. I would see it this week."