

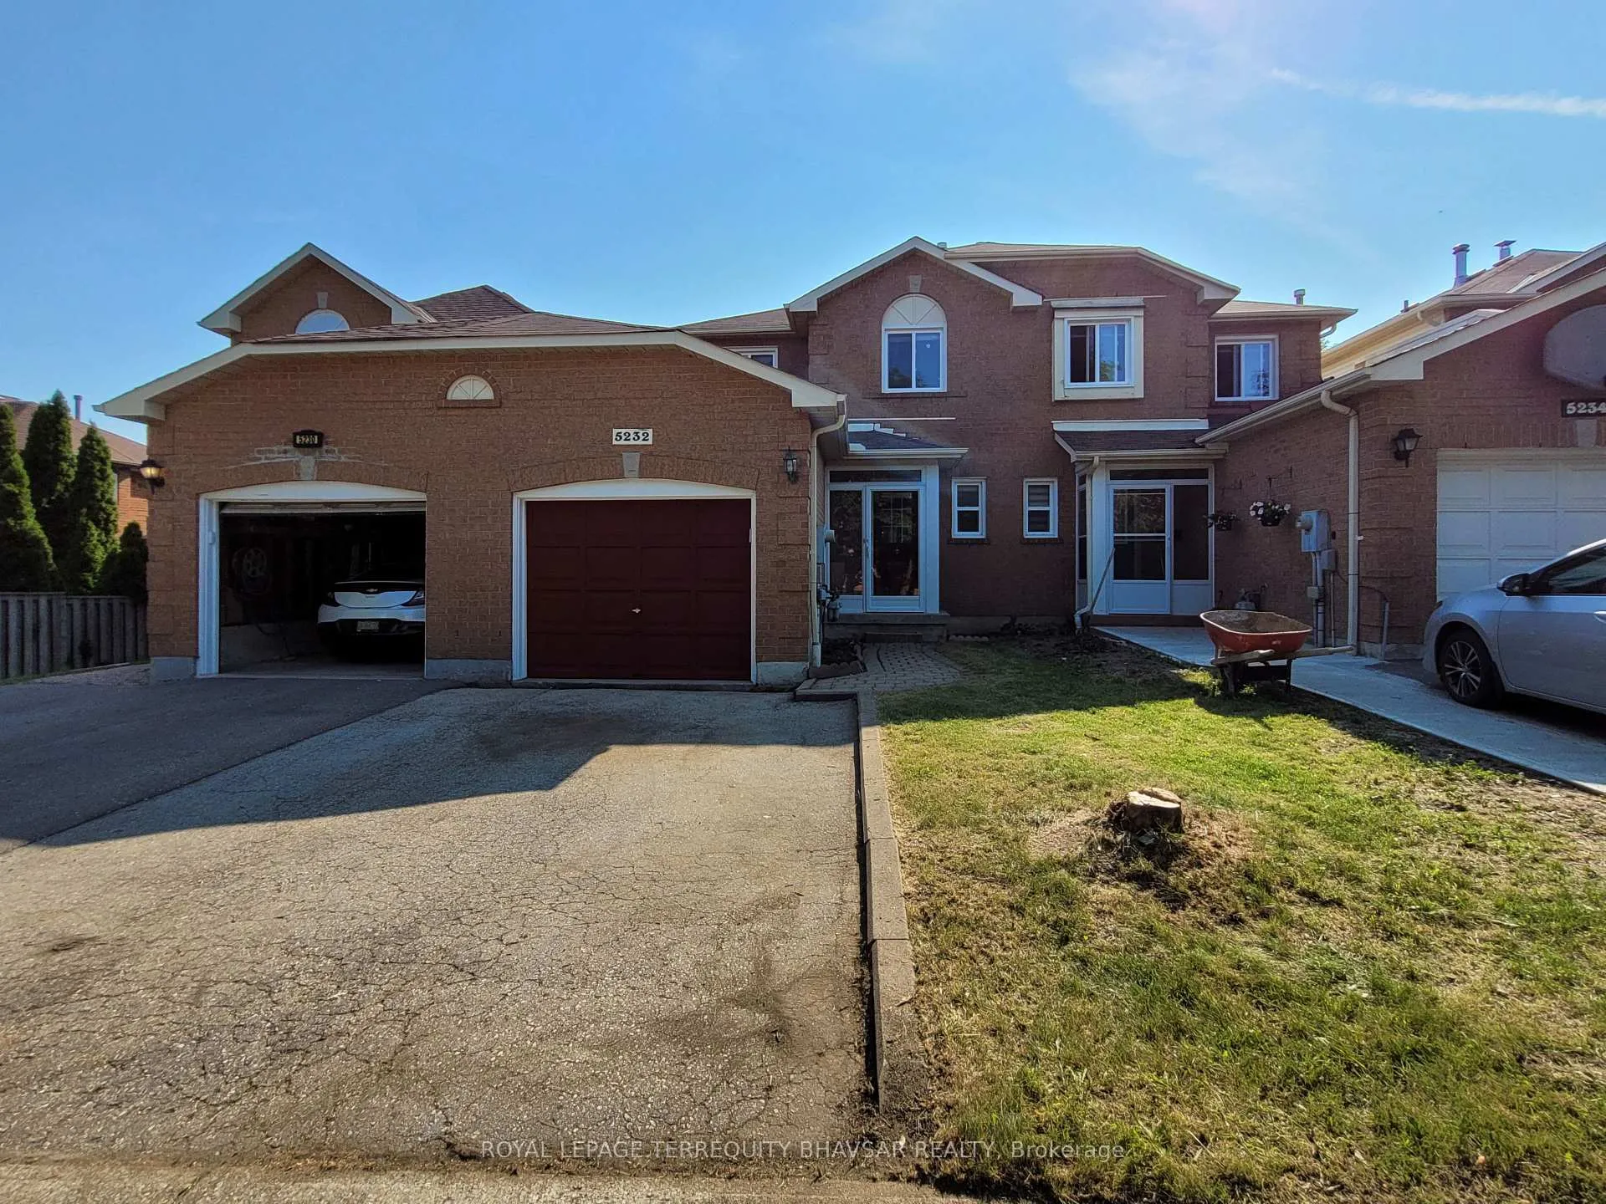
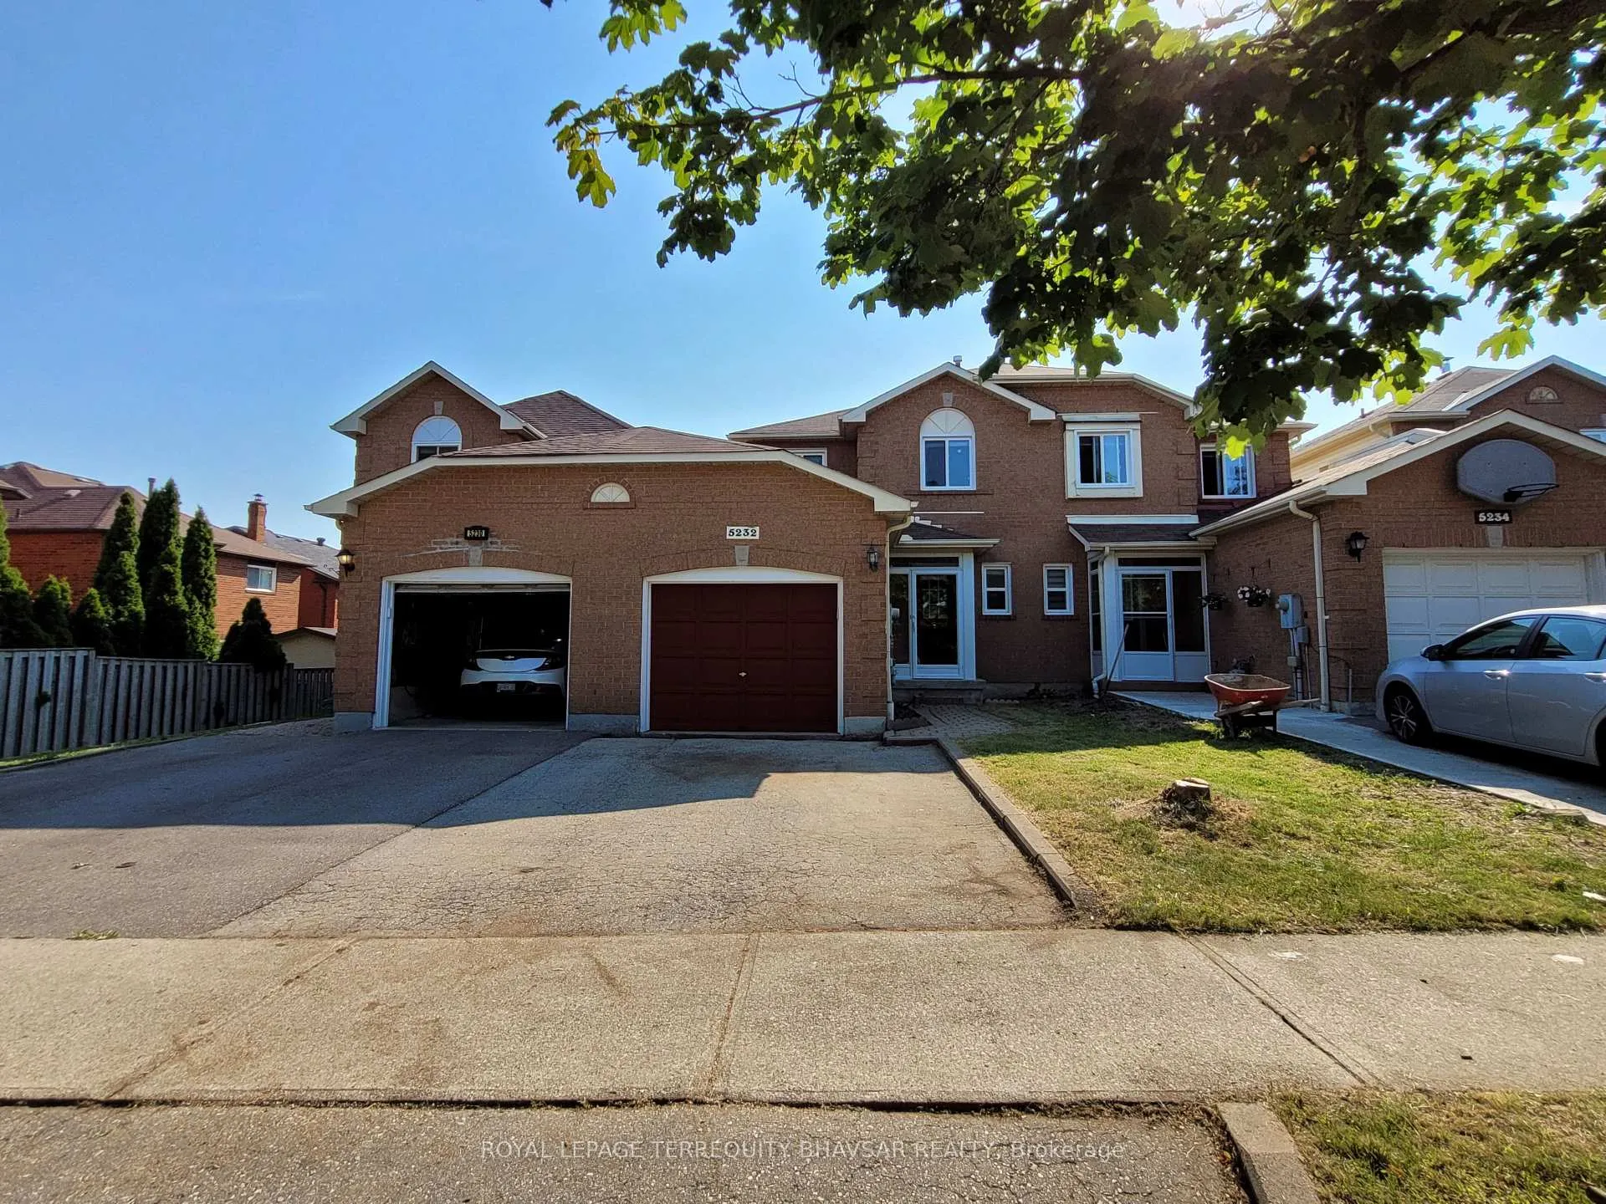
5232 Alicante Street
5232 Alicante Street
 See all 37 photos
Property history
Facts and features
- BasementApartment
- Lot size23 × 110 ft
- Lease term12 months
- FurnishedUnfurnished
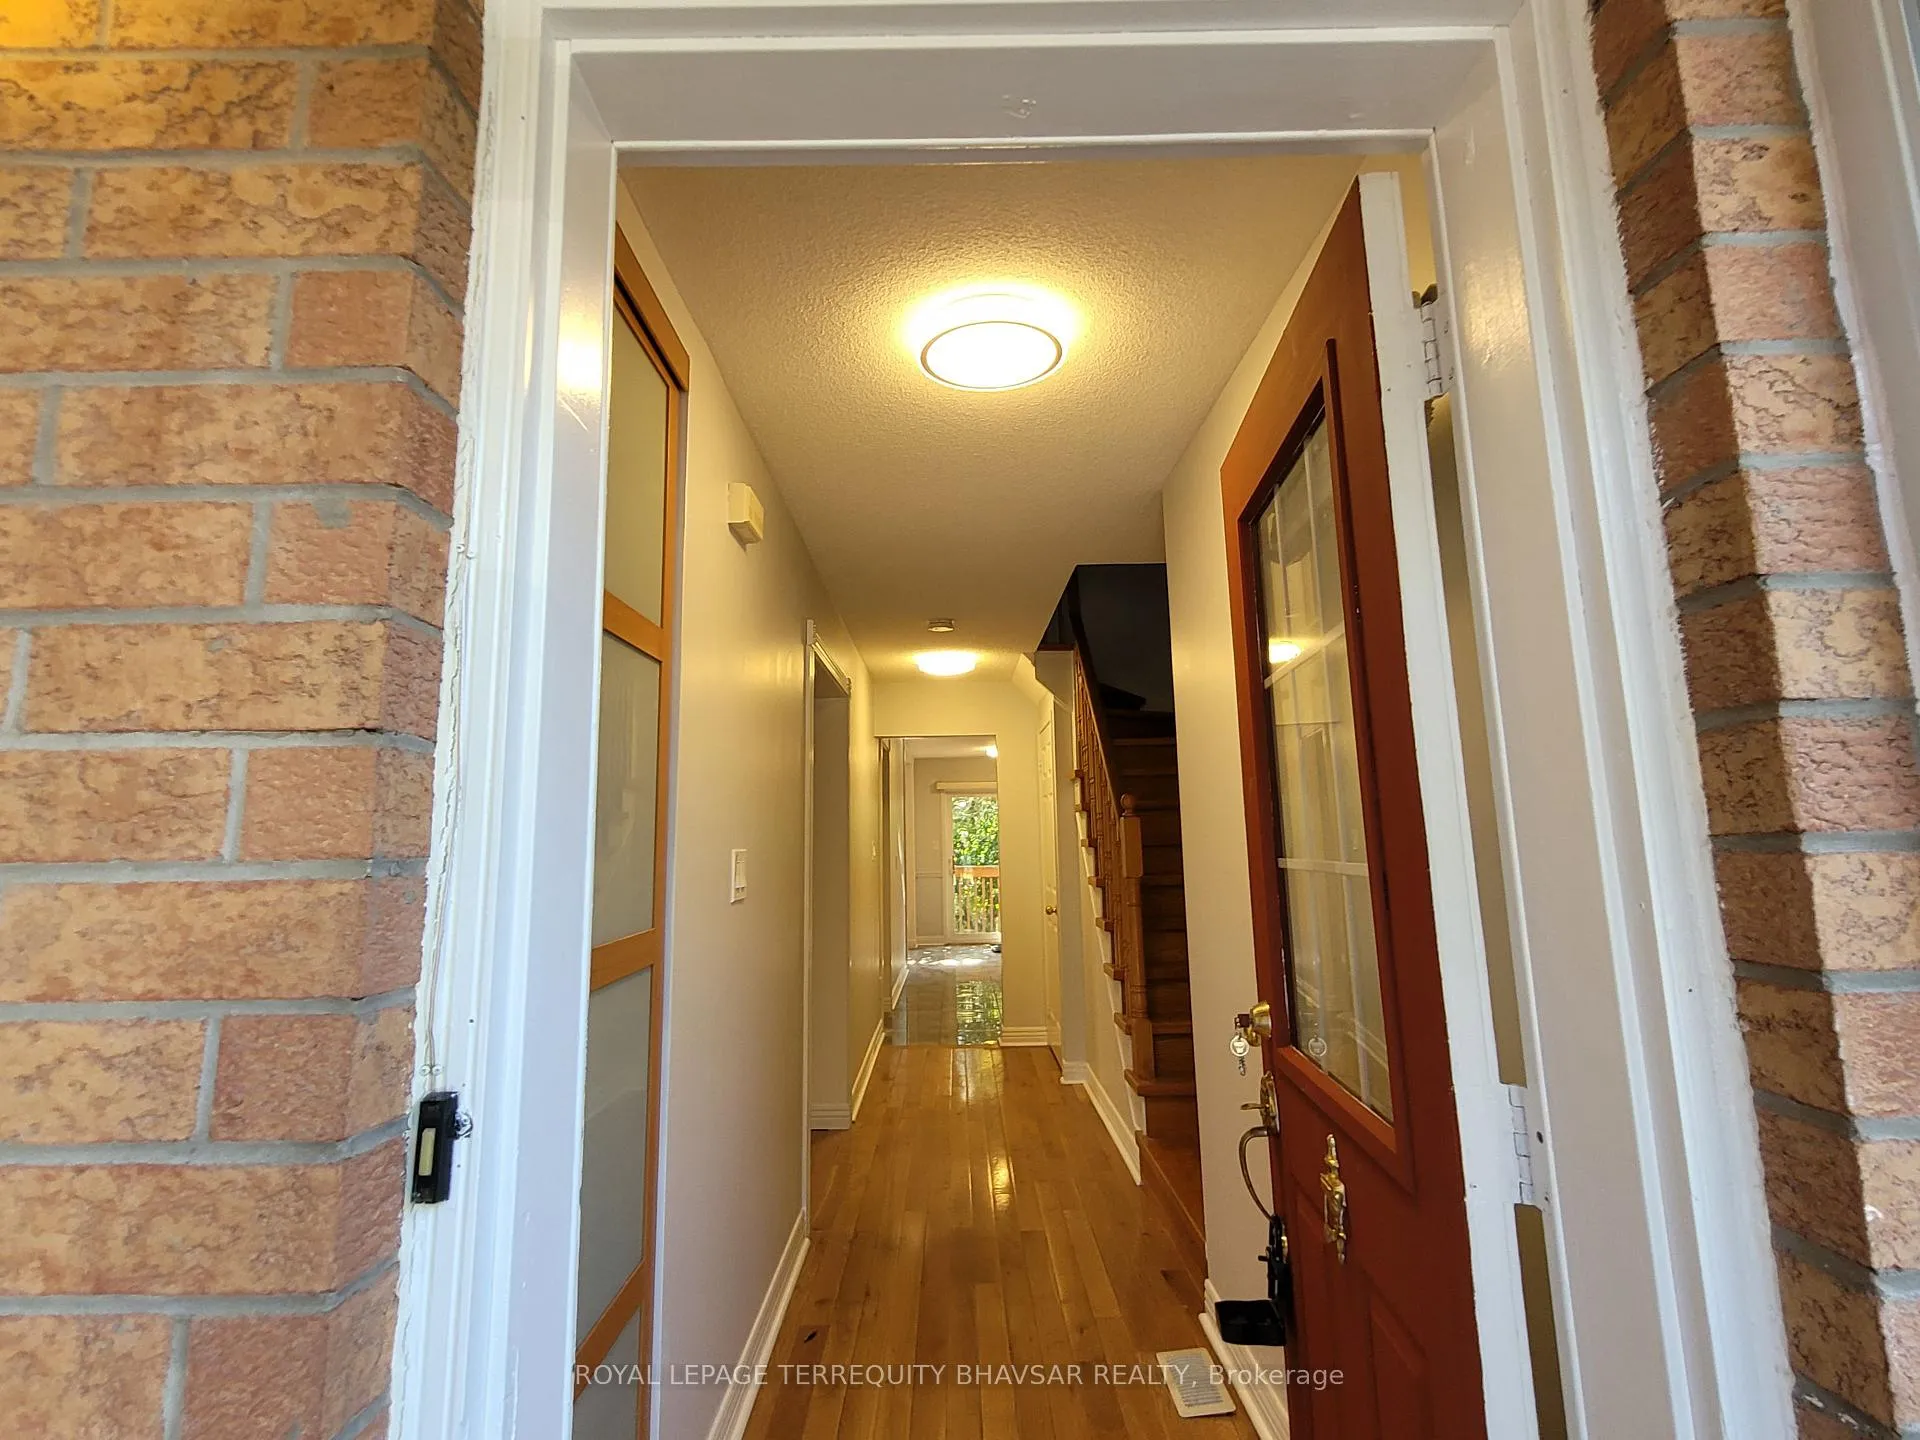
- Hardwood floors
- Central air
The homeFreehold Townhouse, 2-storey, 1,500–2,000 sq ft
- Type: Freehold Townhouse
- Style: 2-storey
- Living space: 1,500–2,000 sq ft
- Basement: Apartment, finished
InsideHardwood, Ceramic, In basement, lower level, Auto garage door remote
- Flooring: Hardwood, Ceramic
- Laundry: In basement, lower level
- Features: Auto garage door remote
- Rooms above ground: 7
- Rooms in the basement: 1
- Bedrooms: 3 + 1 in the basement
- Bathrooms: 3
- Kitchens: 1
- Family room: Yes
Outside and lotBrick, Asphalt shingle, Concrete
- Exterior: Brick
- Roof: Asphalt shingle
- Foundation: Concrete
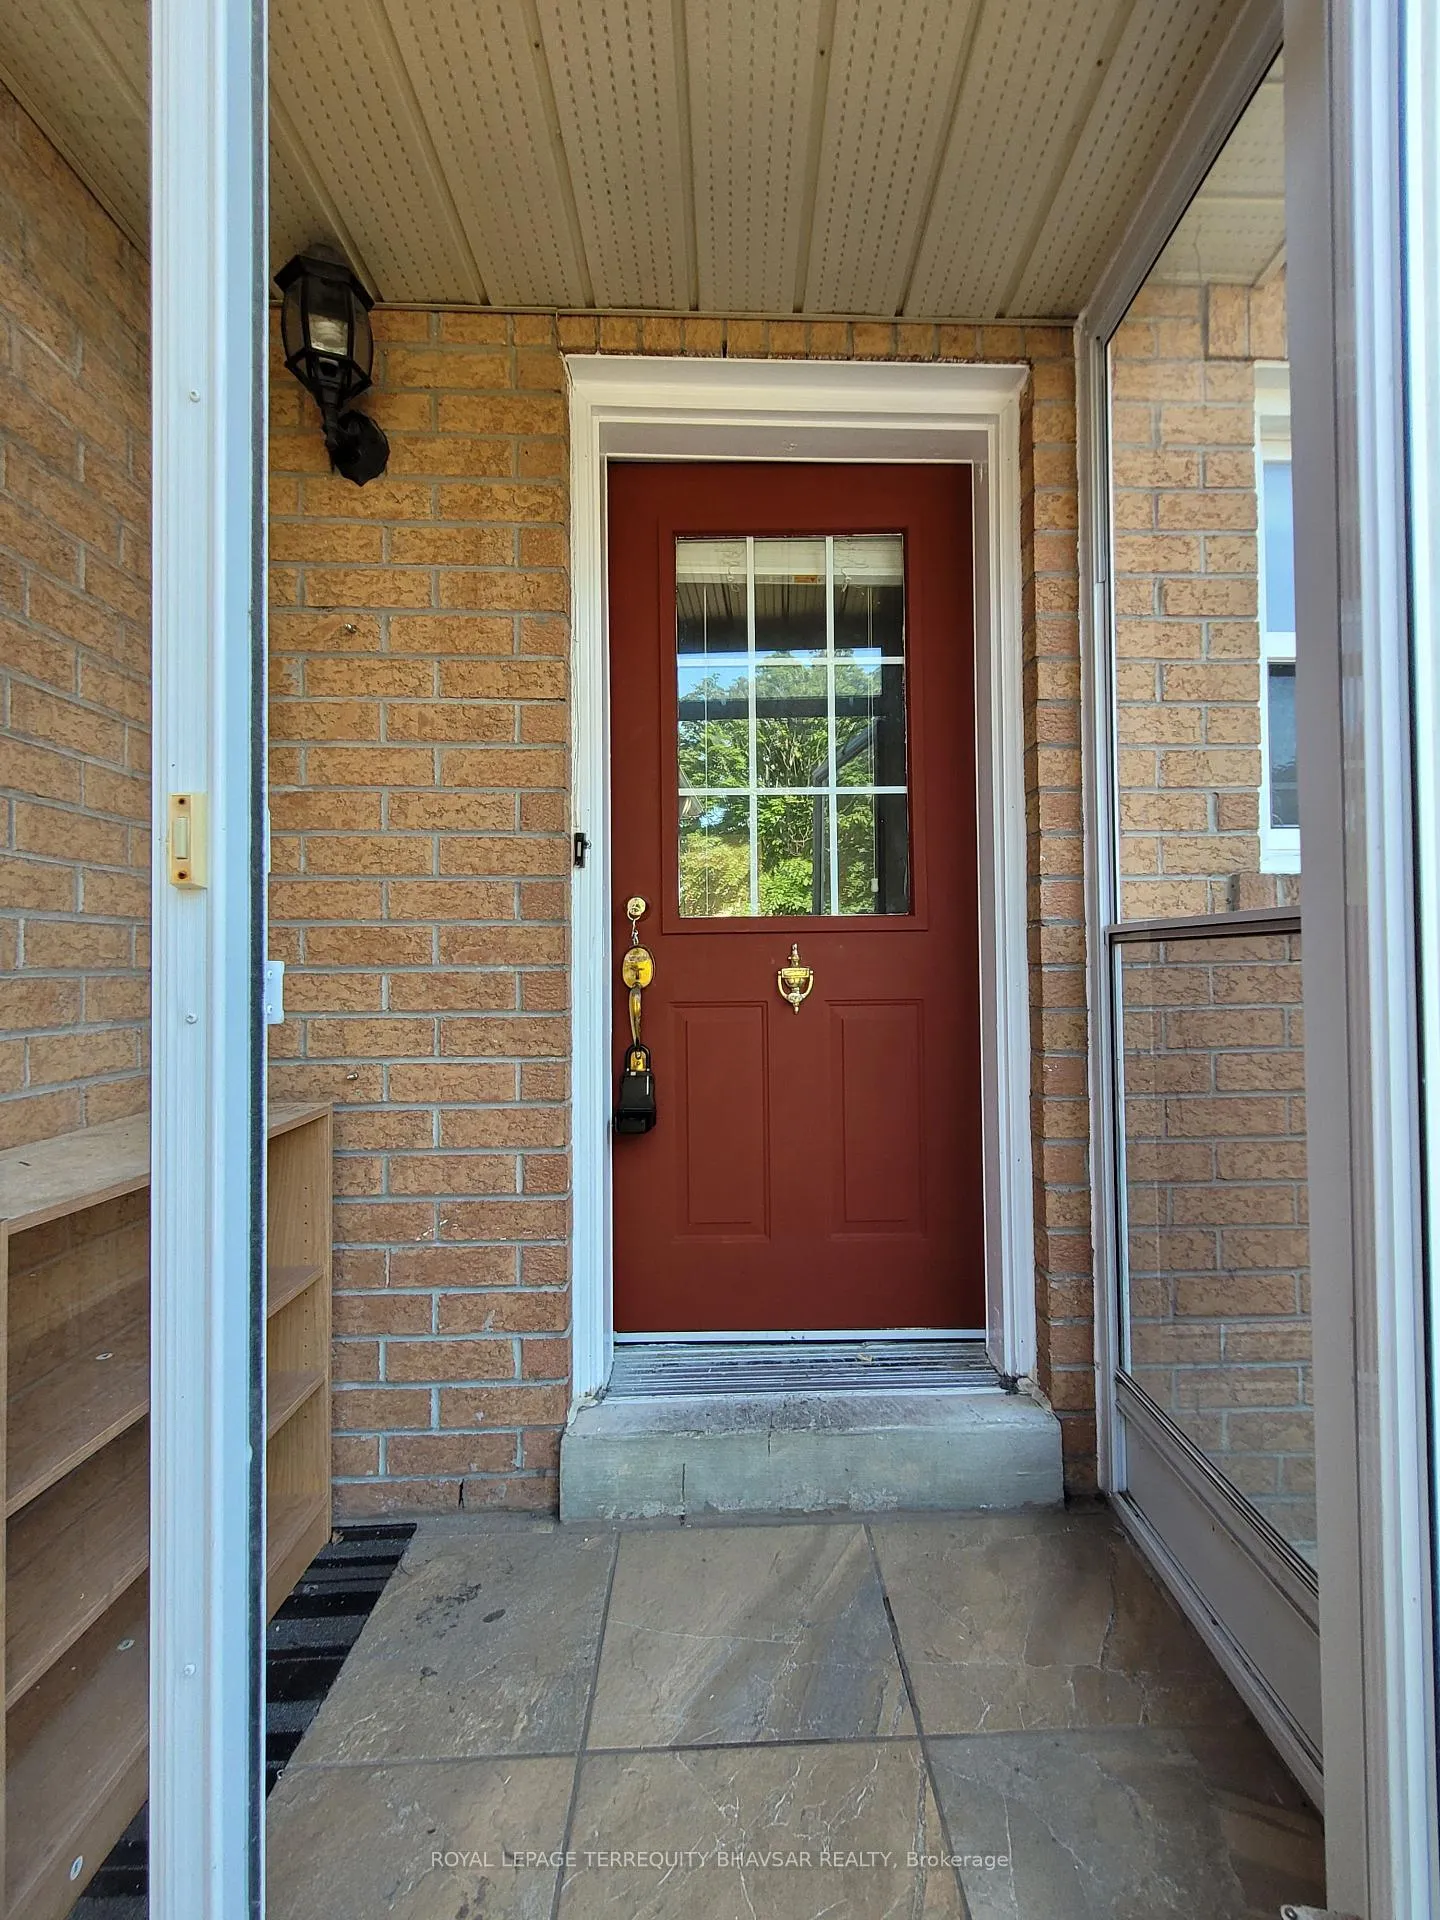
- Features: Porch enclosed
- Size: 22.97 × 109.91 ft
Parking1 Garage, Attached, Private
- Spaces: 1 Garage
- Garage: Attached
- Driveway: Private
Heating, water and powerForced air, gas, Central air, Municipal water
- Heating: Forced air, gas
- Cooling: Central air
- Water: Municipal water
- Sewer: Municipal sewer
Rent and termsRent $3,400 a month, Entire property, Unfurnished
- Rent: $3,400 a month
- Space for rent: Entire property
- Furnished: Unfurnished
- Lease: 12 months
- Paid: Monthly
- Rent includes: Parking
- Deposit: Required
- Credit check: Required
- Employment letter: Required
- Rental application: Required
- References: Required
IncludedS/s fridge, s/s gas stove, s/s b/i dishwasher, washer/dryer. tenant pays all utilities. walking distance to schools, heartland shopping, park, bus service, easy access to hwy 401 & 403.
- Included: S/s fridge, s/s gas stove, s/s b/i dishwasher, washer/dryer. tenant pays all utilities. walking distance to schools, heartland shopping, park, bus service, easy access to hwy 401 & 403.
NearbyFenced yard, park, place of worship, public transit, rec./commun.centre, school
- Close to: Fenced yard, park, place of worship, public transit, rec./commun.centre, school
Listing detailsW12648048, Rented, Dec 22, 2025
- MLS® number: W12648048
- Status: Rented
- Listed on: Dec 22, 2025
- Days on market: 17
- Updated: Jan 8, 2026
- Possession: 2026-01-01 / Immediate
- Occupied by: Vacant
- Listing brokerage: ROYAL LEPAGE TERREQUITY BHAVSAR REALTY
About this home
5232 Alicante Street, Mississauga (East Credit), ON L5V 1S9
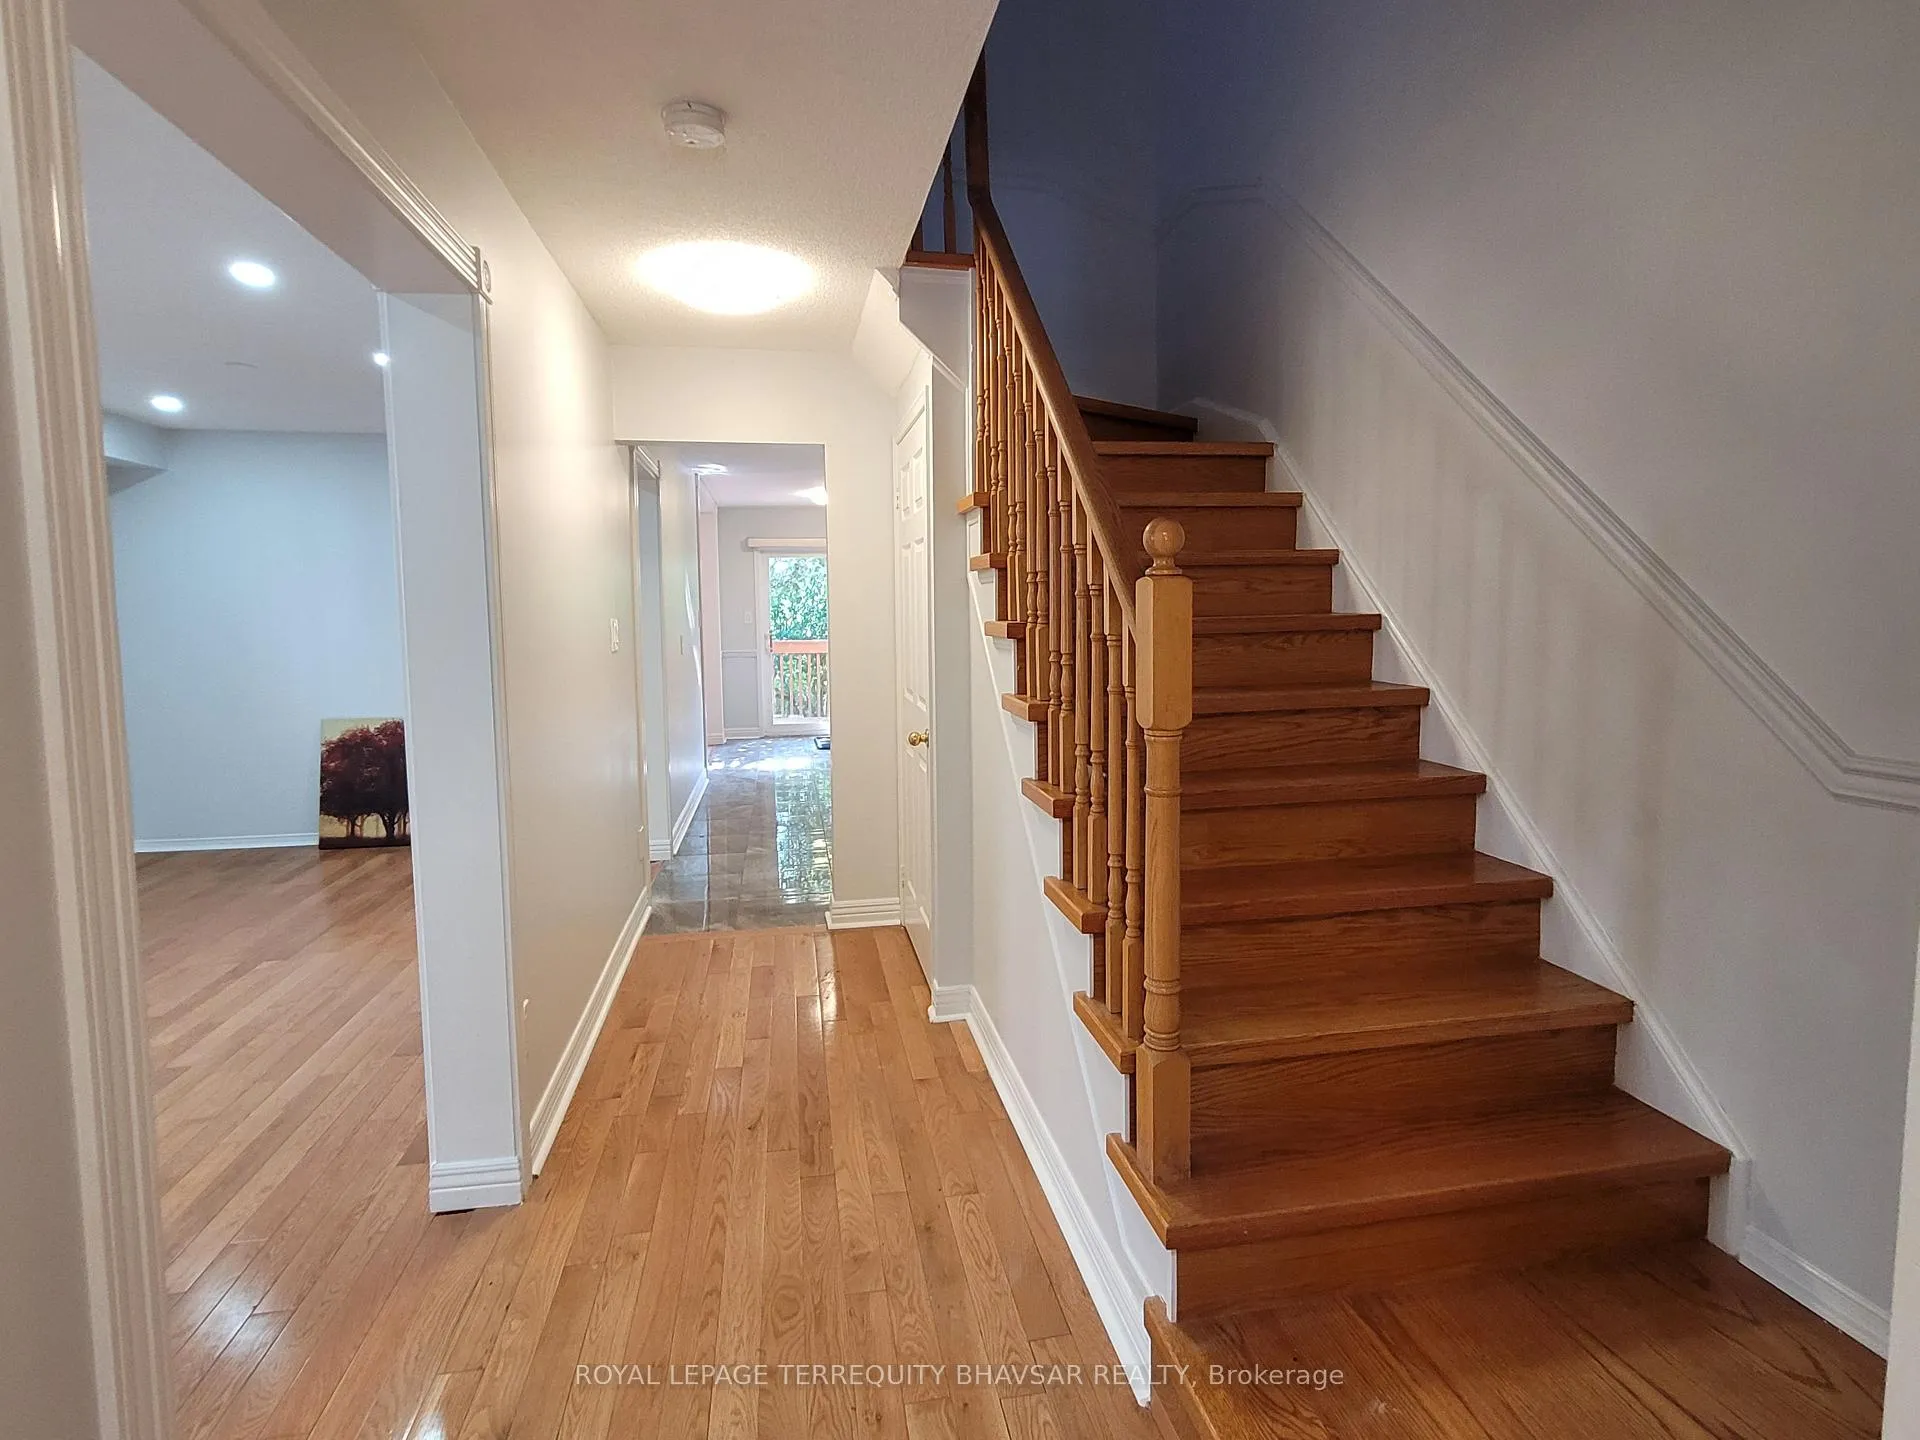
Location! Location! Location! Welcome to this beautifully maintained 3-bedroom townhouse, linked by garage only, ideally located in the heart of Mississauga City. Enjoy unbeatable convenience with walking distance to Rick Hansen School, nearby parks, shopping plazas, public transit, and quick access to major highways-perfect for families and commuters alike. The main floor offers a functional and spacious layout featuring separate living and dining areas along with a generous family room, creating ideal spaces for everyday living and entertaining. The upgraded kitchen is a standout, showcasing stainless steel appliances, brand new flooring, ample cabinetry, and extensive pot lighting that adds warmth and brightness throughout the home. Upstairs, the primary bedroom retreat features a walk-in closet and a 4-piece ensuite, while two additional well-sized bedrooms provide comfort for the entire family. The fully finished basement expands the living space with a huge recreation room and an additional bedroom-perfect for extended family, guests, a home office, or gym. This home is completely carpet-free, offering easy maintenance and a modern feel throughout. Step outside to a beautiful backyard with mature trees, providing privacy and a serene setting for relaxing, gardening, or outdoor entertaining. A move-in ready home in a prime location-this is an opportunity not to be missed.
Ask about this home
A HOMEH agent will answer your questions about this home.
Around this home
Daily convenience, out of 100, from the distances below
Schools nearby
School rating, out of 10.
Helpful calculators
Your HOMEH agent

"I would see it this week."