

463 Cavell Drive
463 Cavell Drive
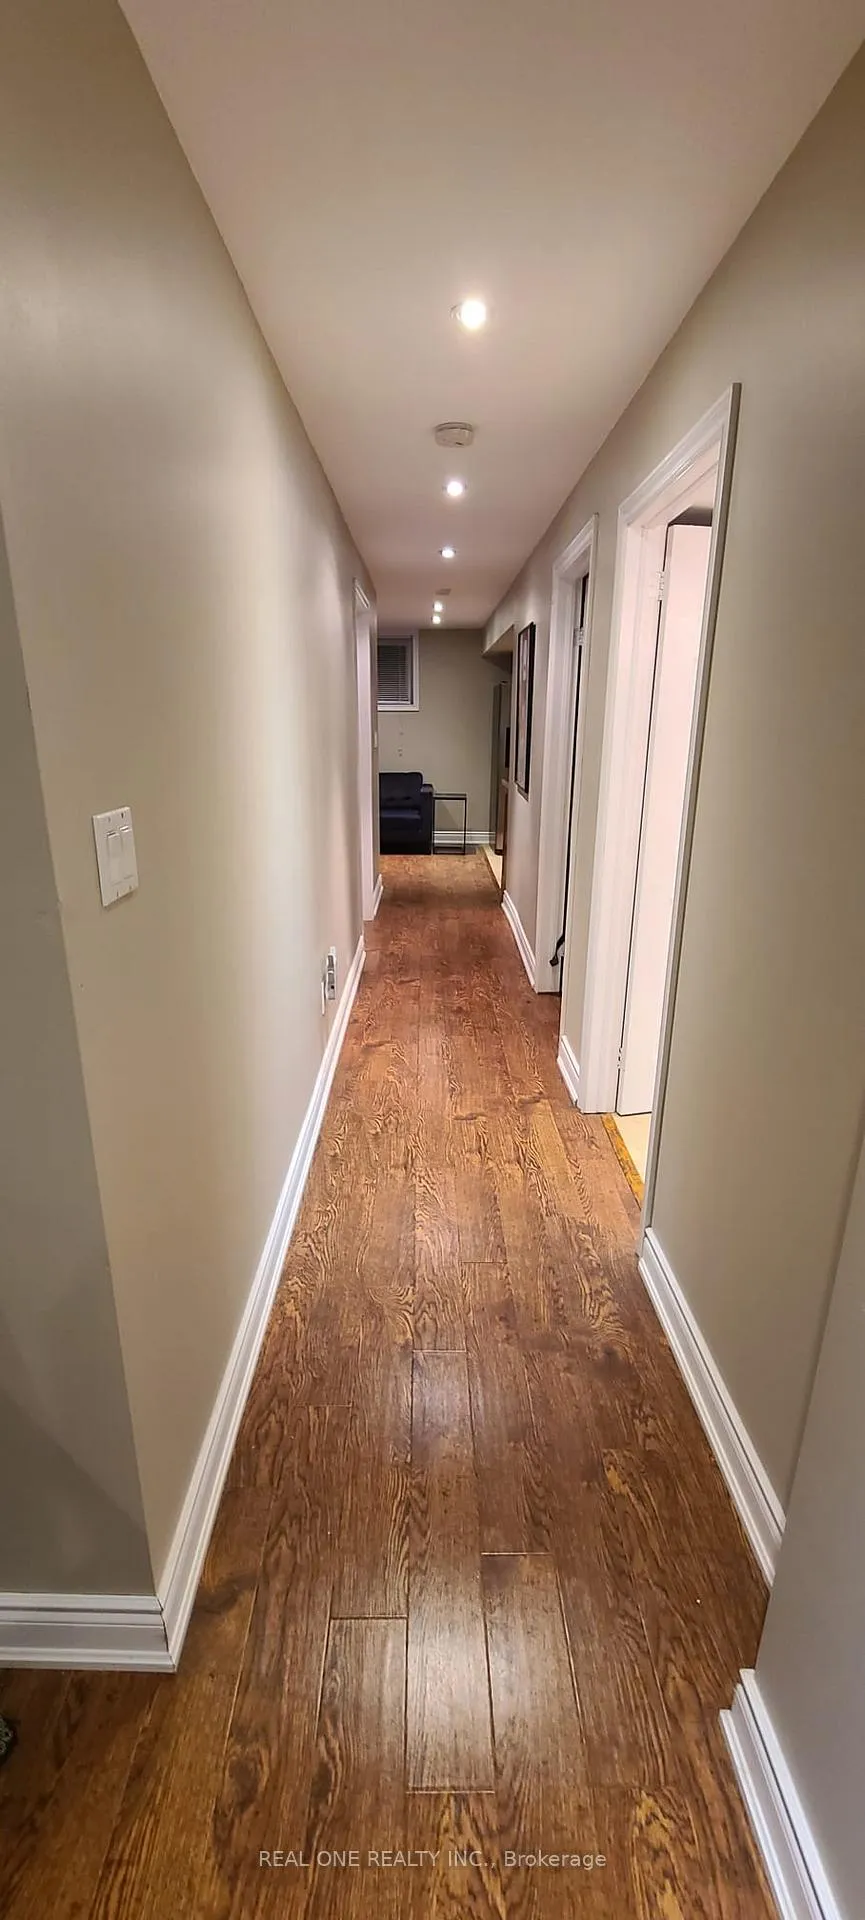 See all 15 photos
Property history
Facts and features
- BasementFinished
- Lot size42 ft frontage
- Lease term12 months
- FurnishedUnfurnished
- Separate entrance
- Fireplace
- Central air
The homeSemi-Detached, Bungalow-raised, 1,100–1,500 sq ft
- Type: Semi-Detached
- Style: Bungalow-raised
- Living space: 1,100–1,500 sq ft
- Basement: Separate entrance, finished
InsideFireplace Yes, wood, In basement, Carpet free
- Fireplace: Yes, wood
- Laundry: In basement
- Features: Carpet free
- Rooms above ground: 6
- Bedrooms: 1
- Bathrooms: 1
- Kitchens: 1
- Family room: Yes
Outside and lotBrick, Asphalt shingle, Concrete
- Exterior: Brick
- Roof: Asphalt shingle
- Foundation: Concrete
- Size: 42.13 ft frontage
Parking1 Parking, Detached
- Spaces: 1 Parking
- Garage: Detached
Heating, water and powerForced air, gas, Central air, Municipal sewer
- Heating: Forced air, gas
- Cooling: Central air
- Sewer: Municipal sewer
Rent and termsRent $1,700 a month, Basement, Unfurnished
- Rent: $1,700 a month
- Space for rent: Basement
- Furnished: Unfurnished
- Lease: 12 months
- Rent includes: Parking
- Deposit: Required
- Credit check: Required
- Employment letter: Required
- Rental application: Required
- References: Required
IncludedInternet, furnitures, utilities
- Not included: Internet, furnitures, utilities
Listing detailsW12482377, Rented, Oct 25, 2025
- MLS® number: W12482377
- Status: Rented
- Listed on: Oct 25, 2025
- Days on market: 109
- Updated: Feb 11, 2026
- Possession: 2025-12-01 / Immediate
- Occupied by: Tenant
- Listing brokerage: REAL ONE REALTY INC.
About this home
463 Cavell Drive, Mississauga (Cooksville), ON L5B 2P1
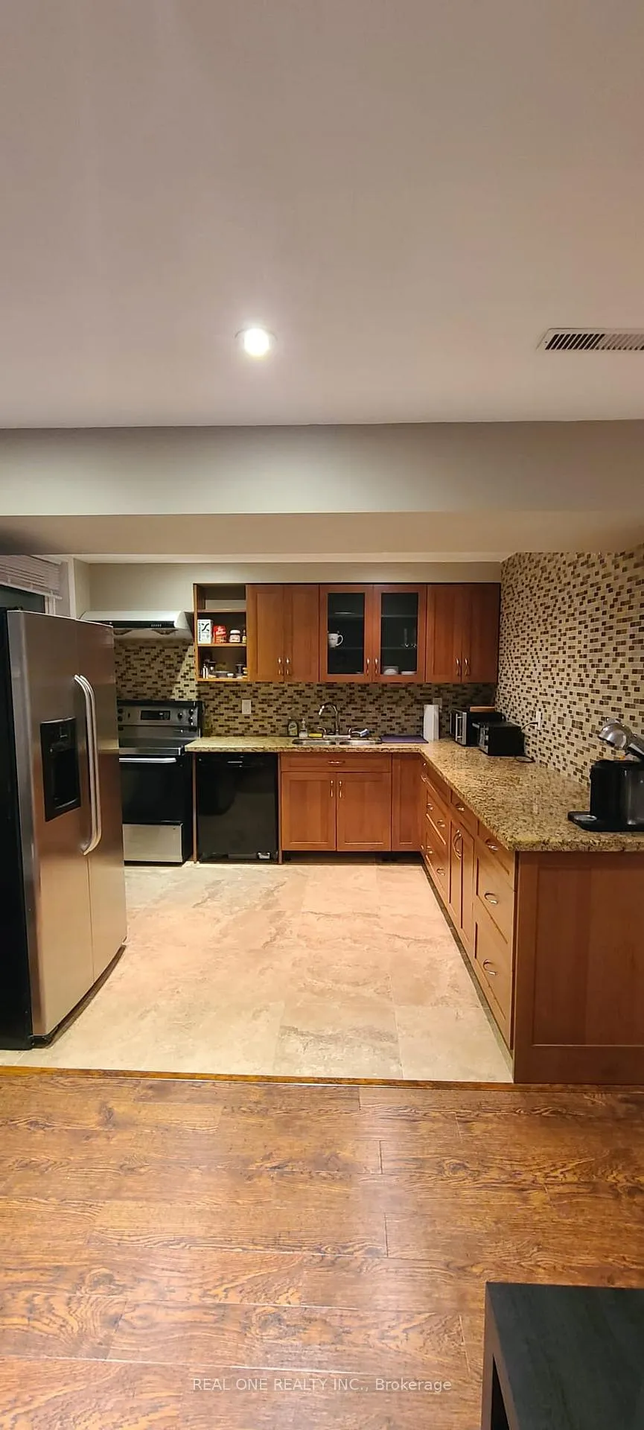
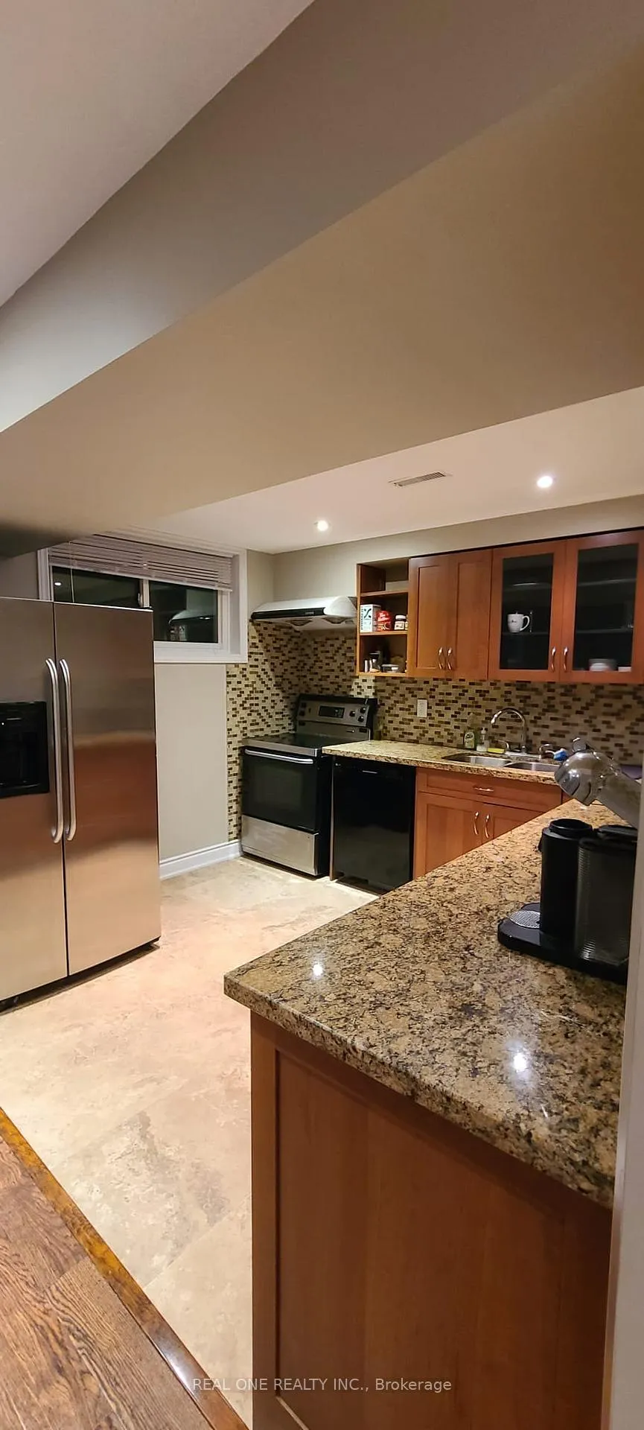
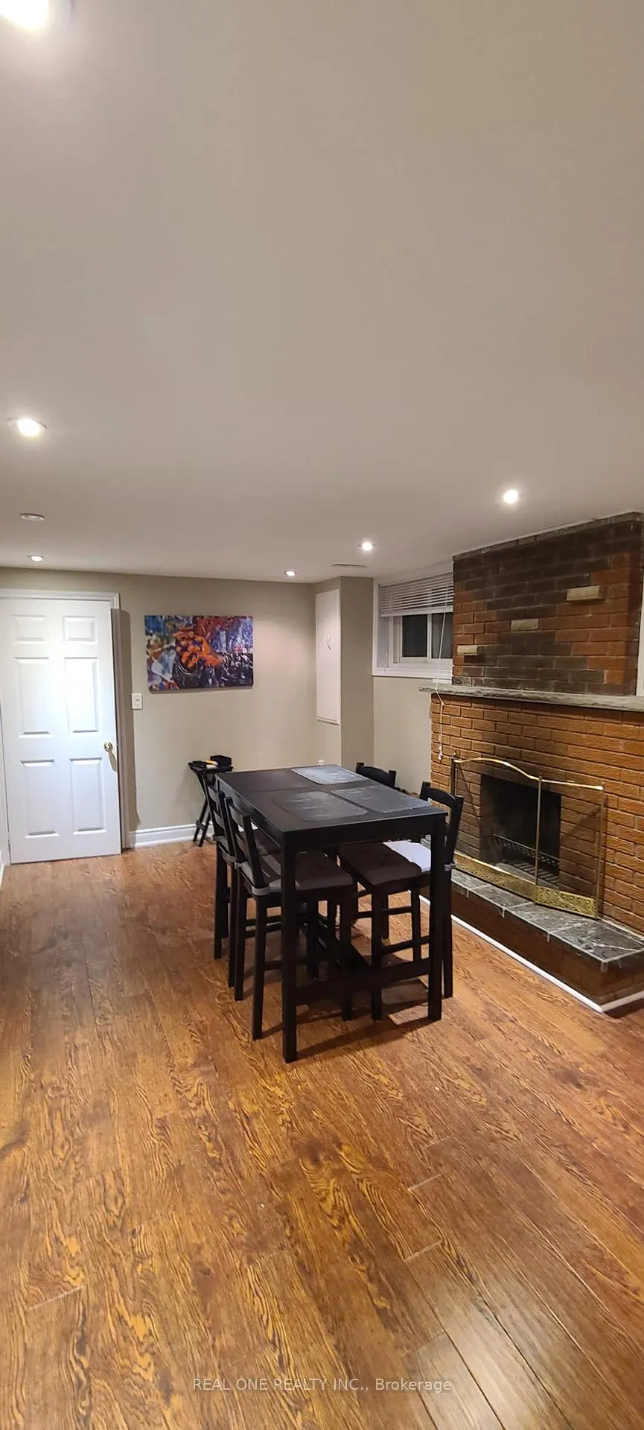
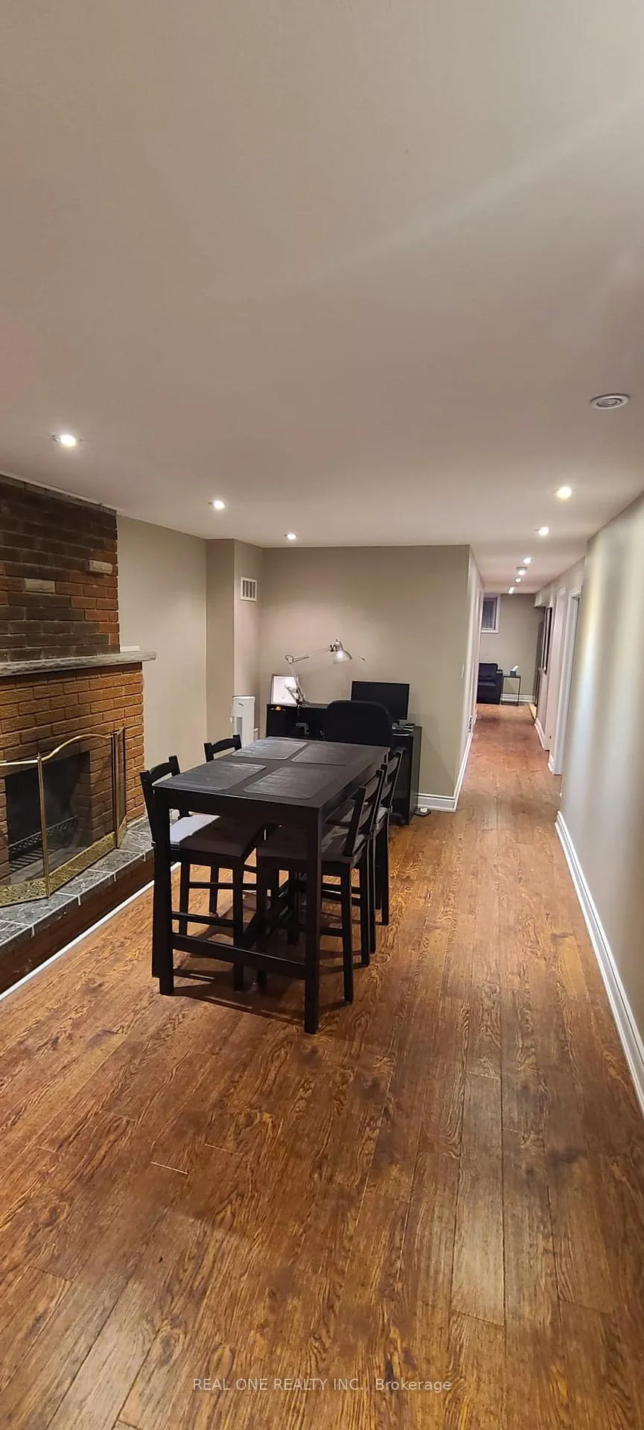
**Location in the Heart of Central Mississauga** raised bungalow with large windows in the basement. Gorgeous kitchen cabinets with granet contertop and build-in washer. Kitchen open to family room(could be a dining room as well) With big windows to see good weather outside. Good size for small family. Seperate entrance beside garage door. 1 long bedroom with extra space to put potential desk there. Dining room with a wood fireplace, could be a living room or study area. Good size 3pc bright bathroom. Utilities shares 35% with upstairs. Close to Mississauga Hospital, Square One Shopping Mall, Transit, Shops and Schools.
Ask about this home
A HOMEH agent will answer your questions about this home.
Around this home
Daily convenience, out of 100, from the distances below
Schools nearby
School rating, out of 10.
Helpful calculators
Your HOMEH agent

"I would see it this week."