

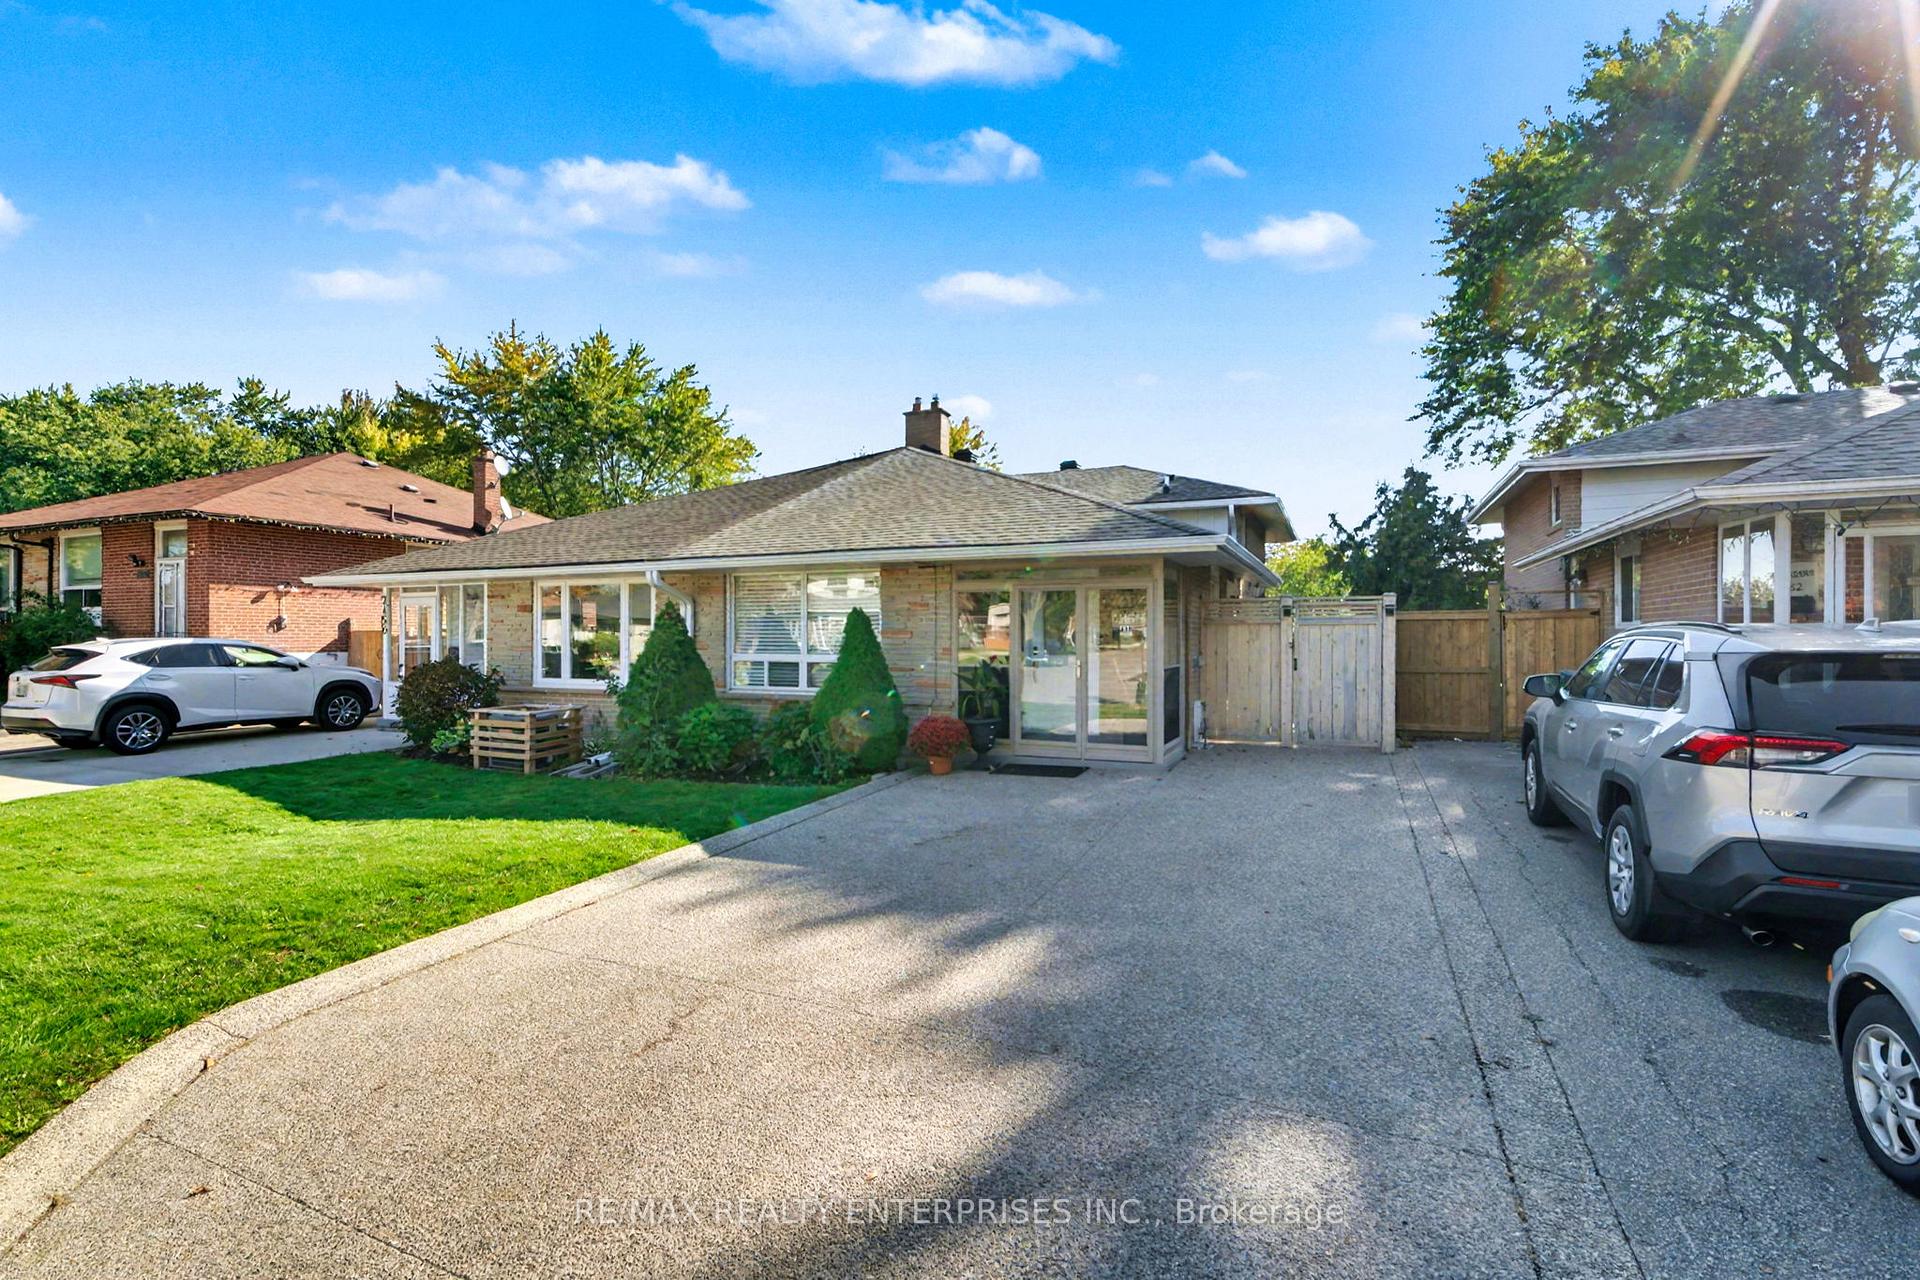
2458 Padstow Crescent
2458 Padstow Crescent
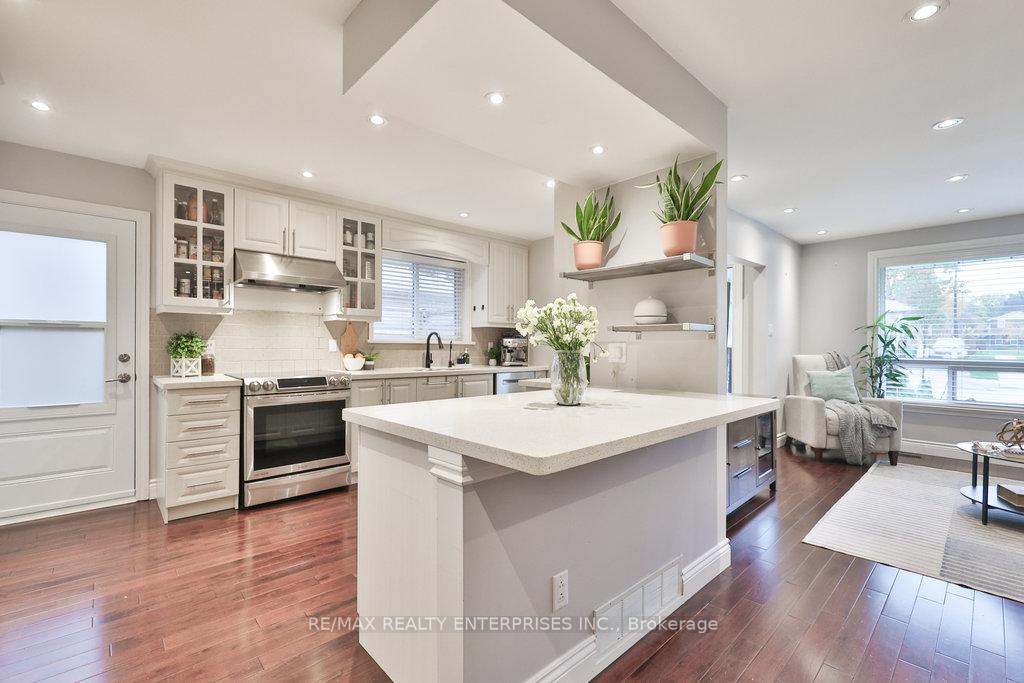 See all 34 photos
Property history
Facts and features
- BasementFinished
- Water, sewerMunicipal
- Lot shapeRectangular
- HeatingForced air
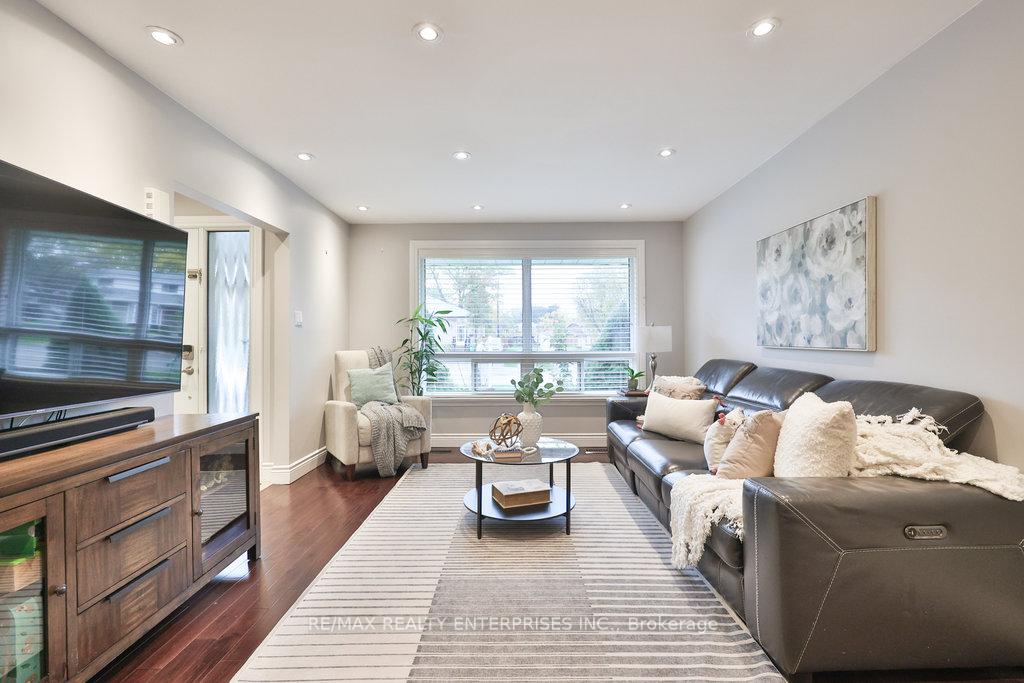
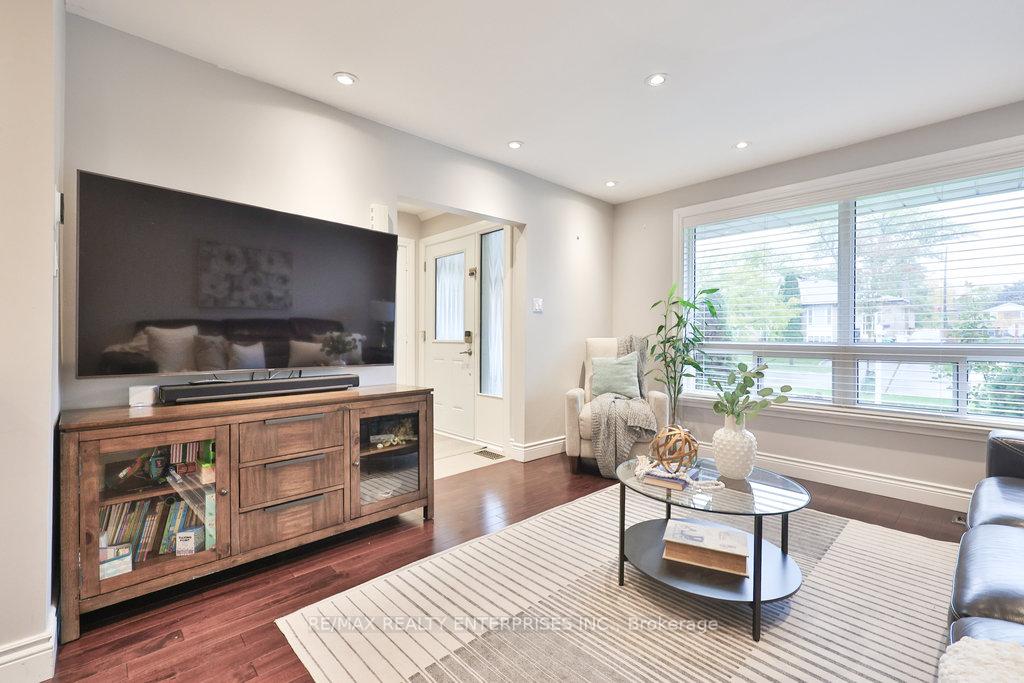
- Hardwood floors
- Central air
The homeSemi-Detached, Backsplit 4, 1,100–1,500 sq ft
- Type: Semi-Detached
- Style: Backsplit 4
- Living space: 1,100–1,500 sq ft
- Basement: Finished
- View: Clear
InsideHardwood, Lower level, Carpet free, in-law capability, in-law suite, water heater, water purifier
- Flooring: Hardwood
- Laundry: Lower level
- Features: Carpet free, in-law capability, in-law suite, water heater, water purifier
- Security: Carbon monoxide detectors, smoke detector
- Rooms above ground: 7
- Rooms in the basement: 3
- Bedrooms: 4
- Bathrooms: 2
- Kitchens: 1
Outside and lotBrick, Asphalt shingle, Concrete block
- Exterior: Brick
- Roof: Asphalt shingle
- Foundation: Concrete block
- Features: Deck, landscaped, lighting, privacy, year round living
- Other structures: Fence - full, shed, other
- Accessibility: Bath grab bars, accessible public transit nearby, level entrance, multiple entrances, parking
- Size: 30.05 × 125.2 ft
- Shape: Rectangular
- Zoning: RM1
Parking4 Parking, Private
- Spaces: 4 Parking
- Driveway: Private
Heating, water and powerForced air, gas, Central air, Municipal water
- Heating: Forced air, gas
- Cooling: Central air
- Water: Municipal water
- Sewer: Municipal sewer
- Natural gas: Yes
- Hydro: Yes
- Cable: Available
- Telephone: Available
Costs and taxesTaxes $4,838 a year, HST included in the price, Hot water heater.
- Taxes, 2025: $4,838 a year
- HST: HST included in the price
- Rental items: Hot water heater.
Included in the saleAll electrical light fixtures, all window coverings, drapery, and drapery hardware, all kitchen appliances (as shown): samsung induction stove, bosch refrigerator, outdoor pergola and sun coverings, wired cat 6 in living room and back bedroom, ecobee thermostat, nest doorbell and camera hardware, nest co detectors (as shown), and reverse osmosis filtration in kitchen., All tvs and tv mounts, basement fridge, beverage fridge in office & in backyard, bbq gas hose (line to remain), retractable wheel hose.
- Included: All electrical light fixtures, all window coverings, drapery, and drapery hardware, all kitchen appliances (as shown): samsung induction stove, bosch refrigerator, outdoor pergola and sun coverings, wired cat 6 in living room and back bedroom, ecobee thermostat, nest doorbell and camera hardware, nest co detectors (as shown), and reverse osmosis filtration in kitchen.
- Not included: All tvs and tv mounts, basement fridge, beverage fridge in office & in backyard, bbq gas hose (line to remain), retractable wheel hose.
NearbyFenced yard, library, park, public transit, rec./commun.centre, school
- Close to: Fenced yard, library, park, public transit, rec./commun.centre, school
Listing detailsW12497622, Sold, Oct 31, 2025
- MLS® number: W12497622
- Status: Sold
- Listed on: Oct 31, 2025
- Days on market: 32
- Updated: Dec 2, 2025
- Possession: 30-59 days
- Occupied by: Owner
- Listing brokerage: RE/MAX REALTY ENTERPRISES INC.
About this home
2458 Padstow Crescent, Mississauga (Clarkson), ON L5J 2G4
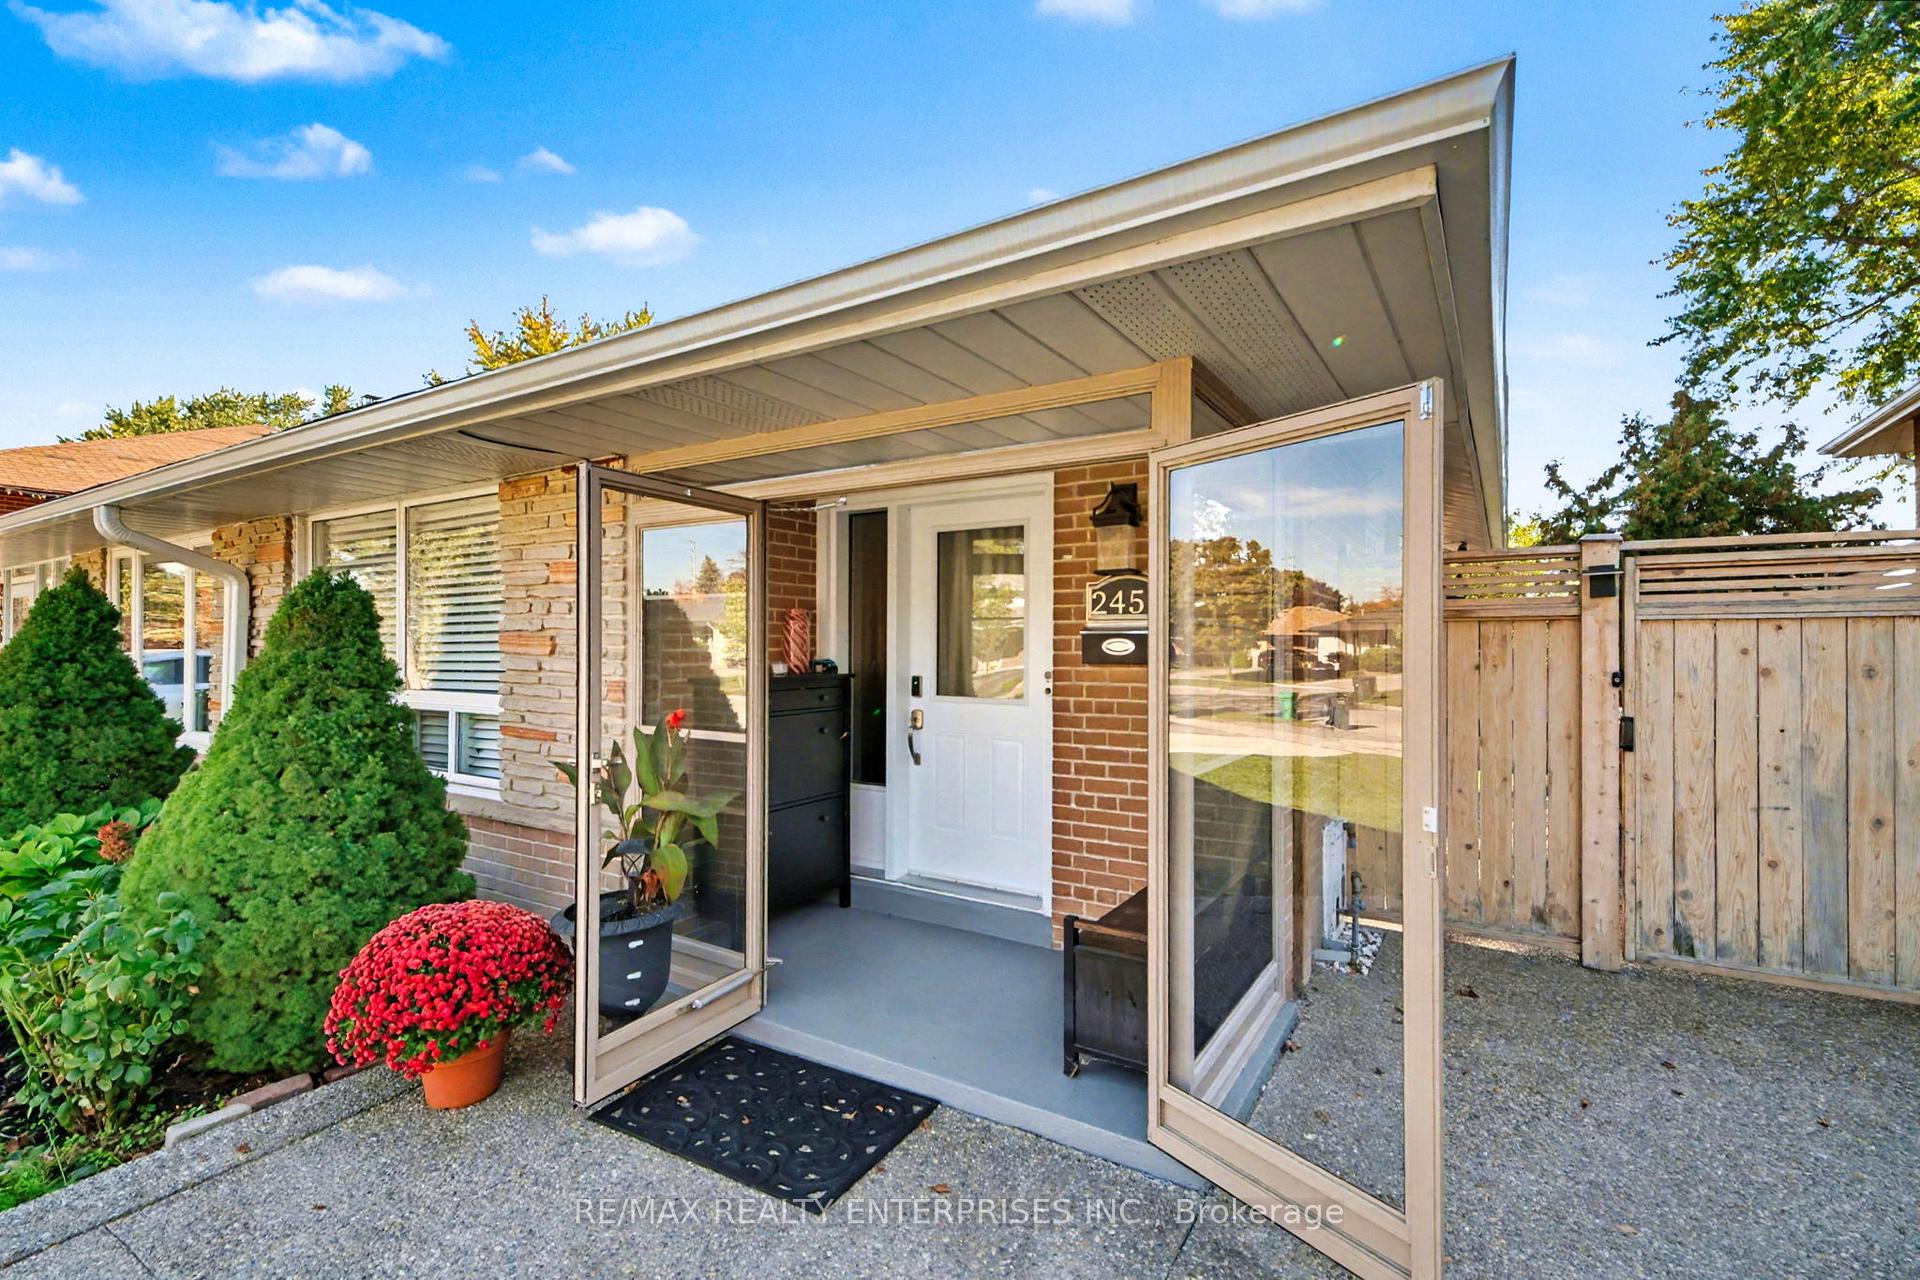
Renovated 4-Bedroom Semi In Highly Desirable Clarkson! Open-Concept Living & Dining Rooms With Elegant Wood Flooring, And A Bright Kitchen With Breakfast Peninsula & Side Yard Walkout. The 3rd Bedroom/Office Boasts A Built-In Murphy Bed (2021) And Direct Access To A Private, 125' Deep Backyard Featuring A Pergola With Sun Coverings (2019) - Perfect For Entertaining. Additional Highlights Include An Enclosed Front Porch For Extra Storage (2017), Finished Basement With Recreation Room, Full Laundry Room With Rough-In For Kitchen. Laundry Room Can Be Relocated To Main Floor Closet (Roughed In)* Upgrades Include: Furnace, A/C & Electrical Panel (2016), Roof (2017), Exterior Waterproofing (2017), Insulation (2018), New Driveway & External Doors (2021), Brand New Fence (2025), Wired Cat 6 In Living Room & Back Bedroom.Located In A Family-Friendly Neighbourhood Just Steps From Parks, Trails, And The Waterfront. Enjoy Easy Access To Clarkson GO, Top-Rated Schools, Shopping, Restaurants, And Recreation Facilities - Combining The Convenience Of City Living With A Quiet, Community Feel.
Ask about this home
A HOMEH agent will answer your questions about this home.
Around this home
Daily convenience, out of 100, from the distances below
Schools nearby
School rating, out of 10.
Helpful calculators
Your HOMEH agent

"Priced 6% over the Hestimate. I would see it this week."