

Bsmt, 3507 Monica Drive
Bsmt, 3507 Monica Drive
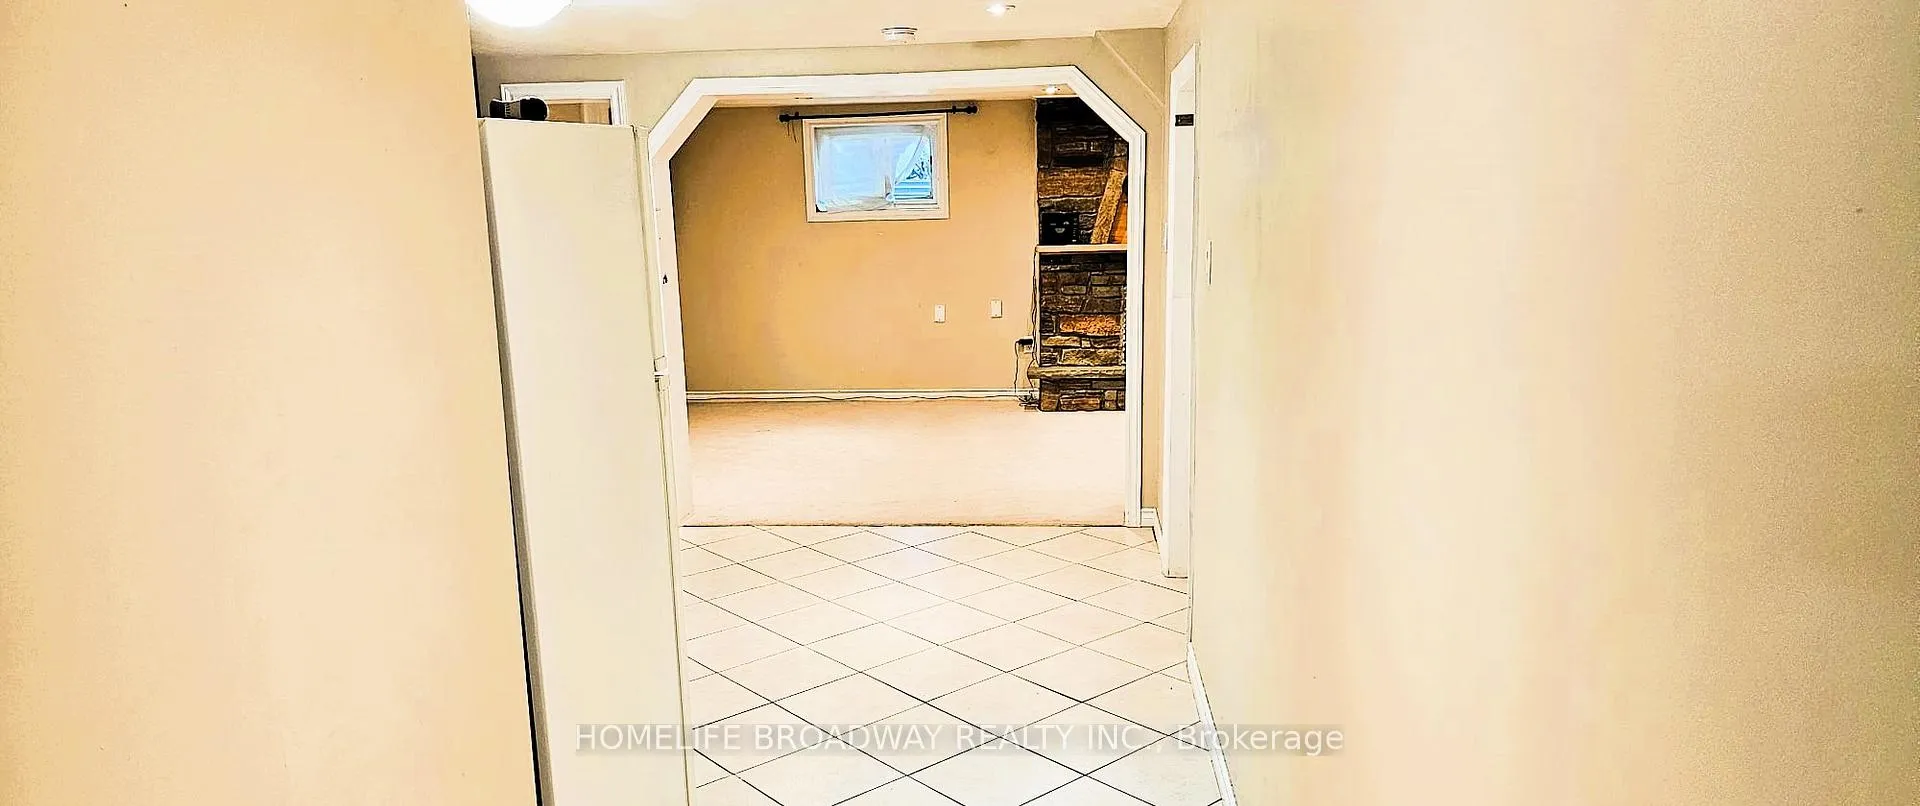 See all 29 photos
Property history
- $2,400TerminatedList: 2025-12-02|End: 2026-01-04|33 daysW12592976
Facts and features
- BasementSeparate entrance
- Lease term12 months
- FurnishedUnfurnished
- LaundryShared
- Separate entrance
- Central air
The homeLower Level, Bungalow, Under 700 sq ft
- Type: Lower Level
- Style: Bungalow
- Living space: Under 700 sq ft
- Basement: Separate entrance
InsideBroadloom, Tile, Shared, lower level, Rooms above ground 5
- Flooring: Broadloom, Tile
- Laundry: Shared, lower level
- Rooms above ground: 5
- Bedrooms: 2
- Bathrooms: 1
- Kitchens: 1
Outside and lotBrick, Shingles, Concrete
- Exterior: Brick
- Roof: Shingles
- Foundation: Concrete
Parking2 Parking, Tandem
- Spaces: 2 Parking
- Driveway: Tandem
Heating, water and powerForced air, gas, Central air, Municipal water
- Heating: Forced air, gas
- Cooling: Central air
- Water: Municipal water
- Sewer: Municipal sewer
- Natural gas: Yes
- Hydro: Yes
Rent and termsRent $2,400 a month, Basement, Unfurnished
- Rent: $2,400 a month
- Space for rent: Basement
- Furnished: Unfurnished
- Lease: 12 months
- Paid: Monthly
- Rent includes: Water, heat, hydro, central air conditioning, parking
- Deposit: Required
- Credit check: Required
- Employment letter: Required
- Rental application: Required
- References: Required
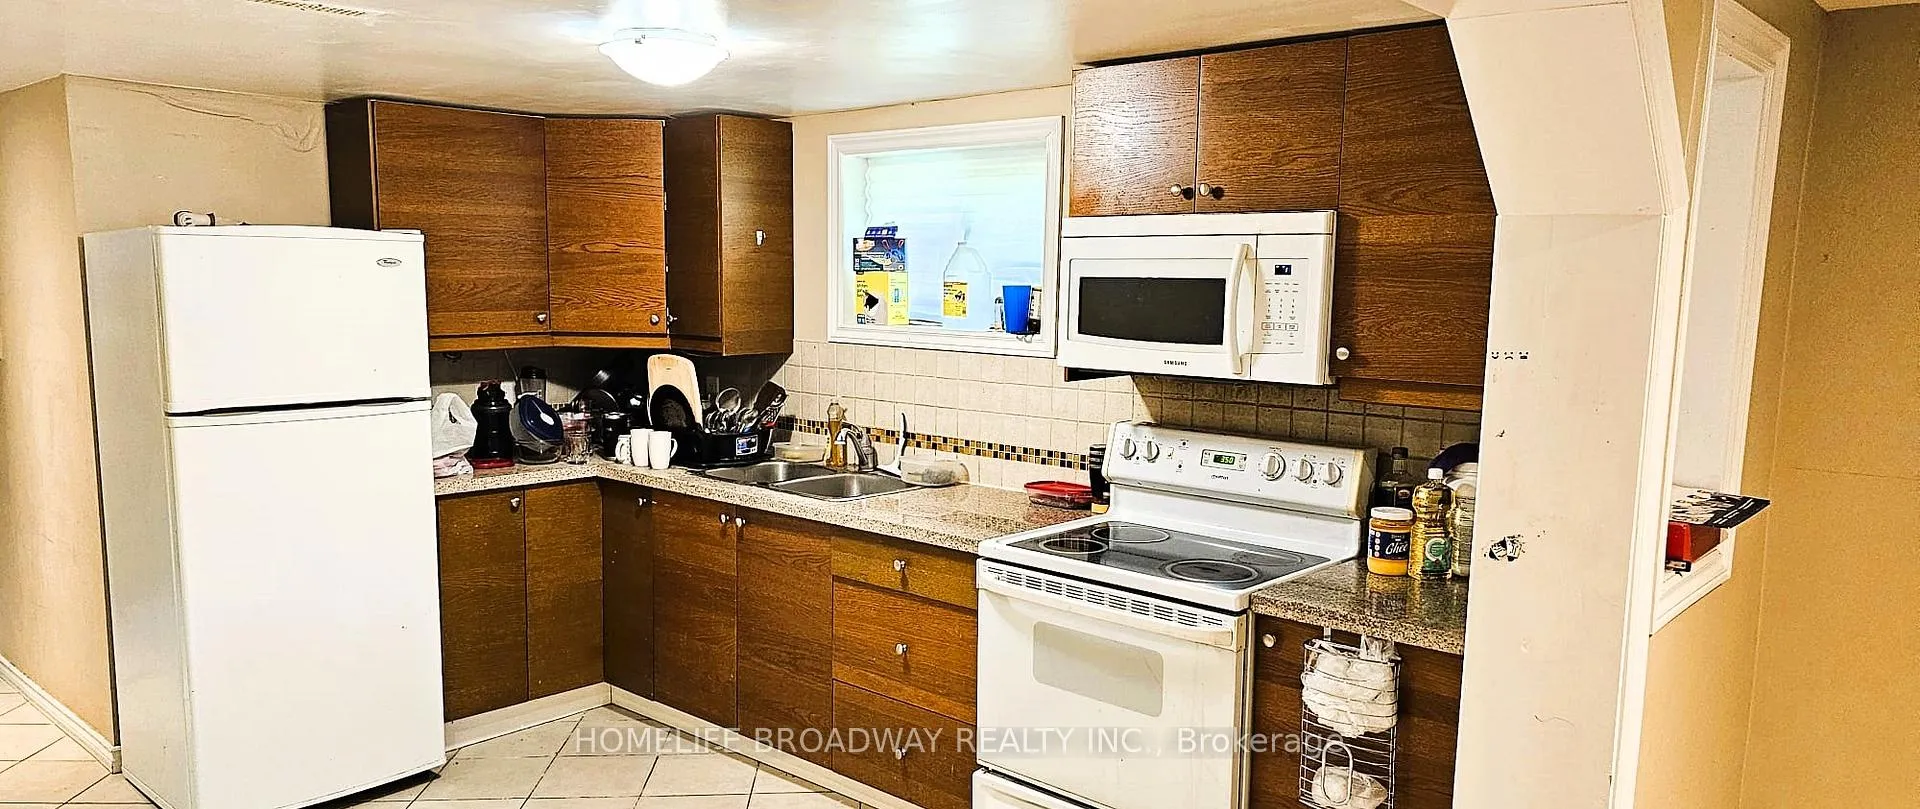
IncludedUtilities (minus internet), fridge, stove, otr microwave, shared new laundry machines with landlord (tenant usage saturday & sunday only), 2 driveway parking spaces., Current tenant's belongings & furniture, internet, snow removal & salting of walkway to unit entrance must be done tenant. fireplace in great room is not operational.
- Included: Utilities (minus internet), fridge, stove, otr microwave, shared new laundry machines with landlord (tenant usage saturday & sunday only), 2 driveway parking spaces.
- Not included: Current tenant's belongings & furniture, internet, snow removal & salting of walkway to unit entrance must be done tenant. fireplace in great room is not operational.
NearbyGolf, park, public transit, rec./commun.centre, school, school bus route
- Close to: Golf, park, public transit, rec./commun.centre, school, school bus route
Listing detailsW12592976, Terminated, Dec 2, 2025
- MLS® number: W12592976
- Status: Terminated
- Listed on: Dec 2, 2025
- Days on market: 33
- Updated: Jan 4, 2026
- Possession: 2026-01-01 / 30-59 days
- Occupied by: Tenant
- Listing brokerage: HOMELIFE BROADWAY REALTY INC.
About this home
Bsmt, 3507 Monica Drive, Mississauga (Malton), ON L4T 2E4
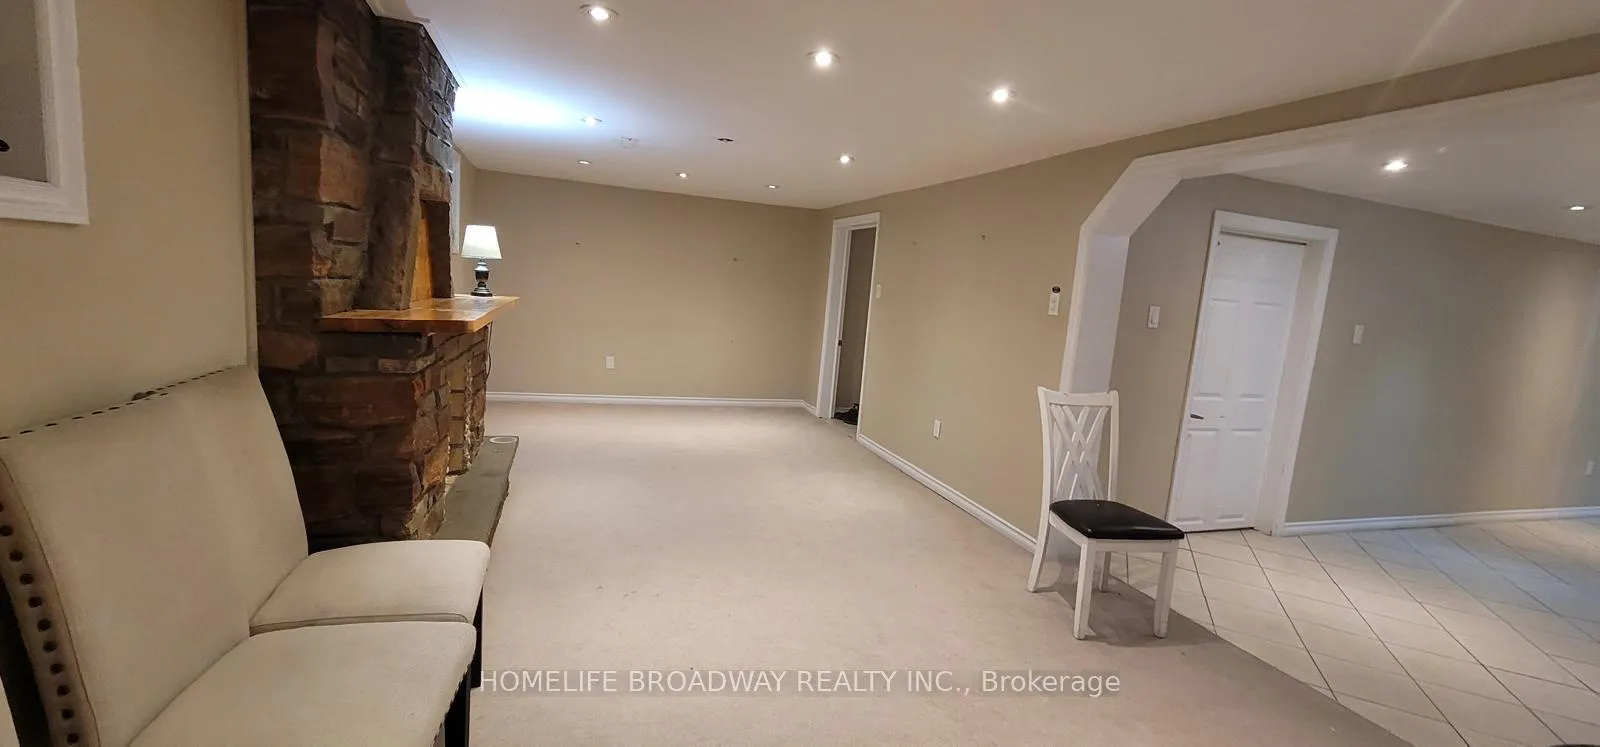
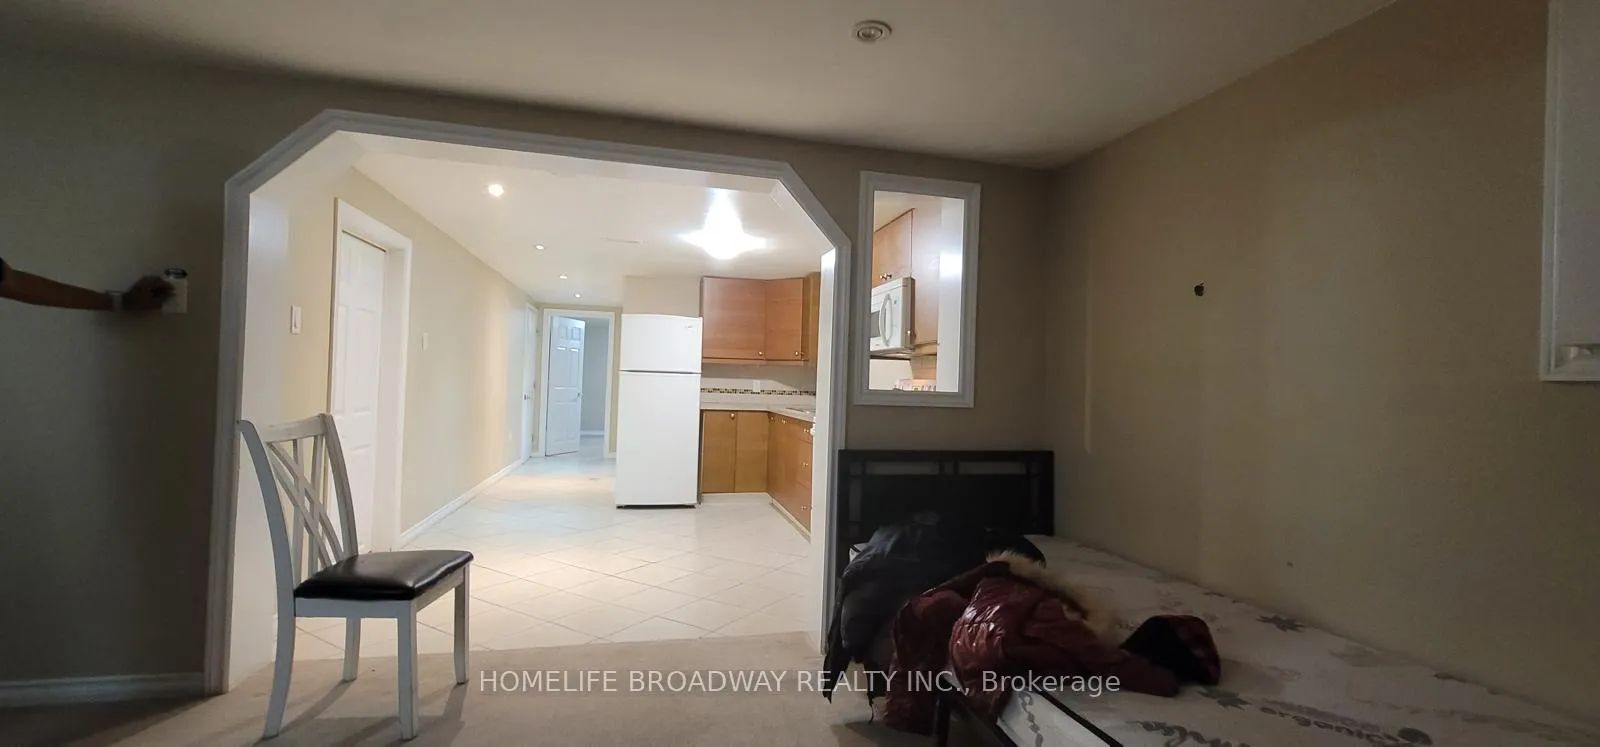
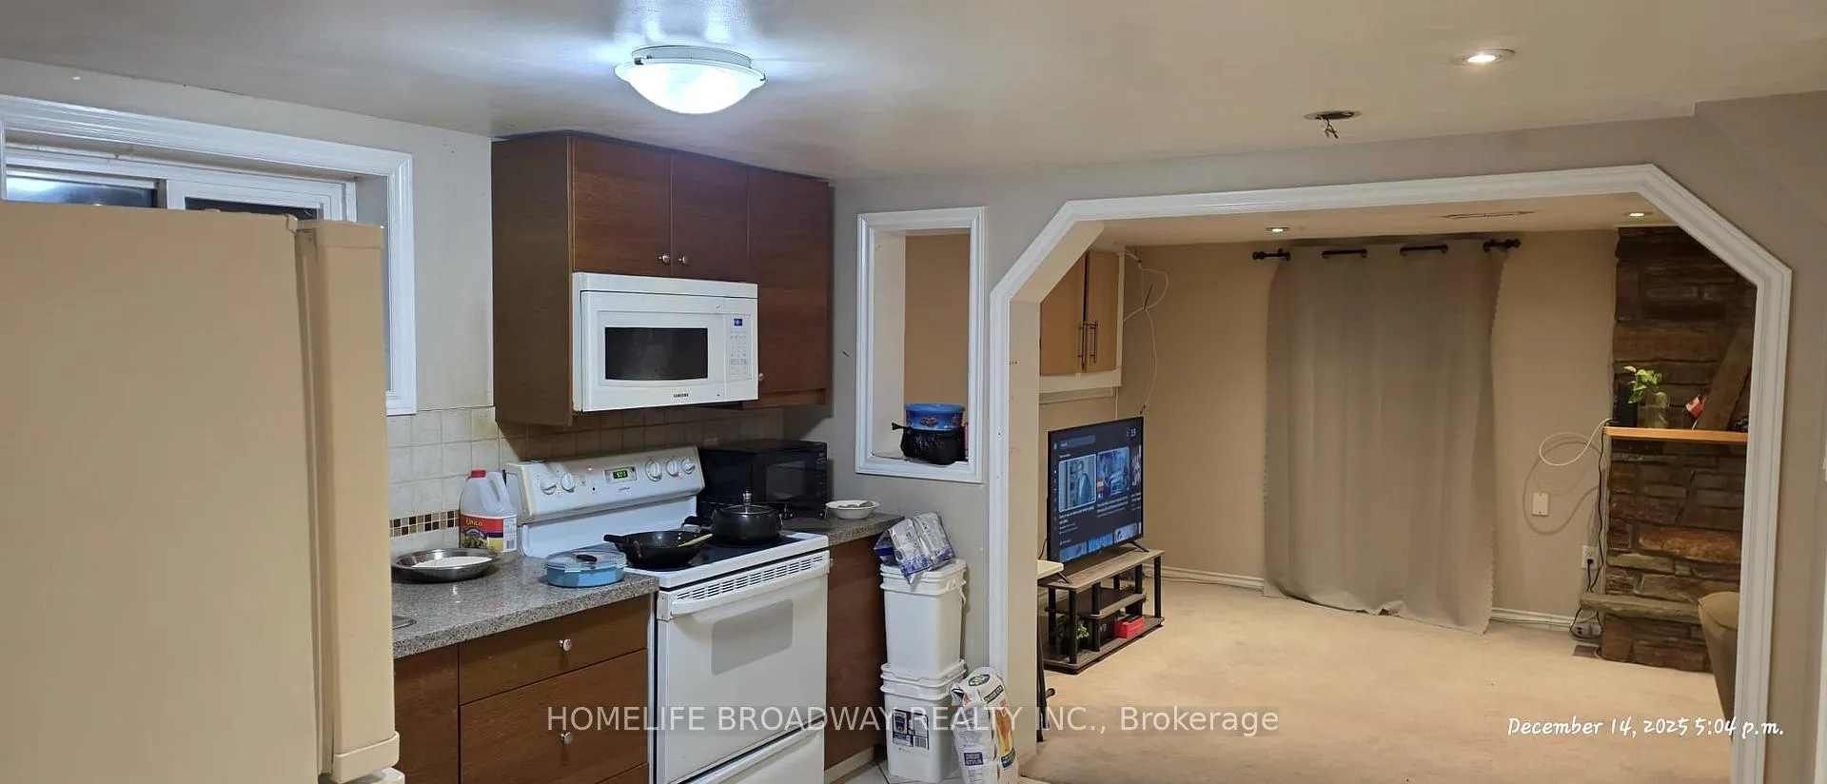
Welcome to a Very Spacious & Cozy 1000+ sqft 2 Bedroom Basement Apartment with a Separate Entrance Way & Many Windows! Yes, Each Bedroom Has It's Own Walk-in Closet! Yes, it includes 2 Parking Spaces On The Driveway (Tandem)! Yes, Basic Utilities Are Included With The Monthly Rent (Hydro, Water, Heat, A/C)! The Kitchen Has A Double Stainless Steel Sink with Granite Counter Tops & Lots Of Storage! The 3 Piece Bathroom is using an Easy Access Tiled Shower Stall! The Landlord Shared Laundry Room In The Basement Has Newer/Recent Machines That Can Be Used By Tenants On Saturdays & Sundays. This Location Is Very Convenient & Centralized! Easily Walk to the Bus Stop, Bus Terminal (Toronto, Mississauga, Brampton), Shopping, Community Centre, Multiple Parks, Golf Club, Campground, and Many Other Trails/Green Spaces! Within Several School Zones and School Bus Route. If You are a Driver, You Have The Hwy 427 & 407 Very Close By! Super Convenient If You Work At Pearson International Airport Or If You Just Love Travelling The World! Become A New Tenant Here As Early As January 1st 2026 (New Year Day)! This Home Is Definitely Worth To Take A Look!
Ask about this home
A HOMEH agent will answer your questions about this home.
Around this home
Daily convenience, out of 100, from the distances below
Schools nearby
School rating, out of 10.
Helpful calculators
Your HOMEH agent

"I would see it this week."