

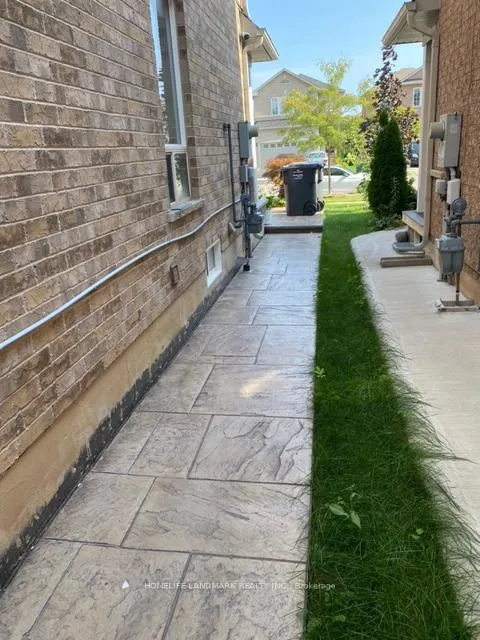
Bsmnt, 3231 Cactus Gate
Detached Rented
1/7Bsmnt, 3231 Cactus Gate
Detached Rented
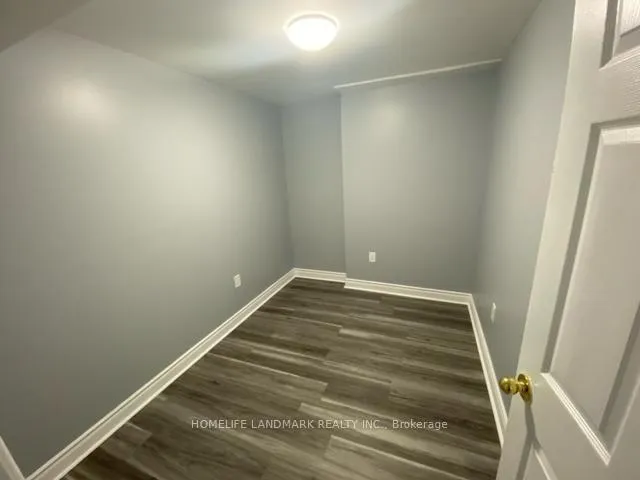 See all 7 photos
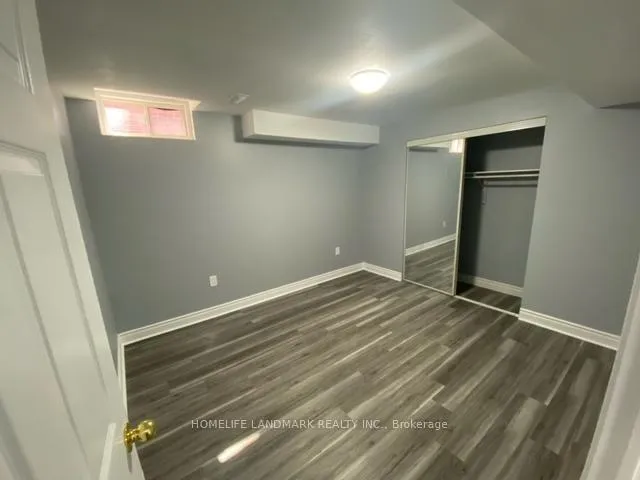
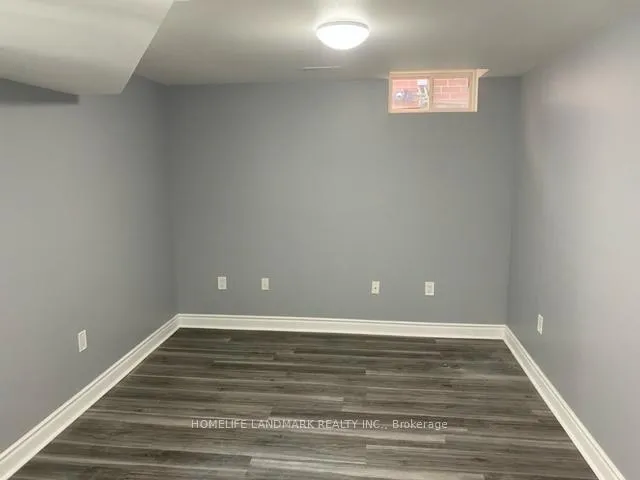
2 Bedrooms
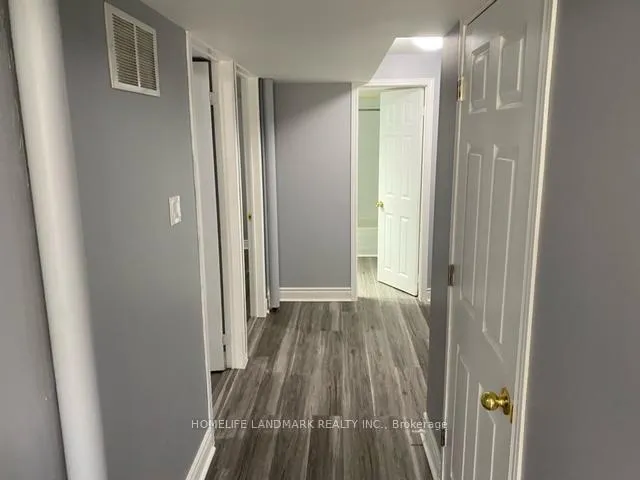
1 Bathroom
0 Garage
2K–2.5K sq.ft
Basement
— Unit
Property history
Facts and features
- BasementFinished
- Lease term12 months
- FurnishedUnfurnished
- LaundryIn building
What stands out
- Separate entrance
- Central air
The homeDetached, 2-storey, 2,000–2,500 sq ft
- Type: Detached
- Style: 2-storey
- Living space: 2,000–2,500 sq ft
- Basement: Finished, separate entrance
InsideIn building, Carpet free, Rooms above ground 6
- Laundry: In building
- Features: Carpet free
- Rooms above ground: 6
- Bedrooms: 2
- Bathrooms: 1
- Kitchens: 1
Outside and lotBrick, concrete poured, Asphalt shingle, Concrete
- Exterior: Brick, concrete poured
- Roof: Asphalt shingle
- Foundation: Concrete
Parking1 Parking, Available
- Spaces: 1 Parking
- Driveway: Available
Heating, water and powerForced air, gas, Central air, Municipal water
- Heating: Forced air, gas
- Cooling: Central air
- Water: Municipal water
- Sewer: Municipal sewer
Rent and termsRent $1,700 a month, Basement, Unfurnished
- Rent: $1,700 a month
- Space for rent: Basement
- Furnished: Unfurnished
- Lease: 12 months
- Paid: Monthly
- Rent includes: All inclusive
- Deposit: Required
- Credit check: Required
- Employment letter: Required
- Rental application: Required
- References: Required
IncludedFridge, stove, washer and dryer(shared laundry).
- Included: Fridge, stove, washer and dryer(shared laundry).
Listing detailsW12595616, Rented, Dec 2, 2025
- MLS® number: W12595616
- Status: Rented
- Listed on: Dec 2, 2025
- Days on market: 98
- Updated: Mar 10, 2026
- Possession: 2026-02-01 / Flexible
- Occupied by: Tenant
- Listing brokerage: HOMELIFE LANDMARK REALTY INC.
About this home
Bsmnt, 3231 Cactus Gate, Mississauga (Lisgar), ON L5N 8M7
Carpet Free
Two-bedroom, one-bathroom basement apartment with a full kitchen and a SEPARATE entrance near Lisgar GO Station in Mississauga. Utilities included. One parking on the drive way. Close to all amenities, walking distance to transit and just minutes to Lisgar GO Station, Highway 401, schools, shopping malls including Costco. Ideal for a family or students or new immigrants.
Read more
Ask about this home
A HOMEH agent will answer your questions about this home.
Ask a question
Around this home
Tenth Line AND Argentia RD
Errands
Transit
Parks
Schools
Daily convenience, out of 100, from the distances below
ParkAspen Ridge · 5 within 1 km5 min walk312 m
GroceryWalmart Supercentre8 min walk511 m
SchoolKindree Public School14 min walk840 m
Train stationLisgar3 min walk193 m
PharmacyShoppers Drug Mart9 min walk558 m
Cafés & foodBooster Juice · 15 within 1 km6 min walk347 m
Gym & rec centreGoodLife Fitness for Women11 min walk668 m
WalkDriveStraight-line distance, open map data
Grocery0.5 km
Park0.3 km
Coffee0.5 km
Dining0.4 km
Gym0.7 km
Lisgar0.2 km
Schools nearby
School rating, out of 10.
Kindree Public Schoolelementary · Public · 0.8 km
—
St Albert of Jerusalem Elementary Schoolelementary · Private · 1.1 km
7.5/10Good
St Richard Schoolelementary · Private · 1.3 km
6.5/10Good
Contact agent
Helpful calculators
Rent vs buy
Affordability
Mortgage
Down payment
Stress test
CMHC insurance
Your HOMEH agent

KimHOMEH agent · Mississauga
"I would see it this week."
Ask Kim