

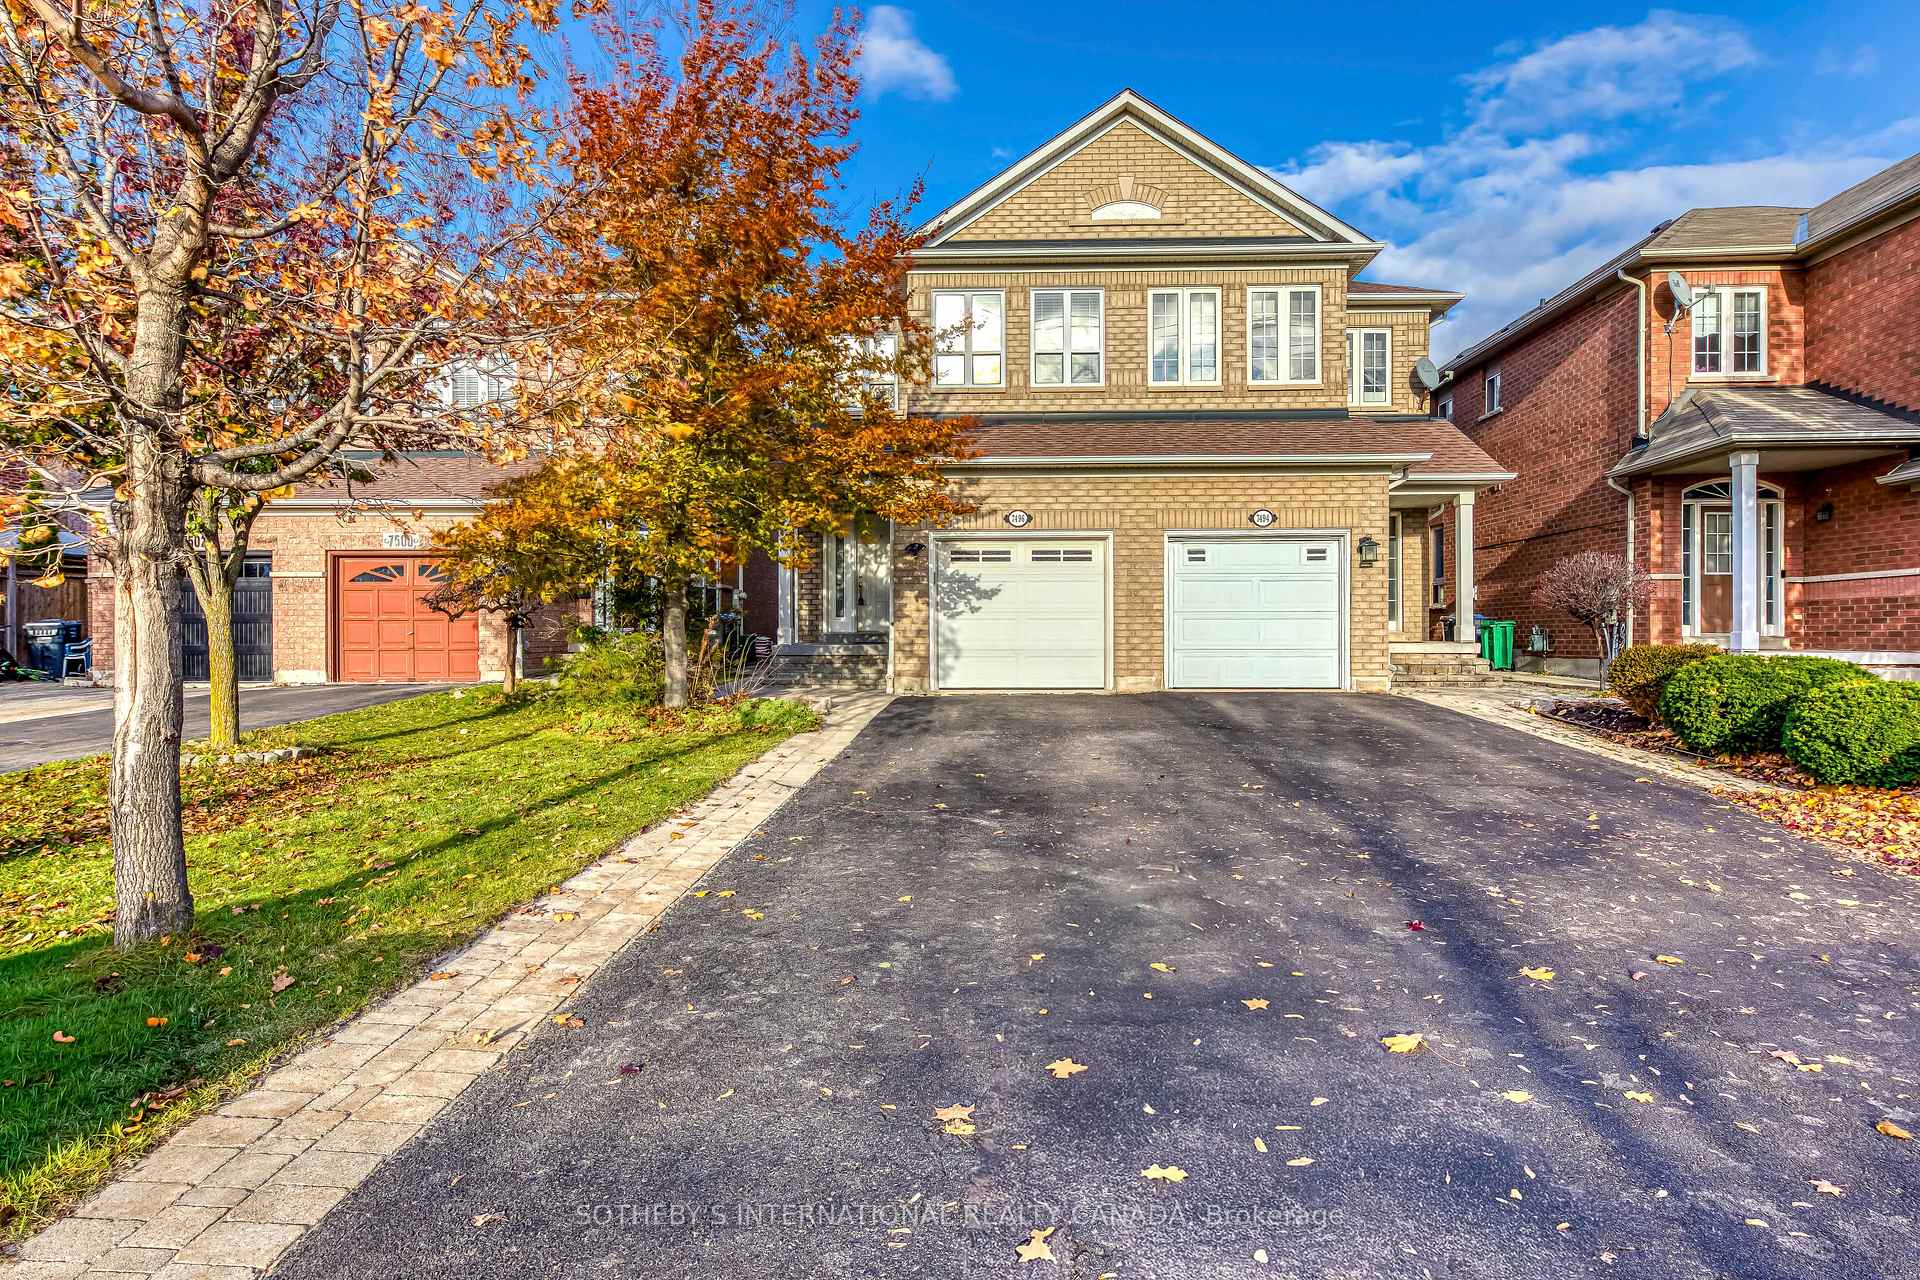
7496 Allspice Trail
7496 Allspice Trail
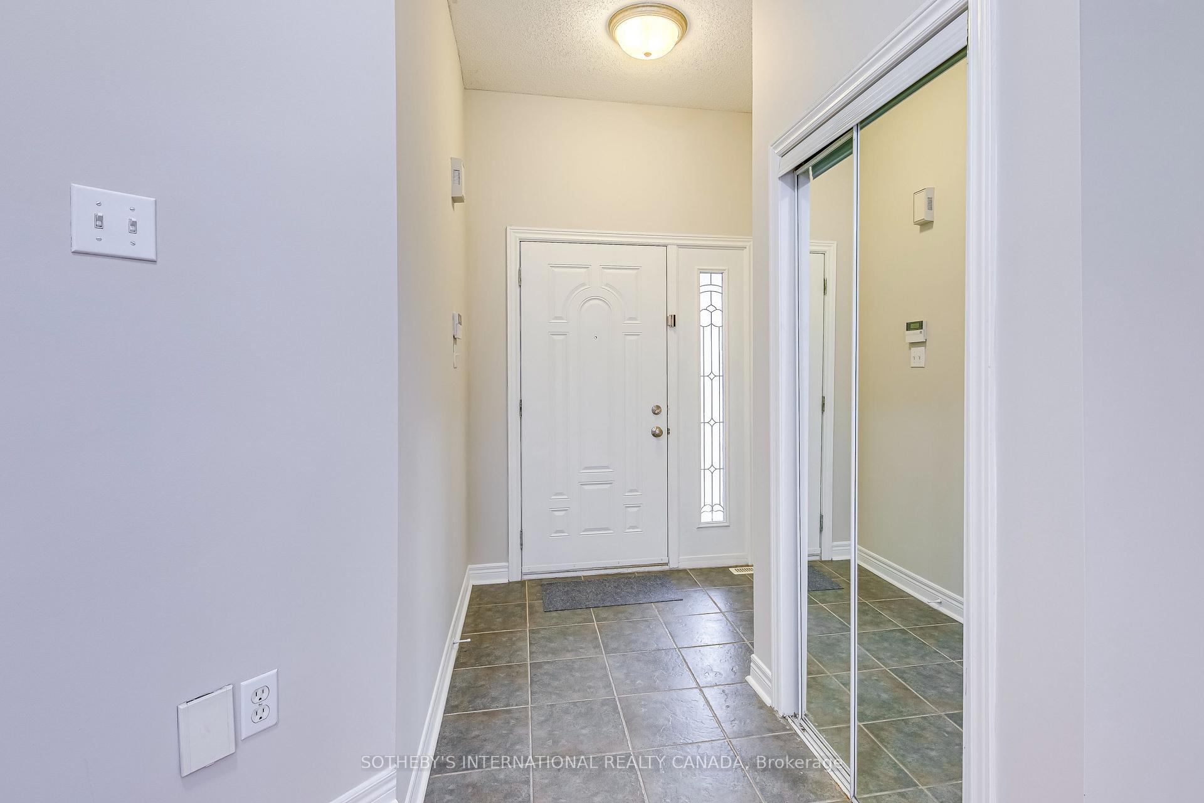
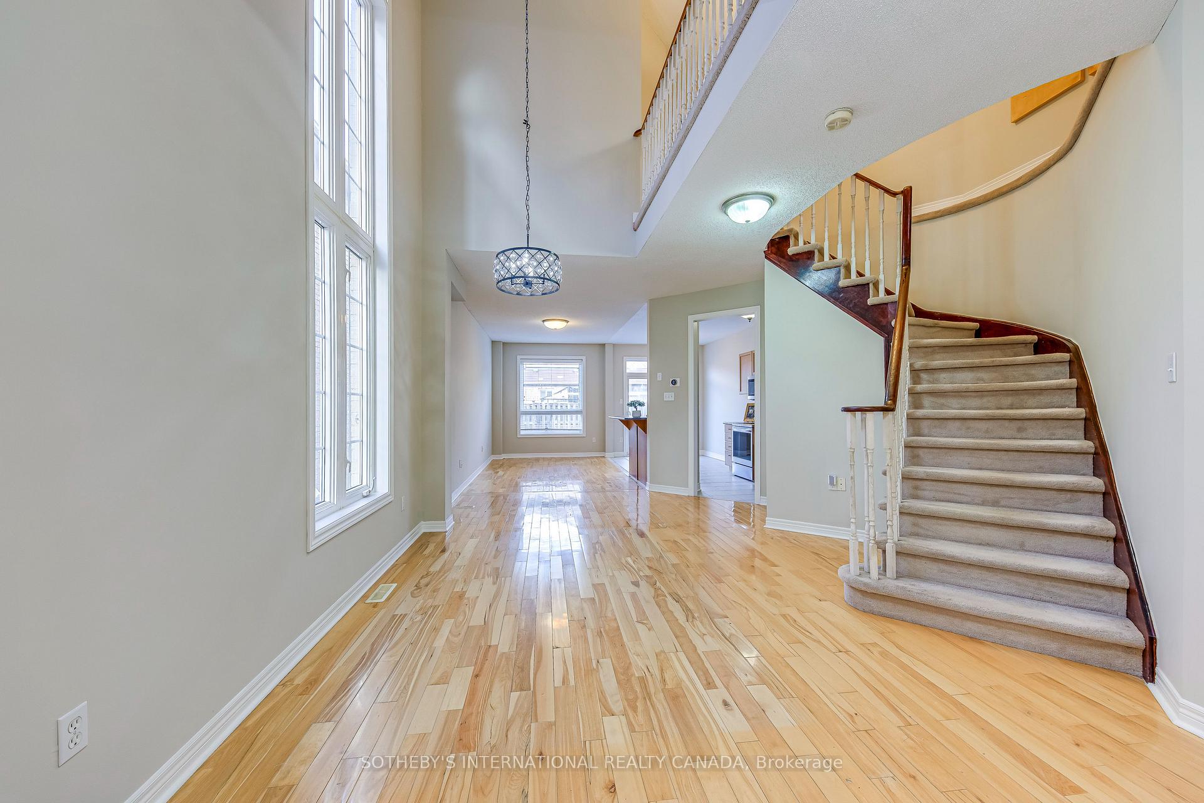
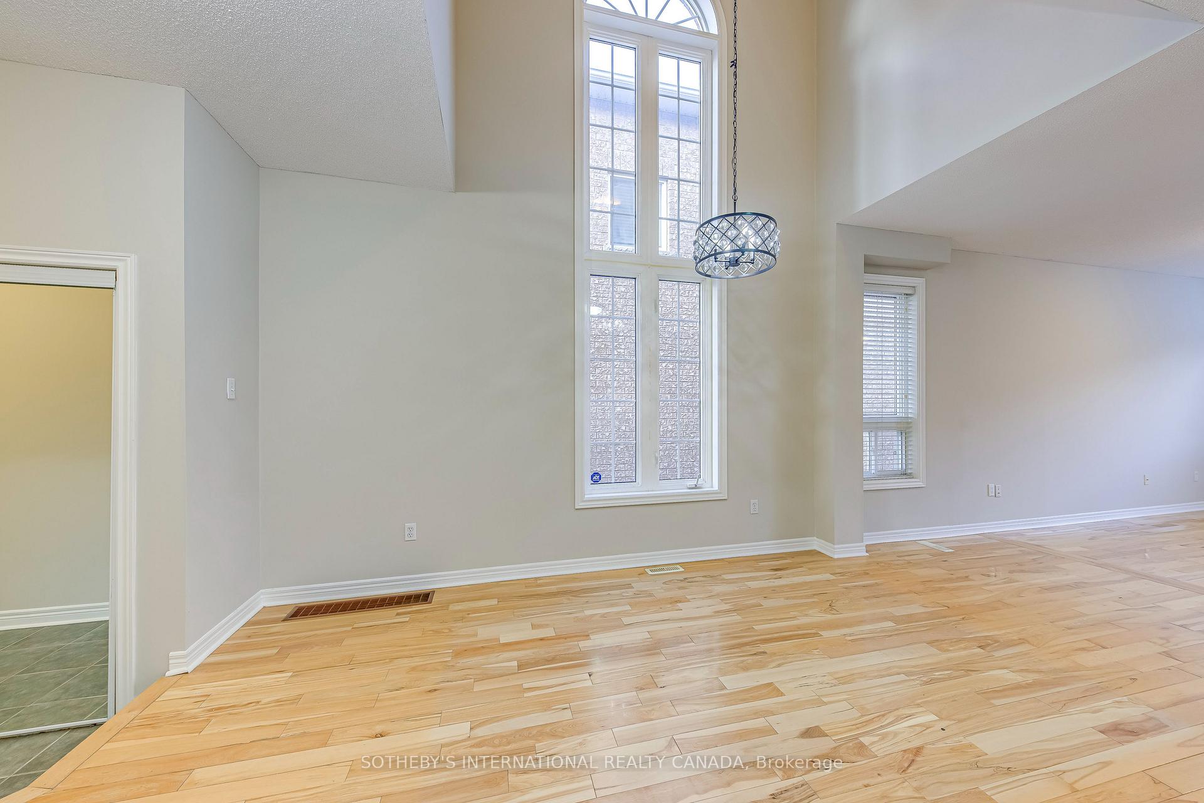
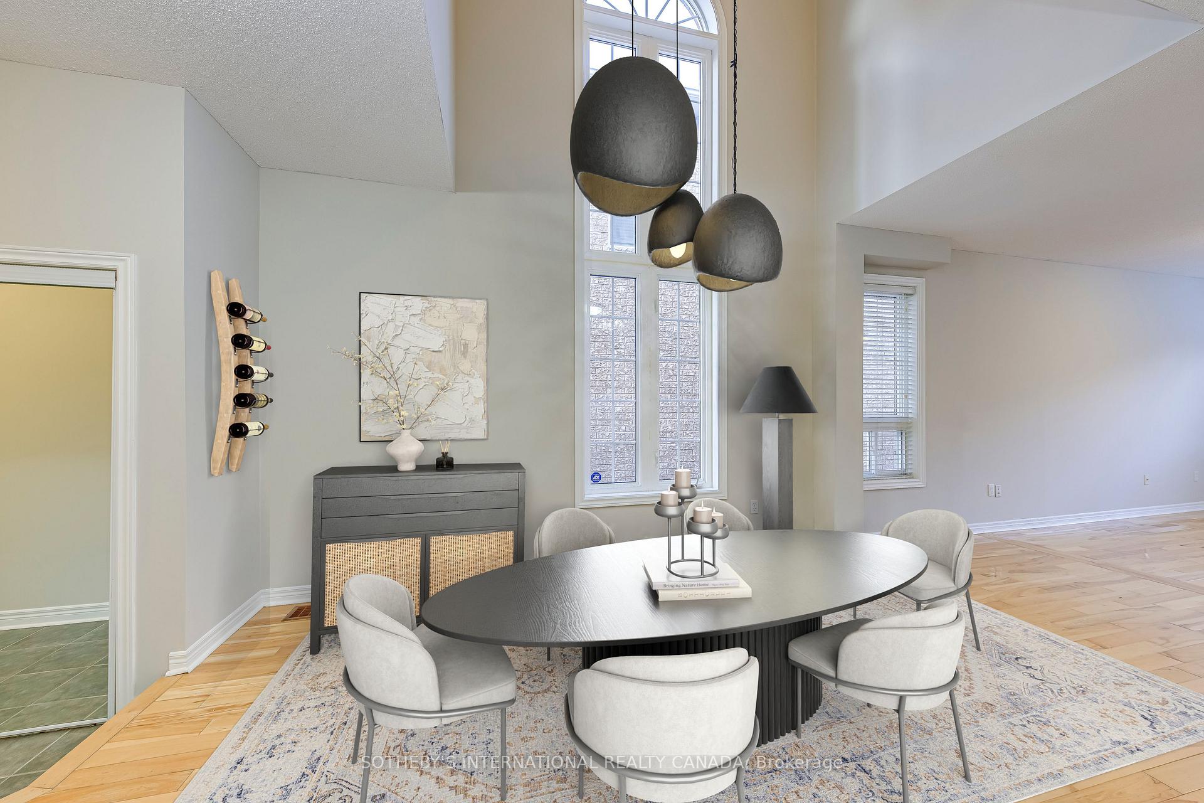 See all 38 photos
Property history
Facts and features
- BasementFinished
- Water, sewerMunicipal
- HeatingForced air
- CoolingCentral air
- Hardwood floors
- Central air
The homeSemi-Detached, 2-storey, 1,500–2,000 sq ft
- Type: Semi-Detached
- Style: 2-storey
- Living space: 1,500–2,000 sq ft
- Basement: Finished
InsideHardwood, Tile, Broadloom, Auto garage door remote, Rooms above ground 8
- Flooring: Hardwood, Tile, Broadloom
- Features: Auto garage door remote
- Rooms above ground: 8
- Bedrooms: 3
- Bathrooms: 4
- Kitchens: 1
- Family room: Yes
Outside and lotBrick, Asphalt shingle, Poured concrete
- Exterior: Brick
- Roof: Asphalt shingle
- Foundation: Poured concrete
- Features: Patio
- Size: 22.3 × 103.18 ft
Parking1 Garage, Attached, Private
- Spaces: 1 Garage
- Garage: Attached
- Driveway: Private
Heating, water and powerForced air, gas, Central air, Municipal water
- Heating: Forced air, gas
- Cooling: Central air
- Water: Municipal water
- Sewer: Municipal sewer
Costs and taxesTaxes $5,366 a year, HST included in the price
- Taxes, 2025: $5,366 a year
- HST: HST included in the price
Included in the saleMaytag fridge/freezer ('25), lg stove ('25), maytag dishwasher ('25), whirlpool microwave/hood fan ('22). washer (approx '08), lg dryer ('24). hot water tank, owned ('24). ac ('21). freezer in basement. existing window treatments and light fixtures. electric garage door opener. central vac (as is - turns on at unit switch) and existing accessories. outdoor patio furniture can stay or go.
- Included: Maytag fridge/freezer ('25), lg stove ('25), maytag dishwasher ('25), whirlpool microwave/hood fan ('22). washer (approx '08), lg dryer ('24). hot water tank, owned ('24). ac ('21). freezer in basement. existing window treatments and light fixtures. electric garage door opener. central vac (as is - turns on at unit switch) and existing accessories. outdoor patio furniture can stay or go.
Listing detailsW12559832, Sold, Nov 19, 2025
- MLS® number: W12559832
- Status: Sold
- Listed on: Nov 19, 2025
- Days on market: 11
- Updated: Nov 30, 2025
- Possession: Flexible
- Occupied by: Vacant
- Listing brokerage: SOTHEBY'S INTERNATIONAL REALTY CANADA
About this home
7496 Allspice Trail, Mississauga (Lisgar), ON L5N 8P3
Welcome to this beautifully maintained 3-bedroom, 4-bathroom semi-detached home in the highly sought-after Lisgar community of Mississauga. Nestled on a quiet, family-friendly street, this bright and spacious property offers exceptional comfort, style, and convenience. Step inside to a warm and inviting open-concept main floor, featuring a generous living and dining area with large windows that fill the space with natural light. A dramatic two story ceiling enhances the space. The kitchen boasts ample cabinetry, newer stainless steel appliances, and a cozy breakfast area with a walk-out to a private, fully fenced backyard and stone patio-perfect for entertaining or relaxing outdoors. Upstairs, you'll find three well-appointed bedrooms, including a spacious primary suite complete with a walk-in closet and a private 4-piece ensuite with soaker tub. The additional bedrooms offer plenty of room for family, guests, or a home office. A second full bathroom and generous sized utility/linen closet completes the upper level. The finished basement provides even more living space, ideal for a recreation room, home gym, office, or media area, and includes an additional two piece bathroom for added convenience. Other highlights include an attached garage with inside entry and owned hot water tank. Walk to local schools. Just minutes from parks, shopping, walking trails, public transit, and major highways, this home offers the perfect blend of suburban tranquility and urban accessibility. Plenty of street parking for guests. Extra length driveway with no sidewalk. Move-in ready and filled with charm-this Lisgar gem is one you won't want to miss!
Ask about this home
A HOMEH agent will answer your questions about this home.
Around this home
Daily convenience, out of 100, from the distances below
Schools nearby
School rating, out of 10.
Helpful calculators
Your HOMEH agent

"Priced 3% over the Hestimate. I would see it this week."