

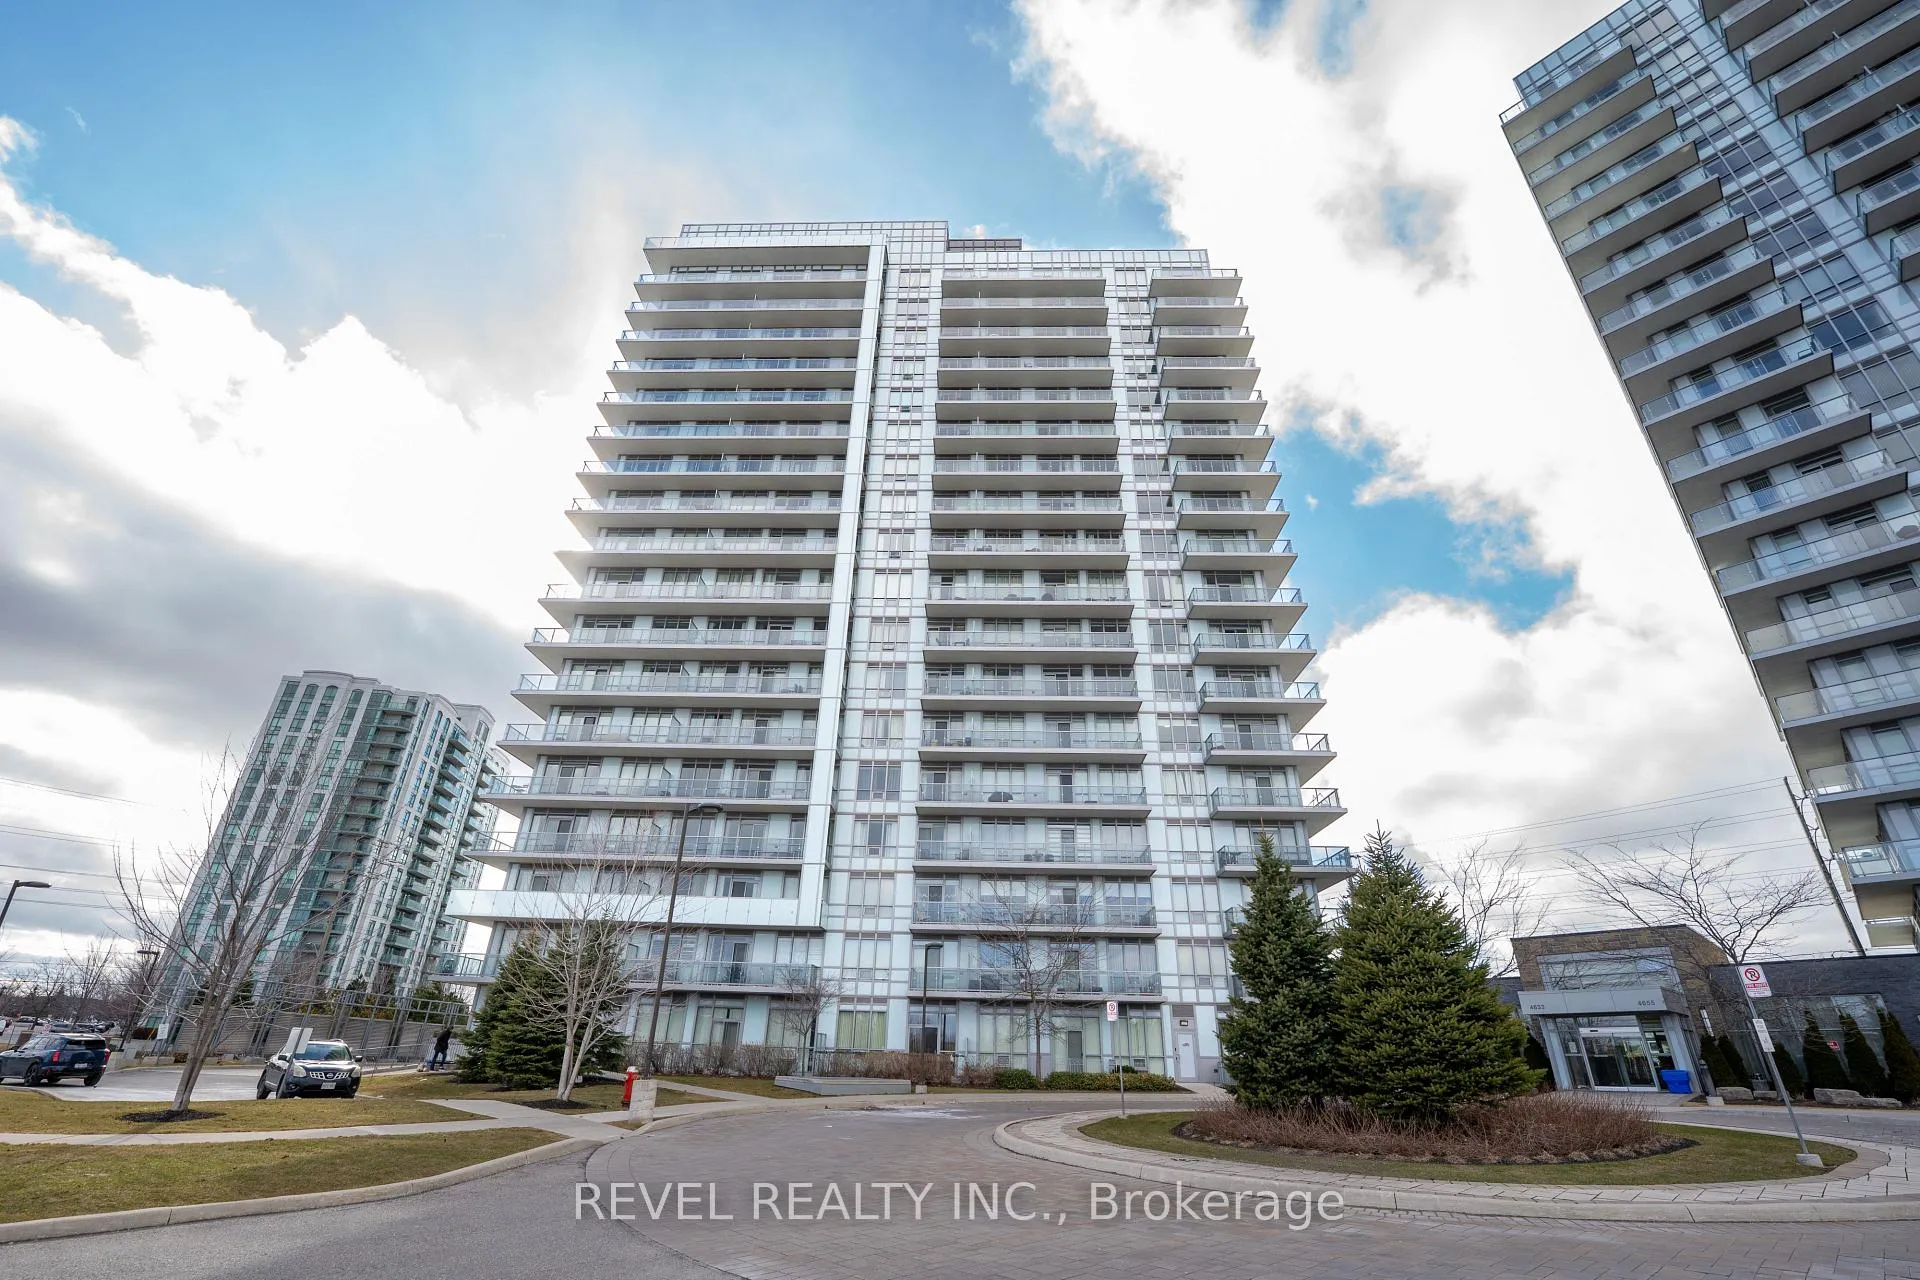
Unit 1705, 4633 Glen Erin Drive
Unit 1705, 4633 Glen Erin Drive

 See all 43 photos
Property history
Facts and features
- ExposureWest
- LaundryIn-suite
- LockerOwned
- BalconyOpen
- Central air
The homeCondo Apartment, Apartment, Age 6–10 years
- Type: Condo Apartment
- Style: Apartment
- Age: 6–10 years
- Living space: 700–799 sq ft
- Basement: None
- Exposure: West
InsideIn-suite laundry, main level, Other, Rooms above ground 5
- Laundry: In-suite laundry, main level
- Features: Other
- Rooms above ground: 5
- Bedrooms: 2
- Bathrooms: 1
- Kitchens: 1
OutsideBrick, Open
- Exterior: Brick
- Balcony: Open
Parking and locker1 Parking, Underground, Parking type Owned
- Spaces: 1 Parking
- Garage: Underground
- Parking type: Owned
- Locker: Owned
BuildingDowntown Erin Mills Condos, Storeys 18, Units 194
- Name: Downtown Erin Mills Condos
- Storeys: 18
- Units: 194
- Registered: 2018
- Condo corporation: 104
- Amenities: Visitor parking
- Pets: Allowed
Heating, water and powerForced air, gas, Central air
- Heating: Forced air, gas
- Cooling: Central air
Costs and taxesTaxes $3,277 a year, Condo fee $734 a month, Cac included, common elements included, heat included, building insurance included, parking included, water included
- Taxes, 2025: $3,277 a year
- Condo fee: $734 a month
- Fee includes: Cac included, common elements included, heat included, building insurance included, parking included, water included
- HST: No HST
- Rental items: Ask la before offering to confirm none.
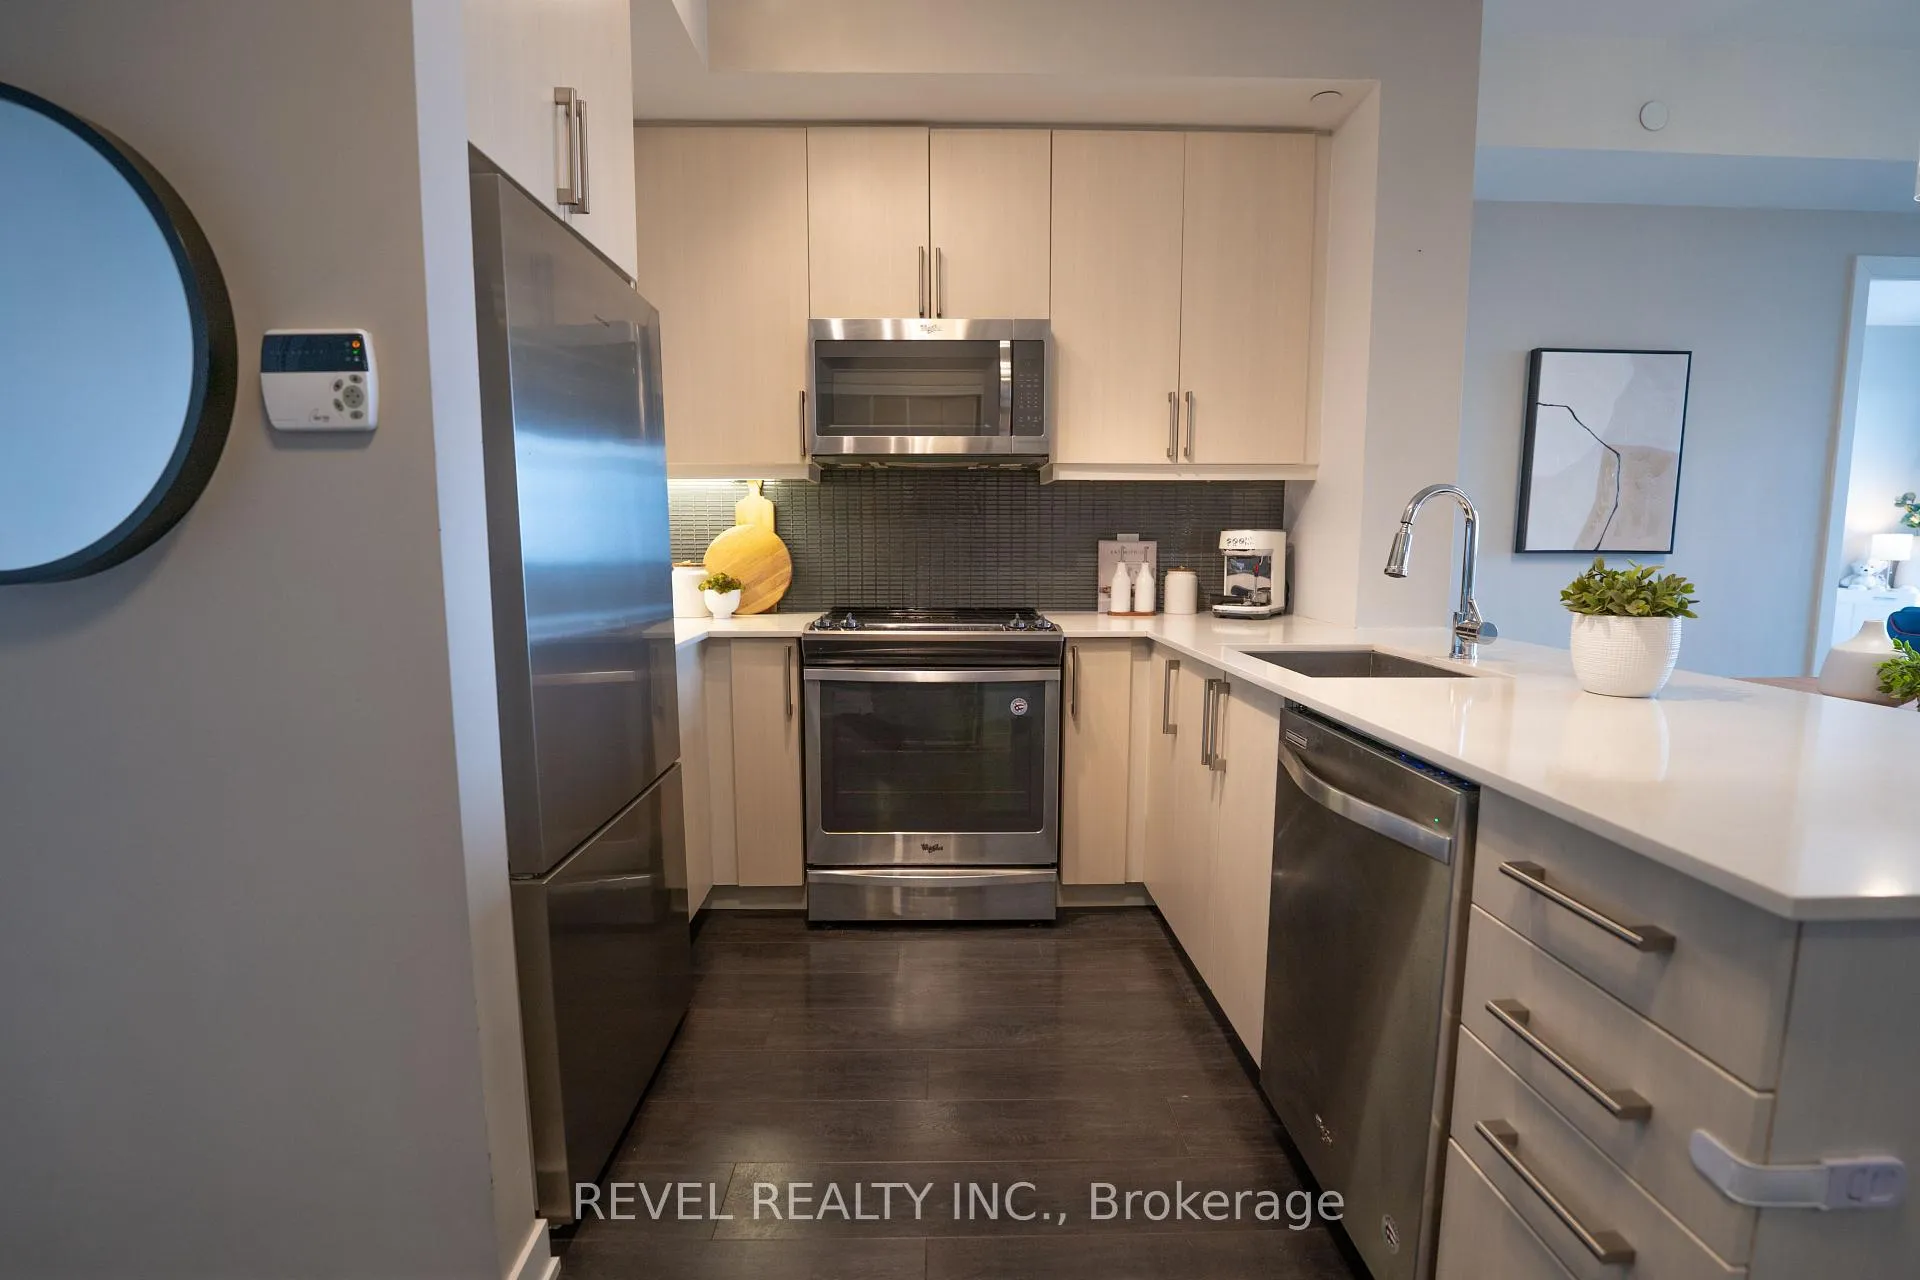
Included in the saleAll appliances, light fixtures, and window coverings
- Included: All appliances, light fixtures, and window coverings
NearbyHospital, park, rec./commun.centre
- Close to: Hospital, park, rec./commun.centre
Listing detailsW12882068, Sold, Mar 13, 2026
- MLS® number: W12882068
- Status: Sold
- Listed on: Mar 13, 2026
- Days on market: 17
- Updated: Mar 30, 2026
- Possession: Flexible
- Occupied by: Owner
- Listing brokerage: REVEL REALTY INC.
About this home
Unit 1705, 4633 Glen Erin Drive, Mississauga (Erin Mills), ON L5M 0Y6
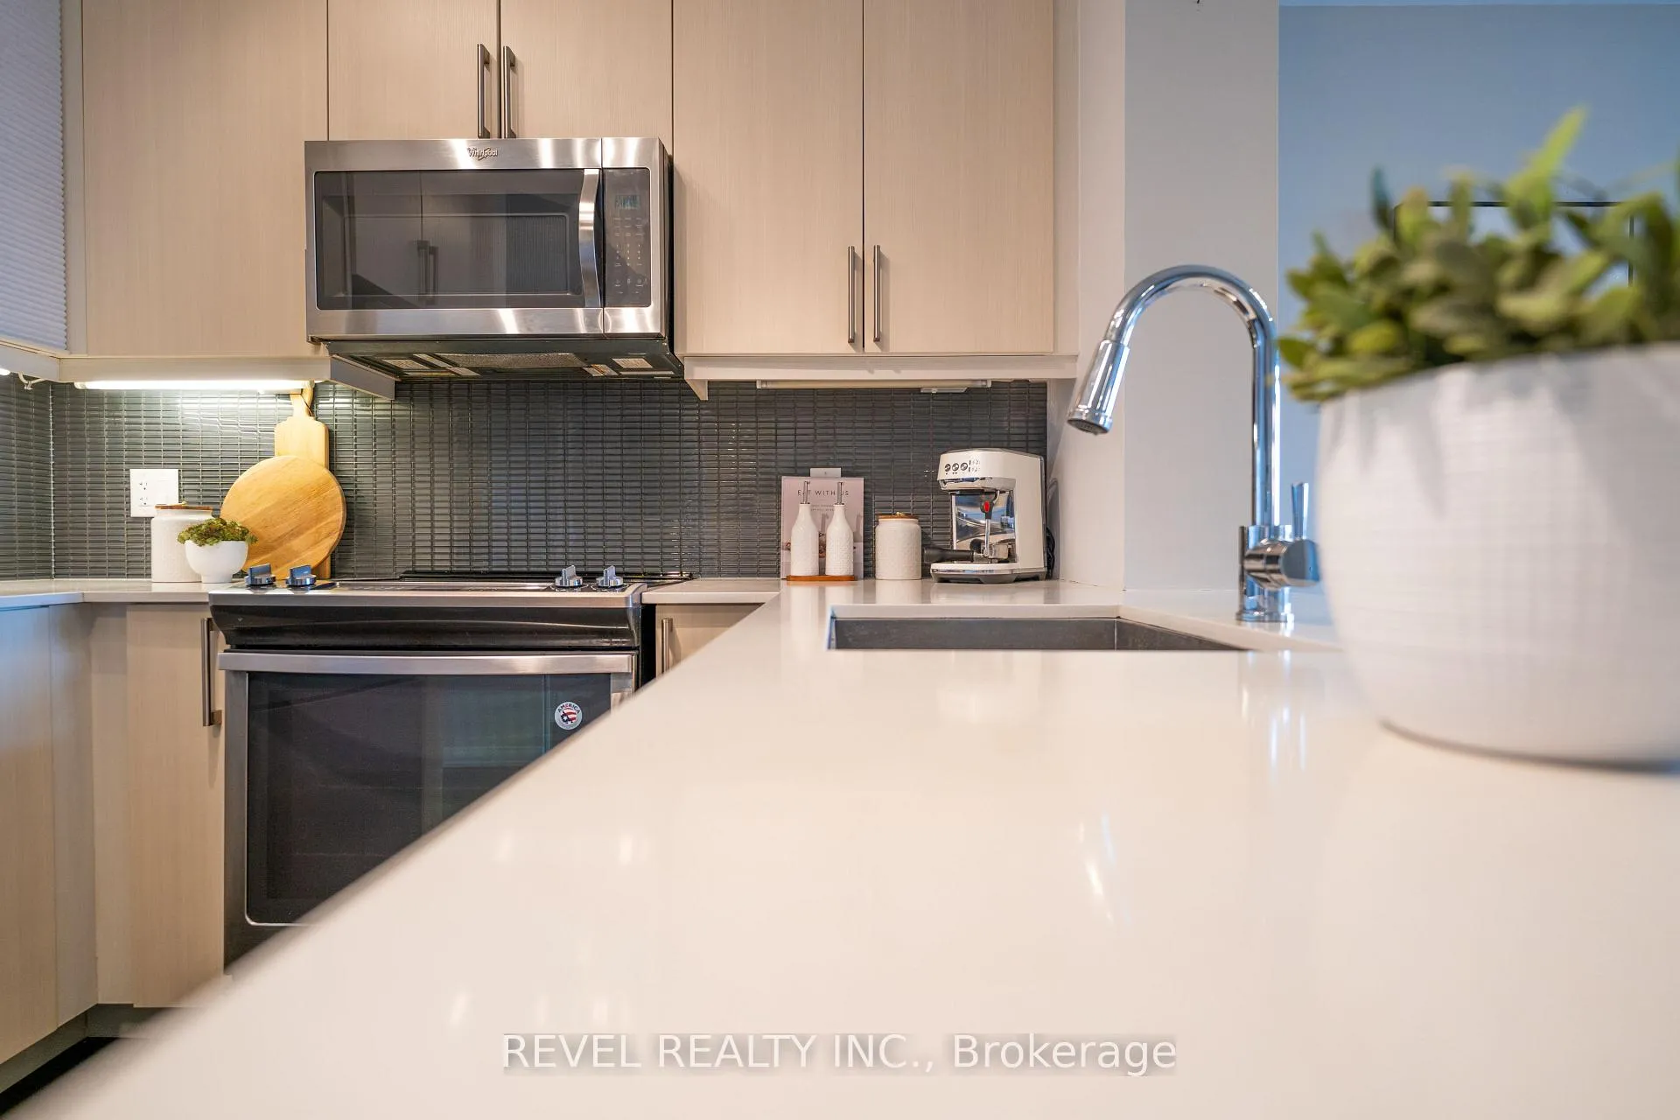
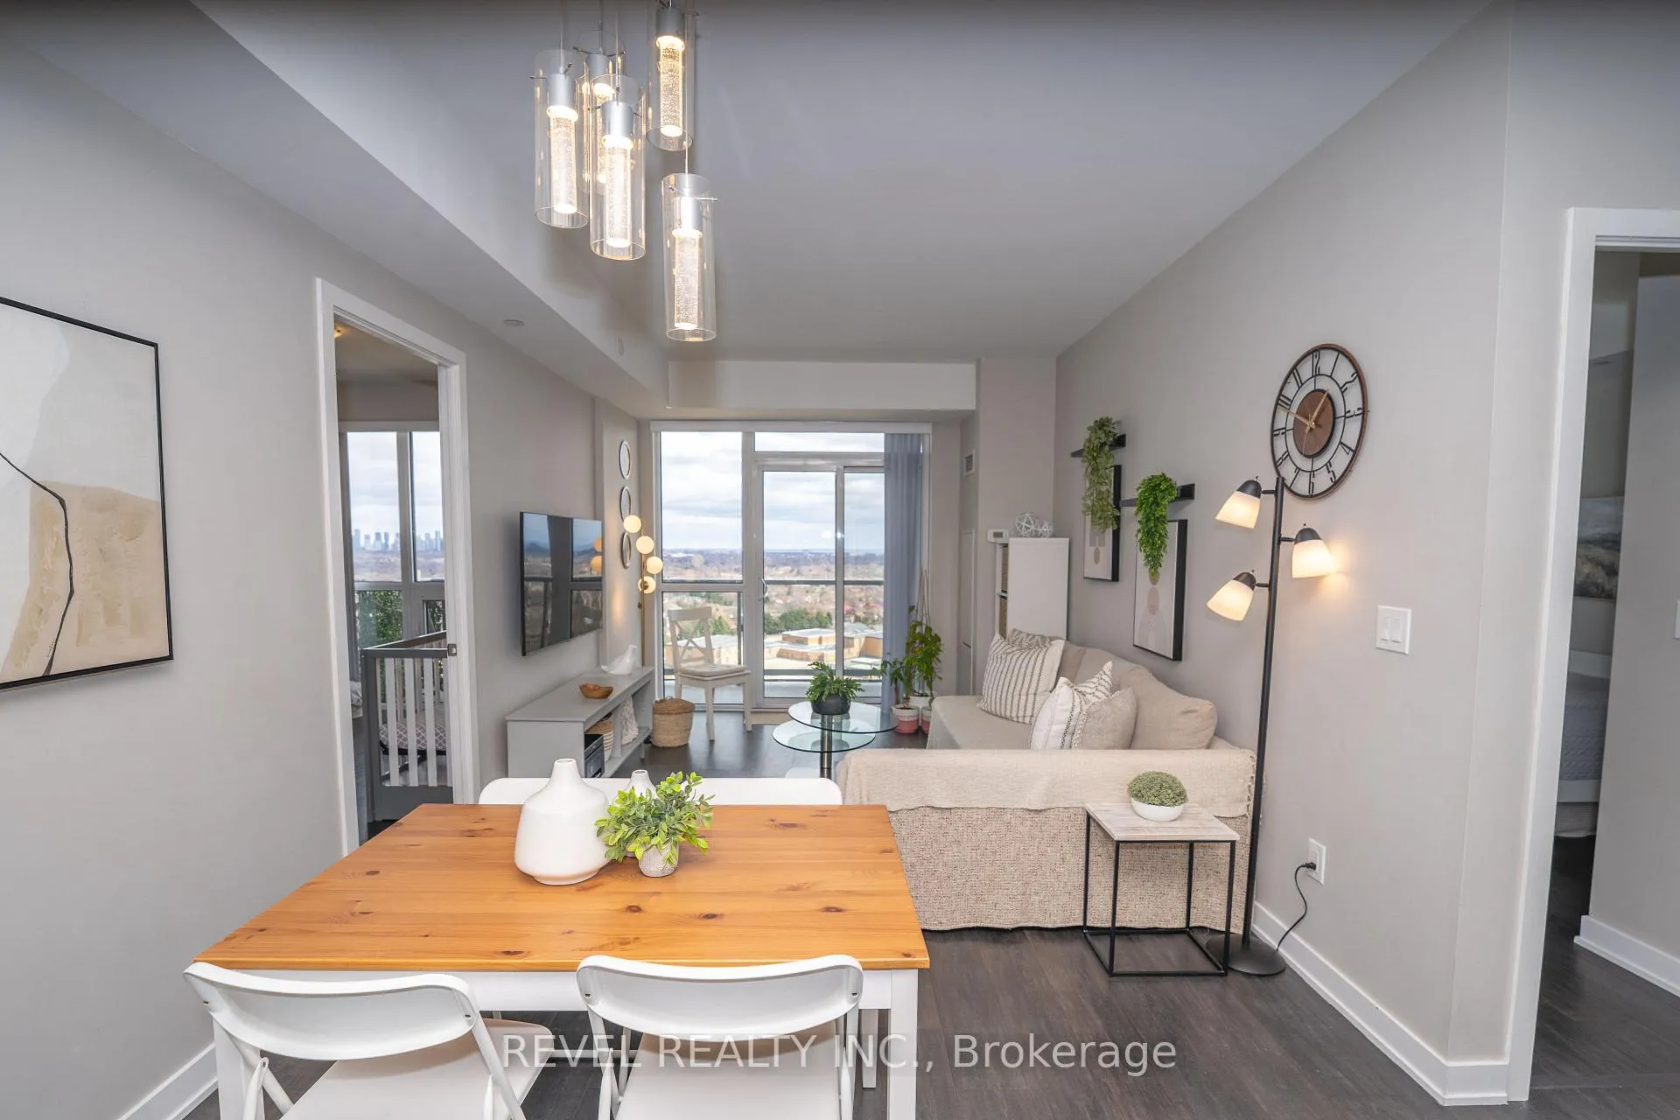
Perched on the 17th floor, this beautifully designed two-bedroom condo offers sweeping horizon views and a layout that maximizes both space and comfort. The modern interior features spacious rooms and an open-concept design, highlighted by a kitchen with expansive counter space that's perfect for cooking, entertaining, or casual dining. Step out onto the large private balcony to enjoy the skyline and fresh air high above the city. Thoughtfully designed to make the most of every square foot, this home combines style, functionality, and an unbeatable vantage point. The amenities in this building are absolutely incredible - the gym and the pool alone will attract your attention, and you'll love carving time out of your busy schedule to spend time in both. Location? Can't be beat. You're literal steps across the street to almost everything you'll need - the walk score is phenomenal, with none of the drawbacks of something like the overcrowded feel of the Square One City Centre area. Lifestyle and amenities WITH relaxed living? Sounds like the perfect combination to us!
Ask about this home
A HOMEH agent will answer your questions about this home.
Know more about Downtown Erin Mills Condos

Condo building · 4633 Glen Erin Dr
Downtown Erin Mills Condos is an 18-storey condo with 194 suites, built in 2018 by Pemberton Group. Right now 4 for sale and 1 for rent are on the market here.
- 18storeys
- 194suites
- $650/sq ft
- 2018built
No similar units for sale in Downtown Erin Mills Condos right now.
Around this home
Daily convenience, out of 100, from the distances below
Schools nearby
School rating, out of 10.
Helpful calculators
Your HOMEH agent

"Priced 10% over the Hestimate. I would see it this week."