

Unit 601, 251 Masonry Way
Unit 601, 251 Masonry Way
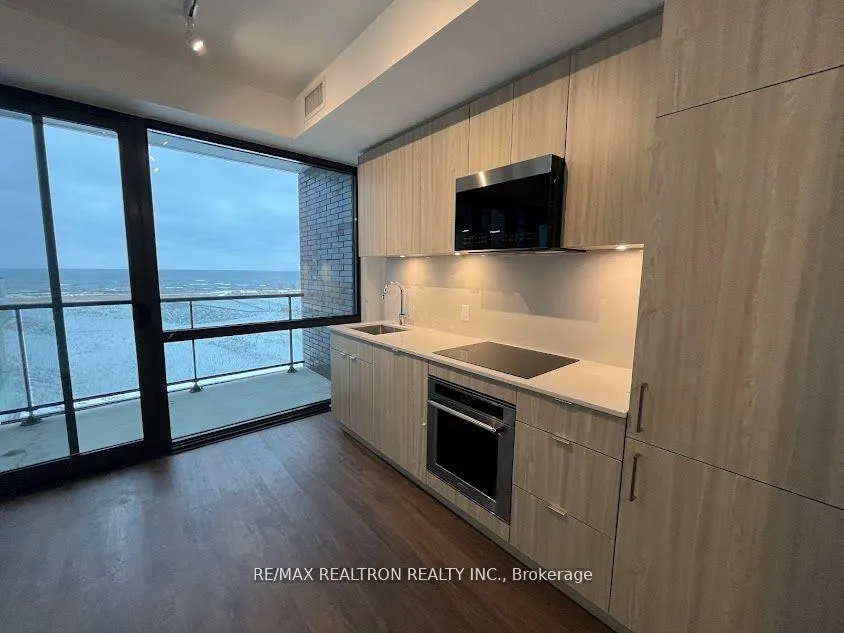 See all 25 photos
Property history
Facts and features
- ExposureSouth east
- LaundryIn-suite
- LockerNone
- BalconyOpen
- Central air
The homeCondo Apartment, Apartment, Age 0–5 years
- Type: Condo Apartment
- Style: Apartment
- Age: 0–5 years
- Living space: 500–599 sq ft
- Basement: None
- Exposure: South East
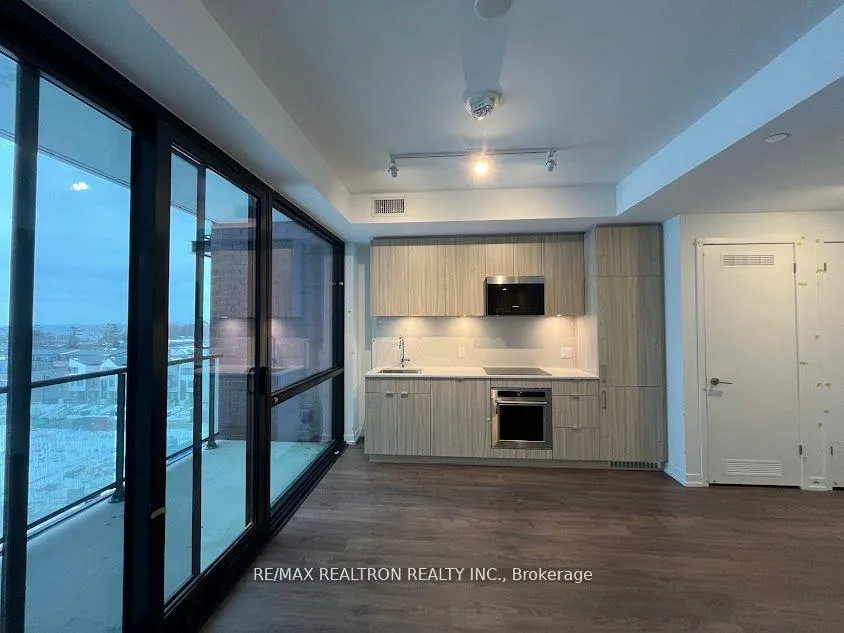
InsideWindow floor to ceiling, In-suite laundry, Carpet free
- Flooring: Window floor to ceiling
- Laundry: In-suite laundry
- Features: Carpet free
- Rooms above ground: 4
- Bedrooms: 1
- Bathrooms: 1
- Kitchens: 1
OutsideConcrete, Open
- Exterior: Concrete
- Balcony: Open
Parking and locker1 Parking, Underground, Parking type Owned
- Spaces: 1 Parking
- Garage: Underground
- Parking type: Owned
- Locker: None
BuildingThe Mason at Brightwater, Condo corporation 1198, Pets Not allowed
- Name: The Mason at Brightwater
- Condo corporation: 1198
- Pets: Not allowed
Heating, water and powerForced air, gas, Central air
- Heating: Forced air, gas
- Cooling: Central air
Rent and termsRent $2,300 a month, Entire property, Unfurnished
- Rent: $2,300 a month
- Space for rent: Entire property
- Furnished: Unfurnished
- Lease: 12 months
- Paid: Monthly
- Rent includes: Building insurance, common elements
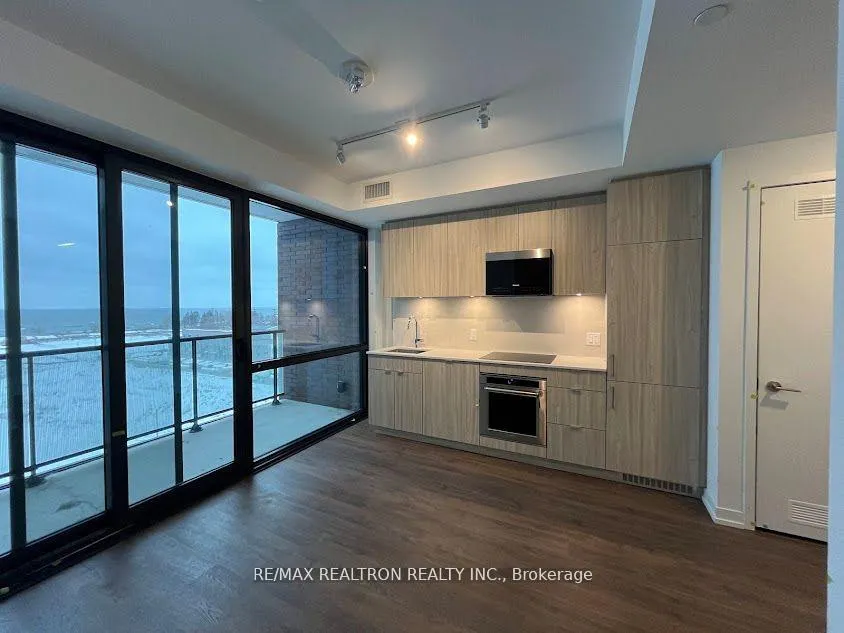
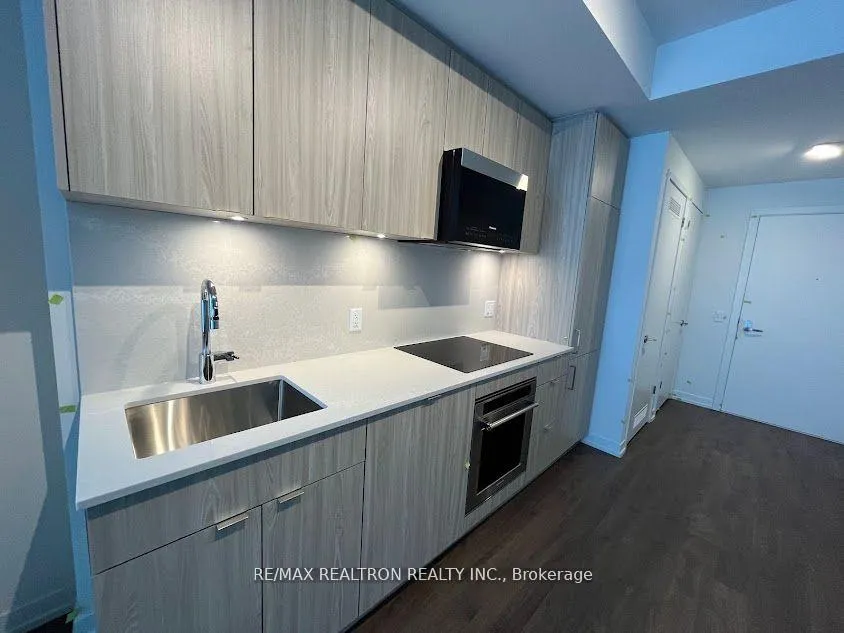
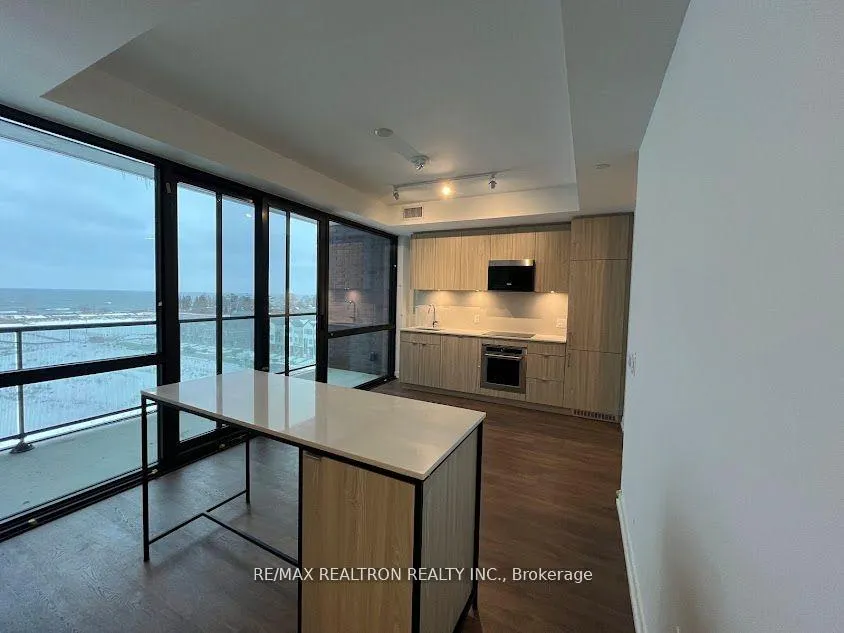
IncludedThe residence features modern integrated appliances, including a designer refrigerator, high-performance cooktop and oven, a seamlessly integrated dishwasher, and an over-the-range microwave. for added personal convenience, an in-suite washer and dryer are also provided. the tenant shall be responsible for the cost of his personal utilities. the landlord requests no pets and non-smokers only. the tenant is required to provide proof of valid insurance and a two hundred and fifty dollar deposit per set of keys prior to occupancy.this lease opportunity includes one dedicated parking space.
- Included: The residence features modern integrated appliances, including a designer refrigerator, high-performance cooktop and oven, a seamlessly integrated dishwasher, and an over-the-range microwave. for added personal convenience, an in-suite washer and dryer are also provided. the tenant shall be responsible for the cost of his personal utilities. the landlord requests no pets and non-smokers only. the tenant is required to provide proof of valid insurance and a two hundred and fifty dollar deposit per set of keys prior to occupancy.this lease opportunity includes one dedicated parking space.
Listing detailsW12882026, Rented, Mar 13, 2026
- MLS® number: W12882026
- Status: Rented
- Listed on: Mar 13, 2026
- Days on market: 41
- Updated: Apr 23, 2026
- Possession: 2026-05-01 / 30-59 days
- Occupied by: Tenant
- Listing brokerage: RE/MAX REALTRON REALTY INC.
About this home
Unit 601, 251 Masonry Way, Mississauga (Port Credit), ON L5H 0B3
Exceptional One-Year New Larger One-Bedroom Residence At The Prestigious Mason At Brightwater, Offering A Sophisticated Coastal Living Experience. This Bright And Spacious Suite Features A Breathtaking Unobstructed View Of Lake Ontario, Providing A Serene And Elegant Atmosphere. The Highly Functional Layout Includes A 564 Square Foot Interior Complemented By A 88 Large Square Foot Private Balcony. The Primary Bedroom Boasts Oversized Windows That Maximize Natural Light And The Stunning Waterfront Vistas. Luxury Finishes Throughout Include Soaring Nine-Foot Ceilings, Dramatic Floor-To-Ceiling Windows, Premium Quartz Countertops, A Contemporary Kitchen, And A Sophisticated Designer Bathroom. This Prime Location Is Just A Short Walk To The Waterfront And Situated Directly Opposite Credit Landing Shopping Centre Featuring Loblaws, TD Bank, RBC Bank, And Diverse Dining Options. Residents Enjoy Effortless Commuting With Easy Access To The QEW And Highway 427, Along With MiWay Transit At Your Doorstep And An Exclusive Shuttle Bus Service To The Port Credit GO Station. This Master-Planned Community Hosts Premium On-Site Retailers Including Farm Boy, LCBO, And BMO. World-Class Amenities Include A State-Of-The-Art Exercise Room, Elegant Party Room,Stunning Rooftop Terrace, And A Modern Coworking Lounge. Residents Enjoy World-Class Amenities Including A State-Of-The-Art Exercise Room, Elegant Party Room, Stunning Rooftop Terrace, And A Modern Coworking Lounge.
Ask about this home
A HOMEH agent will answer your questions about this home.
Know more about The Mason at Brightwater

Condo building · 251 Masonry Way
The Mason at Brightwater is a condo. Right now 5 for sale and 4 for rent are on the market here.
No similar units for rent in The Mason at Brightwater right now.
Around this home
Daily convenience, out of 100, from the distances below
Schools nearby
School rating, out of 10.
Helpful calculators
Your HOMEH agent

"I would see it this week."