

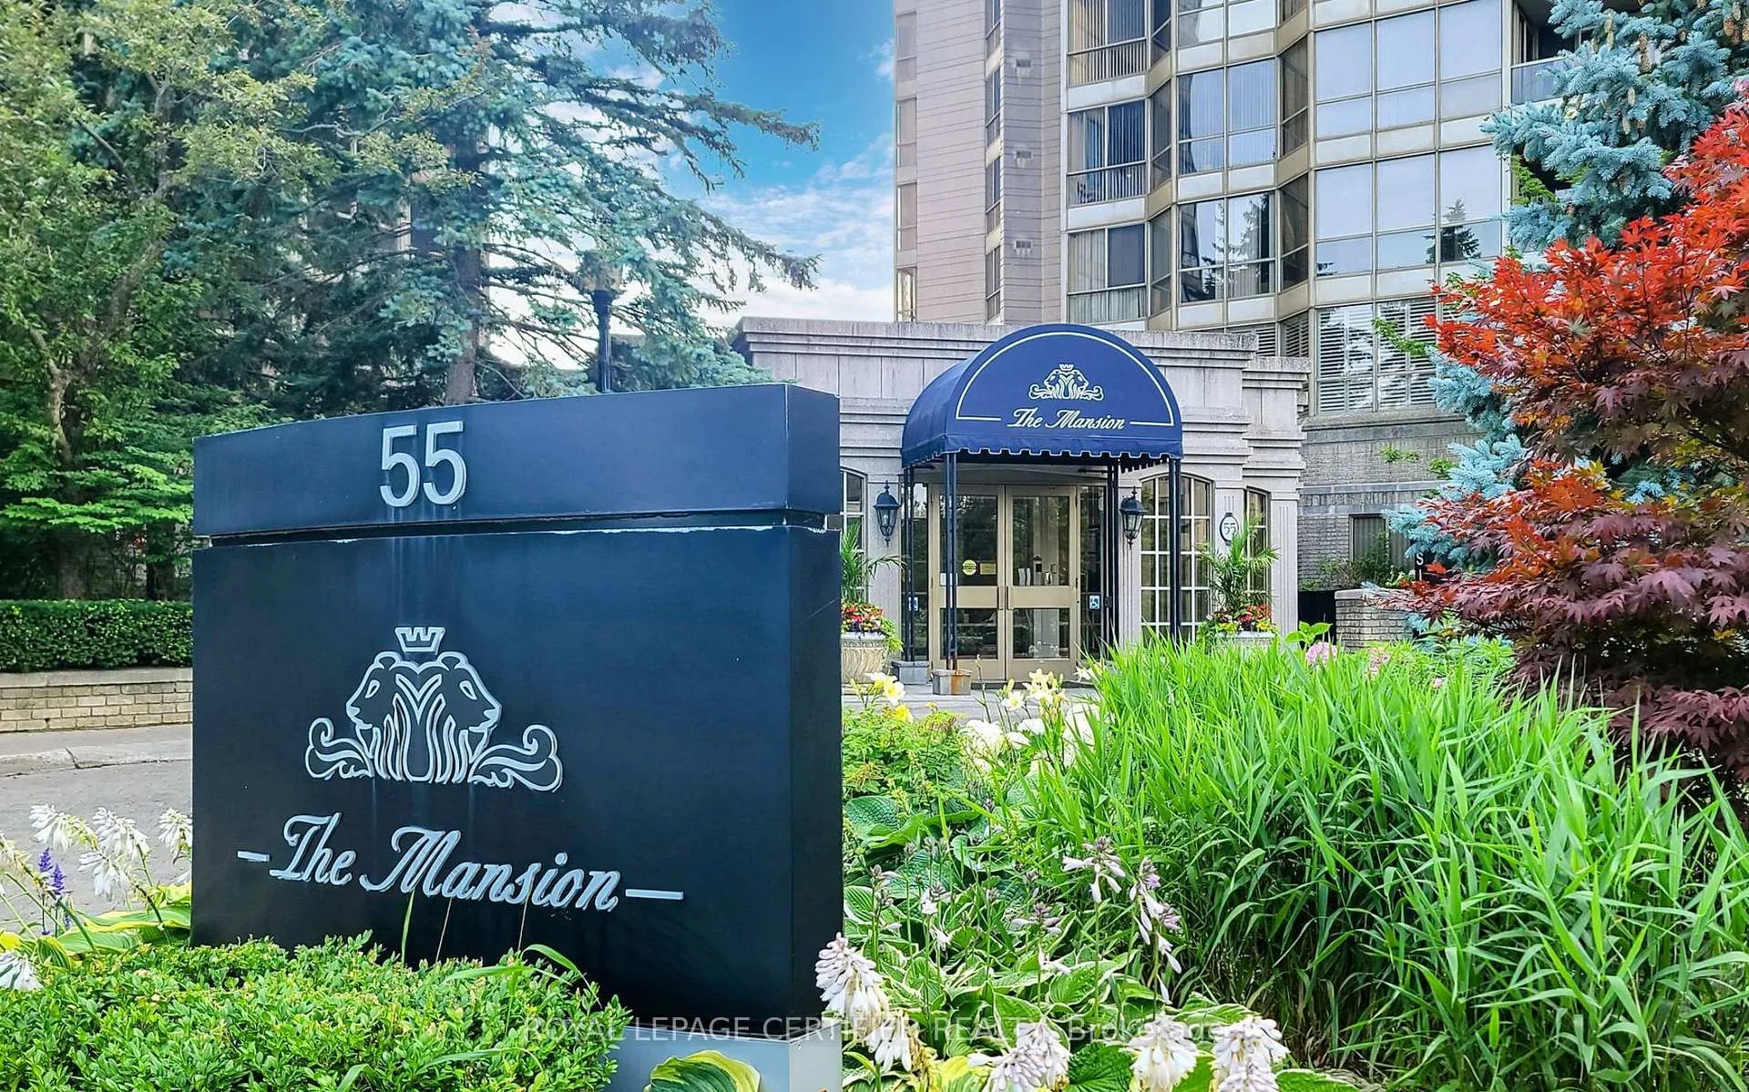
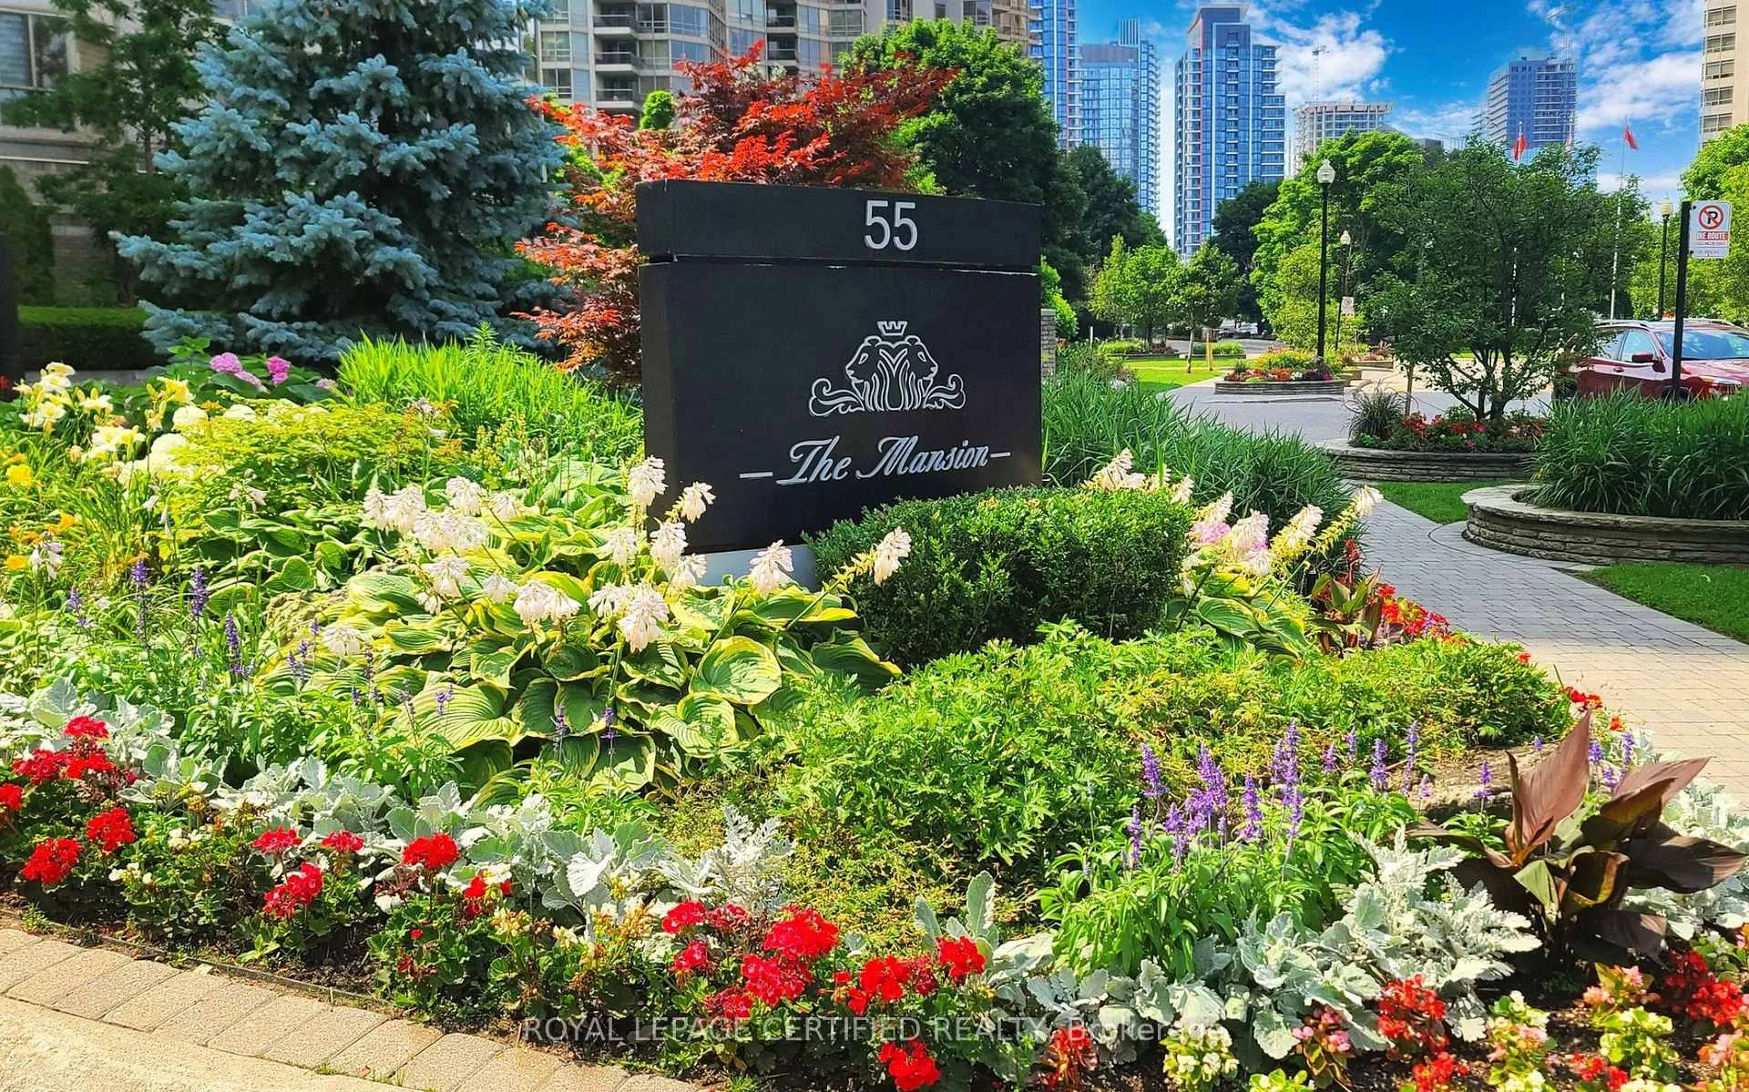
Unit 1707, 55 Kingsbridge Garden Circle
Unit 1707, 55 Kingsbridge Garden Circle
 See all 34 photos
Property history
Facts and features
- ExposureSouth east
- LaundryIn-suite
- LockerNone
- BalconyOpen
- Fireplace
- Central air
The homeCondo Apartment, Apartment, 1,200–1,399 sq ft
- Type: Condo Apartment
- Style: Apartment
- Living space: 1,200–1,399 sq ft
- Basement: None
- Exposure: South East
InsideFireplace Yes, Tile, In-suite laundry
- Fireplace: Yes
- Flooring: Tile
- Laundry: In-suite laundry
- Rooms above ground: 7
- Rooms in the basement: 1
- Bedrooms: 2
- Bathrooms: 2
- Kitchens: 1
OutsideConcrete, Open
- Exterior: Concrete
- Balcony: Open
Parking and locker1 Parking, Underground, Parking type Owned
- Spaces: 1 Parking
- Garage: Underground
- Parking type: Owned
- Locker: None
- Locker level: B
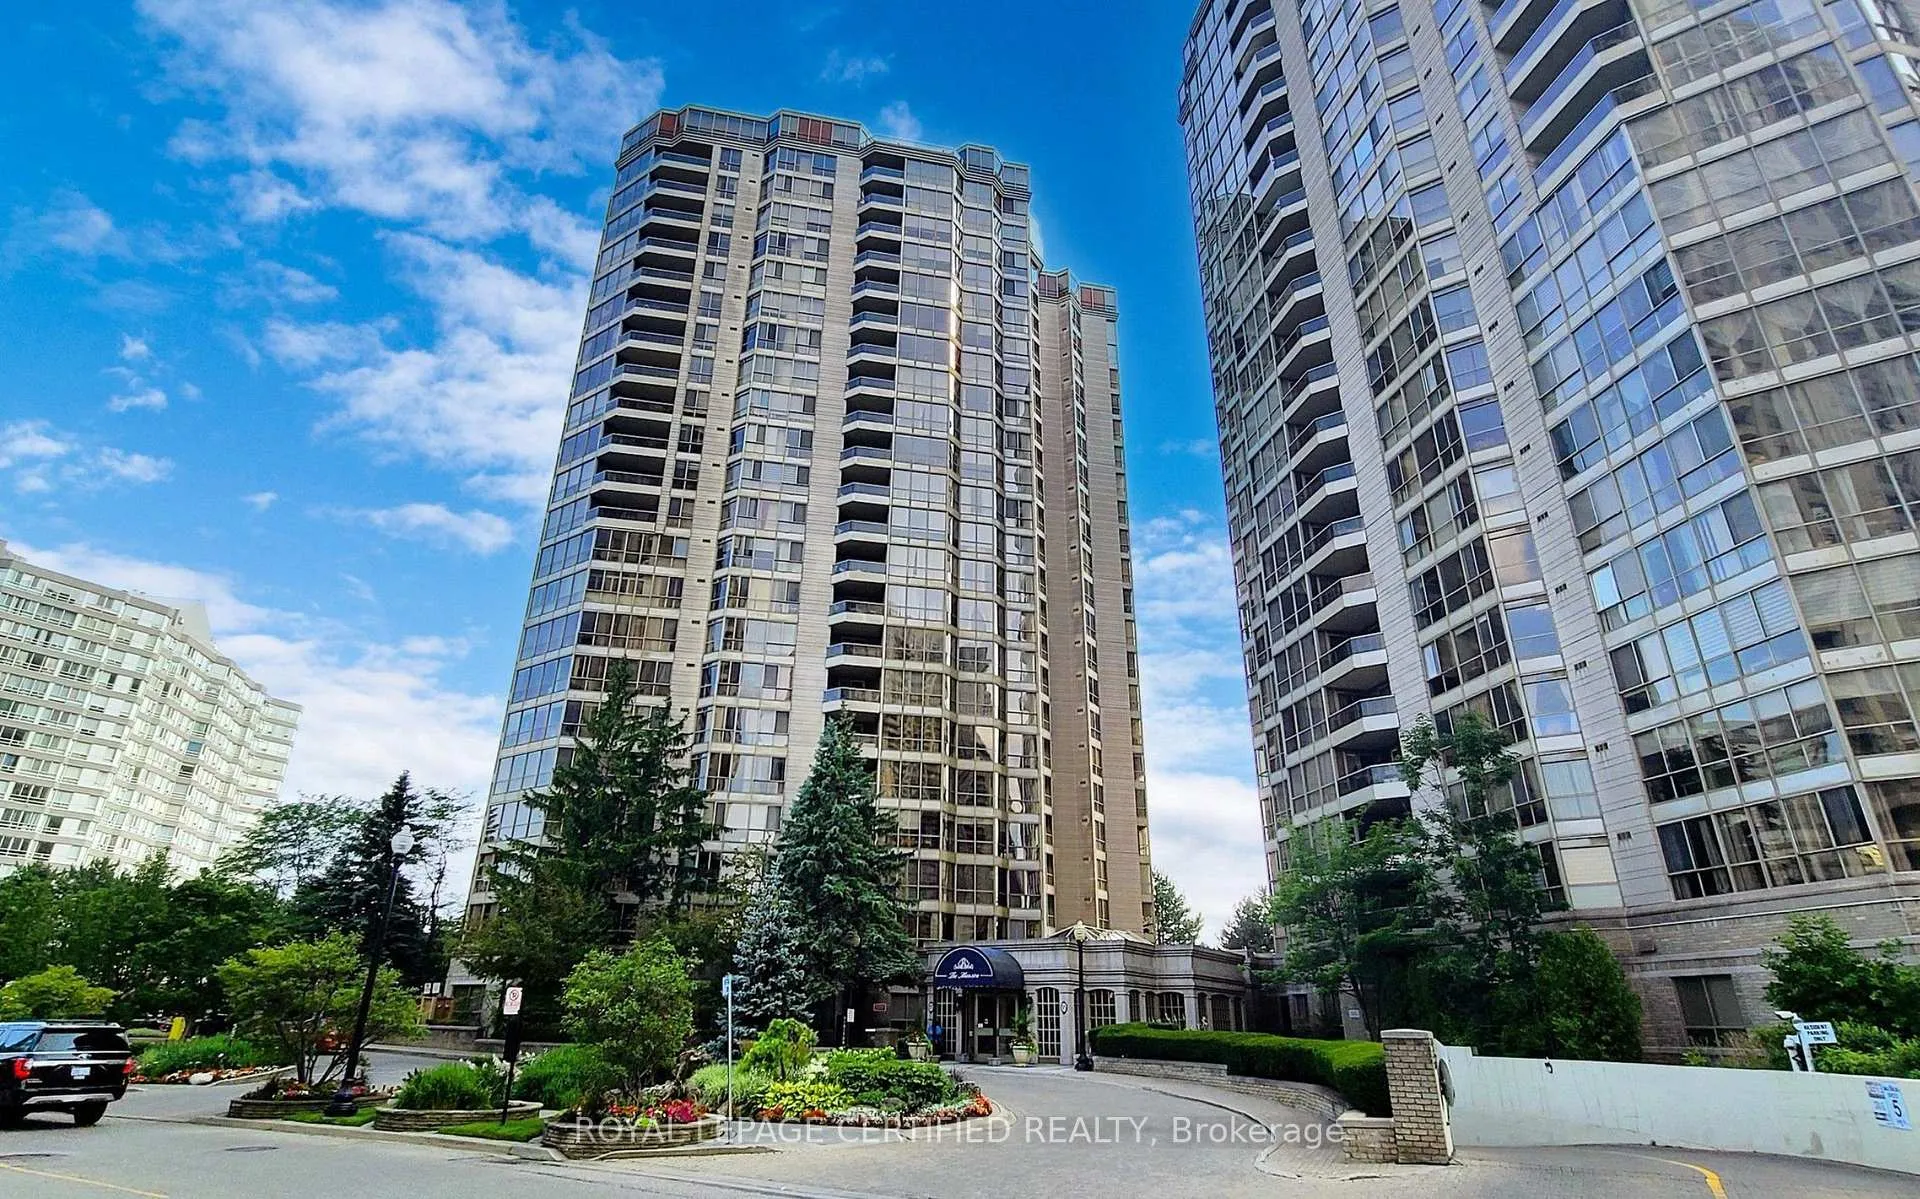
BuildingThe Mansion Condos, Storeys 23, Units 331
- Name: The Mansion Condos
- Storeys: 23
- Units: 331
- Registered: 1989
- Condo corporation: 328
- Pets: Allowed
Heating, water and powerForced air, gas, Central air
- Heating: Forced air, gas
- Cooling: Central air
Rent and termsRent $2,950 a month, Entire property, Unfurnished
- Rent: $2,950 a month
- Space for rent: Entire property
- Furnished: Unfurnished
- Lease: 12 months
- Paid: Monthly
- Rent includes: Building insurance, common elements, cable tv, central air conditioning, heat, hydro, parking, water
- Deposit: Required
- Credit check: Required
- Employment letter: Required
- Rental application: Required
- References: Required
Listing detailsW12881508, Rented, Mar 13, 2026
- MLS® number: W12881508
- Status: Rented
- Listed on: Mar 13, 2026
- Days on market: 48
- Updated: Apr 30, 2026
- Possession: 2026-05-01 / Other
- Occupied by: Tenant
- Listing brokerage: ROYAL LEPAGE CERTIFIED REALTY
About this home
Unit 1707, 55 Kingsbridge Garden Circle, Mississauga (Hurontario), ON L5R 1Y1
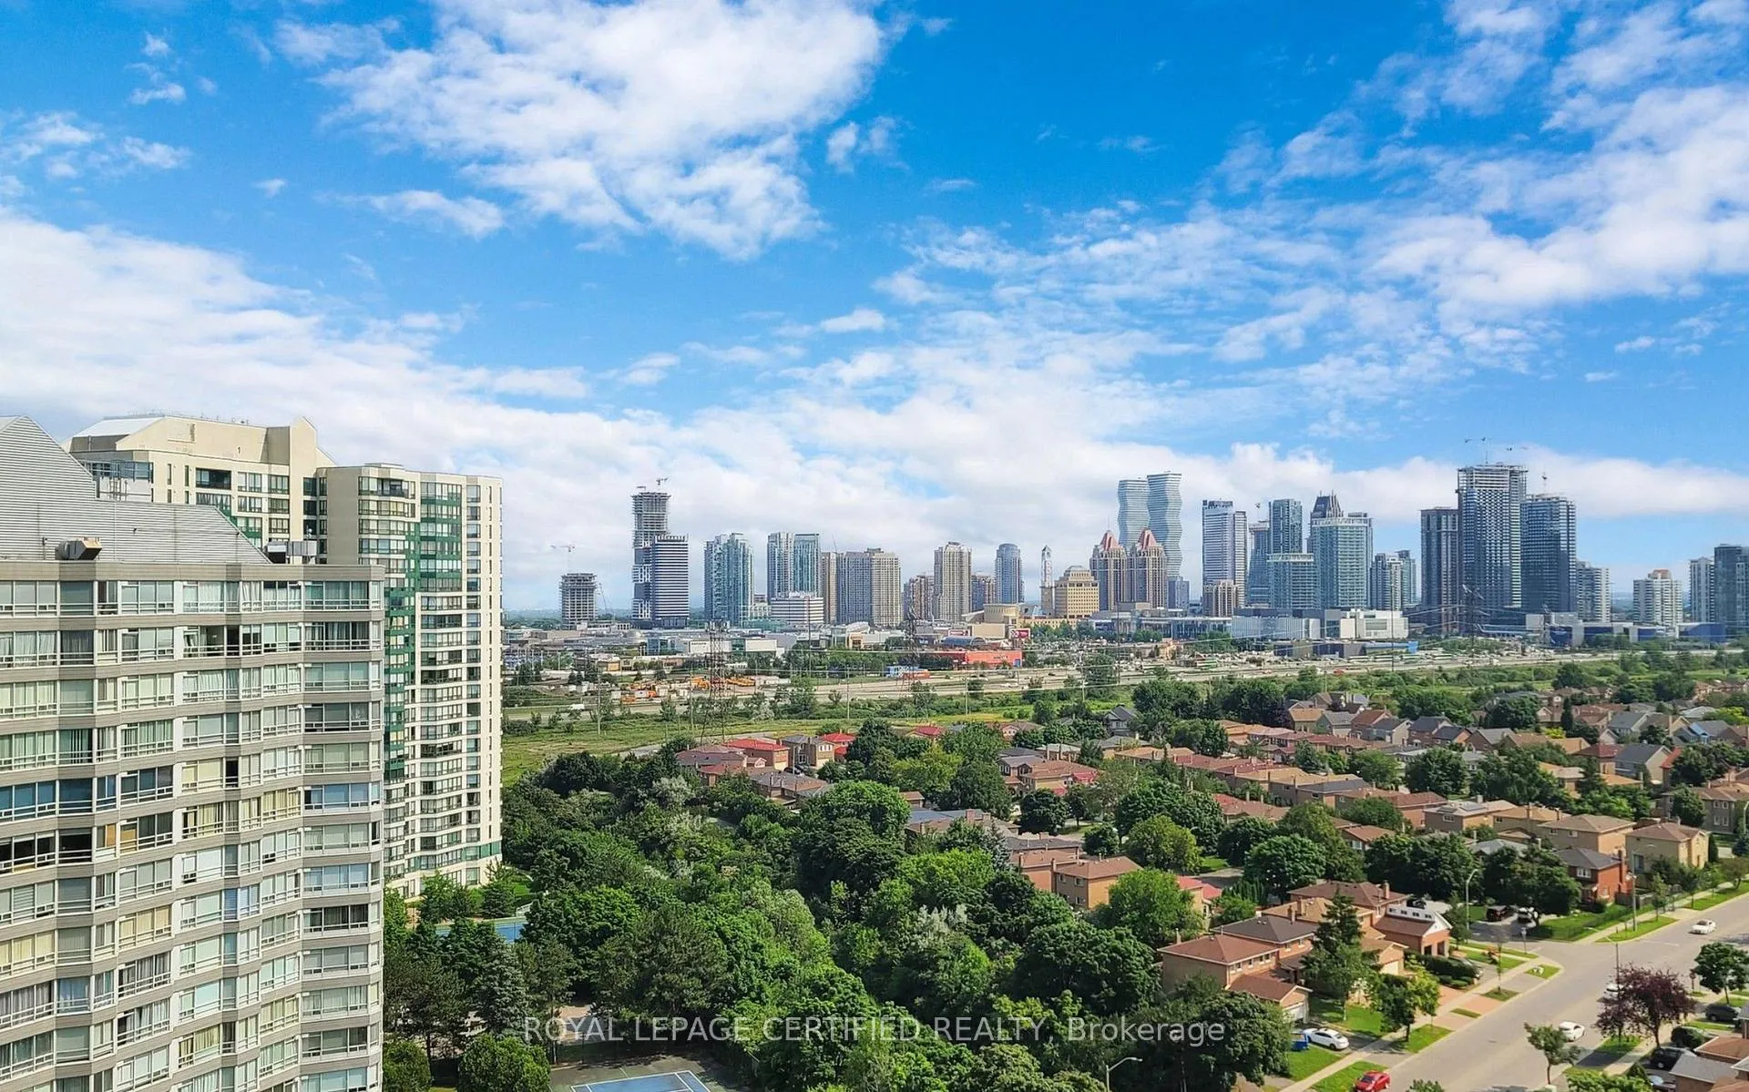
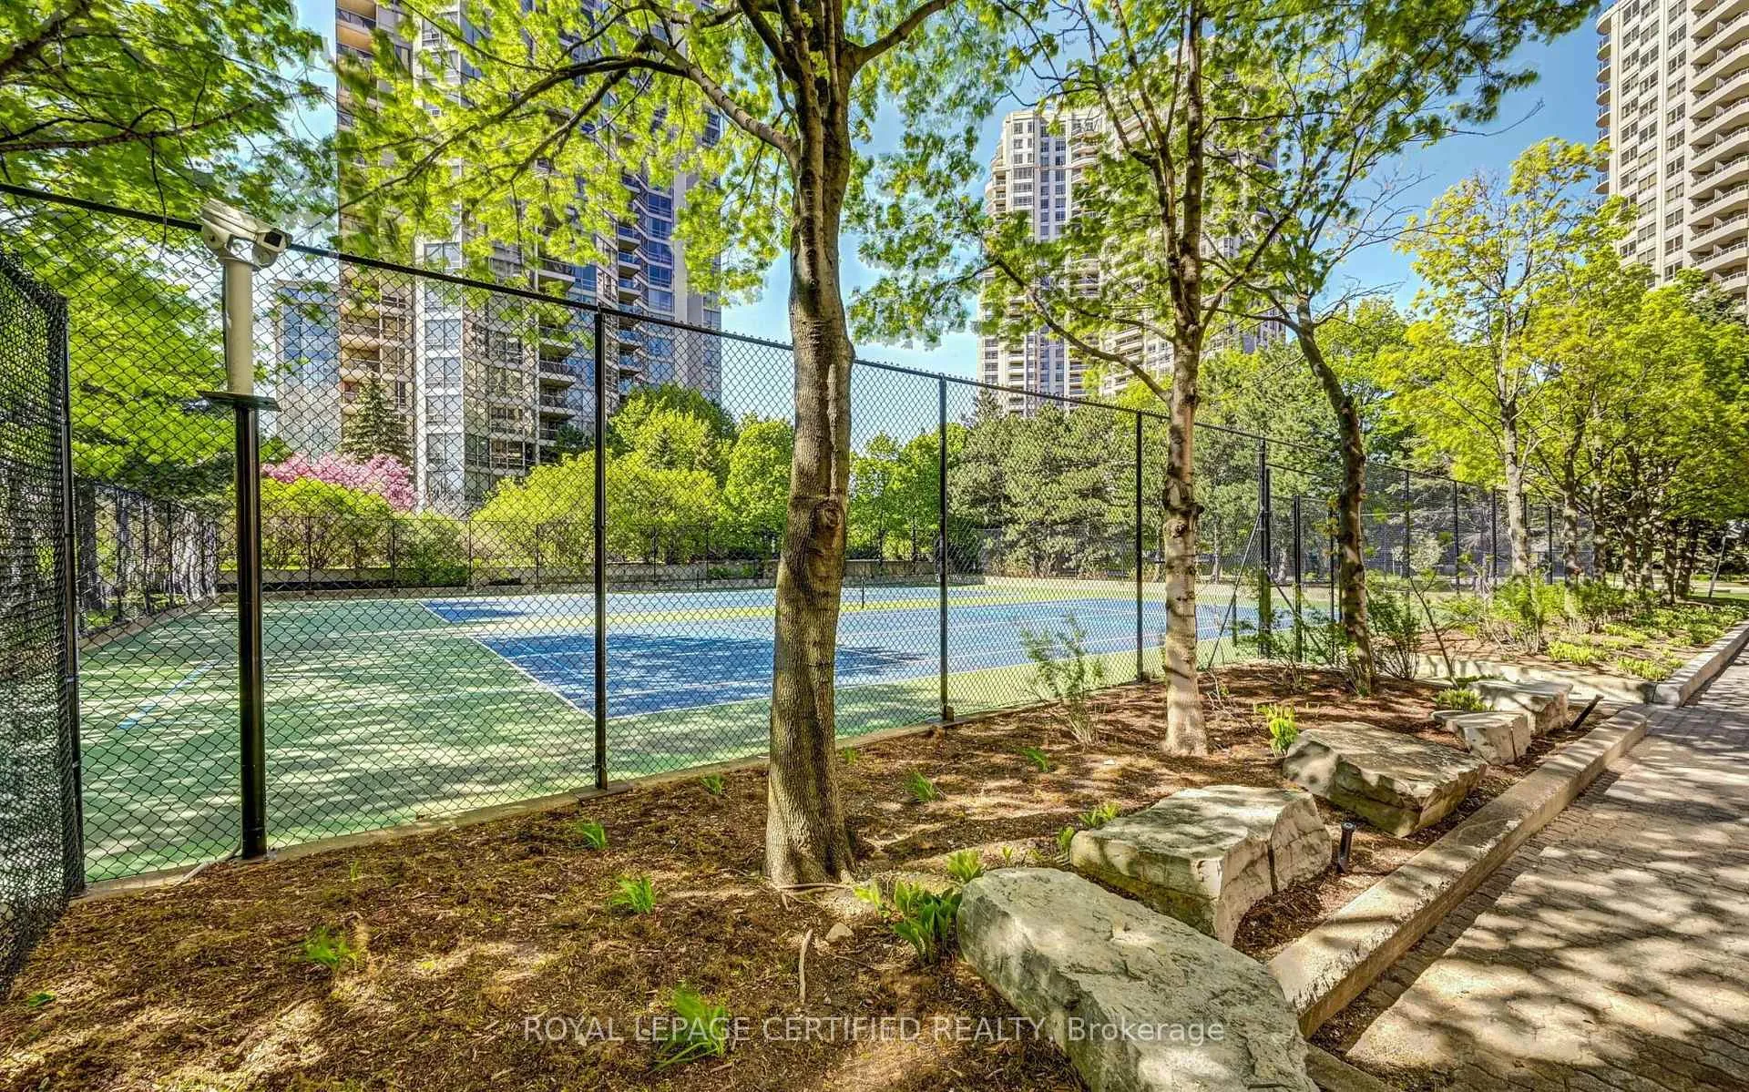
Welcome to the luxurious living at prestigious 'The Mansion' condos in one of the most sophisticated Mississauga neighbourhoods. This magnificent residential tower is renowned for top rated amenity packages including popular indoor pool, tennis court, 'Mansion' courtyard, and Kingsbridge Common community livings. Incredibly spacious two-bedroom two-bath two-balcony with absolutely stunning south garden and city views. Potential 2 + 1.The glass block wall design in the formal dining room makes it easy to convert into an office. A charming sun-filled suite offers split-bedroom floor plan. Open concept flow. Ample natural lights through wall to wall windows and multiple sliding doors. Bright and airy. Grand principle rooms connect the large family eat-in kitchen and guest sittings. Premium cabinetry system and extra organizers well situated at corners. Primary bedroom enjoys 5-Pc ensuite, a comfortable walk-In closet, and a direct walk-out to a private balcony for your own oasis and panoramic scenery. Second bedroom also offers walk-in closet and stunning balcony. Rarely available oversized ensuite laundry provides additional storage and vacuum tuck-away. One exclusive locker and two underground parking spaces are included in this deluxe unit. More amenity features include friendly on-site concierge, excellent management team, indoor pool, fully equipped gym, guest suites, party room, billiards, tennis and multiple sports court, car wash, and visitor parking. Perfect proximity to schools & colleges, urban parks, community centres, public transit, Highway 403 & 401, lavish shopping at Square One Shopping Centre, Eglinton West Commercial Centre, area plaza conveniences, and a rich selection of culinary groceries and cultural fine dining. Tenants to provide SIN number on rental application. Landlord looking to rent only for 1 year.
Ask about this home
A HOMEH agent will answer your questions about this home.
Know more about The Mansion Condos
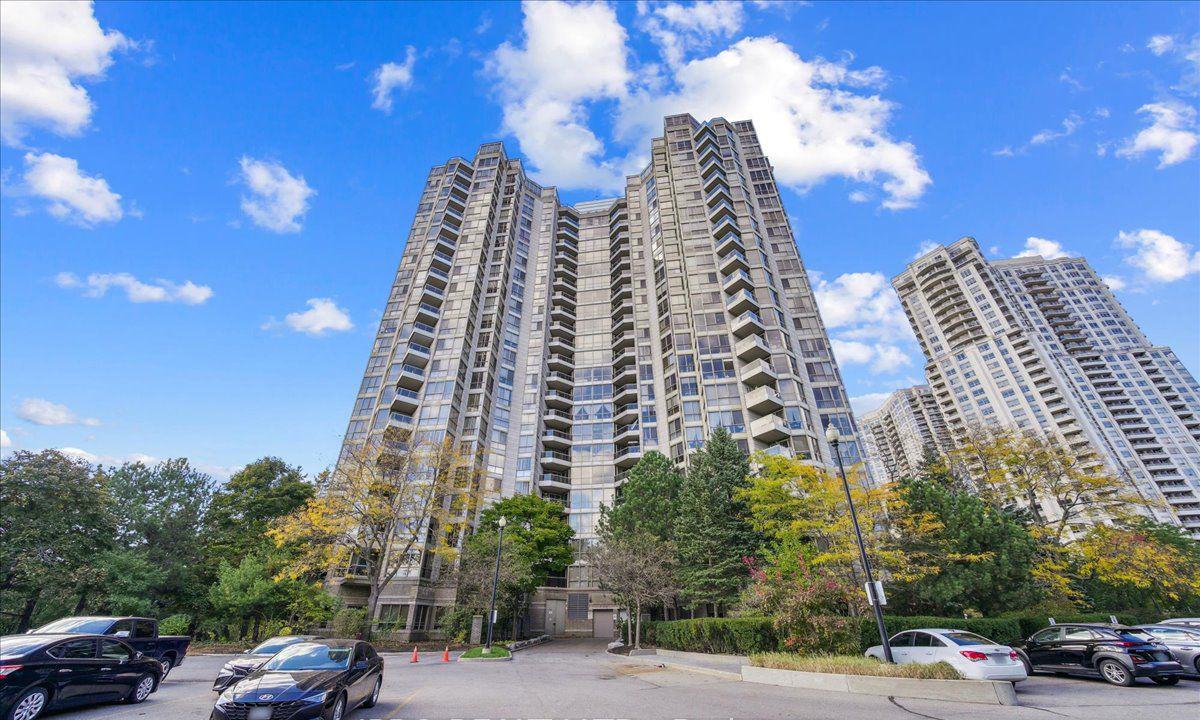
Condo building · 55 Kingsbridge Garden Circ
The Mansion Condos is a 23-storey condo with 331 suites, built in 1989 by Unknown. Right now 2 for sale are on the market here.
- 23storeys
- 331suites
- $491/sq ft
- 1989built
No similar units for rent in The Mansion Condos right now.
Around this home
Daily convenience, out of 100, from the distances below
Schools nearby
School rating, out of 10.
Helpful calculators
Your HOMEH agent

"I would see it this week."