

Unit 1001, 300 Webb Drive
Unit 1001, 300 Webb Drive
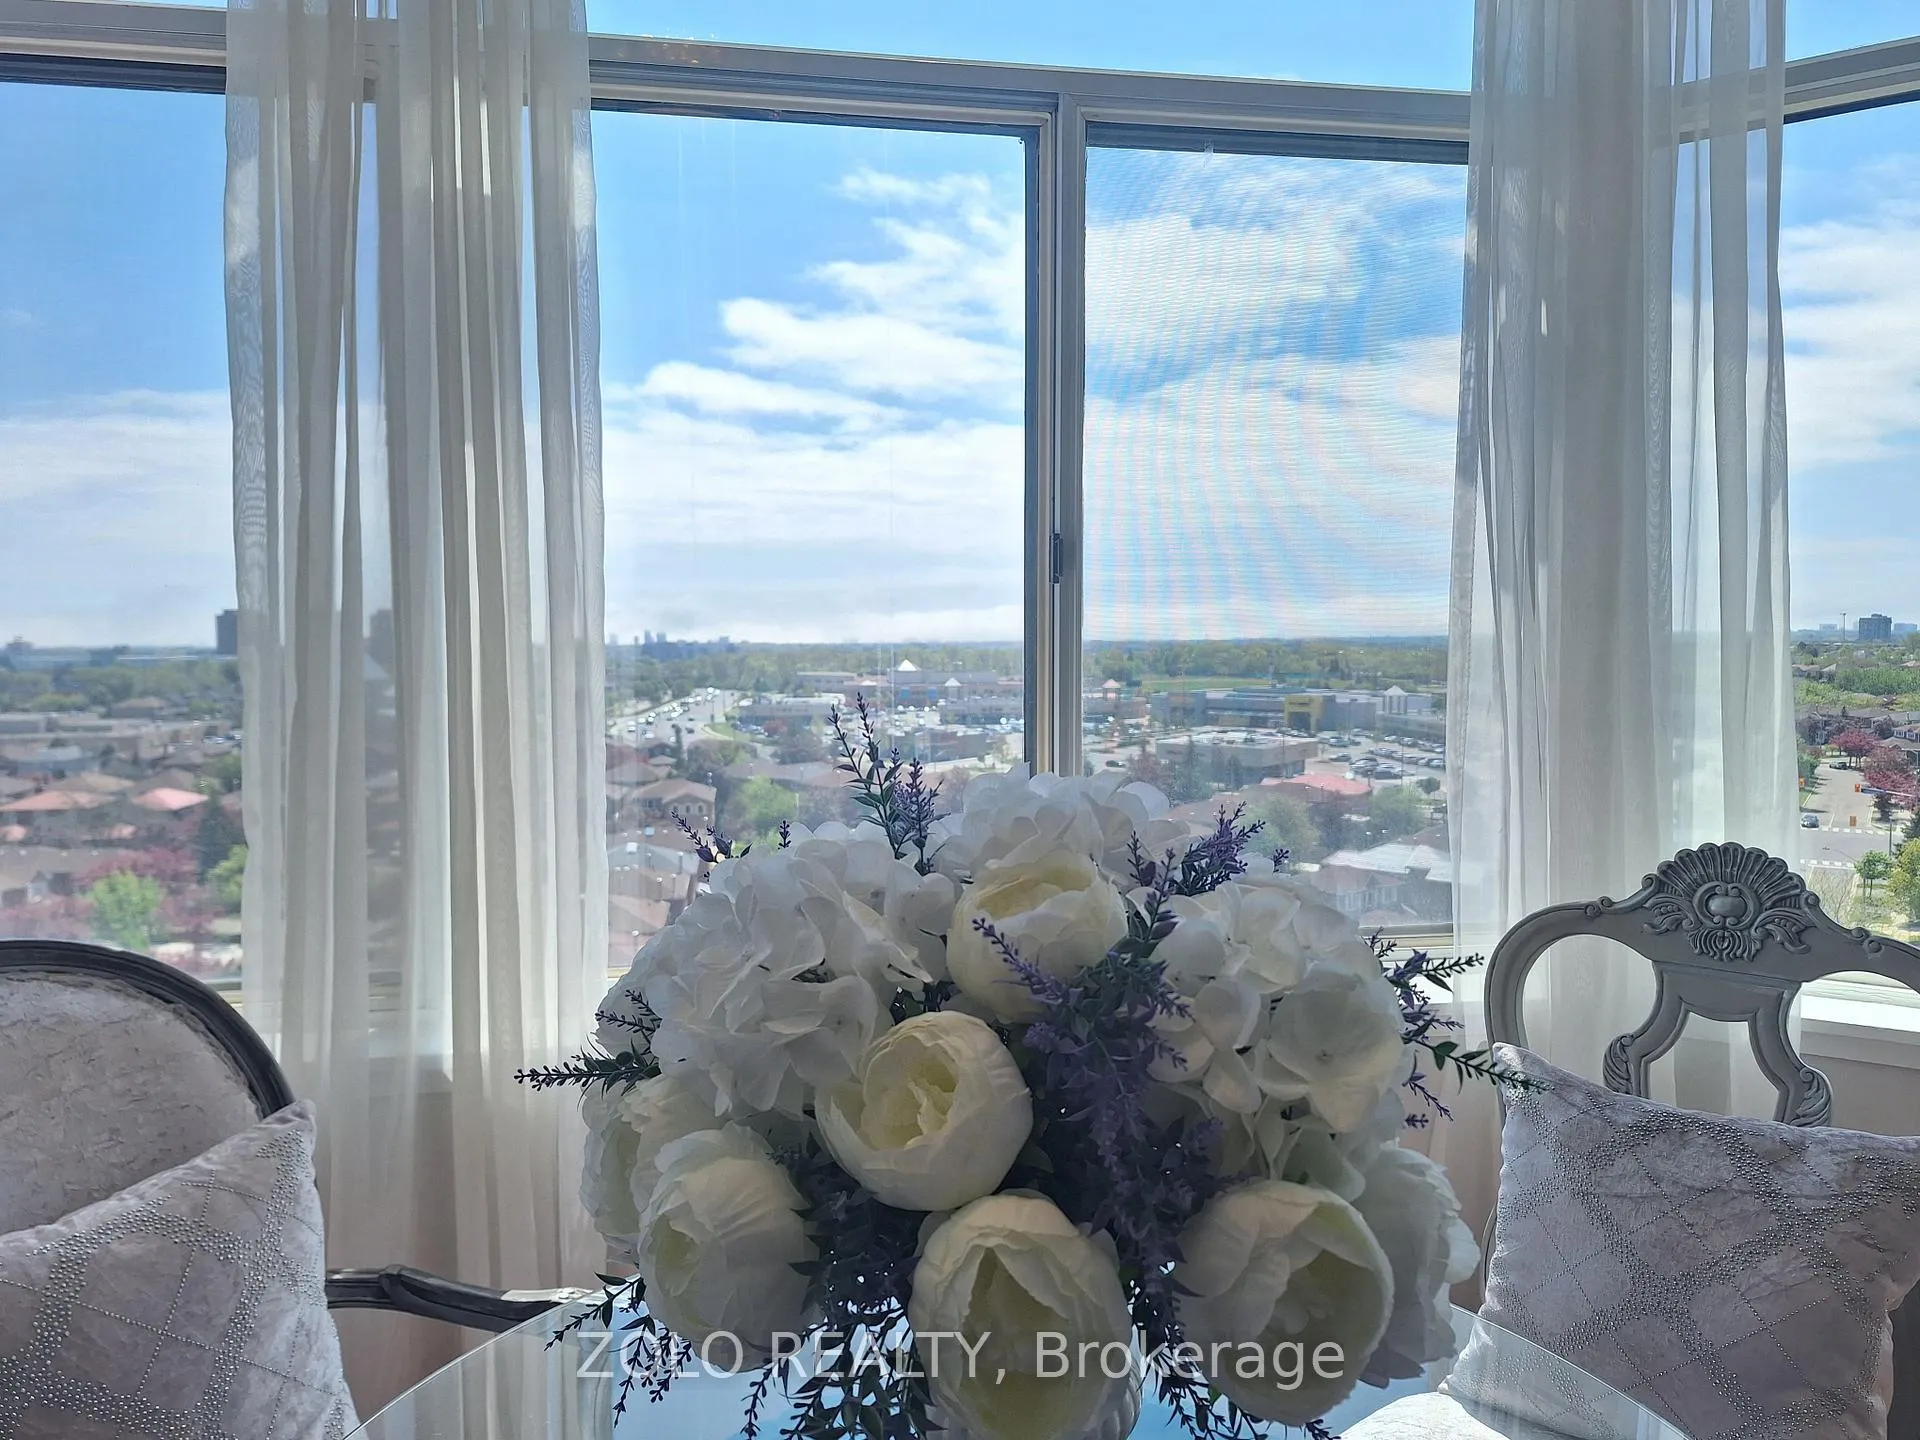 See all 27 photos
Property history
Facts and features
- ExposureSouth
- LaundryIn-suite
- LockerEnsuite+owned
- BalconyNone
- Central air
- Gym
- Indoor pool
The homeCondo Apartment, Apartment, 900–999 sq ft
- Type: Condo Apartment
- Style: Apartment
- Living space: 900–999 sq ft
- Basement: None
- Exposure: South
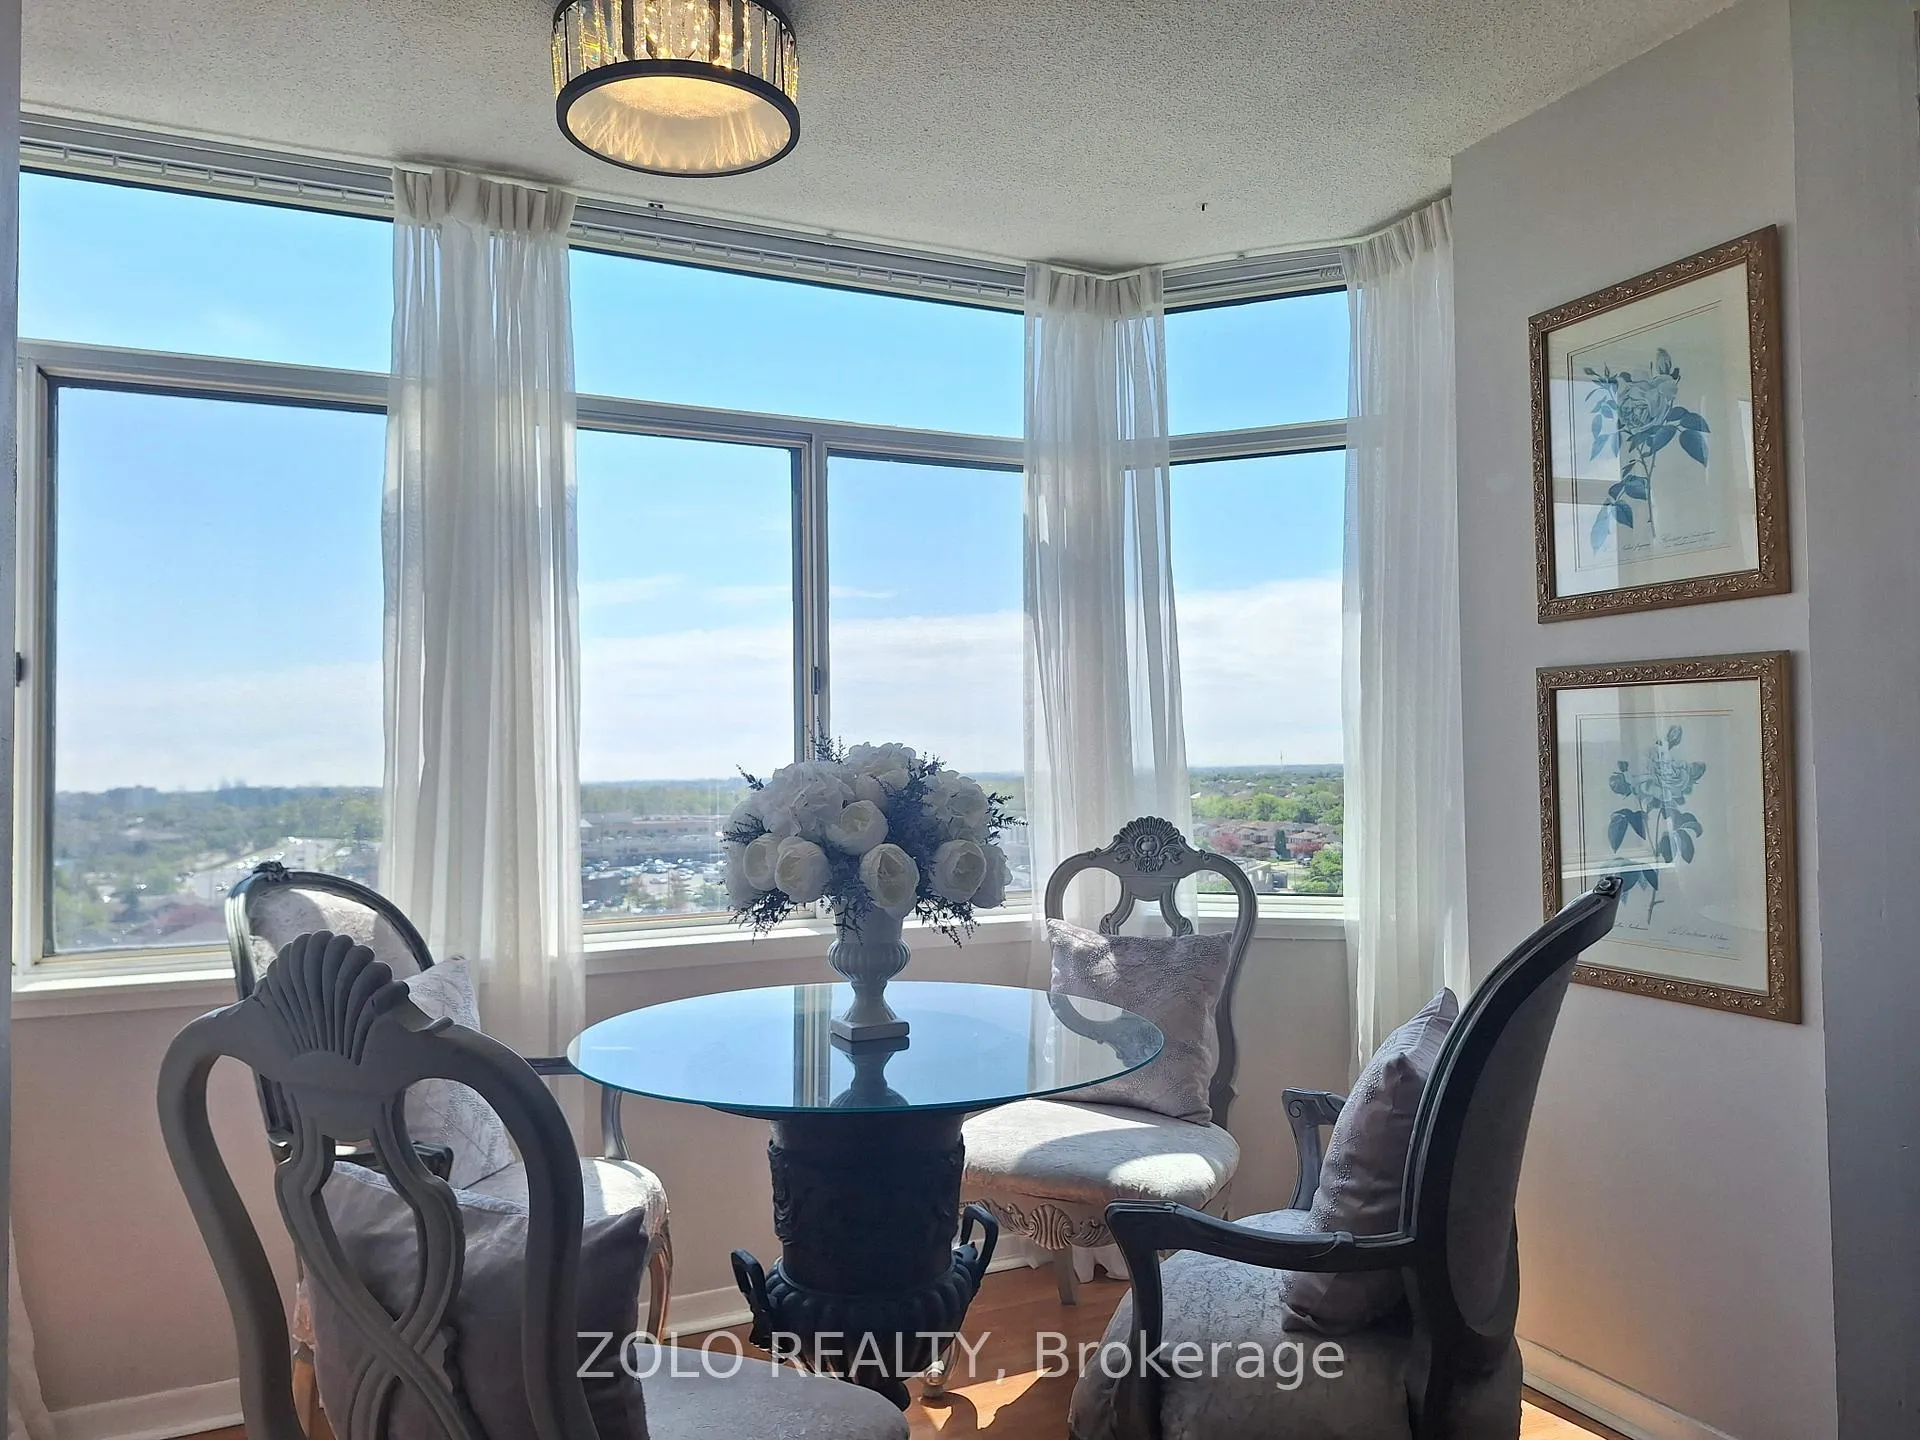
- View: Clear, garden, skyline
InsideIn-suite laundry, Storage, Security system
- Laundry: In-suite laundry
- Features: Storage
- Security: Security system
- Rooms above ground: 7
- Bedrooms: 2 + 1 in the basement
- Bathrooms: 1
- Kitchens: 1
OutsideBrick veneer, Balcony None
- Exterior: Brick veneer
- Balcony: None
Parking and locker2 Parking, Underground, Parking type Owned
- Spaces: 2 Parking
- Garage: Underground
- Parking type: Owned
- Driveway: Underground
- Spot: 8
- Locker: Ensuite+owned
- Locker unit: A37
- Locker level: P1
BuildingClub One Condos, Storeys 15, Units 196
- Name: Club One Condos
- Storeys: 15
- Units: 196
- Registered: 1989
- Condo corporation: 327
- Amenities: Gym, indoor pool, recreation room, sauna, tennis court, visitor parking
- Pets: Allowed
Heating, water and powerFan coil, gas, Central air
- Heating: Fan coil, gas
- Cooling: Central air
Costs and taxesTaxes $2,399 a year, Condo fee $833 a month, Heat included, water included, common elements included, building insurance included, cac included, parking included
- Taxes, 2025: $2,399 a year
- Condo fee: $833 a month
- Fee includes: Heat included, water included, common elements included, building insurance included, cac included, parking included
- HST: No HST
Included in the saleFridge, stove, dishwasher, clothes washer/dryer combo, Drapes, hanging primary bedroom light fixture
- Included: Fridge, stove, dishwasher, clothes washer/dryer combo
- Not included: Drapes, hanging primary bedroom light fixture
NearbyPlace of worship, school bus route, arts centre, public transit
- Close to: Place of worship, school bus route, arts centre, public transit
Listing detailsW12881230, Sold, Mar 13, 2026
- MLS® number: W12881230
- Status: Sold
- Listed on: Mar 13, 2026
- Days on market: 37
- Updated: Apr 19, 2026
- Possession: Flexible
- Occupied by: Owner
- Listing brokerage: ZOLO REALTY
About this home
Unit 1001, 300 Webb Drive, Mississauga (City Centre), ON L5B 3W3
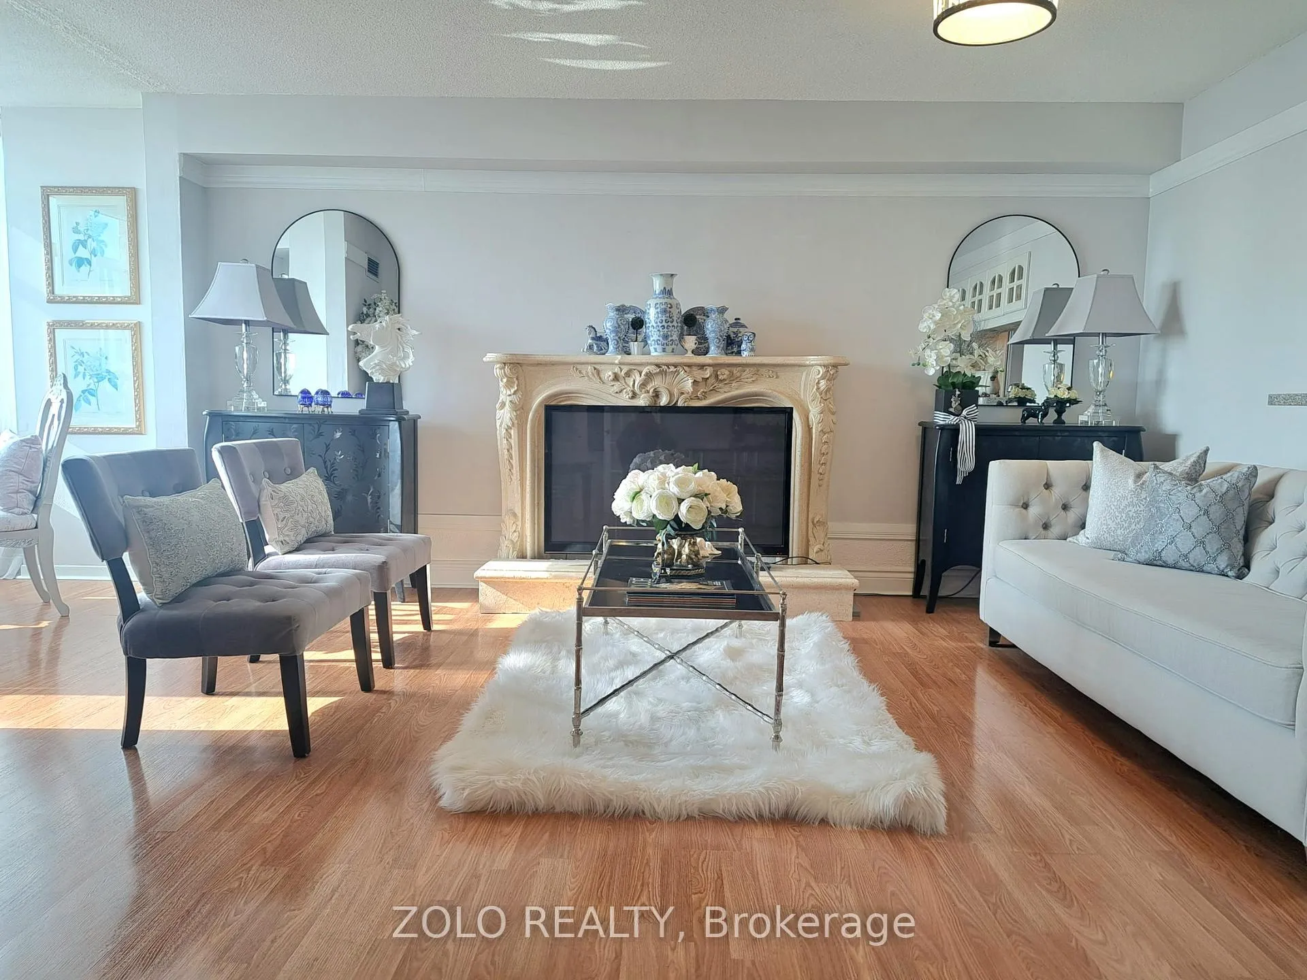
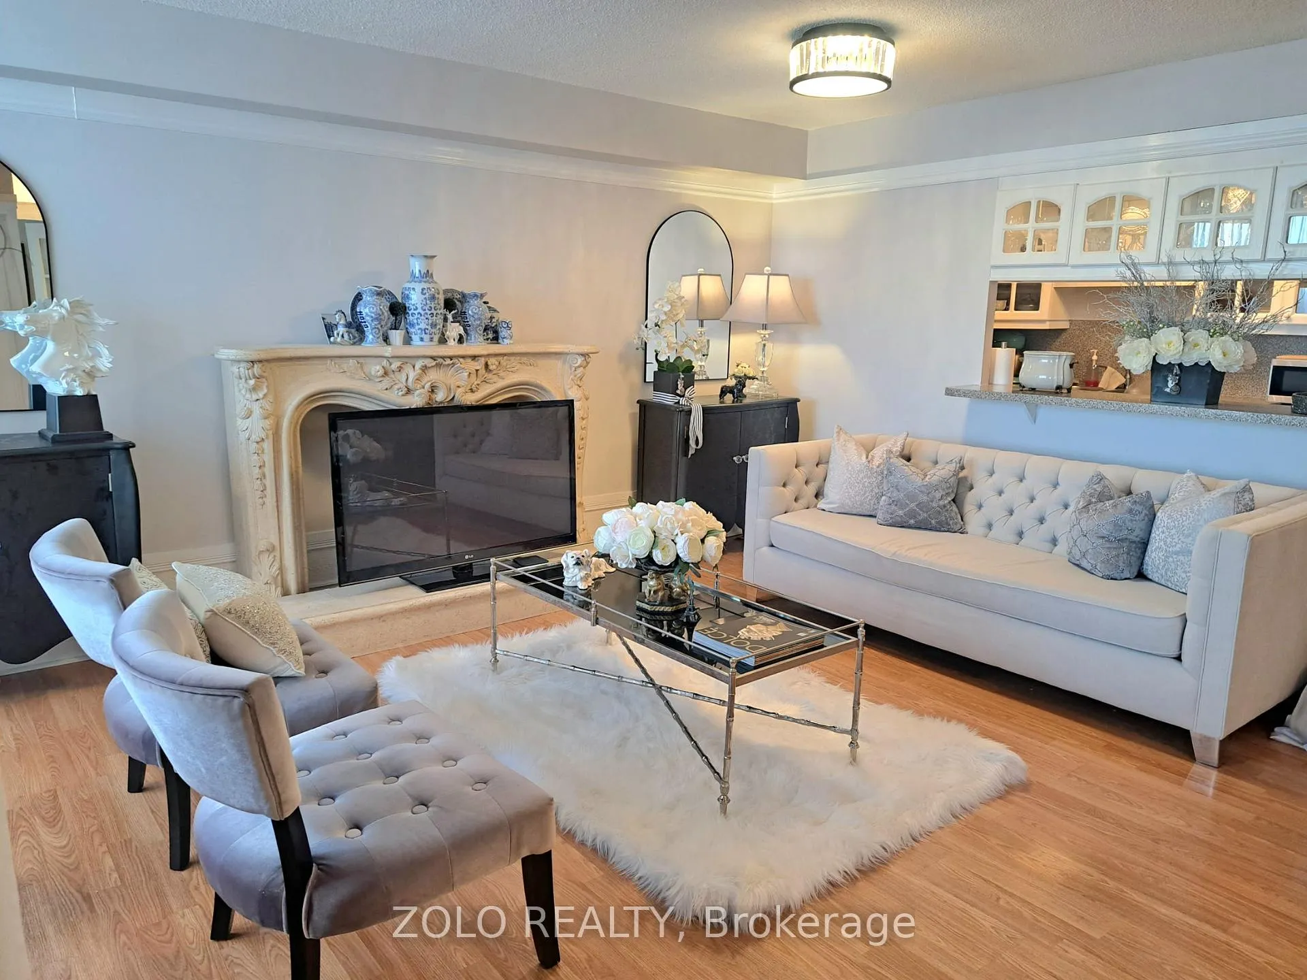
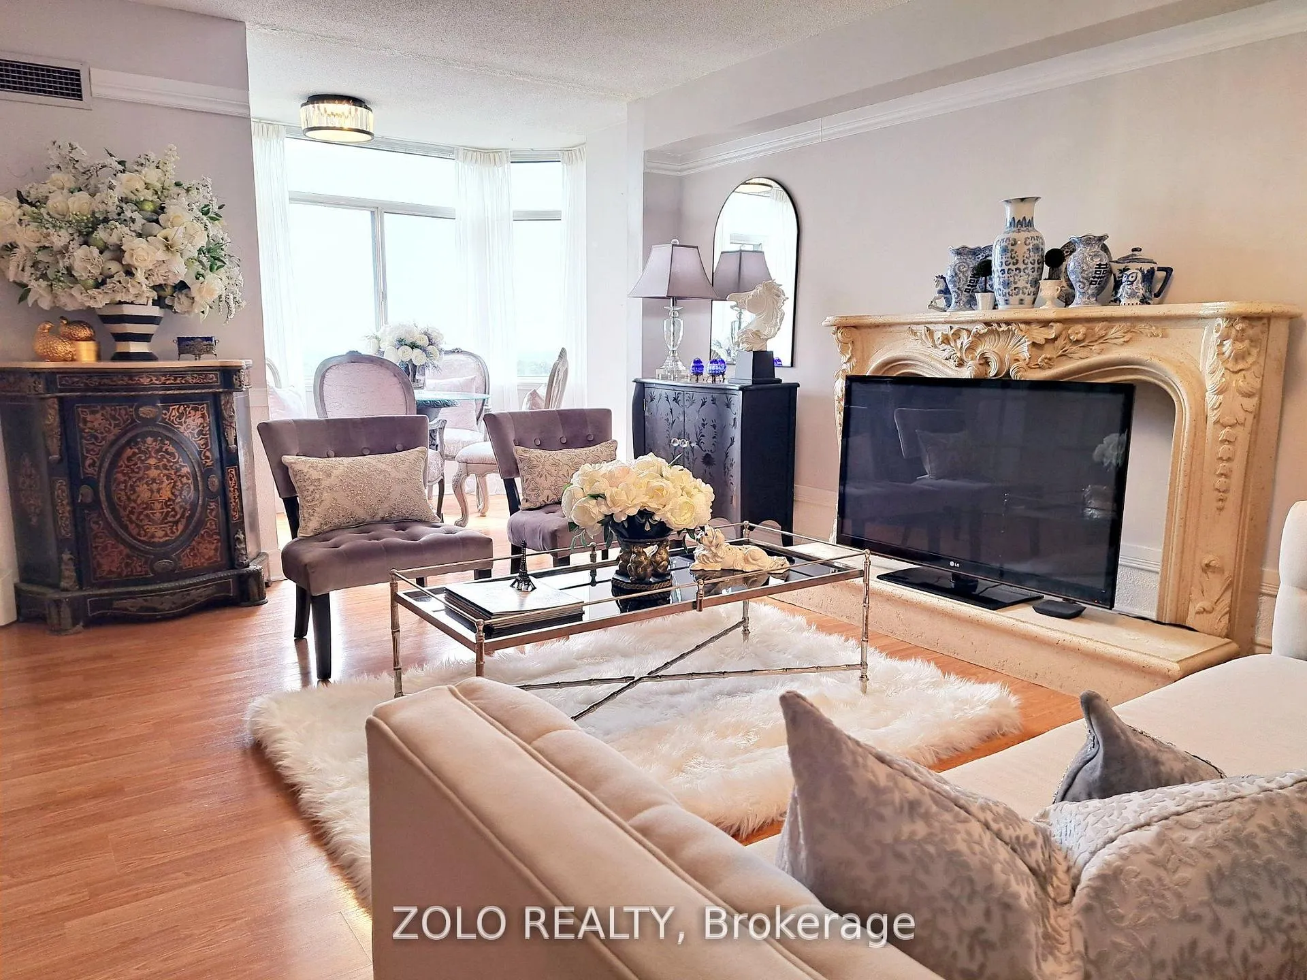
How many other condos feel like a bungalow in the sky, with a layout unlike any other and with with an increasingly rare unobstructed view in a boutiqe building? I can tell you almost none. Welcome to this pristine, renovated, south-facing designer suite with panoramic views of the lake and skyline from every room. Situated in Club One condos, this unit comes with an impressively spacious functional layout - no sofas in the kitchen, cookie cutter layouts or dens that should be closets in this home! Featuring a full-size kitchen, equipped with ample counter space, gorgeous lighting, glass showcase cabinets, 18 inch travertine porcelain, and premium stainless appliances. An oversized living room, usually reserved for larger homes, accommodates your furnishings with ease. The spa-like bathroom awaits you with gorgeous tile, an onyx vanity, and premium lighting. A truly full-size primary bedroom with a walk-in closet and serene views awaits your relaxation. The second bedroom is larger than most. Storage space is a premium in any condo but dont worry, in addition to the tall double hallway closet, a custom-built unit is in the den, a rare double linen closet and a laundry that serves as an ensuite locker in addition to the storage locker downstairs. An easy parking spot close to the entrance makes coming and going a breeze. The building is amenity rich and living here means you will always have something to do - a fully equipped gym, pool, indoor and outdoor hot tubs with gorgeous sundeck, sauna, hobby room, party room, library, billiards, movie theatre, a tranquil landscaped park-like backyard with a water fall pond, several individual patios with BBQs, squash, and tennis courts. Ample, easy visitor parking for all your friends and family. Within short walking distance to all amenities, including Celebration Square and Square One Shopping Centre. Public transportation at your doorstep. Low taxes make it even easier to make this home.
Ask about this home
A HOMEH agent will answer your questions about this home.
Know more about Club One Condos
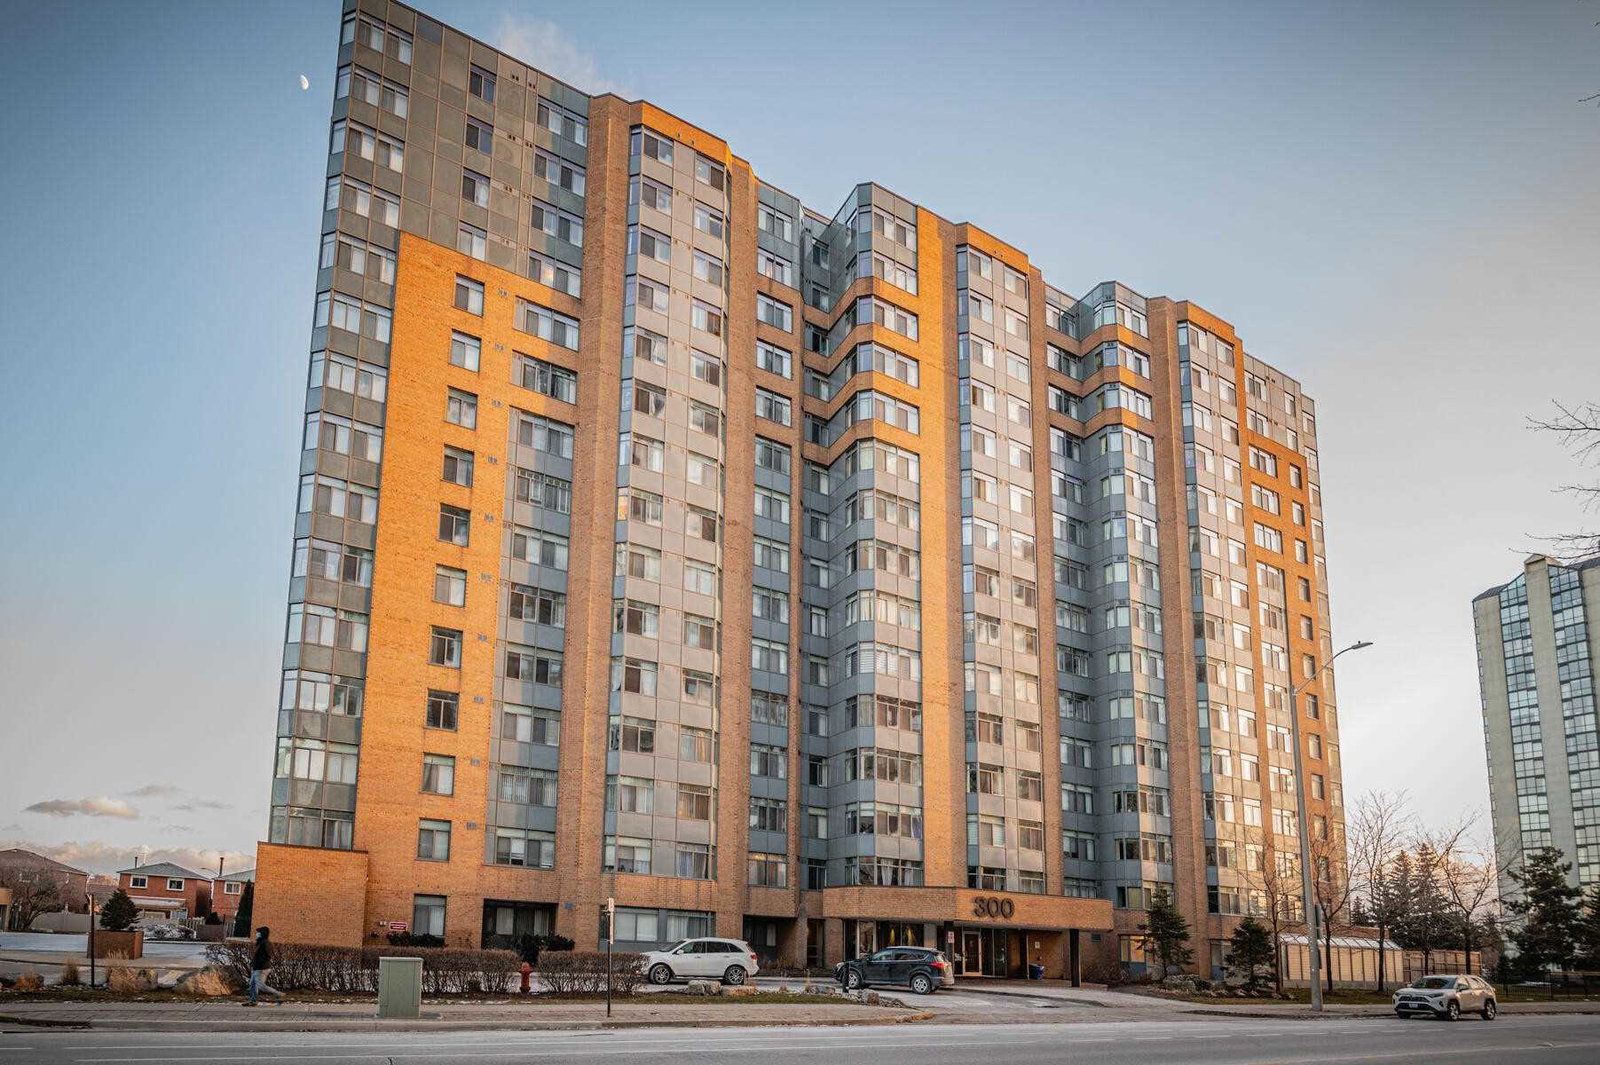
Condo building · 300 Webb Drive
Club One Condos is a 15-storey condo with 196 suites, built in 1989 by Marchant Building Corporation. Right now 8 for sale are on the market here.
- 15storeys
- 196suites
- $560/sq ft
- 1989built
No similar units for sale in Club One Condos right now.
Around this home
Daily convenience, out of 100, from the distances below
Schools nearby
School rating, out of 10.
Helpful calculators
Your HOMEH agent

"I would see it this week."