

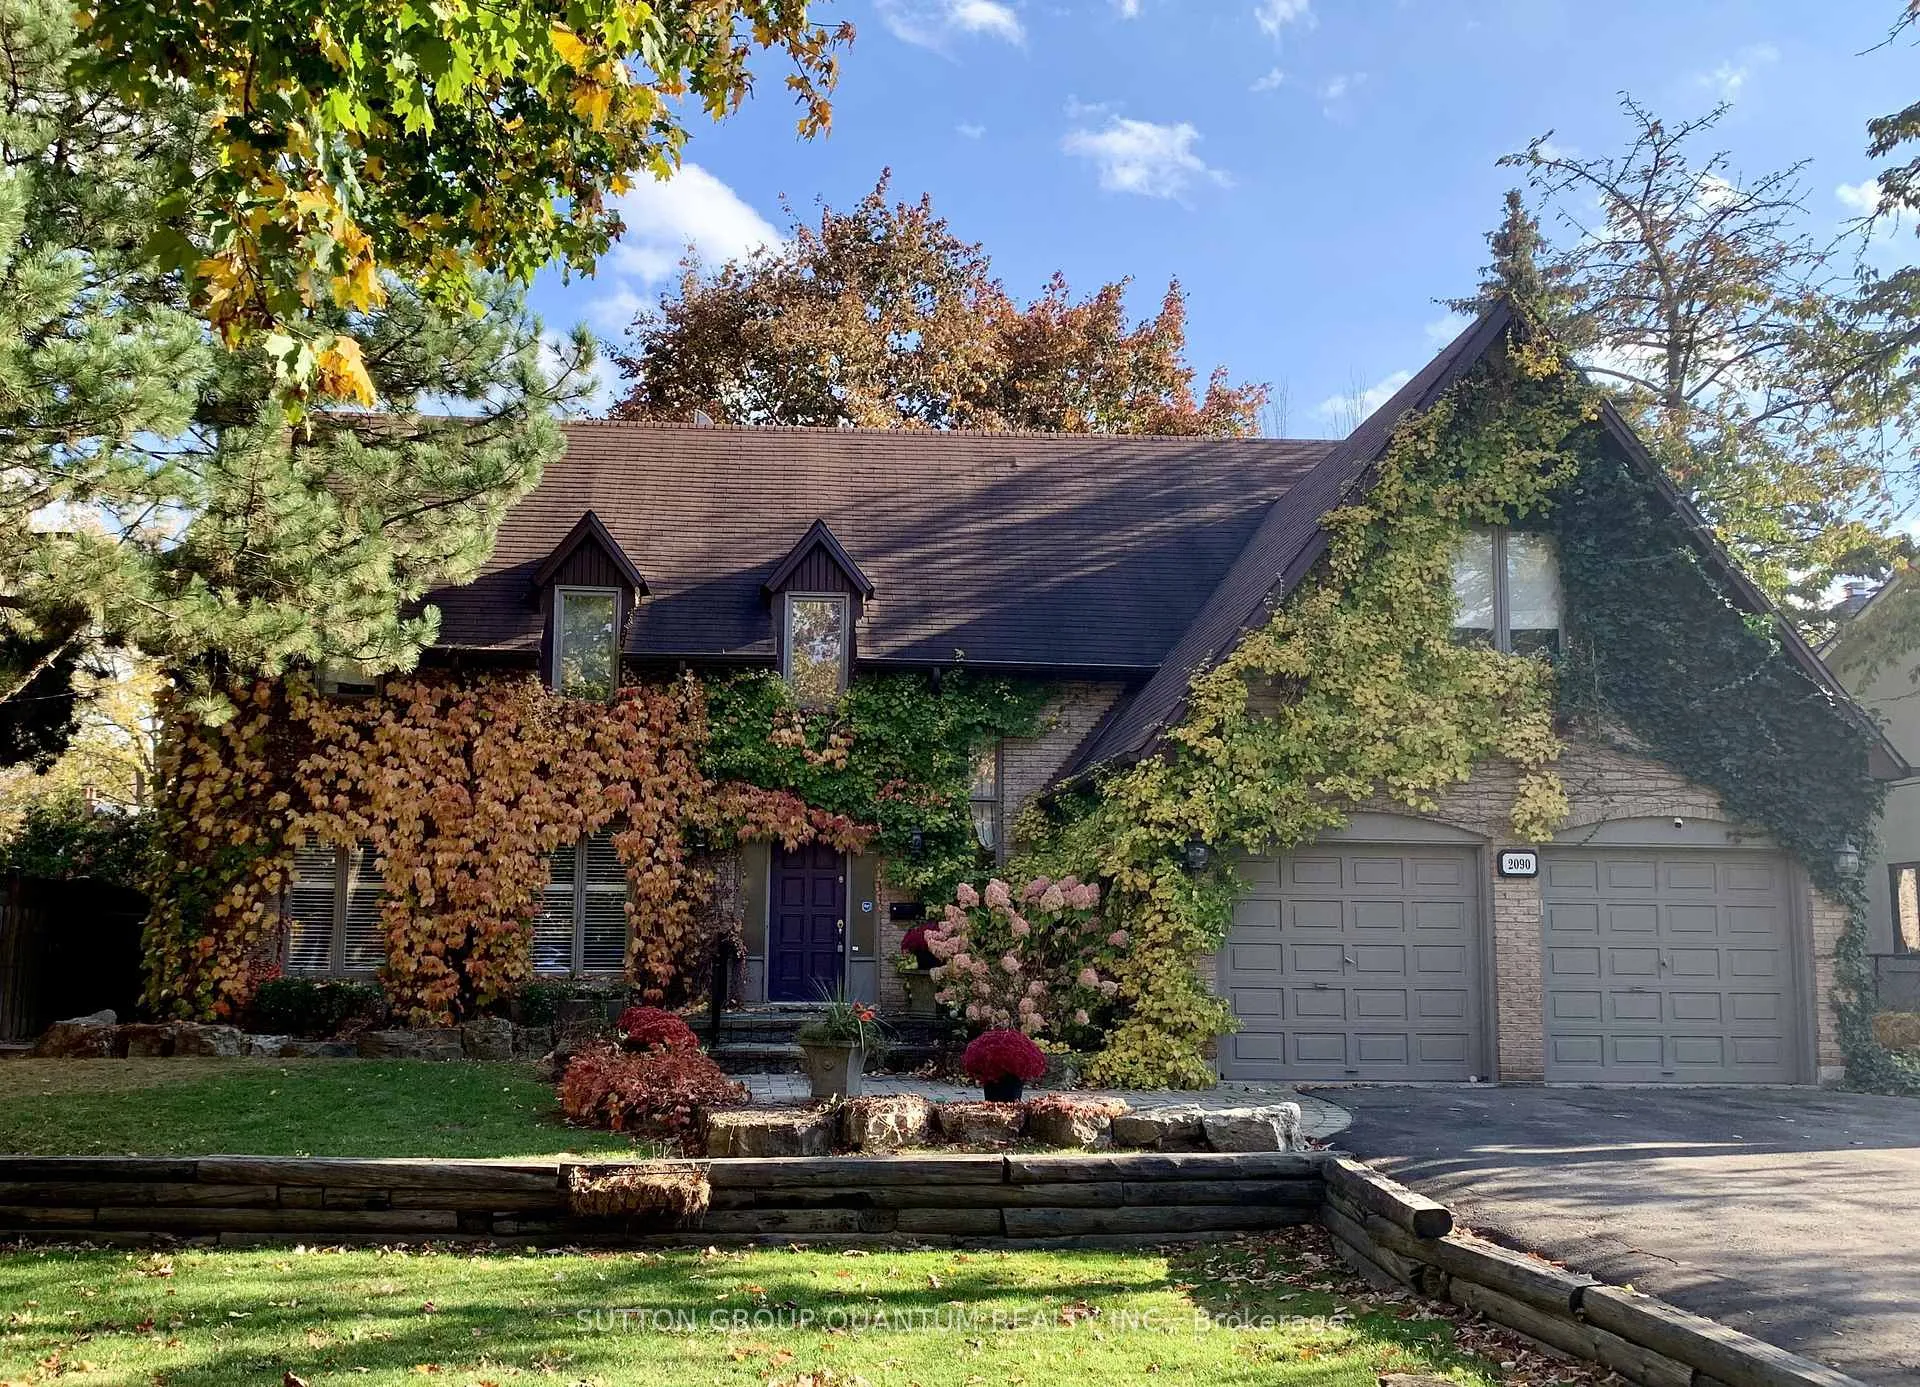
2090 Mississauga Road
2090 Mississauga Road
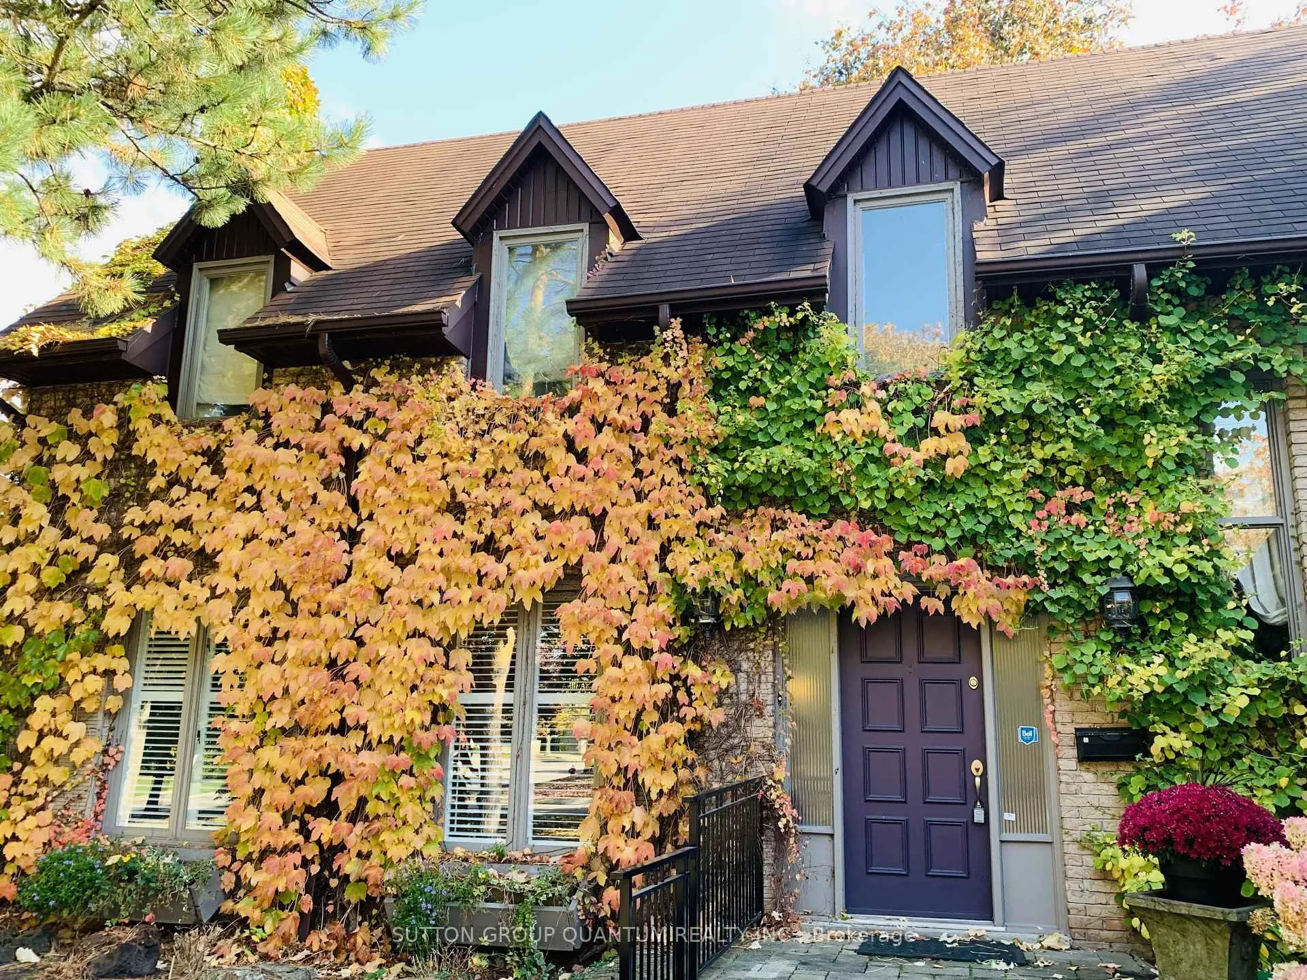
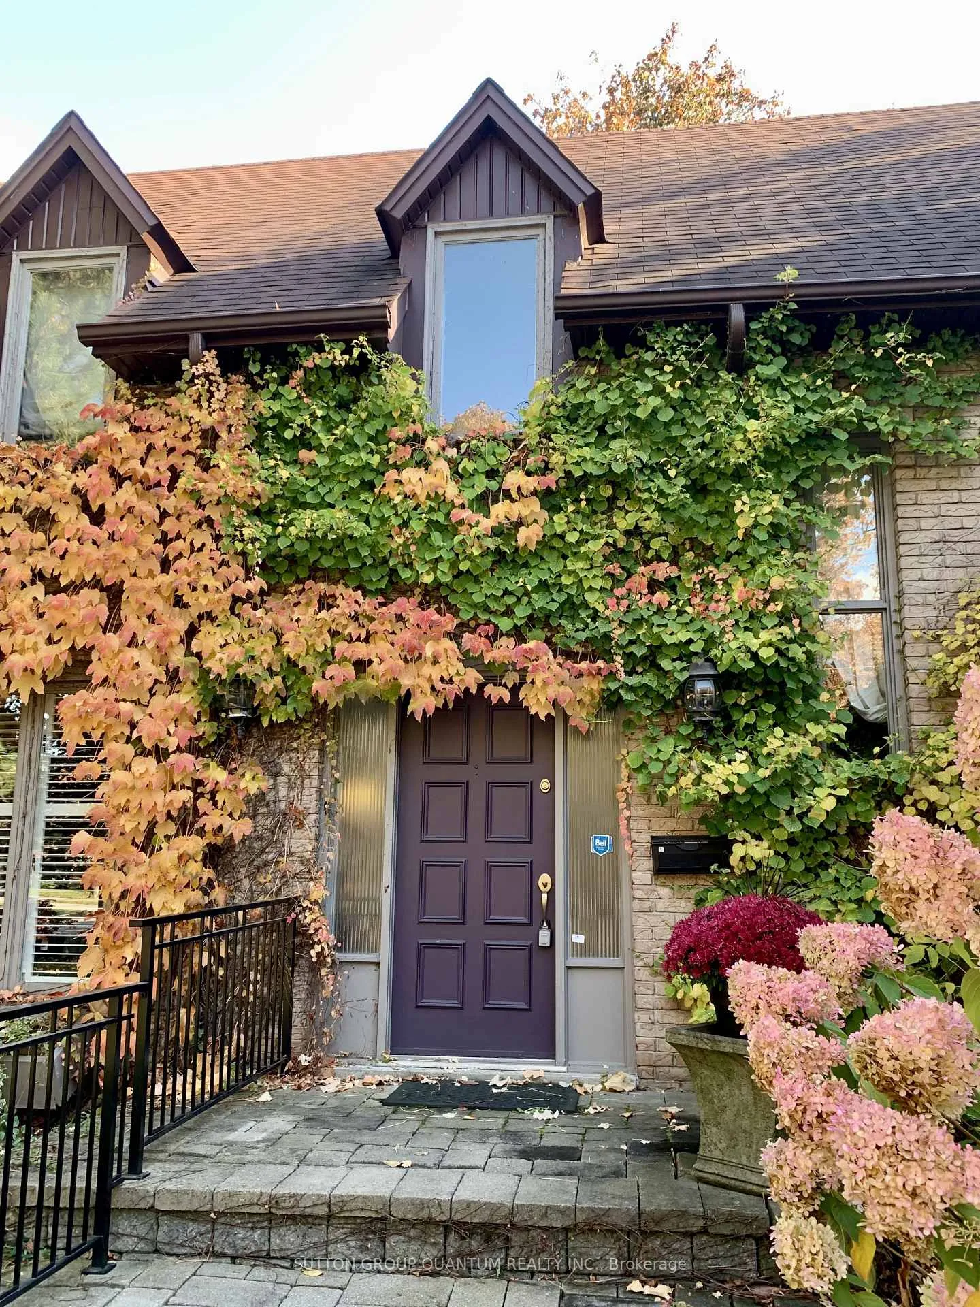
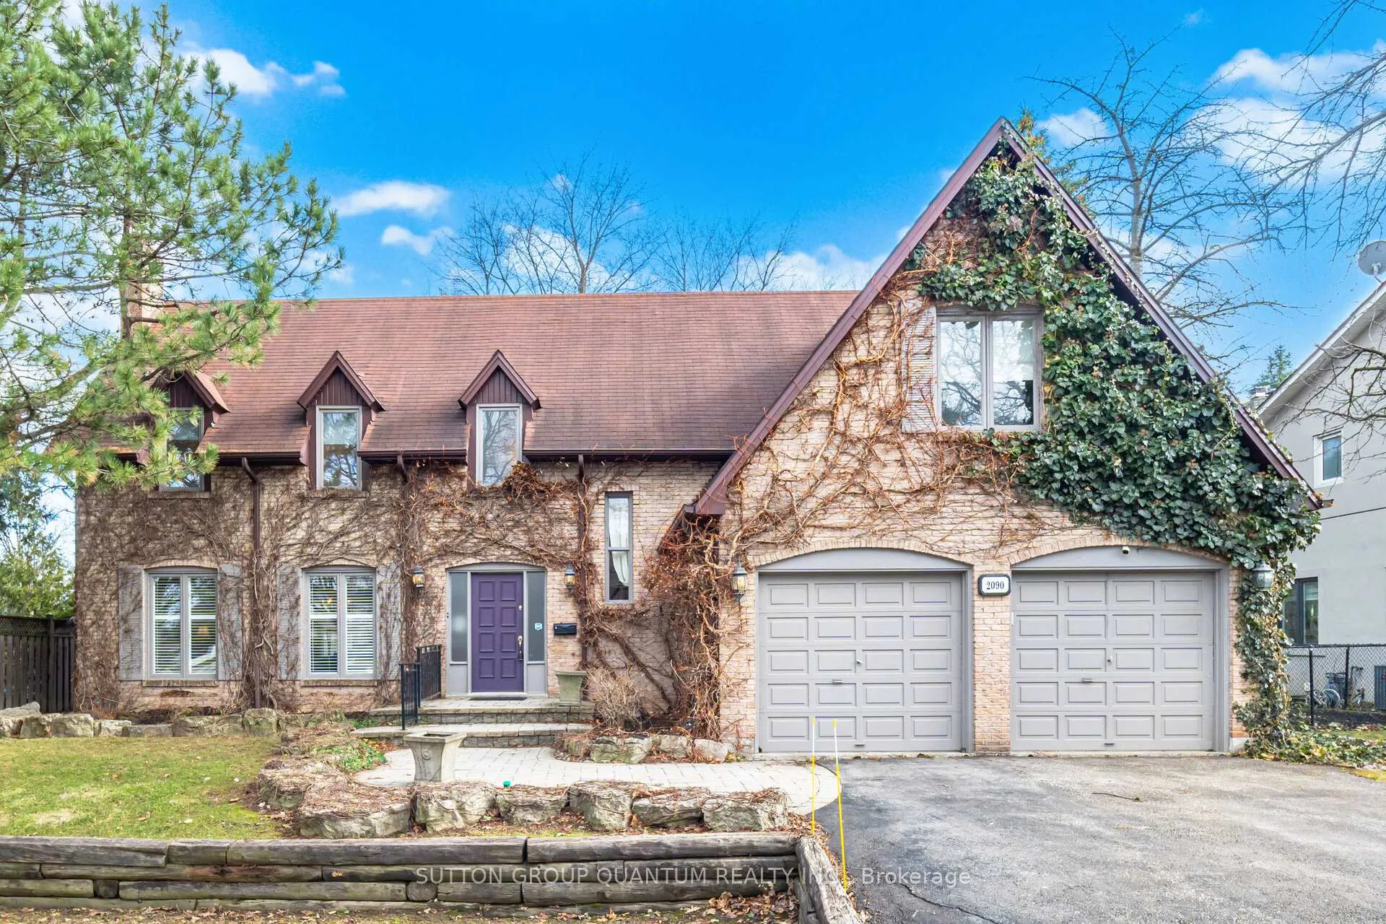
 See all 44 photos
Property history
Facts and features
- BasementFull
- Age of home31–50 years
- Water, sewerMunicipal
- HeatingForced air
- Fireplace
- Central air
The homeDetached, 2-storey, Age 31–50 years
- Type: Detached
- Style: 2-storey
- Age: 31–50 years
- Living space: 3,000–3,500 sq ft
- Basement: Full
InsideFireplace Yes, family room, living room, natural gas, wood, Main level, Auto garage door remote, central vacuum, in-law capability
- Fireplace: Yes, family room, living room, natural gas, wood
- Laundry: Main level
- Features: Auto garage door remote, central vacuum, in-law capability
- Rooms above ground: 10
- Rooms in the basement: 2
- Bedrooms: 5 + 2 in the basement
- Bathrooms: 4
- Kitchens: 1
- Family room: Yes
Outside and lotBrick, Asphalt shingle, Concrete
- Exterior: Brick
- Roof: Asphalt shingle
- Foundation: Concrete
- Features: Landscaped, lawn sprinkler system, patio
- Size: 75 × 110 ft
Parking2 Garage, Attached
- Spaces: 2 Garage
- Garage: Attached
Heating, water and powerForced air, gas, Central air, Municipal water
- Heating: Forced air, gas
- Cooling: Central air
- Water: Municipal water
- Sewer: Municipal sewer
Costs and taxesTaxes $10,390 a year, HST included in the price, Gas water heater, furnace, air conditioner, humidifier
- Taxes, 2026: $10,390 a year
- HST: HST included in the price
- Rental items: Gas water heater, furnace, air conditioner, humidifier
- Under contract: Air conditioner, hot water tank-gas, other
Included in the saleFridge, stove, b/i dishwasher, microwave, washer /dryer, all electric light fixtures, window coverings, central vac and equipment, garage door opener, Dining room chandelier, electric fireplace insert in living room and electric fireplace in 5th bedroom.
- Included: Fridge, stove, b/i dishwasher, microwave, washer /dryer, all electric light fixtures, window coverings, central vac and equipment, garage door opener
- Not included: Dining room chandelier, electric fireplace insert in living room and electric fireplace in 5th bedroom.
NearbyArts centre, fenced yard, golf, hospital, library, school
- Close to: Arts centre, fenced yard, golf, hospital, library, school
Listing detailsW12880554, Sold, Mar 12, 2026
- MLS® number: W12880554
- Status: Sold
- Listed on: Mar 12, 2026
- Days on market: 18
- Updated: Mar 30, 2026
- Possession: 2026-04-30 / Flexible
- Occupied by: Owner
- Listing brokerage: SUTTON GROUP QUANTUM REALTY INC.
About this home
2090 Mississauga Road, Mississauga (Sheridan), ON L5H 2K6
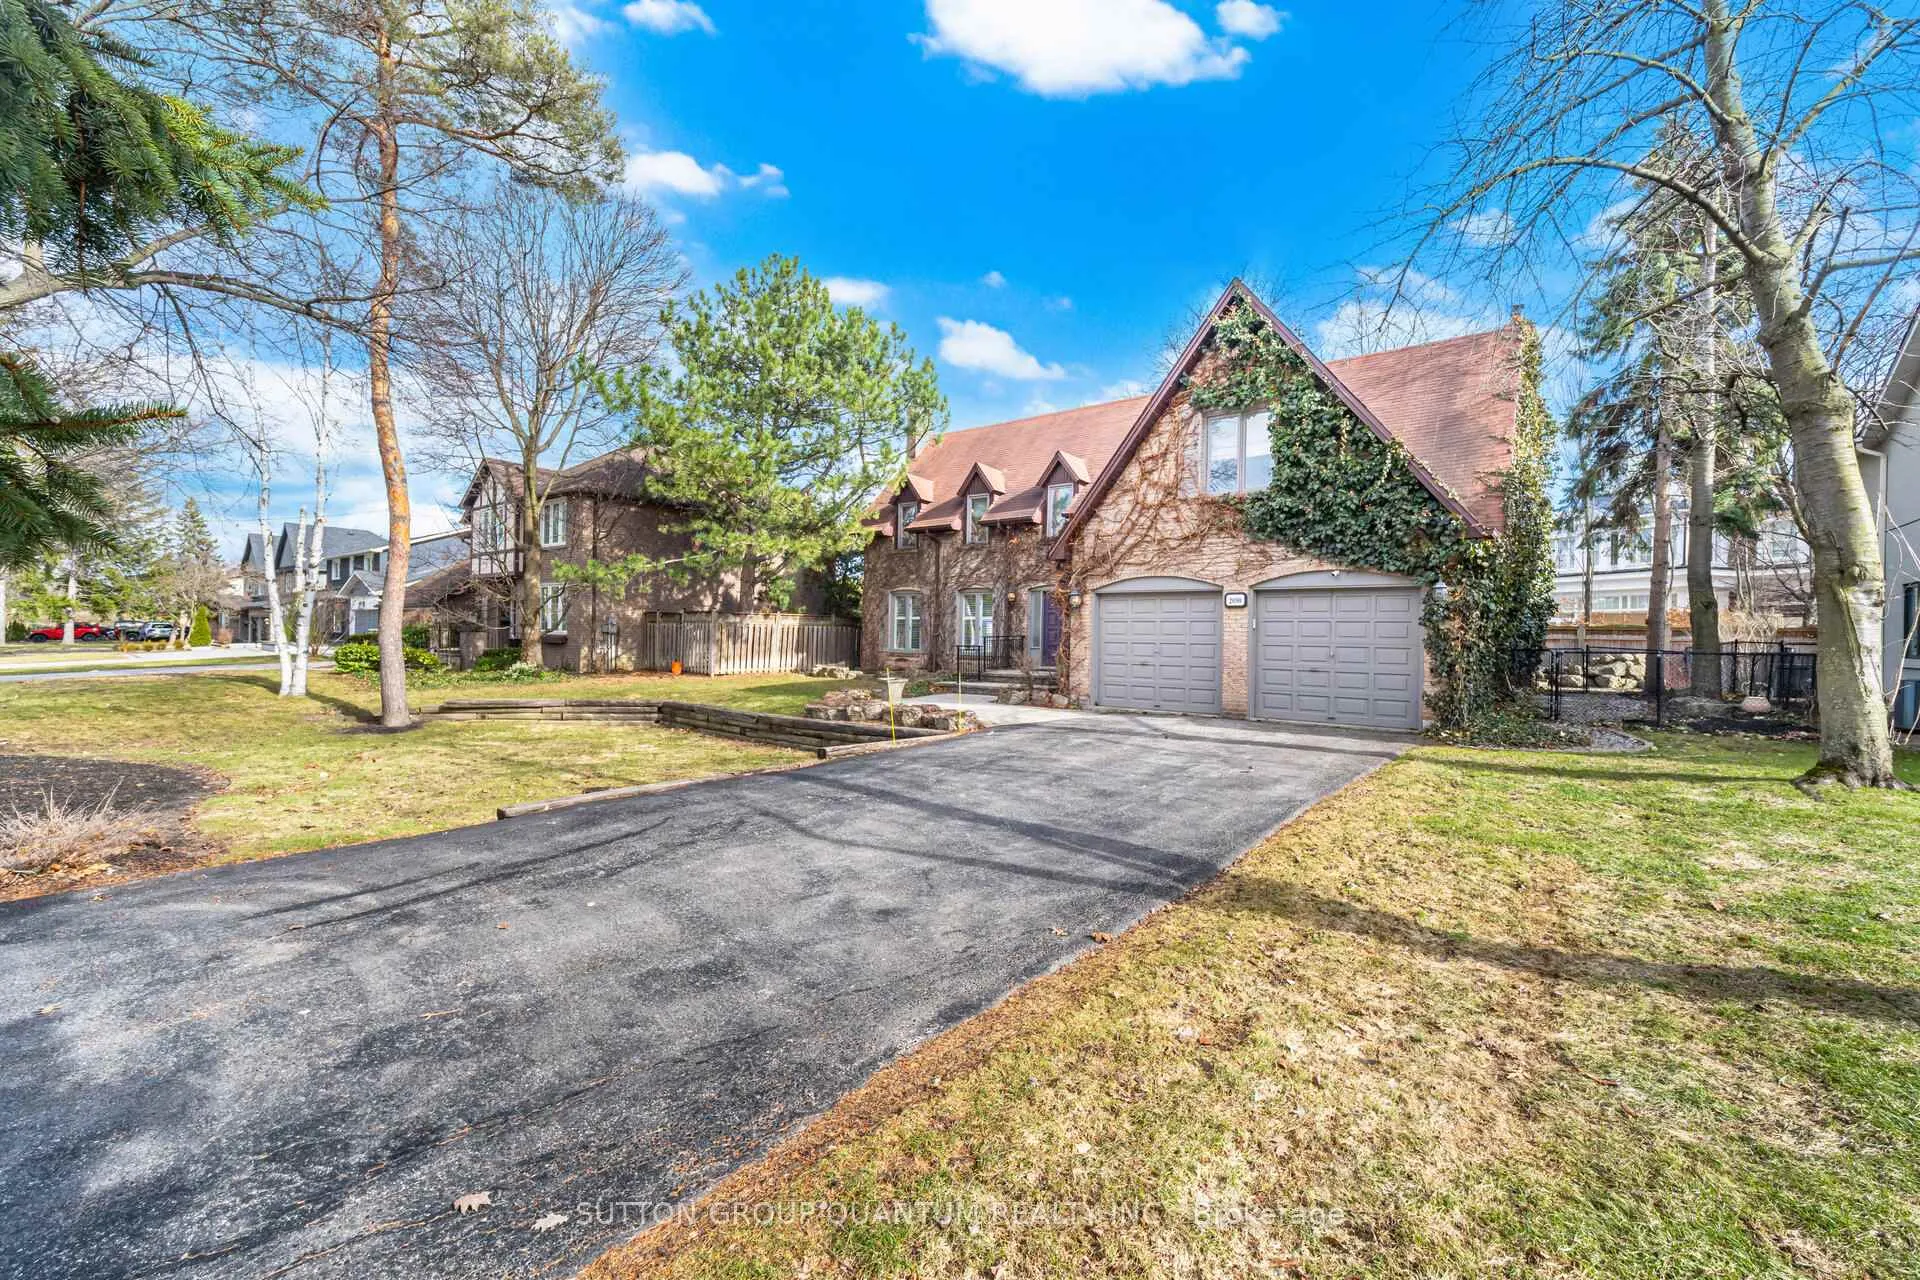
Spectacular 5-Bedroom Family Home in One of Mississauga's Most Prestigious Neighborhoods Admired by many and reminiscent of a feature in Homes & Gardens, this exceptional 5-bedroom family home is located on one of Mississauga's most majestic streets, surrounded by multi-million-dollar residences and just steps from the prestigious Mississaugua Golf and Country Club. Set on a beautifully landscaped lot, this home offers an elegant and spacious layout designed for both entertaining and everyday living. A grand foyer with soaring ceilings welcomes you inside, highlighted by a sweeping staircase and a stunning chandelier. The main floor features gleaming hardwood floors throughout the living room, complete with a formal fireplace. The dining room showcases custom cabinetry, while the oversized family room offers built-in bookcases, a cozy gas fireplace, and double French doors that lead to a private patio overlooking a tranquil custom waterfall feature. The bright kitchen with breakfast area provides picturesque views of the professionally landscaped backyard.Upstairs, the spacious and well designed bedrooms provide comfort for the entire family. The primary suite features both a 3-piece and 4-piece ensuite. The impressive fifth bedroom includes a step down design with vaulted ceilings, creating a unique and airy space. Ideally located close to every convenience, including shopping, restaurants, the vibrant Port Credit village, the waterfront of Lake Ontario, local yacht and golf clubs, the University of Toronto campus, and major highways for easy commuting, just minutes from downtown.
Ask about this home
A HOMEH agent will answer your questions about this home.
Around this home
Daily convenience, out of 100, from the distances below
Schools nearby
School rating, out of 10.
Helpful calculators
Your HOMEH agent

"Priced 20% over the Hestimate. I would see it this week."