

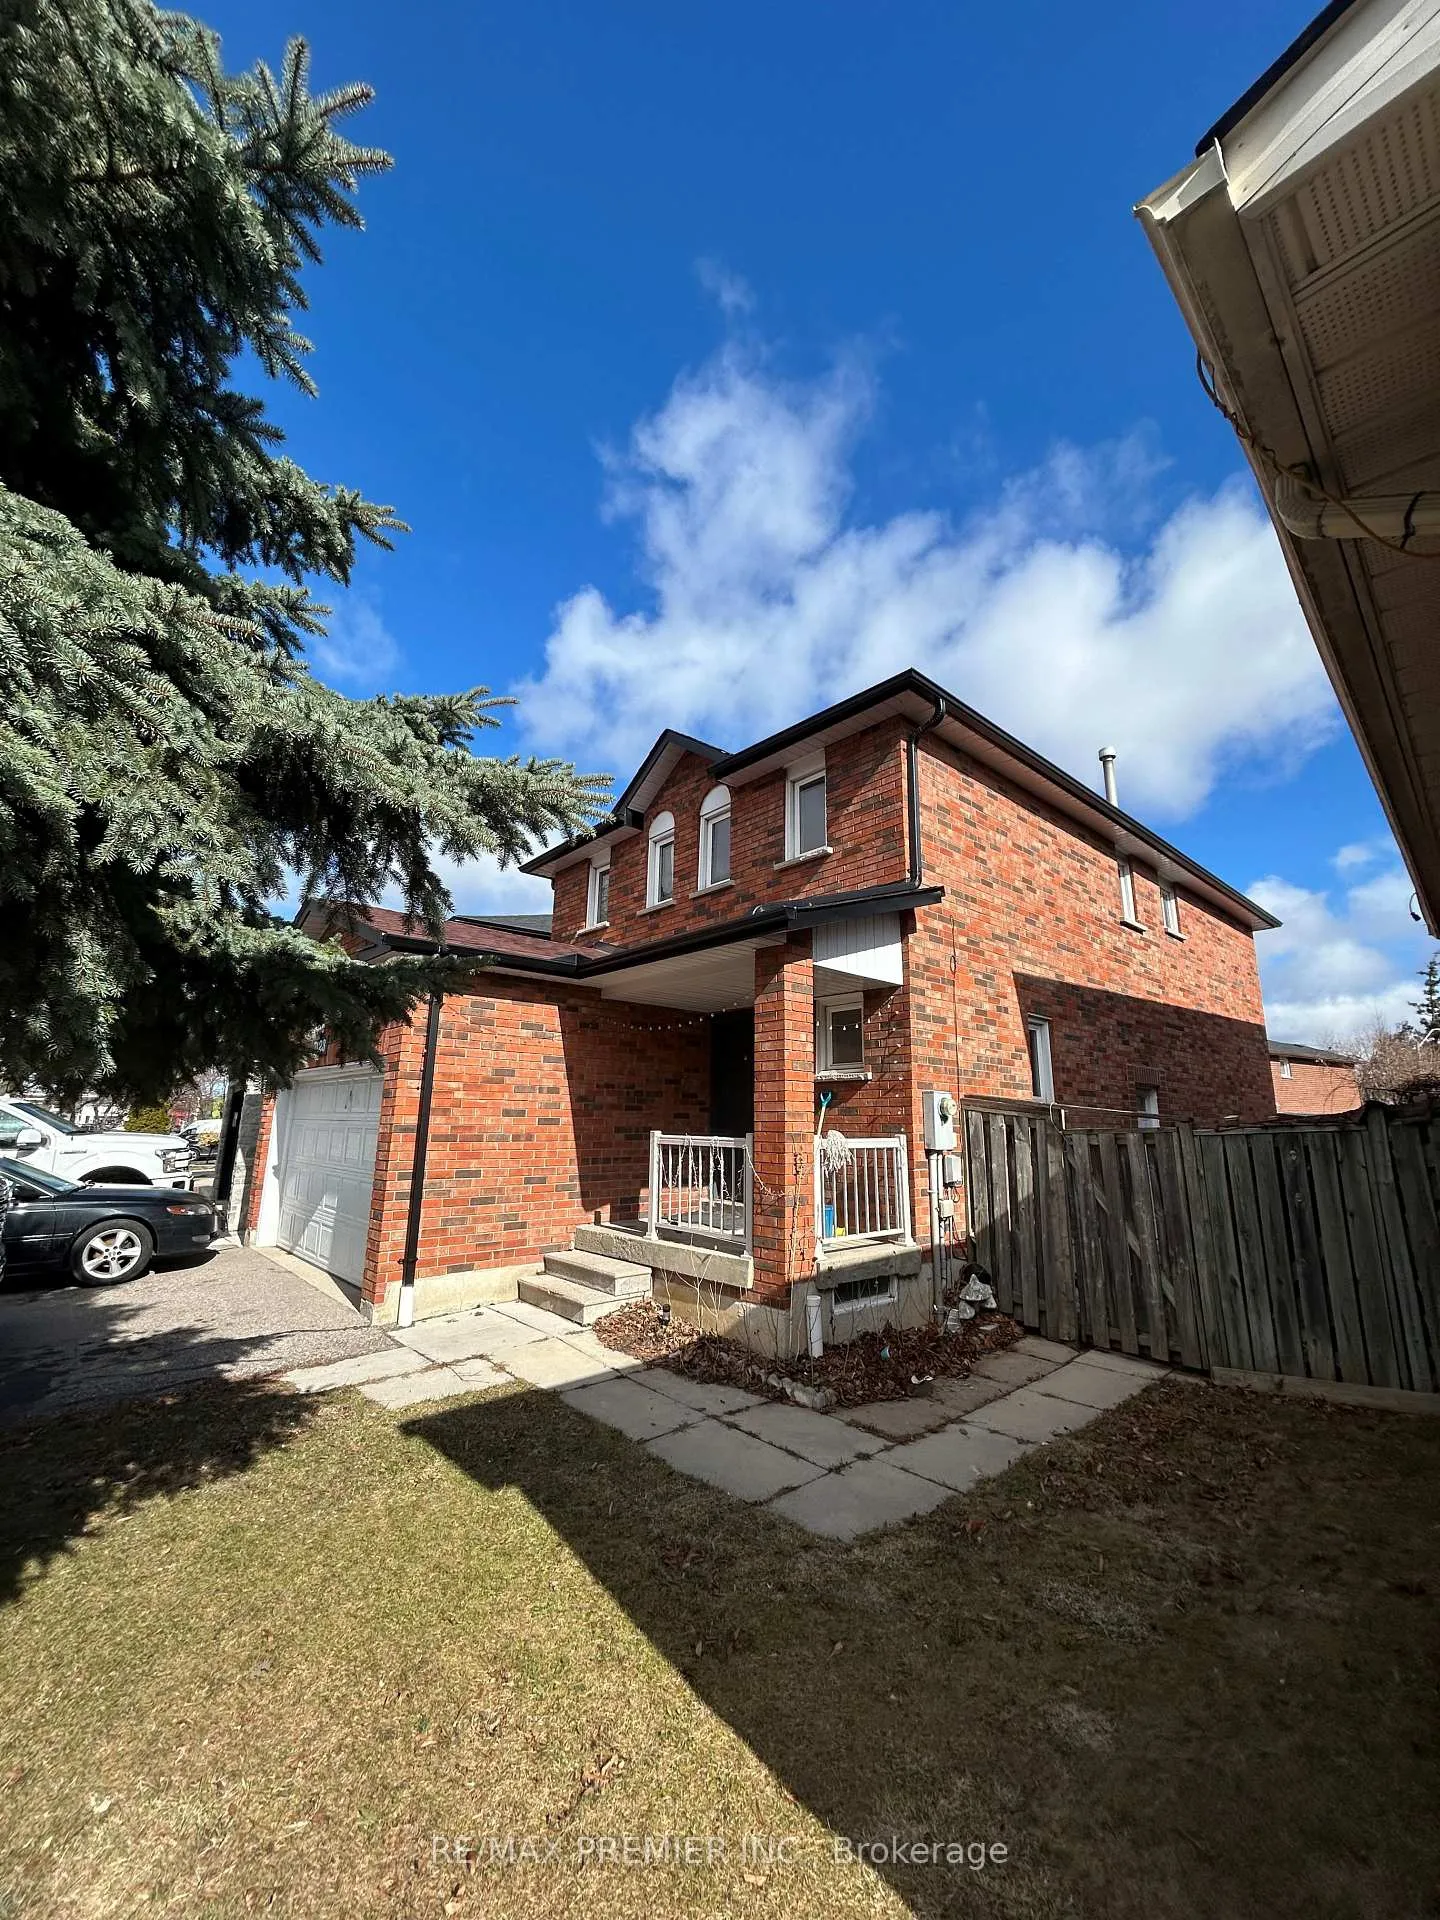
7123 Dalewood Drive
Detached Rented
1/17123 Dalewood Drive
Detached Rented
4 Bedrooms
3 Bathrooms
1 Garage
1.5K–2K sq.ft
Entire Home
— Unit
Property history
Facts and features
- BasementUnfinished
- Lease term12 months
- FurnishedUnfurnished
- LaundryIn basement
What stands out
- Hardwood floors
- Central air
The homeDetached, 2-storey, 1,500–2,000 sq ft
- Type: Detached
- Style: 2-storey
- Living space: 1,500–2,000 sq ft
- Basement: Unfinished
InsideHardwood, Ceramic, In basement, Auto garage door remote, water heater
- Flooring: Hardwood, Ceramic
- Laundry: In basement
- Features: Auto garage door remote, water heater
- Rooms above ground: 8
- Bedrooms: 4
- Bathrooms: 3
- Kitchens: 1
Outside and lotBrick, Asphalt shingle, Concrete block
- Exterior: Brick
- Roof: Asphalt shingle
- Foundation: Concrete block
Parking1 Garage, Attached, Private
- Spaces: 1 Garage
- Garage: Attached
- Driveway: Private
Heating, water and powerForced air, gas, Central air, Municipal water
- Heating: Forced air, gas
- Cooling: Central air
- Water: Municipal water
- Sewer: Municipal sewer
Rent and termsRent $2,800 a month, Entire property, Unfurnished
- Rent: $2,800 a month
- Space for rent: Entire property
- Furnished: Unfurnished
- Lease: 12 months
- Paid: Monthly
- Deposit: Required
- Credit check: Required
- Employment letter: Required
- Rental application: Required
- References: Required
- Rental items: Hot water tank
IncludedFridge, stove, washer and dryer.
- Included: Fridge, stove, washer and dryer.
NearbyFenced yard
- Close to: Fenced yard
Listing detailsW12881864, Rented, Mar 12, 2026
- MLS® number: W12881864
- Status: Rented
- Listed on: Mar 12, 2026
- Days on market: 12
- Updated: Mar 24, 2026
- Possession: 2026-04-01 / Immediate
- Occupied by: Tenant
- Listing brokerage: RE/MAX PREMIER INC.
About this home
7123 Dalewood Drive, Mississauga (Malton), ON L4T 4G2
Auto Garage Door RemoteWater HeaterFenced Yard
Spacious 4 bedroom home in well established neighbourhood. Large single car garage. Close to all amenities. Looking for AAA+ Tenant to obtain tenant's insurance package. Provide confirmation of employment, income and credit score together with application. Deposit first and last month's rent in certified funds with offer. Available April 1, 2026.
Read more
Ask about this home
A HOMEH agent will answer your questions about this home.
Ask a question
Around this home
Goreway Drive
Errands
Parks
Schools
Daily convenience, out of 100, from the distances below
ParkRidgewood Park · 5 within 1 km9 min walk565 m
GroceryChalo! FreshCo3 min walk197 m
SchoolRidgewood Public School8 min walk510 m
PharmacyShoppers Drug Mart4 min walk267 m
Cafés & foodPizza Pizza · 15 within 1 km2 min walk96 m
Gym & rec centrePaul Coffey Arena8 min walk523 m
LibraryMissisauga Library - Malton13 min walk795 m
WalkDriveStraight-line distance, open map data
Grocery0.2 km
Park0.6 km
Coffee0.3 km
Gym0.5 km
Schools nearby
School rating, out of 10.
Ridgewood Public Schoolelementary · Public · 0.5 km
—
Dunrankin Drive Public Schoolelementary · Public · 0.7 km
—
Holy Cross Schoolelementary · Private · 0.9 km
3.6/10Low
Contact agent
Helpful calculators
Rent vs buy
Affordability
Mortgage
Down payment
Stress test
CMHC insurance
Your HOMEH agent

KimHOMEH agent · Mississauga
"I would see it this week."
Ask Kim