

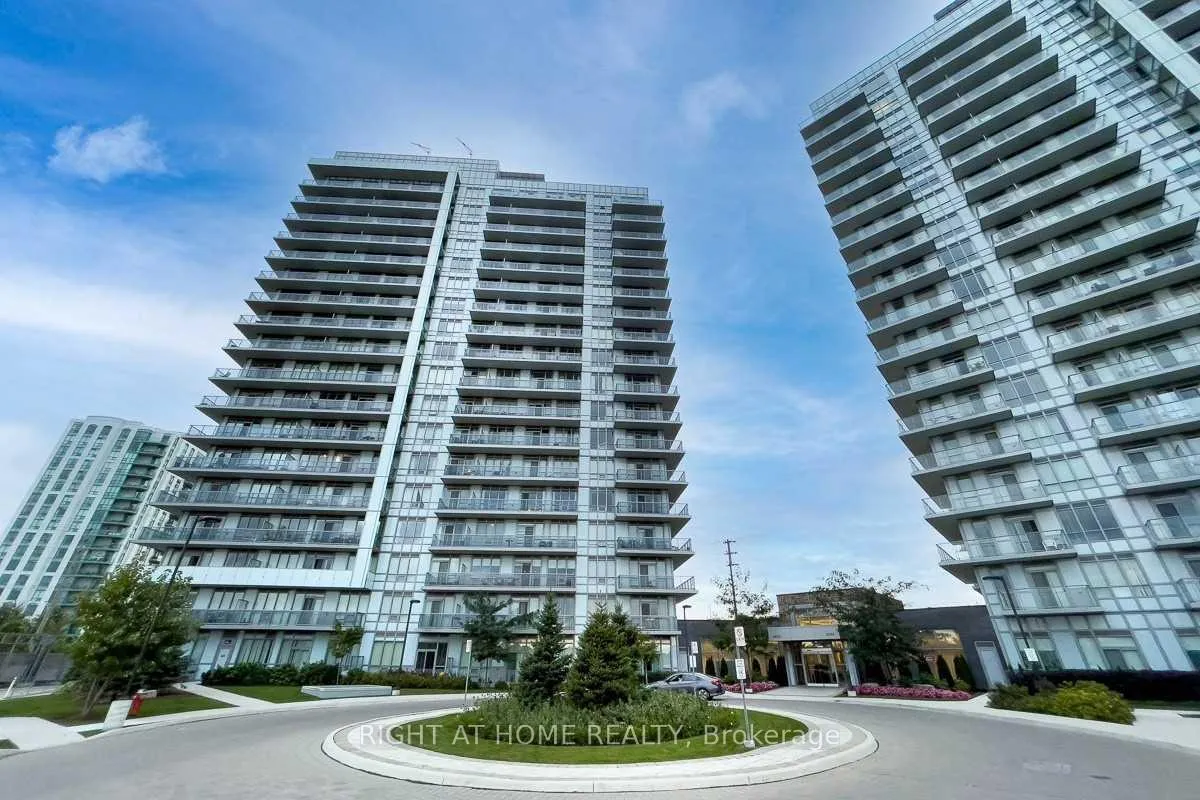
Unit 1803, 4633 Glen Erin Drive
Unit 1803, 4633 Glen Erin Drive
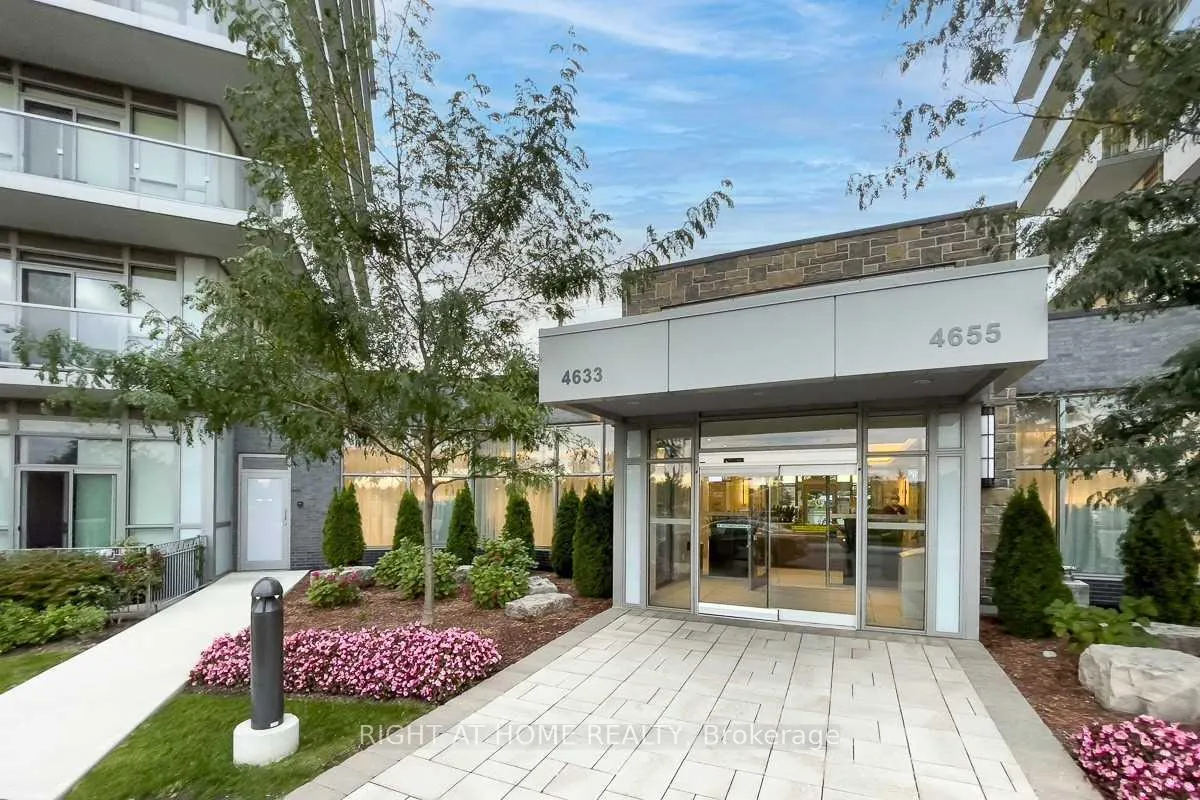
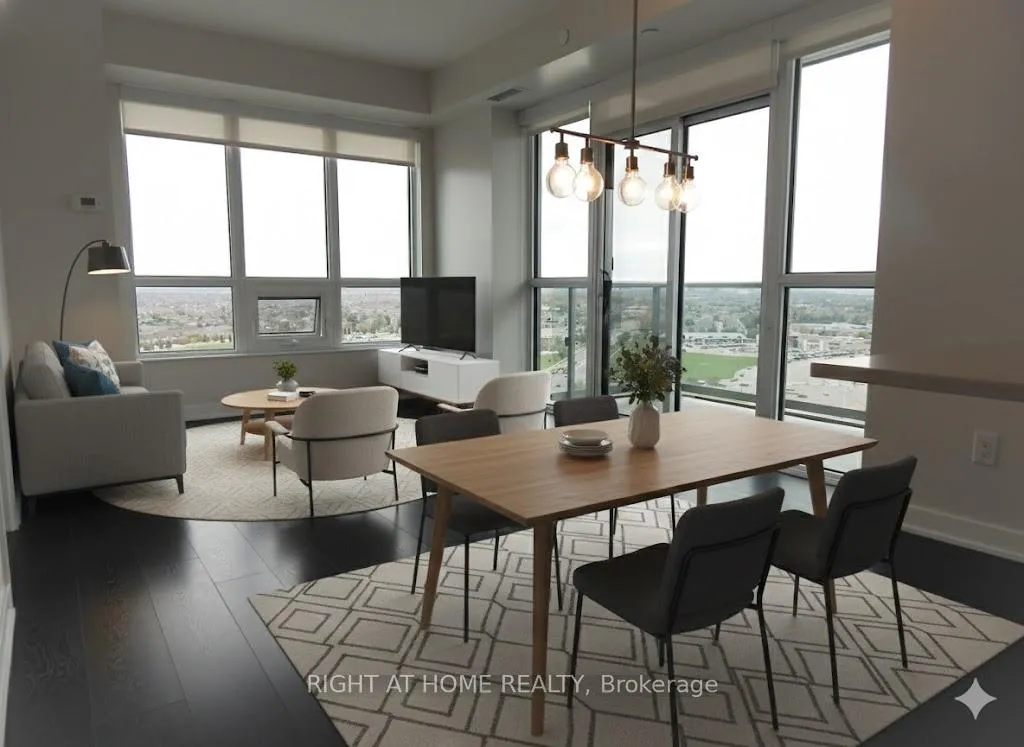
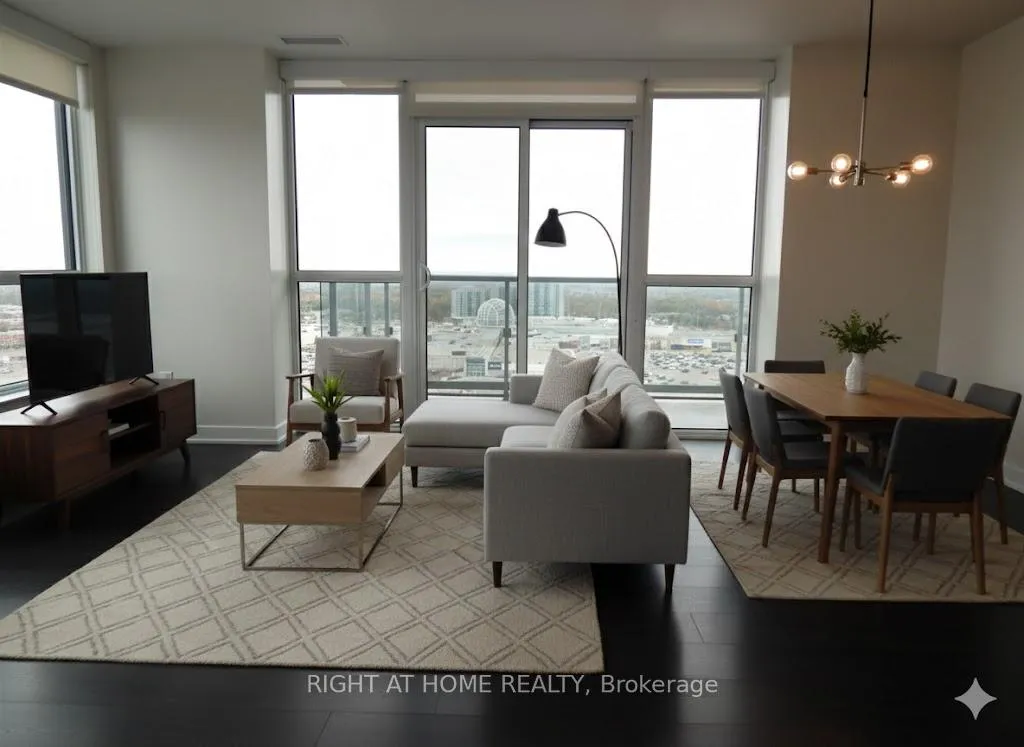
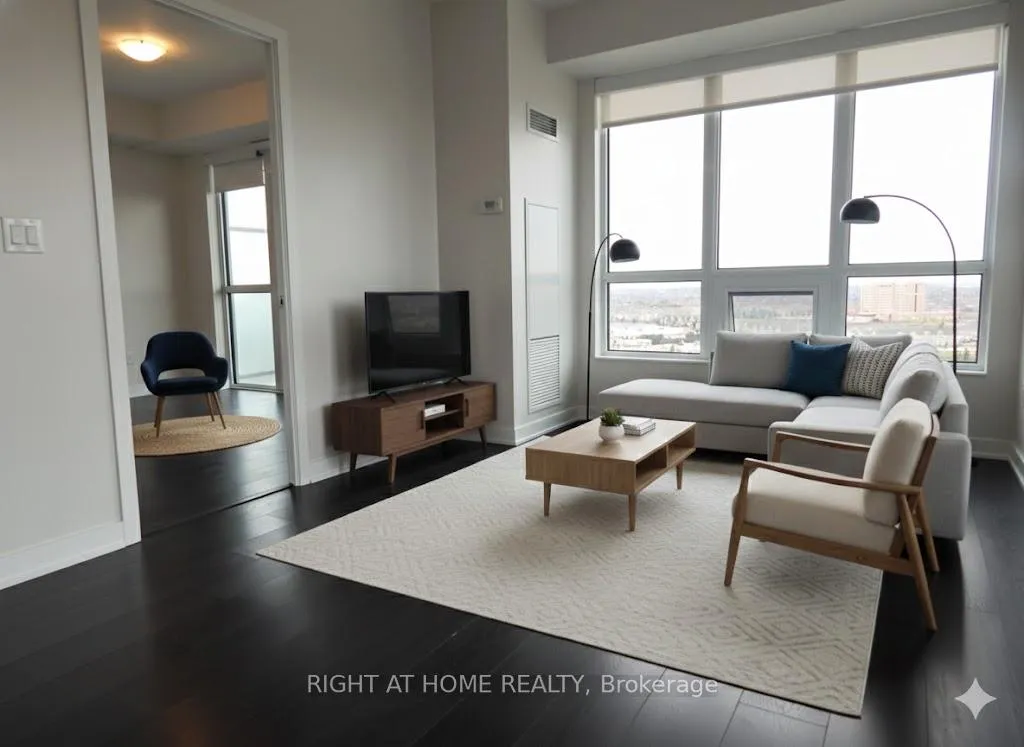 See all 48 photos
Property history
Facts and features
- ExposureNorth east
- LaundryEnsuite
- LockerExclusive
- BalconyOpen
- Central air
The homeCondo Apartment, Apartment, 900–999 sq ft
- Type: Condo Apartment
- Style: Apartment
- Living space: 900–999 sq ft
- Basement: None
- Exposure: North East
InsideEnsuite, main level, Primary bedroom - main floor, Rooms above ground 6
- Laundry: Ensuite, main level
- Features: Primary bedroom - main floor
- Rooms above ground: 6
- Bedrooms: 2 + 1 in the basement
- Bathrooms: 2
- Kitchens: 1
OutsideConcrete, Open
- Exterior: Concrete
- Balcony: Open
Parking and locker1 Parking, Underground, Exclusive
- Spaces: 1 Parking
- Garage: Underground
- Parking type: Exclusive
- Spot: 8
- Locker: Exclusive
- Locker unit: 143
- Locker level: A
BuildingDowntown Erin Mills Condos, Storeys 18, Units 194
- Name: Downtown Erin Mills Condos
- Storeys: 18
- Units: 194
- Registered: 2018
- Condo corporation: 1040
- Pets: Allowed
Heating, water and powerForced air, gas, Central air
- Heating: Forced air, gas
- Cooling: Central air
Costs and taxesTaxes $3,784 a year, Condo fee $854 a month, Heat included, water included, cac included, building insurance included, parking included
- Taxes, 2025: $3,784 a year
- Condo fee: $854 a month
- Fee includes: Heat included, water included, cac included, building insurance included, parking included
- HST: HST included in the price
Included in the saleFridge, stove, built-in dishwasher, clothes washer, clothes dryer, electric light fixtures, widow coverings, mirrored closet doors
- Included: Fridge, stove, built-in dishwasher, clothes washer, clothes dryer, electric light fixtures, widow coverings, mirrored closet doors
Listing detailsW12946462, Sold, Apr 1, 2026
- MLS® number: W12946462
- Status: Sold
- Listed on: Apr 1, 2026
- Days on market: 29
- Updated: Apr 30, 2026
- Possession: Immediate
- Occupied by: Vacant
- Listing brokerage: RIGHT AT HOME REALTY
About this home
Unit 1803, 4633 Glen Erin Drive, Mississauga (Central Erin Mills), ON L5M 0Y6
Absolutely Stunning & In Mint Move-In Condition => Sought-after Open-Concept C O R N E R ^ U N I T Offering 930 Square Feet of Well-Designed Living Space => A Chef-Inspired Gourmet Kitchen Offering a Breakfast Bar, Quartz Countertops, Stainless Steel Appliances, and Undermount Lighting => A well-Designed Split Two Bedroom Layout => a Separate Den Ideal for a Third Bedroom or Home Office => Two Full Bathrooms Designed for Comfort and Convenience => Two Walkouts from the Living Room and Primary Bedroom to Open to Private B A L C O N I E S with unobstructed, Breathtaking Views => Nine Foot Ceilings => One Underground Parking Spot & One Locker Room => An impressive, Standalone Amenity Building with a Full Complement of Lifestyle Facilities, Including an Indoor Pool, Sauna, Fitness Club, Library/Study Retreat, and a Rooftop Terrace with BBQ area => Walk To Erin Mills Mall, Close To Transit, Shopping, Restaurants, Grocery, Parks, Highways & Credit Valley Hospital => Some Images are Virtually Staged and are Provided for Visualization and Staging Purposes =>Truly a Standout Unit that Checks Every Box for Style, Comfort, and Functionality => Probate has been completed - Offers Anytime
Ask about this home
A HOMEH agent will answer your questions about this home.
Know more about Downtown Erin Mills Condos

Condo building · 4633 Glen Erin Dr
Downtown Erin Mills Condos is an 18-storey condo with 194 suites, built in 2018 by Pemberton Group. Right now 4 for sale and 1 for rent are on the market here.
- 18storeys
- 194suites
- $650/sq ft
- 2018built
No similar units for sale in Downtown Erin Mills Condos right now.
Around this home
Daily convenience, out of 100, from the distances below
Schools nearby
School rating, out of 10.
Helpful calculators
Your HOMEH agent

"Priced 2% over the Hestimate. I would see it this week."