

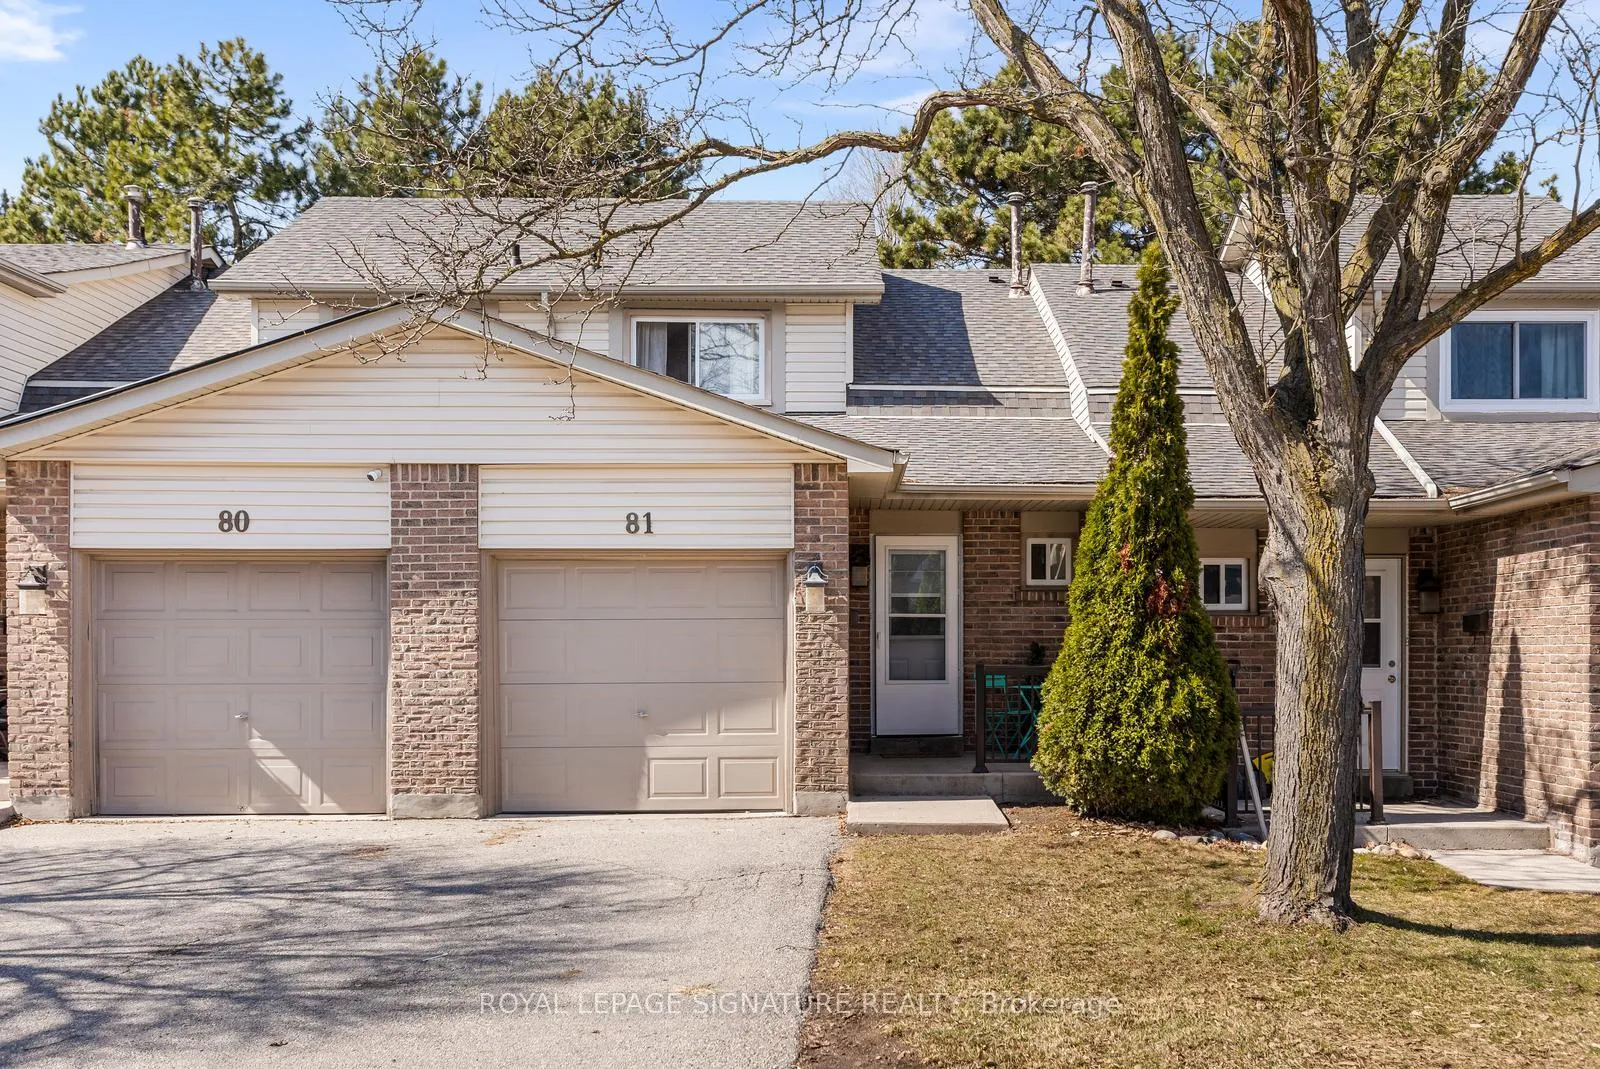
Unit 81, 2670 Battleford Road
Unit 81, 2670 Battleford Road
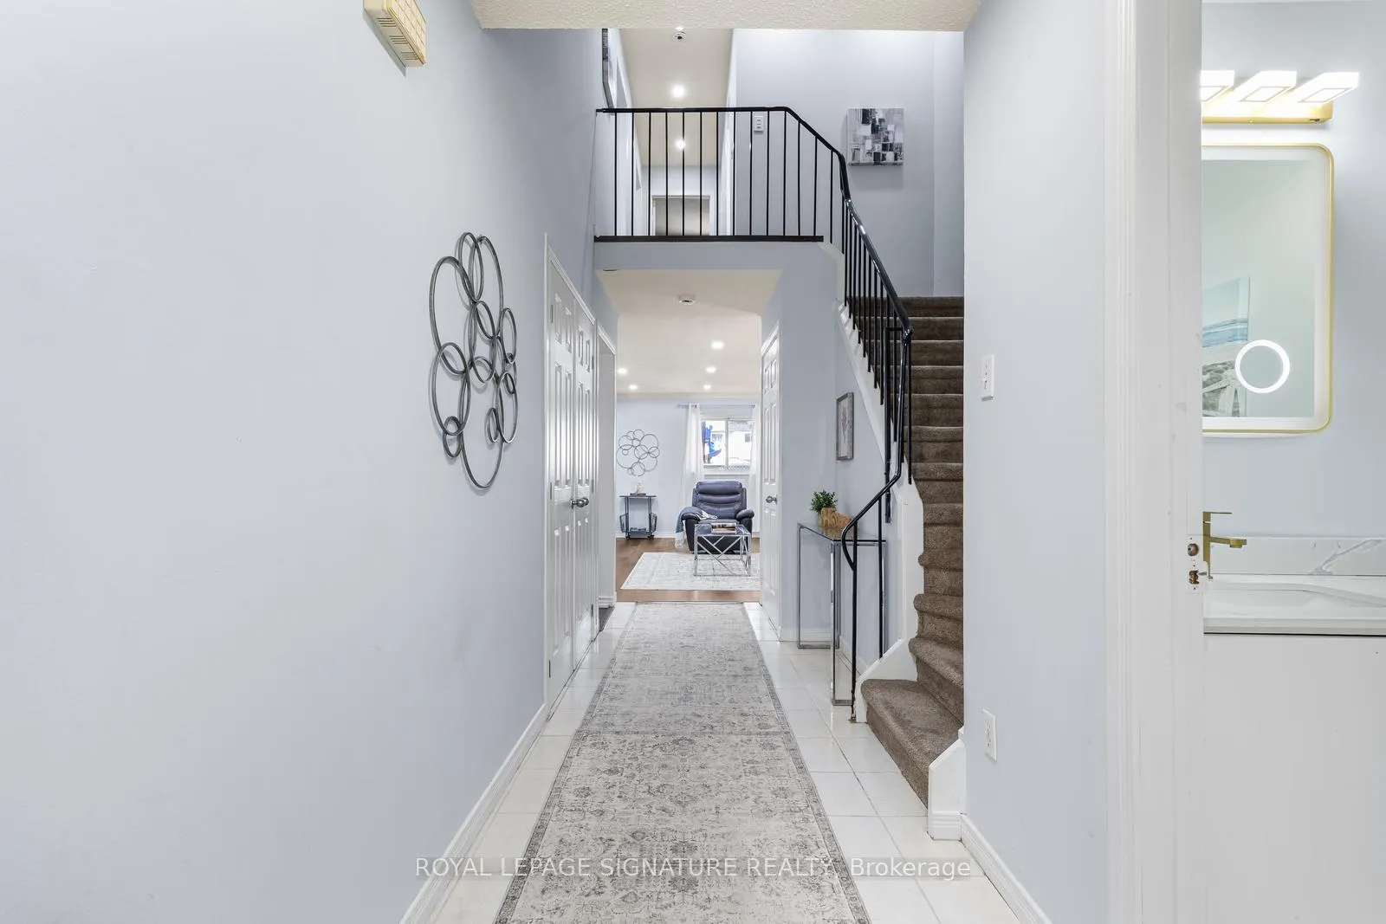
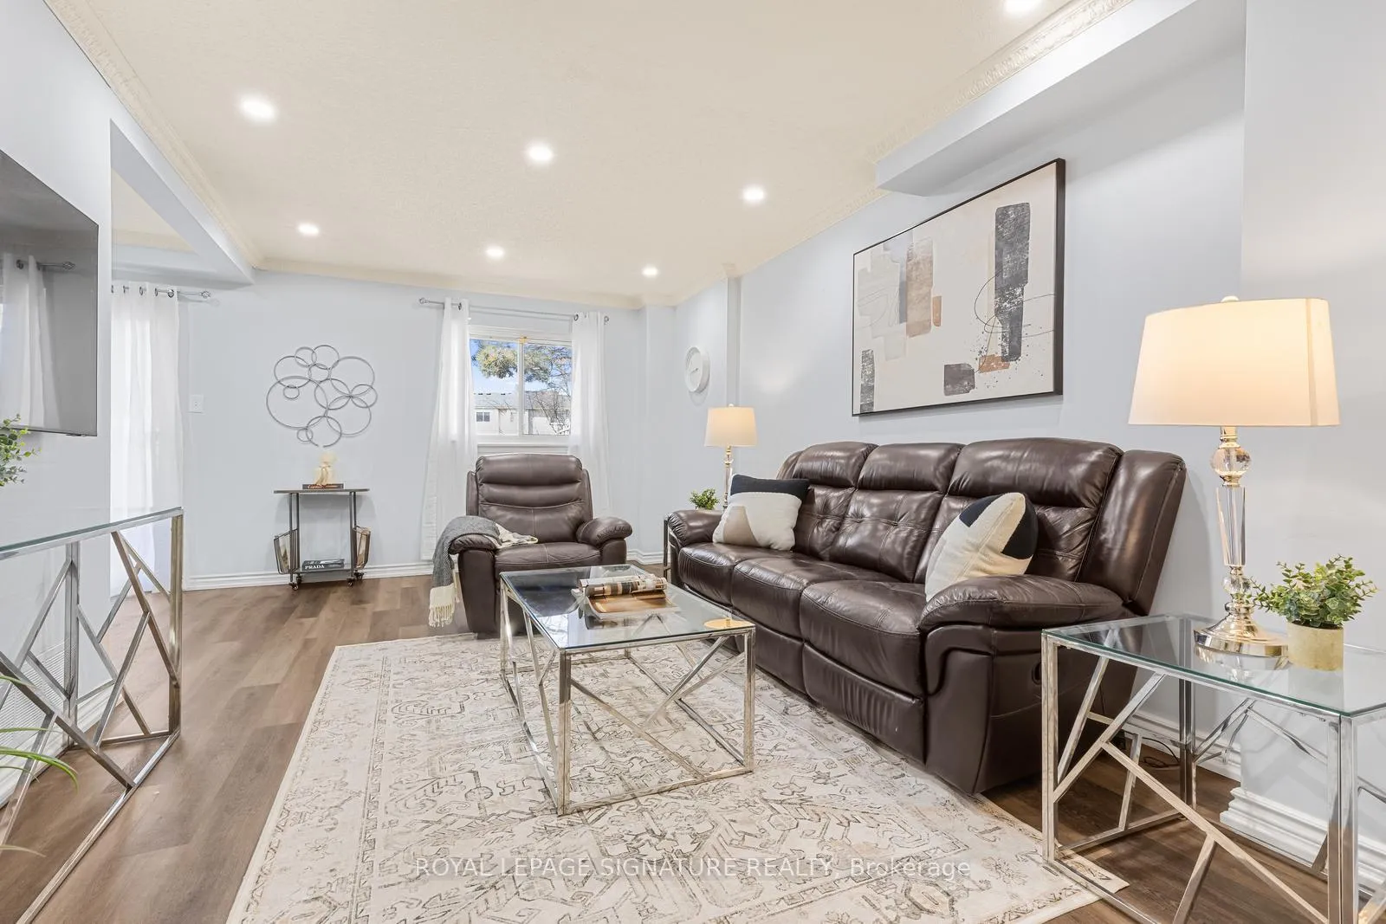
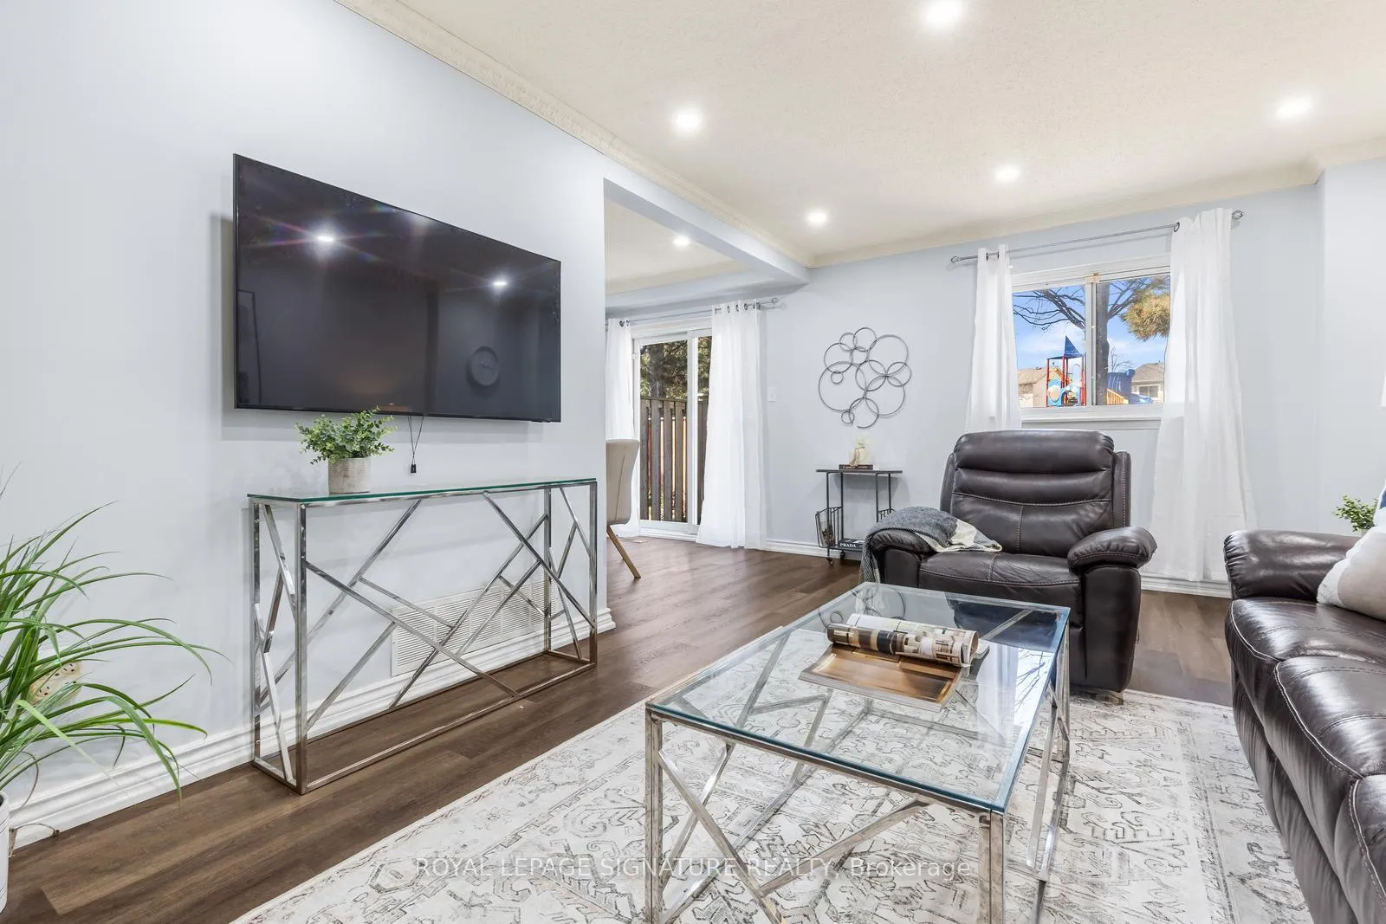
 See all 32 photos
Property history
Facts and features
- BasementFinished
- Age of home31–50 years
- ExposureNorth south
- LaundryIn basement
- Central air
The homeCondo Townhouse, 2-storey, Age 31–50 years
- Type: Condo Townhouse
- Style: 2-storey
- Age: 31–50 years
- Living space: 1,200–1,399 sq ft
- Basement: Full, finished
- Exposure: North South
- View: Park/greenbelt
- Waterfront: None
InsideTile, Carpet free, Vinyl, In basement, lower level, Storage, water meter, water purifier
- Flooring: Tile, Carpet free, Vinyl
- Laundry: In basement, lower level
- Features: Storage, water meter, water purifier
- Rooms above ground: 6
- Rooms in the basement: 1
- Bedrooms: 3 + 1 in the basement
- Bathrooms: 2
- Kitchens: 1
OutsideBrick, vinyl siding, Asphalt shingle, Concrete
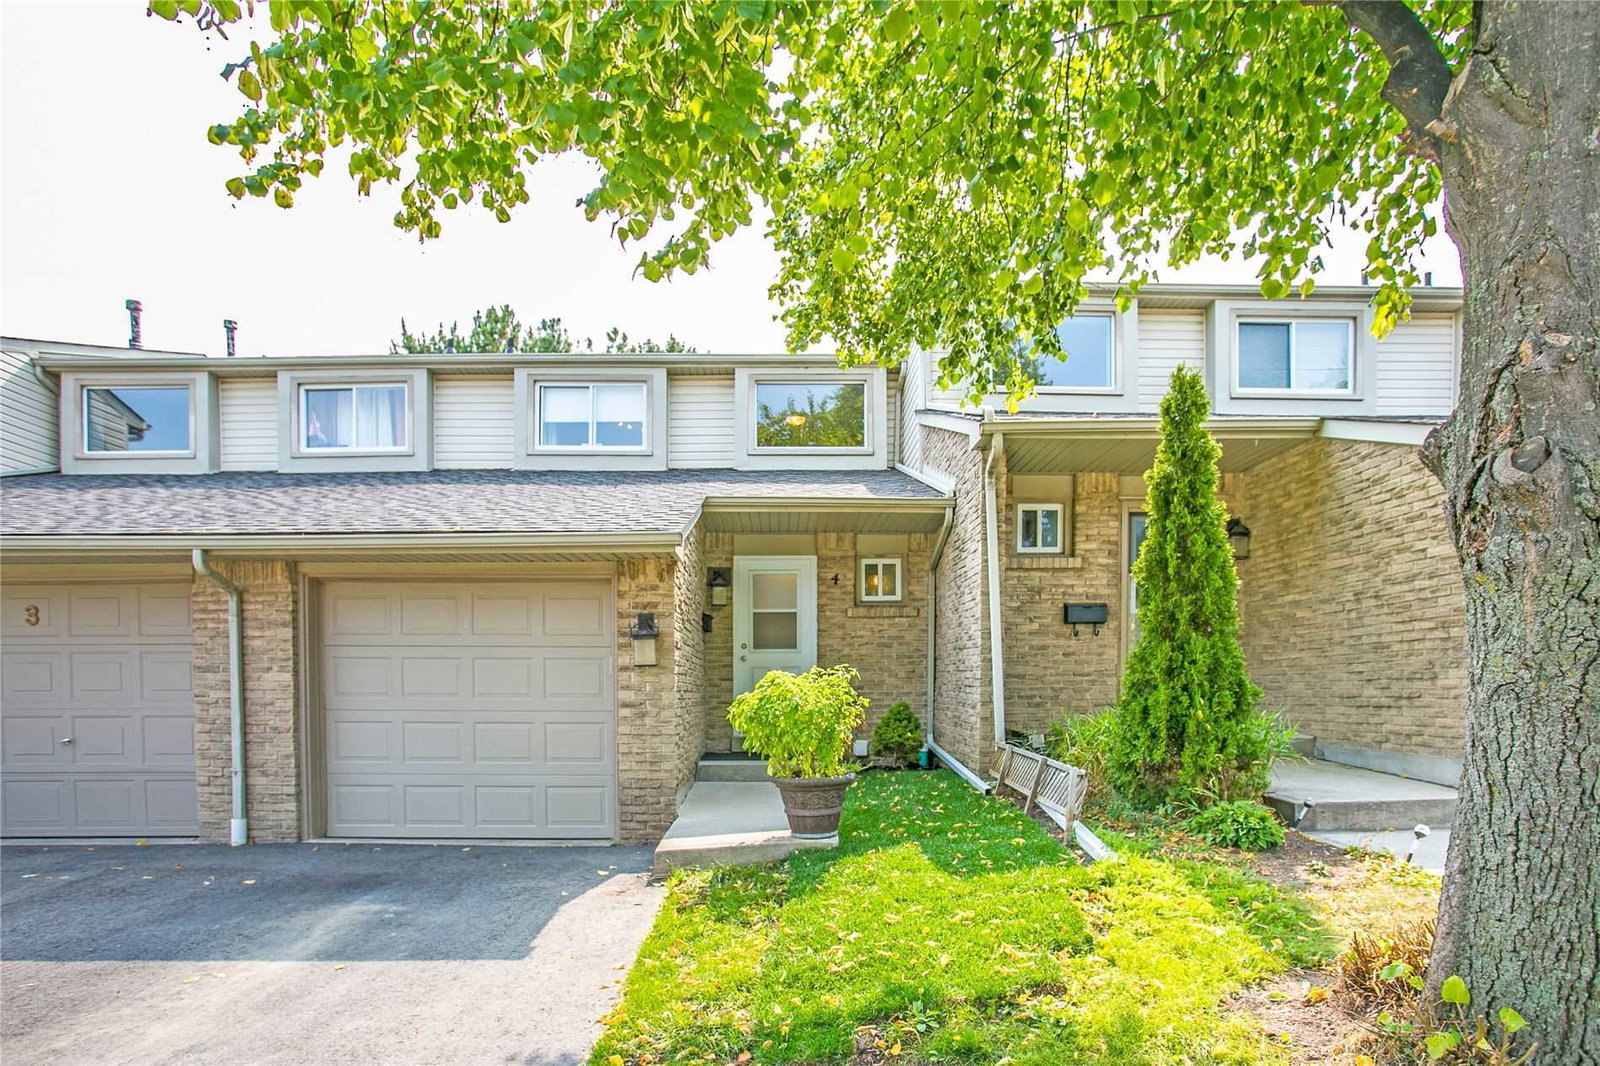
- Exterior: Brick, vinyl siding
- Roof: Asphalt shingle
- Foundation: Concrete
- Balcony: None
- Features: Patio, privacy, porch
Parking and locker2 Parking (1 garage + 1 drive), Built-in, Exclusive
- Spaces: 2 Parking (1 garage + 1 drive)
- Garage: Built-in
- Parking type: Exclusive
- Driveway: Private
- Locker: None
Building2670 & 2700 Battleford Road Townhomes, Storeys 2, Units 90
- Name: 2670 & 2700 Battleford Road Townhomes
- Storeys: 2
- Units: 90
- Registered: 1979
- Condo corporation: 202
- Amenities: Playground, visitor parking, bbqs allowed
- Pets: Allowed
Heating, water and powerForced air, gas, Central air
- Heating: Forced air, gas
- Cooling: Central air
Costs and taxesTaxes $4,384 a year, Condo fee $479 a month, Common elements included, building insurance included, water included, parking included
- Taxes, 2025: $4,384 a year
- Condo fee: $479 a month
- Fee includes: Common elements included, building insurance included, water included, parking included
- HST: HST included in the price
- Rental items: Hot water tank
Included in the saleFridge, stove, built-in microwave, dishwasher, washer, dryer, all electrical light fixtures, all window coverings, gas burner and equipment, furnace and central air conditioner, culligan aqua-cleer reverse osmosis system and broadloom where laid.
- Included: Fridge, stove, built-in microwave, dishwasher, washer, dryer, all electrical light fixtures, all window coverings, gas burner and equipment, furnace and central air conditioner, culligan aqua-cleer reverse osmosis system and broadloom where laid.
NearbyFenced yard, lake/pond, park, public transit, rec./commun.centre, school
- Close to: Fenced yard, lake/pond, park, public transit, rec./commun.centre, school
Listing detailsW12946330, Sold, Apr 1, 2026
- MLS® number: W12946330
- Status: Sold
- Listed on: Apr 1, 2026
- Days on market: 15
- Updated: Apr 16, 2026
- Possession: Flexible
- Occupied by: Owner
- Listing brokerage: ROYAL LEPAGE SIGNATURE REALTY
About this home
Unit 81, 2670 Battleford Road, Mississauga (Meadowvale), ON L5N 2S7
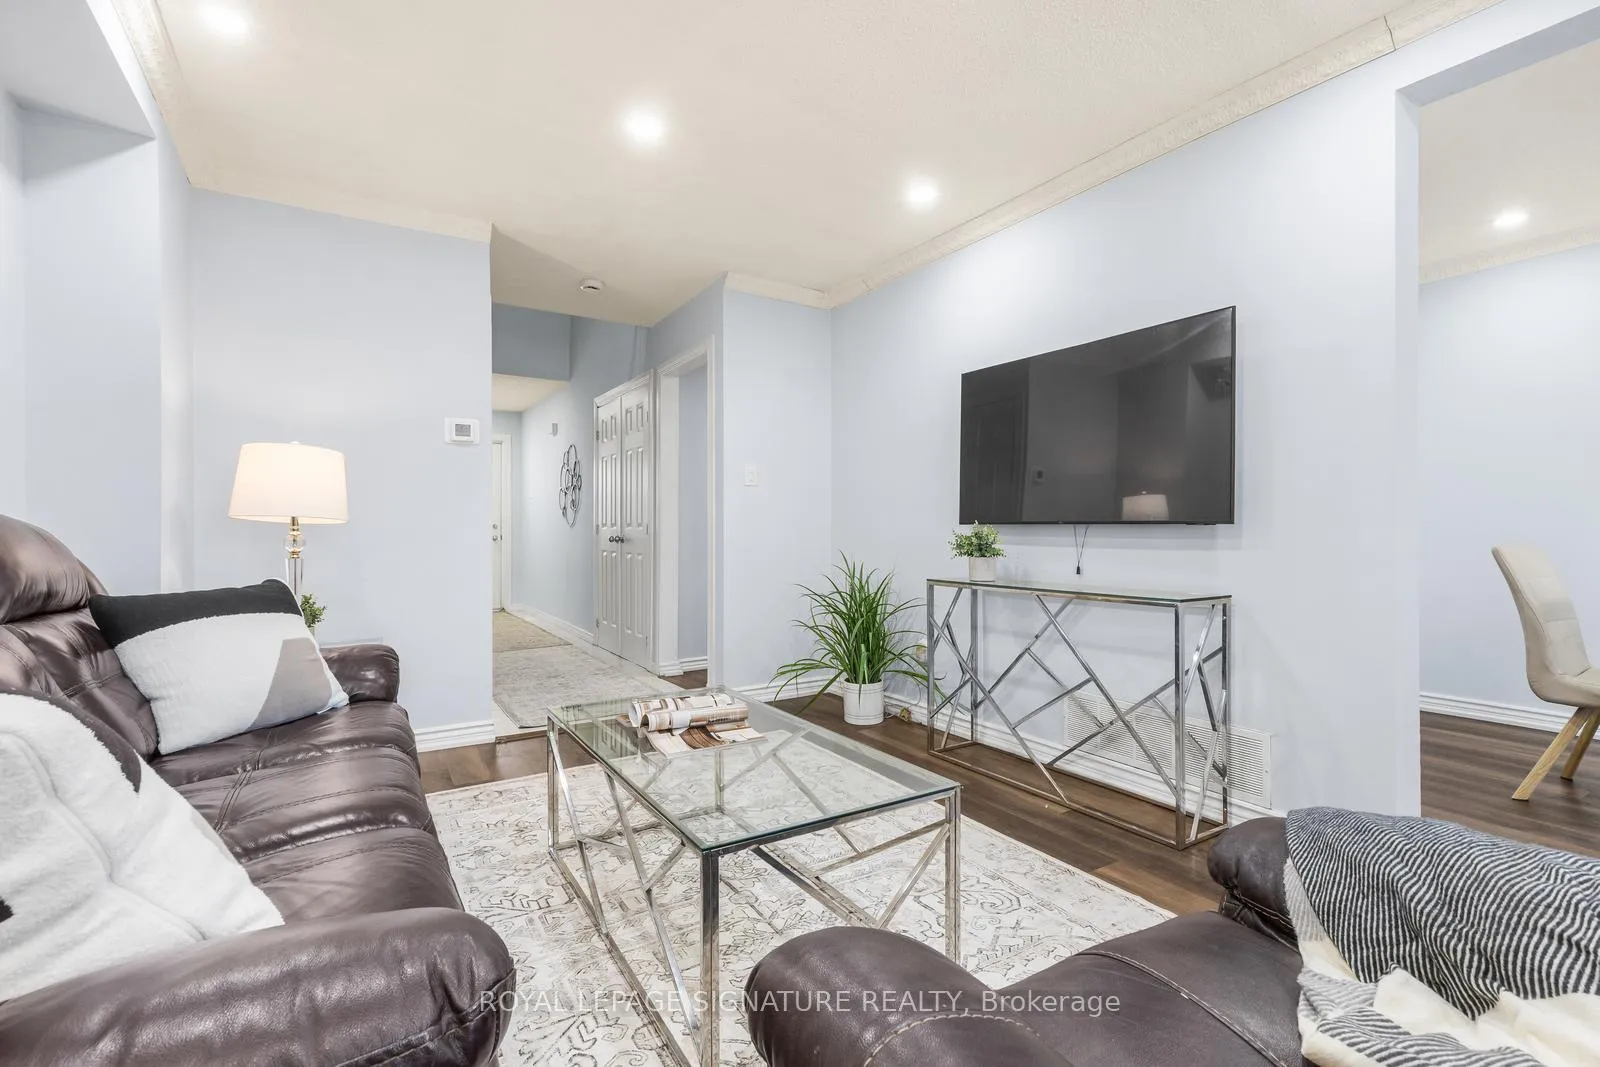
From the moment you walk in, this home feels right. Bright, welcoming, and thoughtfully updated, this Meadowvale townhome offers the space, layout, and setting today's buyers are searching for. The main level features a seamless flow from living to dining, with large windows, pot lights, and updated flooring (2024) creating a clean, modern feel throughout. The kitchen has been refreshed with stainless steel appliances (2024), updated backsplash, and ample cabinetry for everyday living. Bathrooms have been tastefully updated (2025), making this a truly move-in-ready home. Upstairs, you'll find three spacious bedrooms, including a bright primary retreat, while the finished basement offers flexible space for a rec room, home office, or growing family. What truly sets this home apart is the setting. The fully fenced backyard backs directly onto green space and a playground, offering rare privacy with no rear neighbours and a natural extension of your outdoor living.Located in a quiet, family-friendly community just steps to parks, trails, and Lake Aquitaine, and minutes to Meadowvale Town Centre, schools, transit, and major highways, this is a home that combines comfort, convenience, and lifestyle in one of Mississauga's most established neighbourhoods.
Ask about this home
A HOMEH agent will answer your questions about this home.
Know more about 2670 & 2700 Battleford Road Townhomes
Condo building · 2670 Battleford Road
2670 & 2700 Battleford Road Townhomes is a 2-storey condo with 90 suites, built in 1979 by Unknown. Right now 2 for sale and 1 for rent are on the market here.
- 2storeys
- 90suites
- $551/sq ft
- 1979built
No similar units for sale in 2670 & 2700 Battleford Road Townhomes right now.
Around this home
Daily convenience, out of 100, from the distances below
Schools nearby
School rating, out of 10.
Helpful calculators
Your HOMEH agent

"Priced 2% over the Hestimate. I would see it this week."