

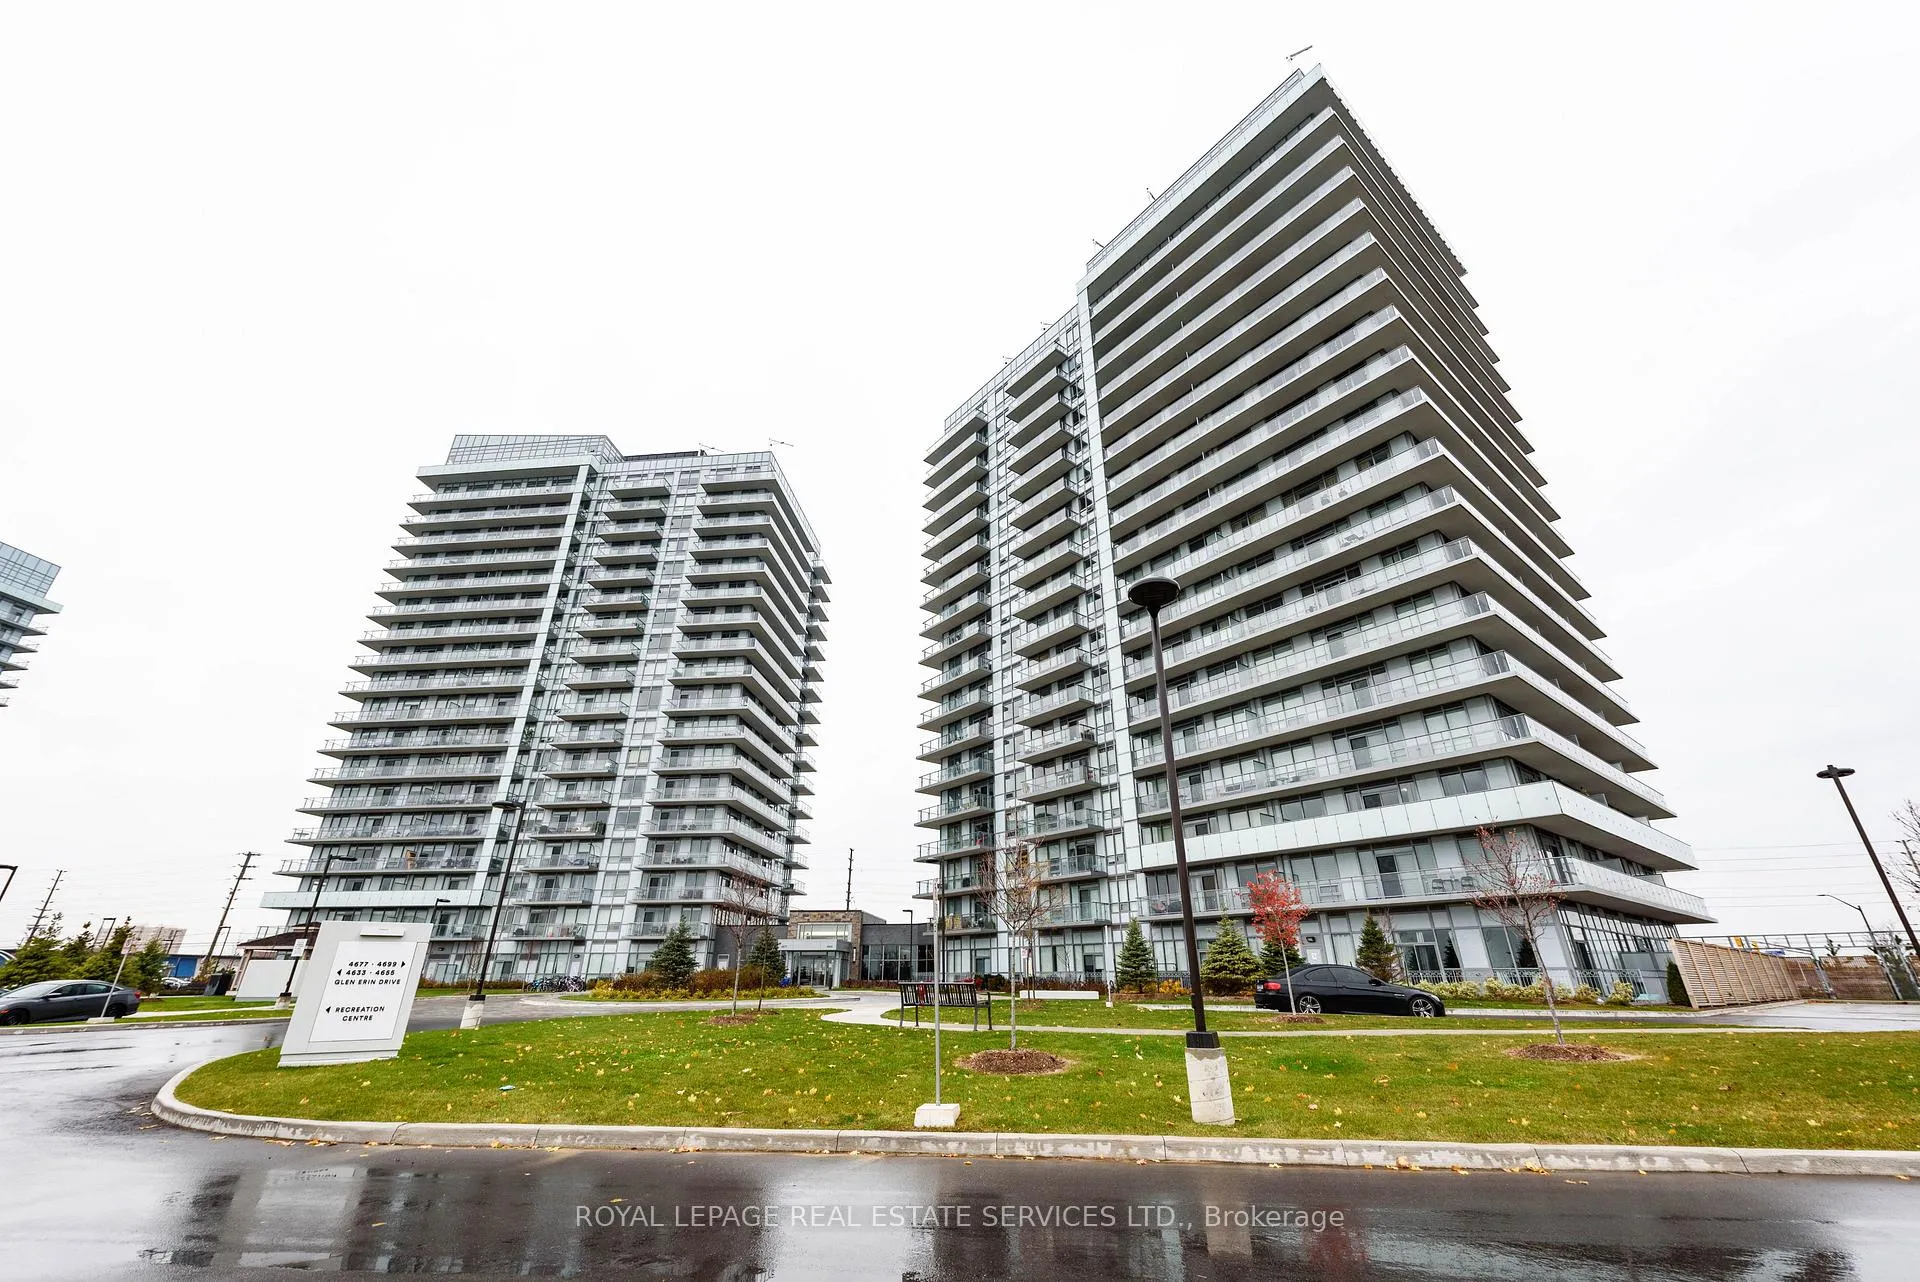
Unit 607, 4677 Glen Erin Drive
Unit 607, 4677 Glen Erin Drive
 See all 40 photos
Property history
Facts and features
- ExposureSouth
- LaundryIn-suite
- LockerOwned
- BalconyOpen
- Central air
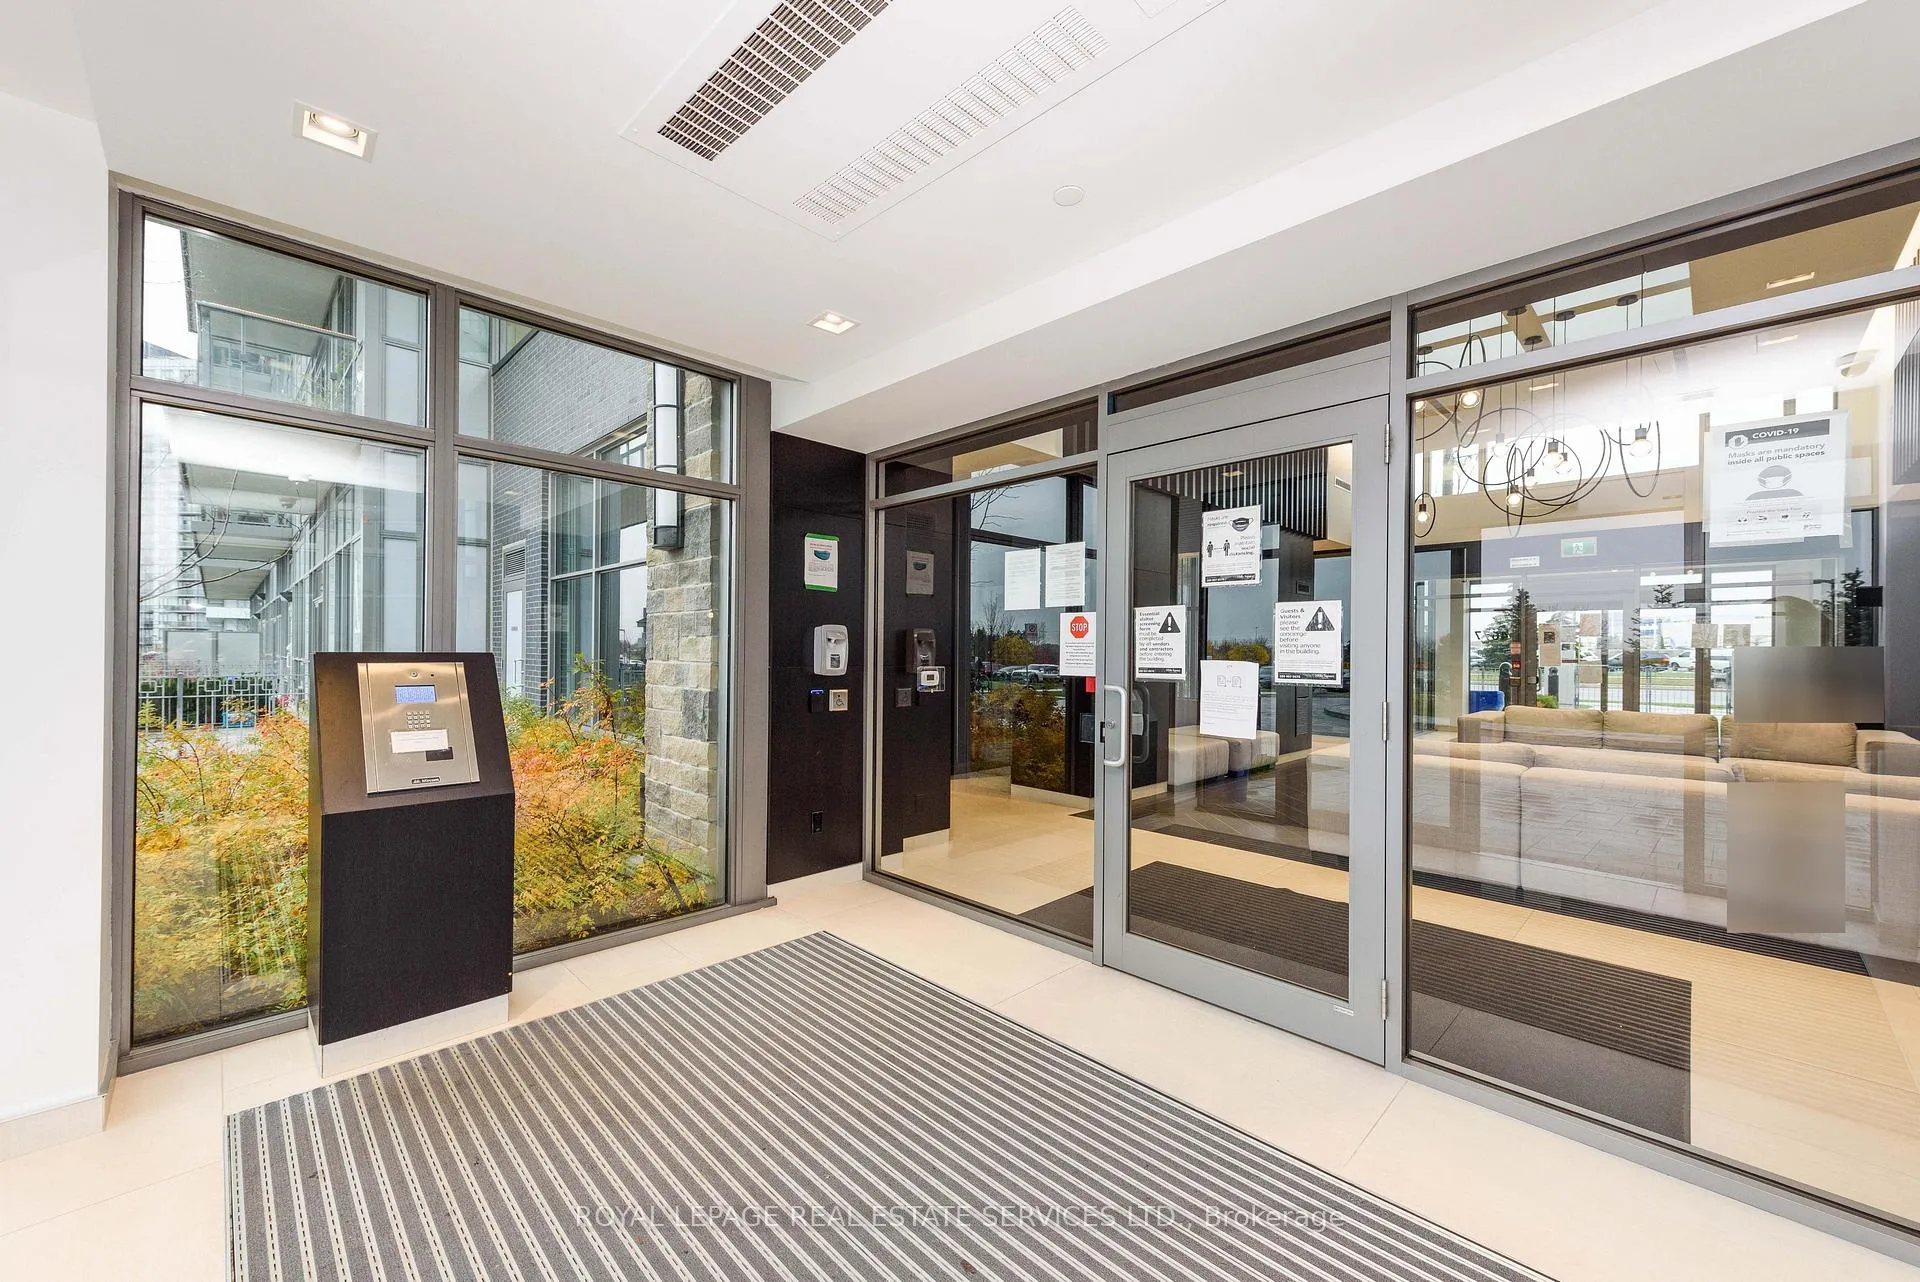
- Concierge
- Gym
- Indoor pool
The homeCondo Apartment, Apartment, 900–999 sq ft
- Type: Condo Apartment
- Style: Apartment
- Living space: 900–999 sq ft
- Basement: None
- Exposure: South
InsideIn-suite laundry, Carpet free, Carbon monoxide detectors, concierge/security, smoke detector
- Laundry: In-suite laundry
- Features: Carpet free
- Security: Carbon monoxide detectors, concierge/security, smoke detector
- Rooms above ground: 6
- Bedrooms: 2 + 1 in the basement
- Bathrooms: 2
- Kitchens: 1
OutsideConcrete, Open
- Exterior: Concrete
- Balcony: Open
Parking and locker1 Parking, Underground, Parking type Owned
- Spaces: 1 Parking
- Garage: Underground
- Parking type: Owned
- Locker: Owned
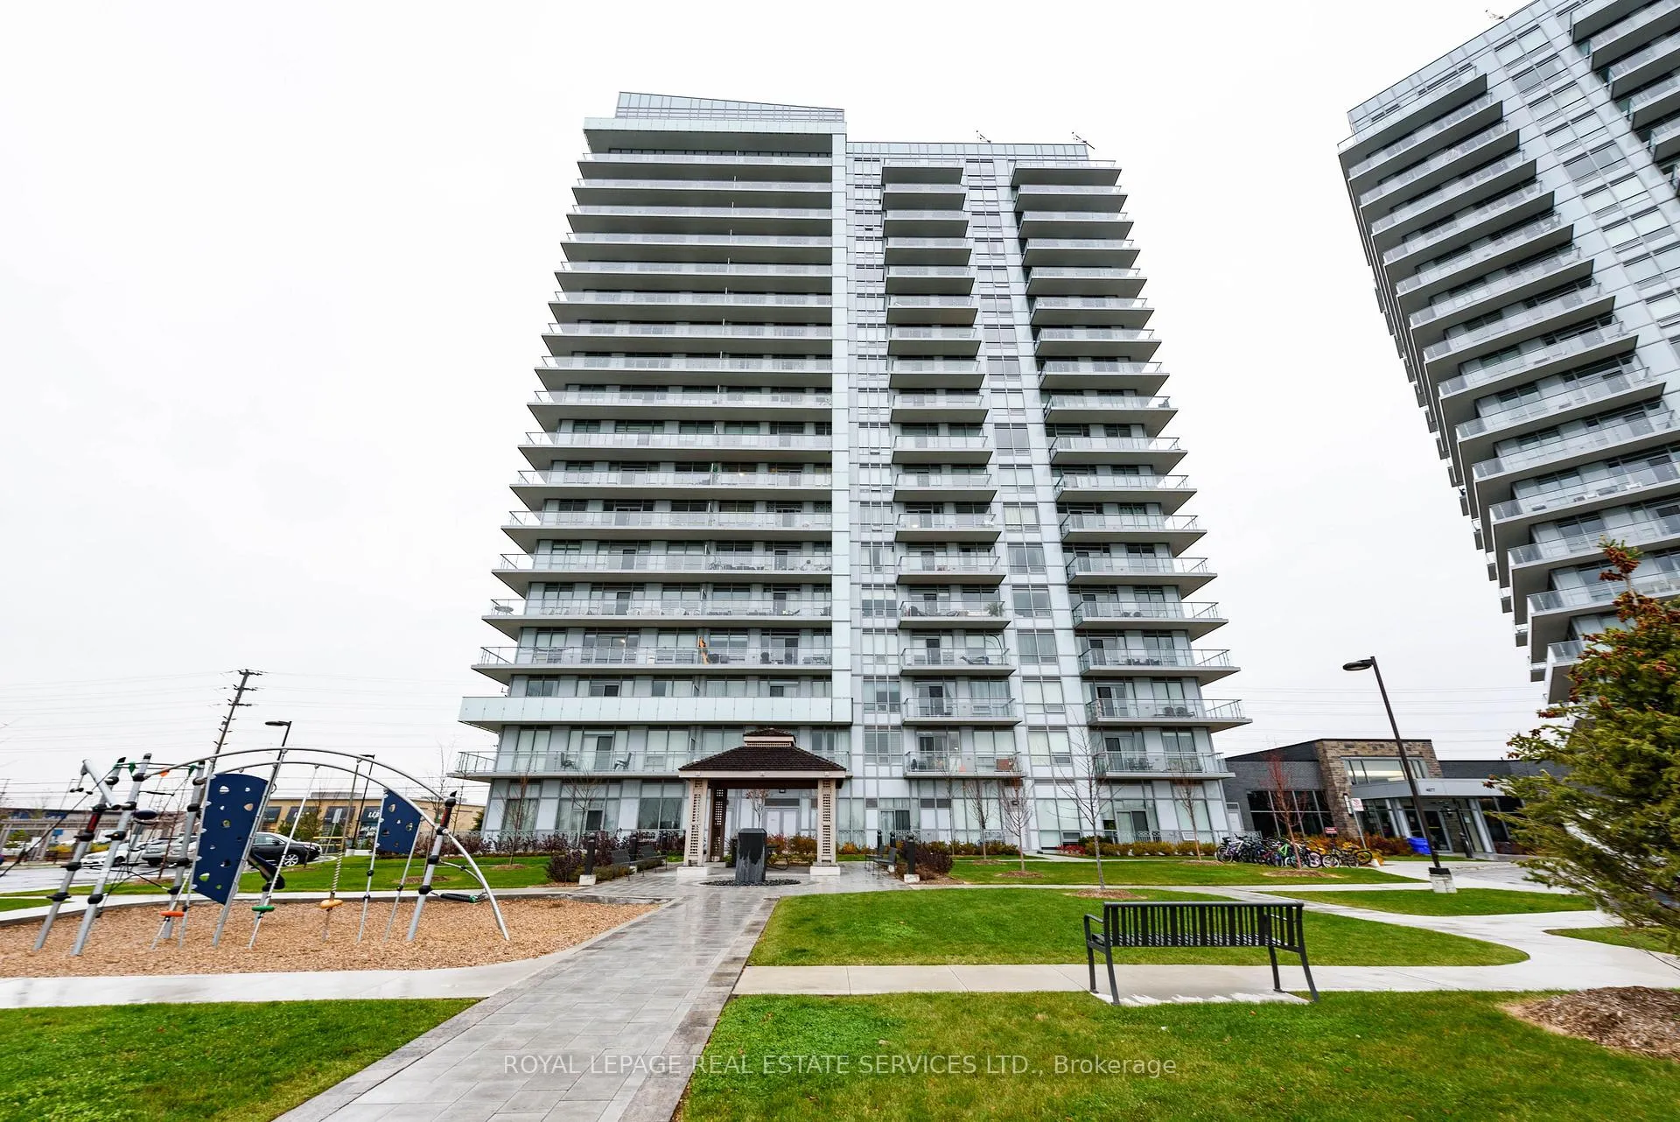
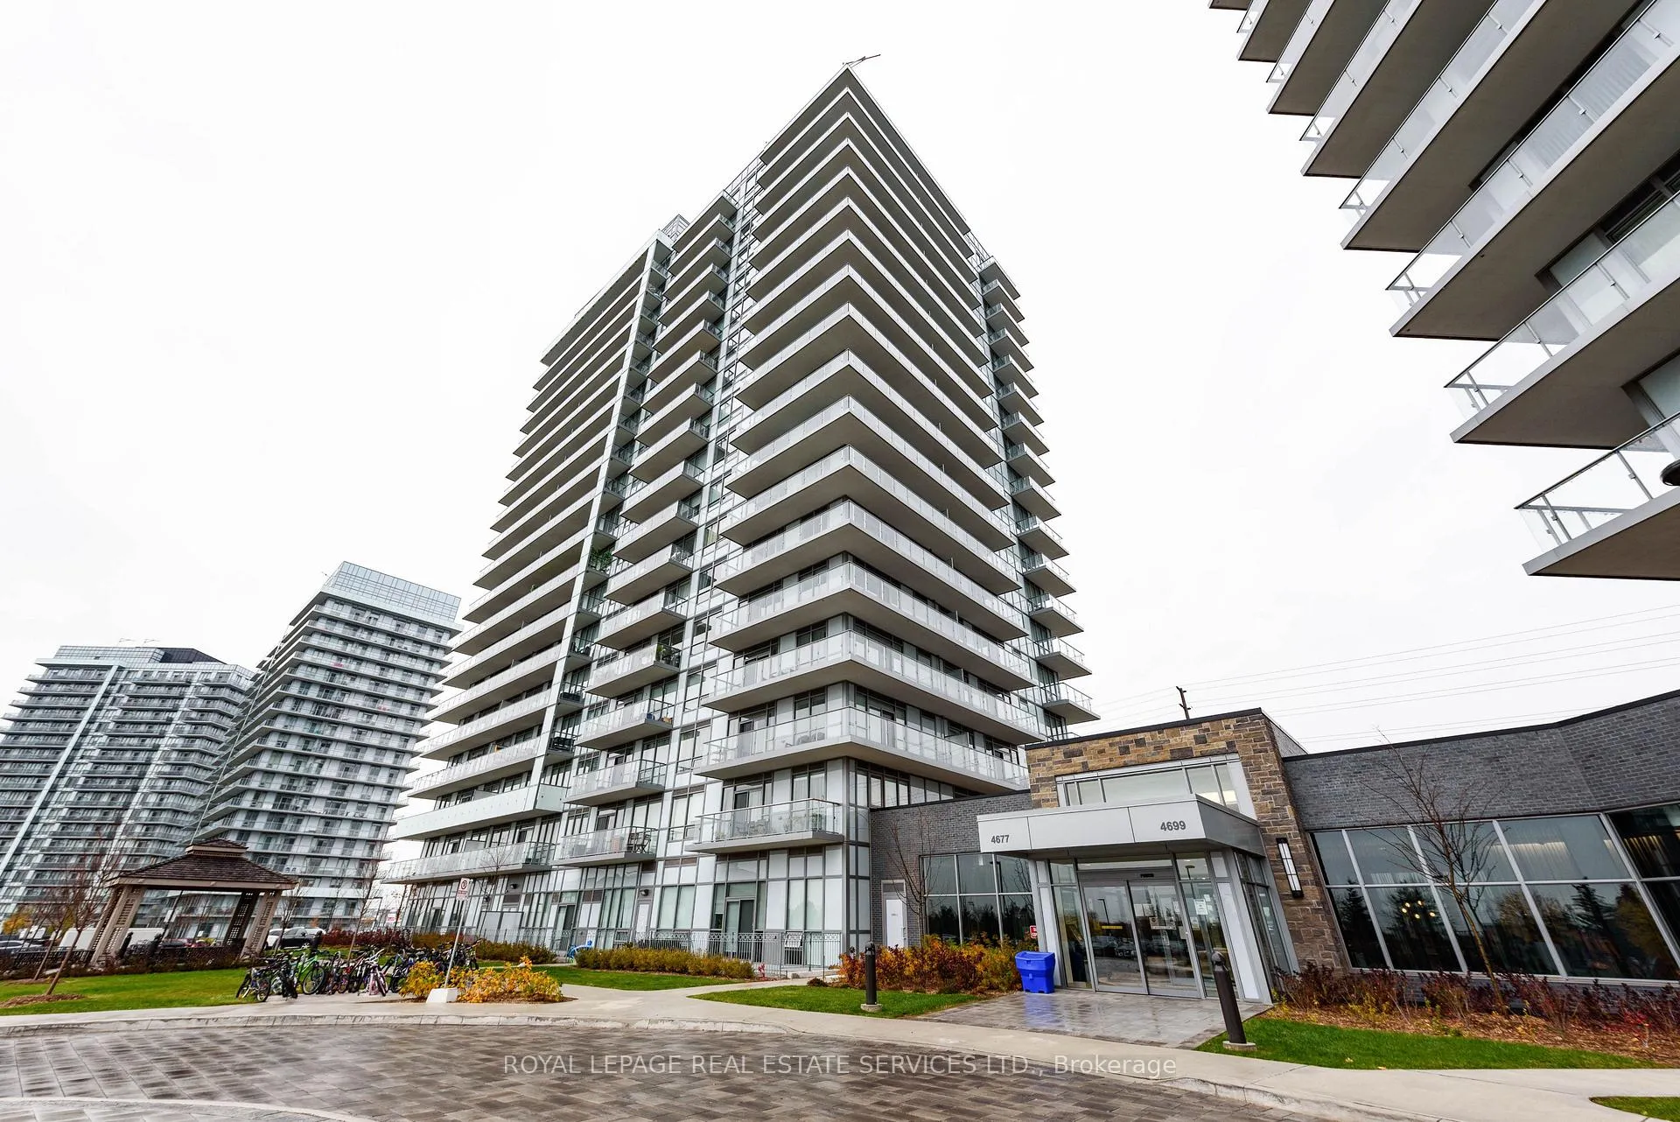
BuildingMills Square Condos, Storeys 18, Units 179
- Name: Mills Square Condos
- Storeys: 18
- Units: 179
- Registered: 2020
- Condo corporation: 1090
- Amenities: Club house, concierge, elevator, gym, indoor pool, visitor parking
- Pets: Allowed
Heating, water and powerHeat pump, gas, Central air
- Heating: Heat pump, gas
- Cooling: Central air
Costs and taxesTaxes $4,166 a year, Condo fee $710 a month, Heat included, water included, cac included, common elements included, building insurance included, parking included
- Taxes, 2025: $4,166 a year
- Condo fee: $710 a month
- Fee includes: Heat included, water included, cac included, common elements included, building insurance included, parking included
- HST: HST included in the price
Included in the saleS/s (fridge, stove, b/i dishwasher, b/i microwave); washer and dryer; all high end window coverings and all electrical lighting fixtures; 1 parking; 1 locker.
- Included: S/s (fridge, stove, b/i dishwasher, b/i microwave); washer and dryer; all high end window coverings and all electrical lighting fixtures; 1 parking; 1 locker.
Listing detailsW12946506, Sold, Apr 1, 2026
- MLS® number: W12946506
- Status: Sold
- Listed on: Apr 1, 2026
- Days on market: 84
- Updated: Jun 24, 2026
- Possession: 2026-04-16 / Flexible
- Occupied by: Vacant
- Listing brokerage: ROYAL LEPAGE REAL ESTATE SERVICES LTD.
About this home
Unit 607, 4677 Glen Erin Drive, Mississauga (Central Erin Mills), ON L5M 2E3
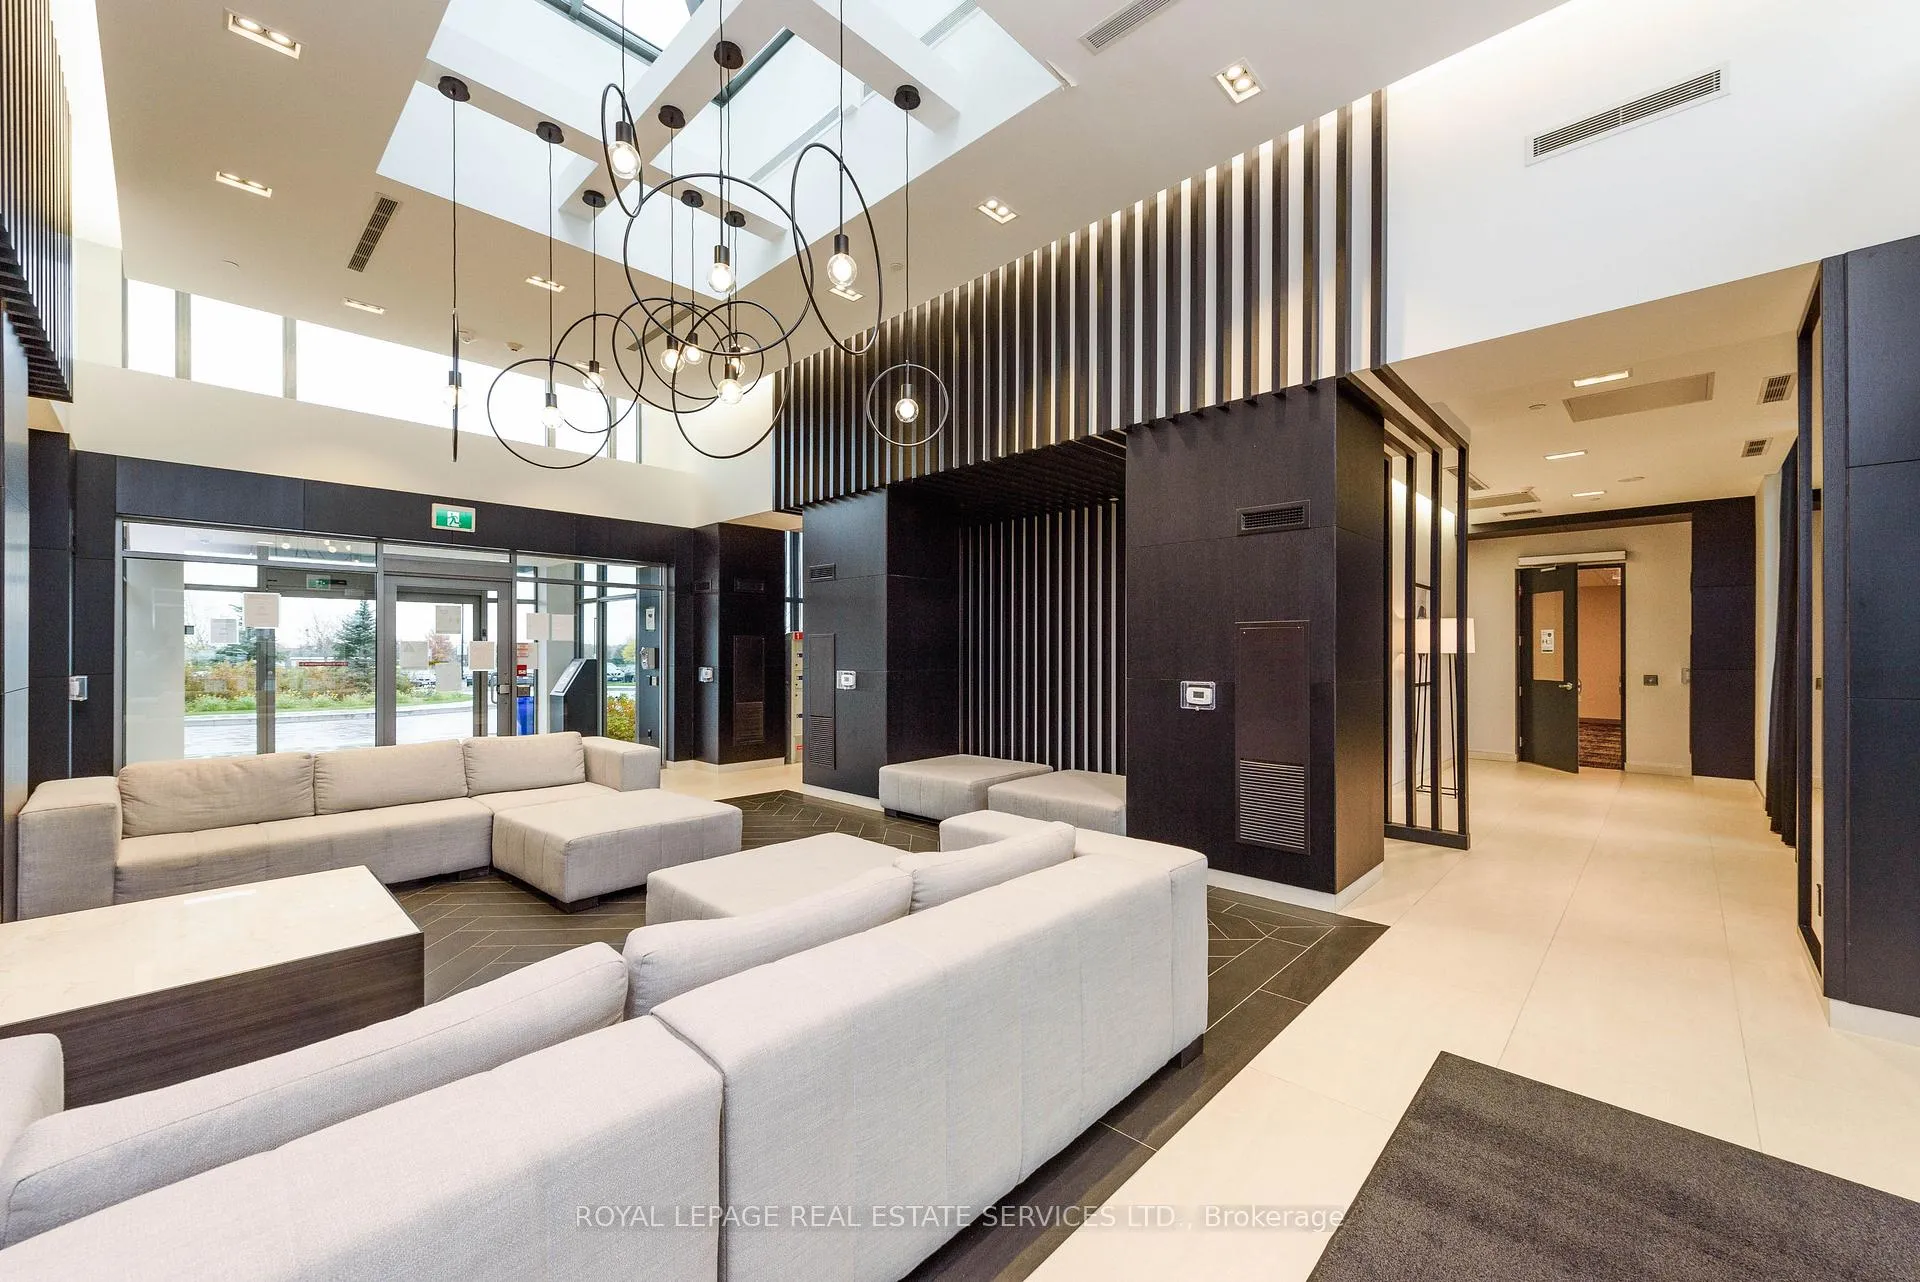
This Spacious and Stylish Corner Unit with 935 Square Feet Boasts 9 ft Ceiling; Flooded with Natural Lights Through Floor to Ceiling Windows; Open Concept Kitchen, Dining and Living; 2 Spacious Bedrooms separated by the Living and Dining Area for Privacy; Master Bedroom with 4-Pc Ensuite and Walk-In Closet; Large Den for Office or Play; Oversized L-Shaped Balcony with Panoramic Unlimited South and West View of Park to Lake Ontario; Total Privacy! Conveniently located across from Erin Mills Town Centre Shopping Mall with all conveninces and top rated John Frazer Secondary School, Steps to Credit Valley Hospital and minutes away from Highway 403. The Building Boasts a Spectacular 17,000 Sq ft Amenity Building with Indoor Pool, Steam Rooms and Saunas, Gym/Fitness Club, Two Party Rooms, Library, Study. The building has Comprehensive Amenities: 24-hour Concierge, Guest Suites and Visitor Parking. The Apartment itself had been well maintained and looks like new: Hight end Stainless Steel Appliances, Quartz Counters, High end Plank Laminate Floors Throughout, Everything Just Look Like NEW! Absolutely Move-In Conditions! Includes 1 Parking and 1 Locker. You can't find resale with conditions like this one!
Ask about this home
A HOMEH agent will answer your questions about this home.
Know more about Mills Square Condos

Condo building · 4677 Glen Erin Drive
Mills Square Condos is an 18-storey condo with 179 suites, built in 2020 by Pemberton Group. Right now 8 for sale and 3 for rent are on the market here.
- 18storeys
- 179suites
- $667/sq ft
- 2020built
No similar units for sale in Mills Square Condos right now.
Around this home
Daily convenience, out of 100, from the distances below
Schools nearby
School rating, out of 10.
Helpful calculators
Your HOMEH agent

"Priced 2% over the Hestimate. I would see it this week."