

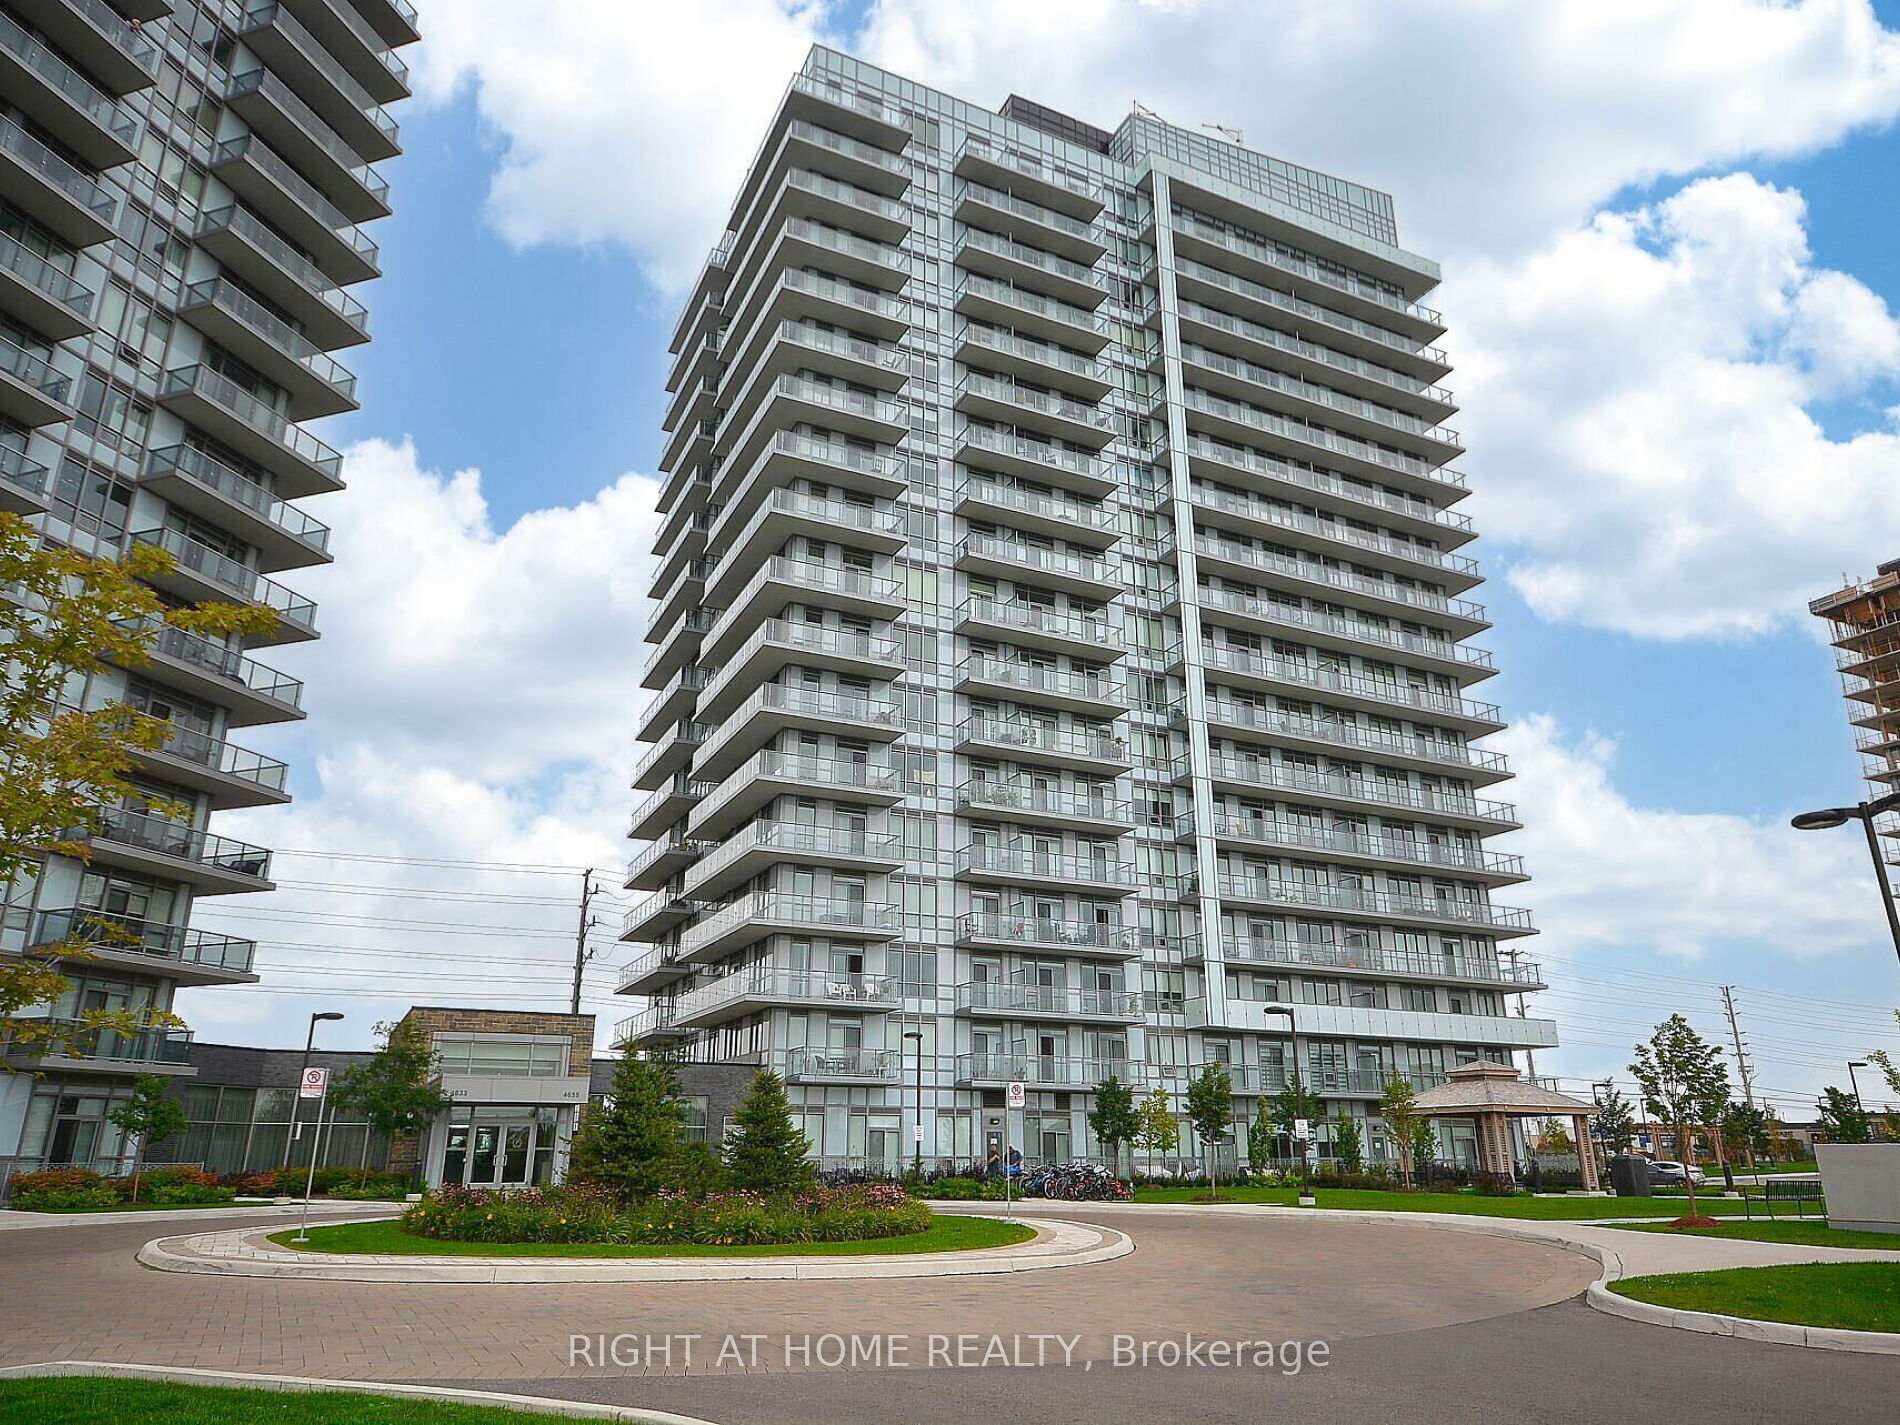
Unit 1508, 4655 Glen Erin Drive
Unit 1508, 4655 Glen Erin Drive
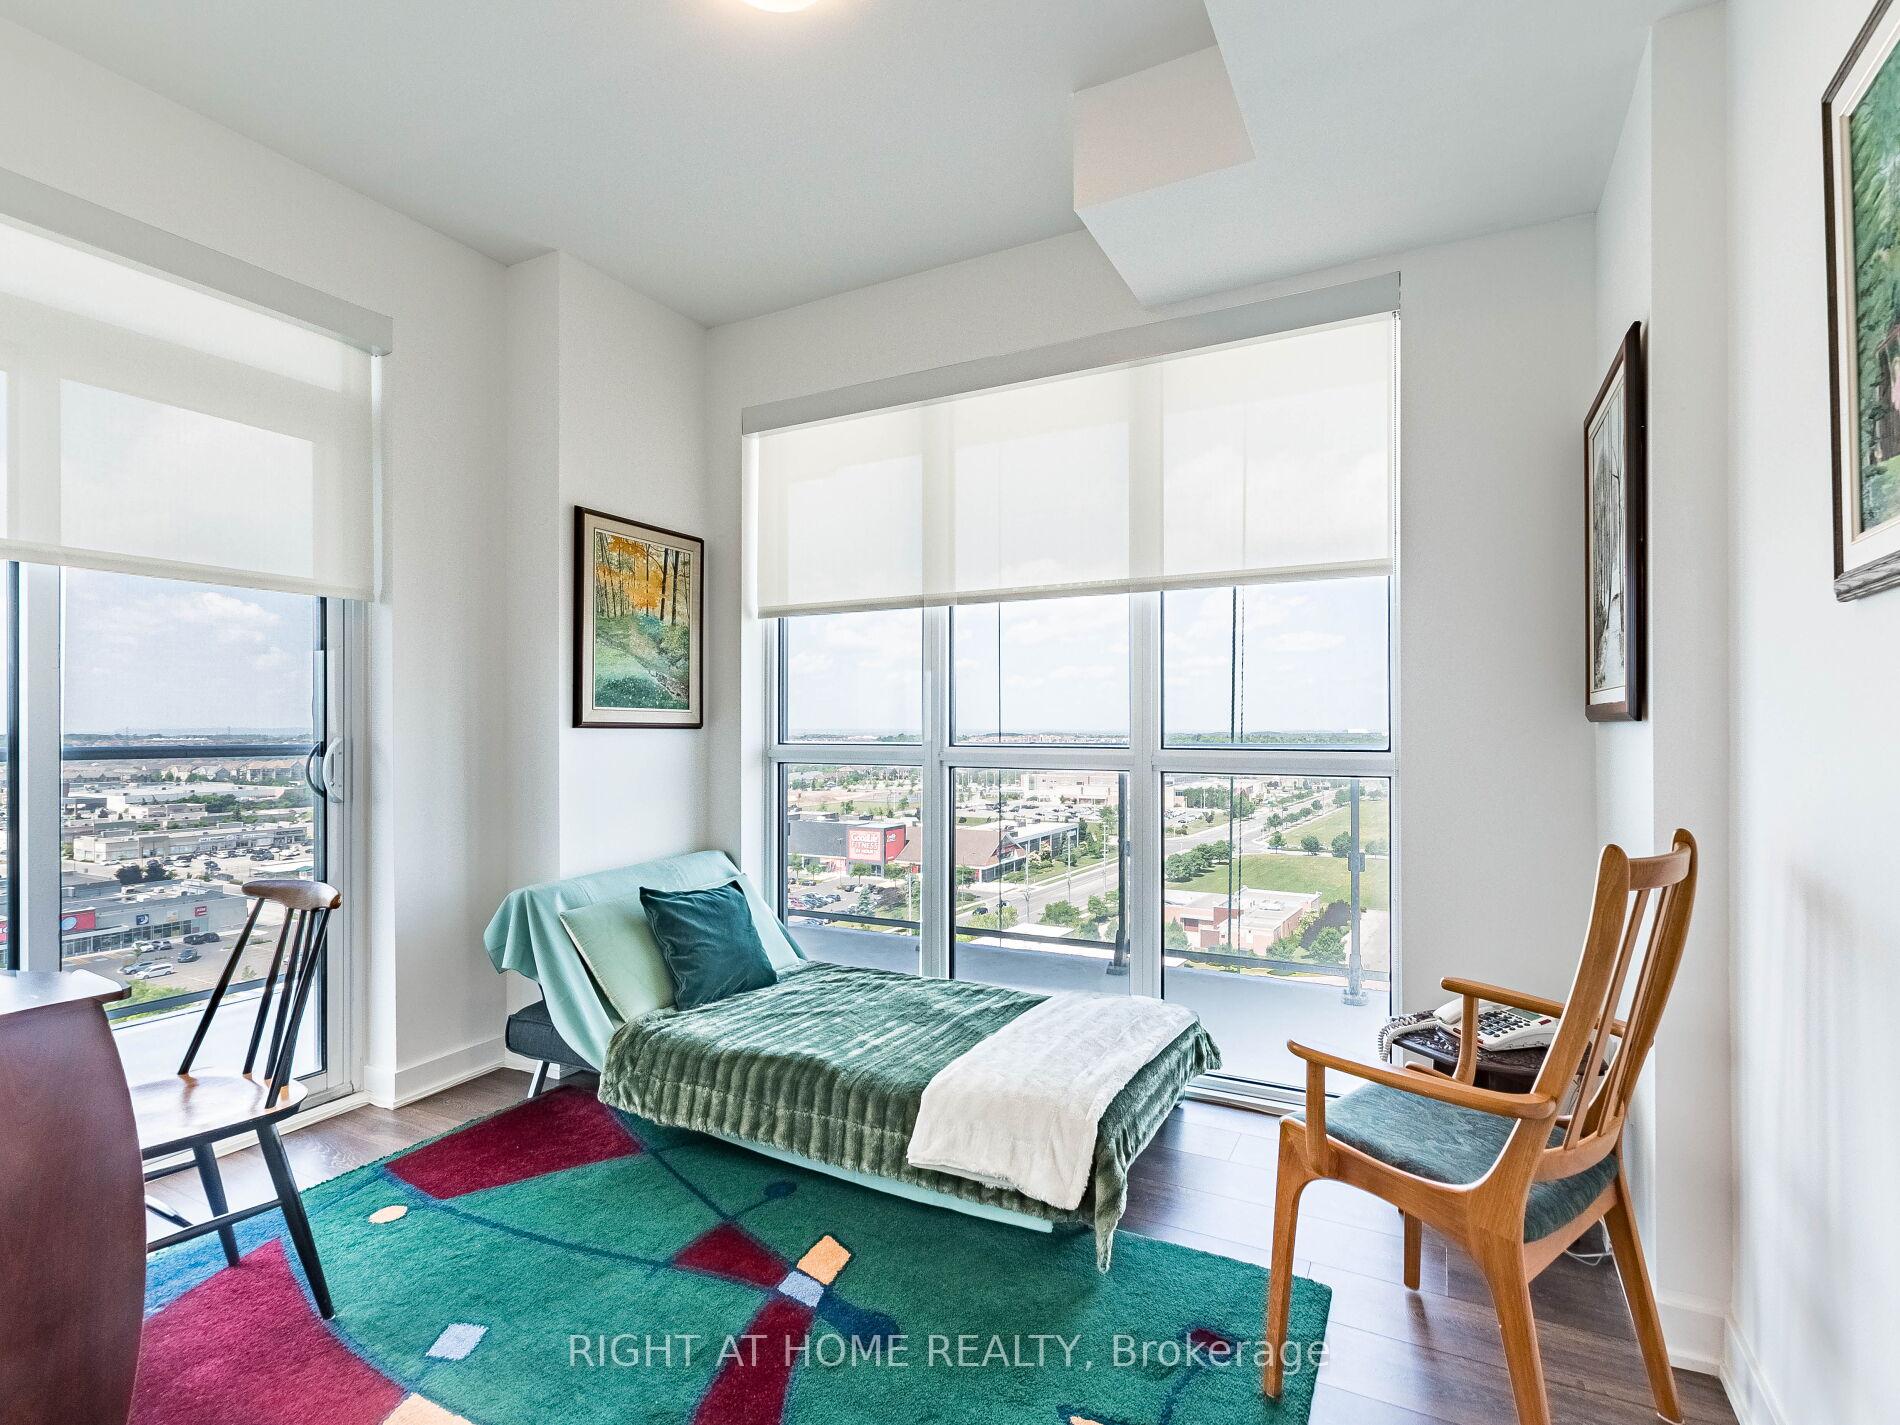 See all 24 photos
Property history
Facts and features
- ExposureNorth west
- LaundryEnsuite
- LockerOwned
- BalconyOpen
- Central air
The homeCondo Apartment, Apartment, 900–999 sq ft
- Type: Condo Apartment
- Style: Apartment
- Living space: 900–999 sq ft
- Basement: None
- Exposure: North West
InsideWindow floor to ceiling, Ensuite, Elevator Yes
- Flooring: Window floor to ceiling
- Laundry: Ensuite
- Elevator: Yes
- Rooms above ground: 6
- Bedrooms: 3
- Bathrooms: 2
- Kitchens: 1
OutsideConcrete, Open
- Exterior: Concrete
- Balcony: Open
Parking and locker1 Parking, Underground, Parking type Owned
- Spaces: 1 Parking
- Garage: Underground
- Parking type: Owned
- Locker: Owned
BuildingDowntown Erin Mills 2 Condos, Storeys 18, Units 196
- Name: Downtown Erin Mills 2 Condos
- Storeys: 18
- Units: 196
- Registered: 2018
- Condo corporation: 1055
- Pets: Allowed
Heating, water and powerForced air, gas, Central air
- Heating: Forced air, gas
- Cooling: Central air
Costs and taxesTaxes $4,249 a year, Condo fee $847 a month, Heat included, water included, cac included, common elements included, building insurance included
- Taxes, 2025: $4,249 a year
- Condo fee: $847 a month
- Fee includes: Heat included, water included, cac included, common elements included, building insurance included
- HST: HST included in the price
Included in the saleAll electrical light fixtures, window coverings, fridge, stove, dishwasher, b/i microwave, washer & dryer.
- Included: All electrical light fixtures, window coverings, fridge, stove, dishwasher, b/i microwave, washer & dryer.
Listing detailsW12242390, Sold, Jun 24, 2025
- MLS® number: W12242390
- Status: Sold
- Listed on: Jun 24, 2025
- Days on market: 16
- Updated: Jul 10, 2025
- Possession: 30-59 days
- Occupied by: Owner
- Listing brokerage: RIGHT AT HOME REALTY
About this home
Unit 1508, 4655 Glen Erin Drive, Mississauga (Central Erin Mills), ON L5M 0Z1
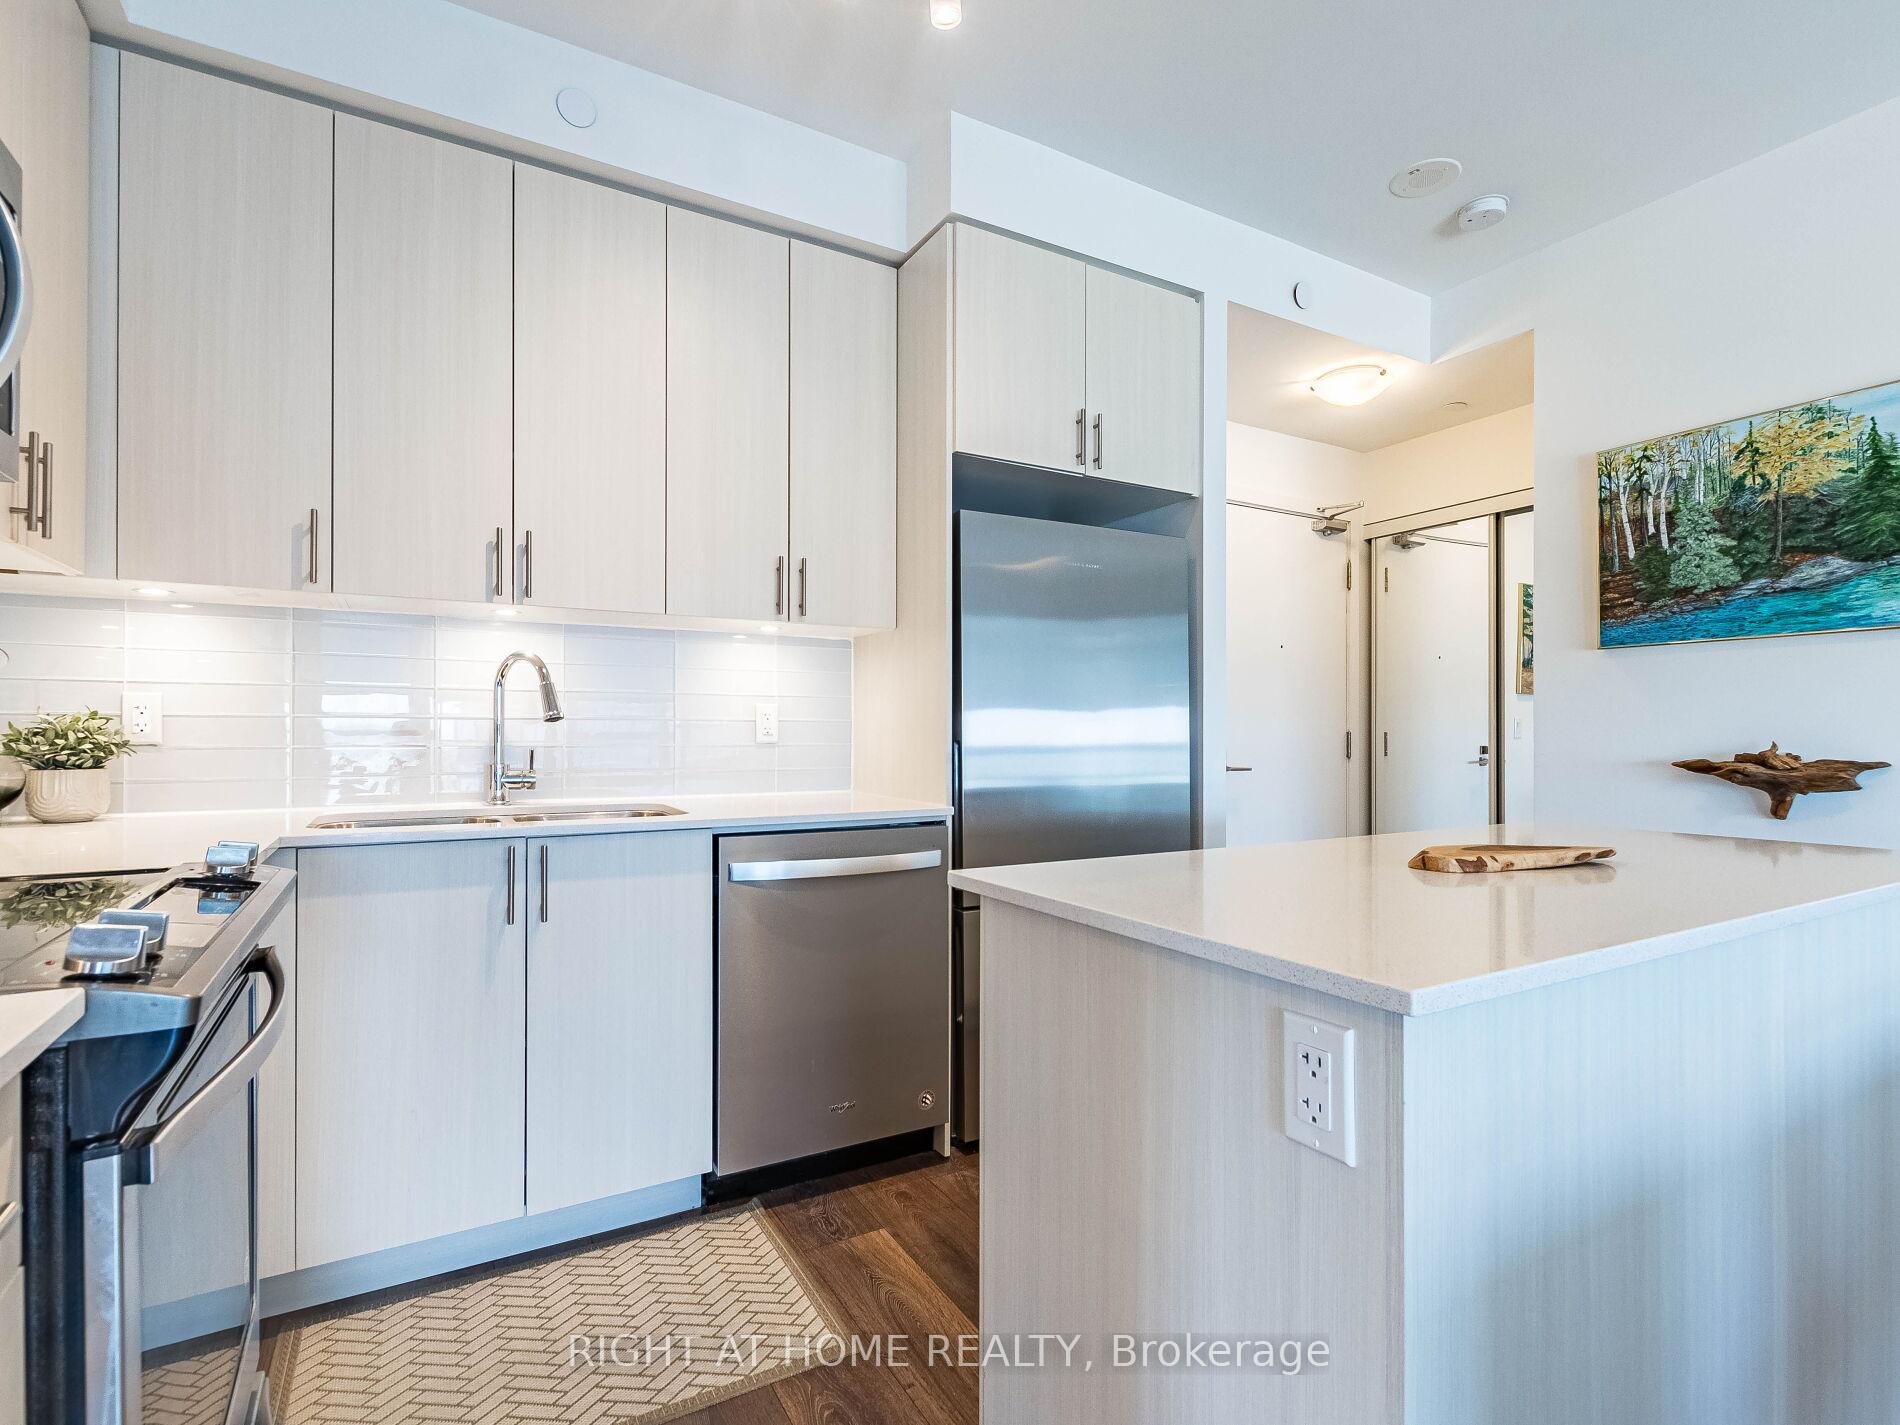
Beautiful, bright & spacious 3 bedroom, 2 bath corner unit condo apartment with 9 foot ceilings and a wrap around balcony! (the balcony can be accessed by three different rooms). The bright open kitchen includes an island for more counter and storage space, neutral quartz countertops and under cabinet lighting. The primary bedroom is complete with a three piece ensuite, walk-in closet and a private balcony. Also included is a storage locker and an underground parking spot which is close to the elevators. The separate amenties building includes an indoor pool, steam room, sauna, gym & fitness club, library/study and two party rooms. This condo building is walking distance to the Erin Mill TC, shops & restaurants and the CV Hospital. Also, close to highly rated schools and major highways!
Ask about this home
A HOMEH agent will answer your questions about this home.
Know more about Downtown Erin Mills 2 Condos
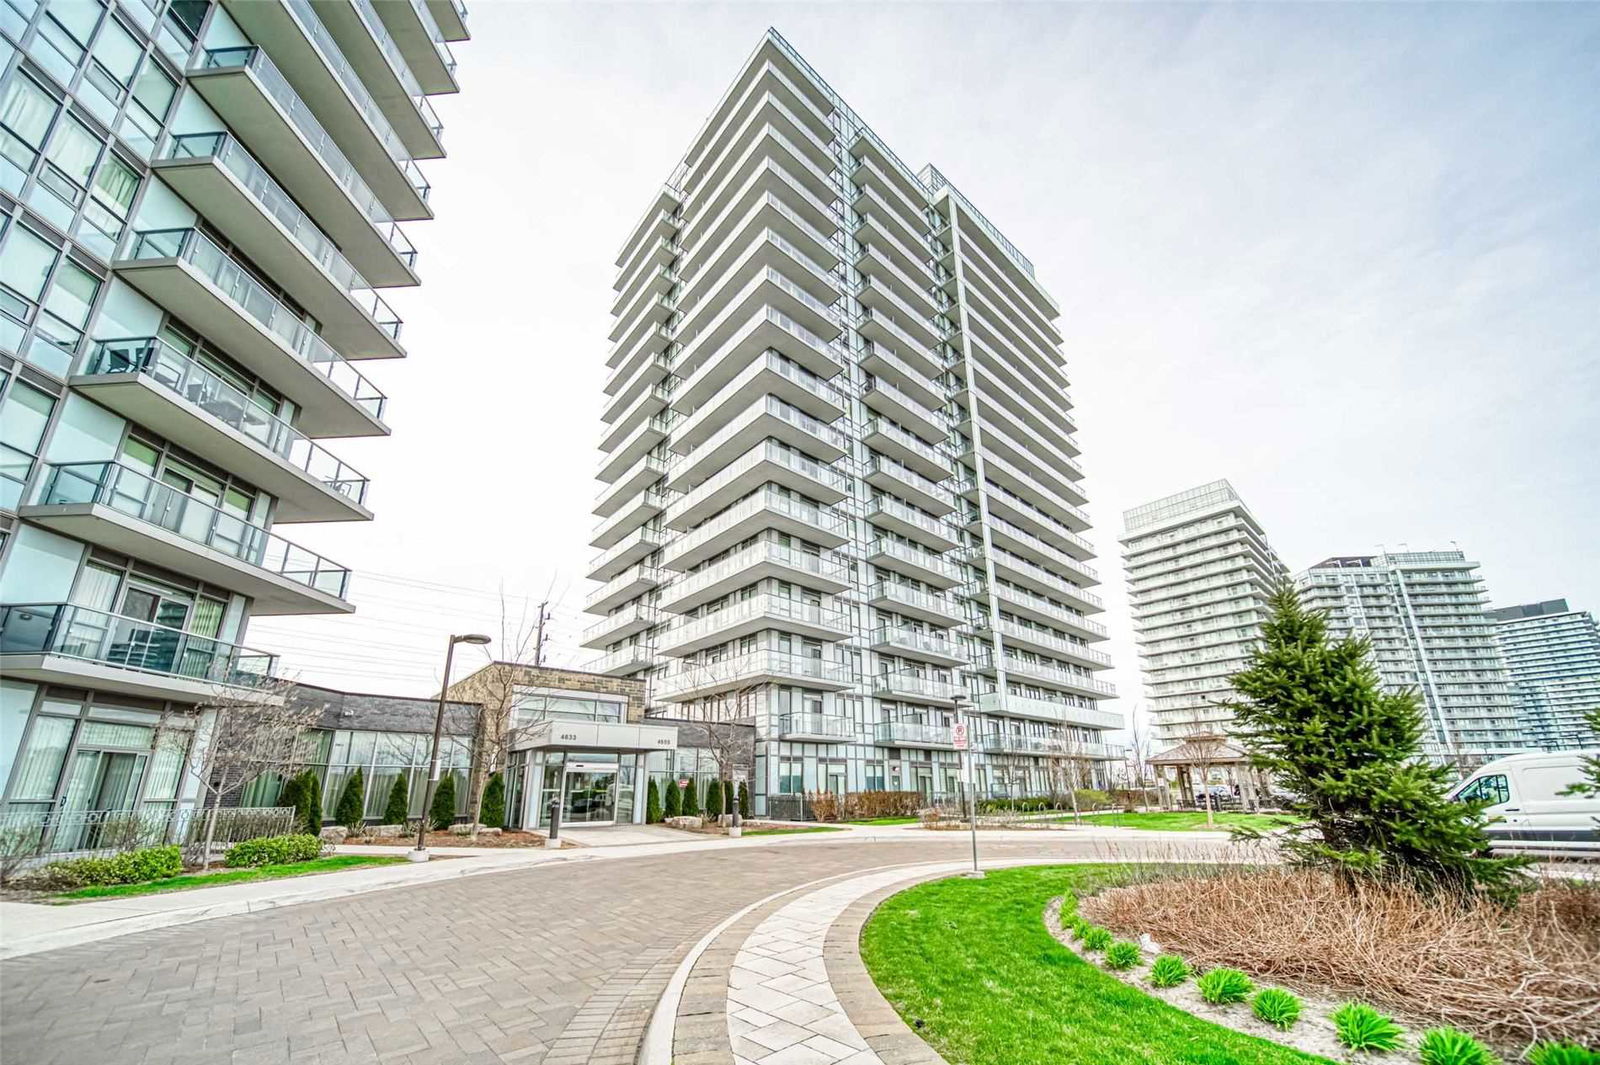
Condo building · 4655 Glen Erin Drive
Downtown Erin Mills 2 Condos is an 18-storey condo with 196 suites, built in 2018 by Platinum Group of Companies. Right now 1 for rent is on the market here.
- 18storeys
- 196suites
- $636/sq ft
- 2018built
No similar units for sale in Downtown Erin Mills 2 Condos right now.
Around this home
Daily convenience, out of 100, from the distances below
Schools nearby
School rating, out of 10.
Helpful calculators
Your HOMEH agent

"I would see it this week."