

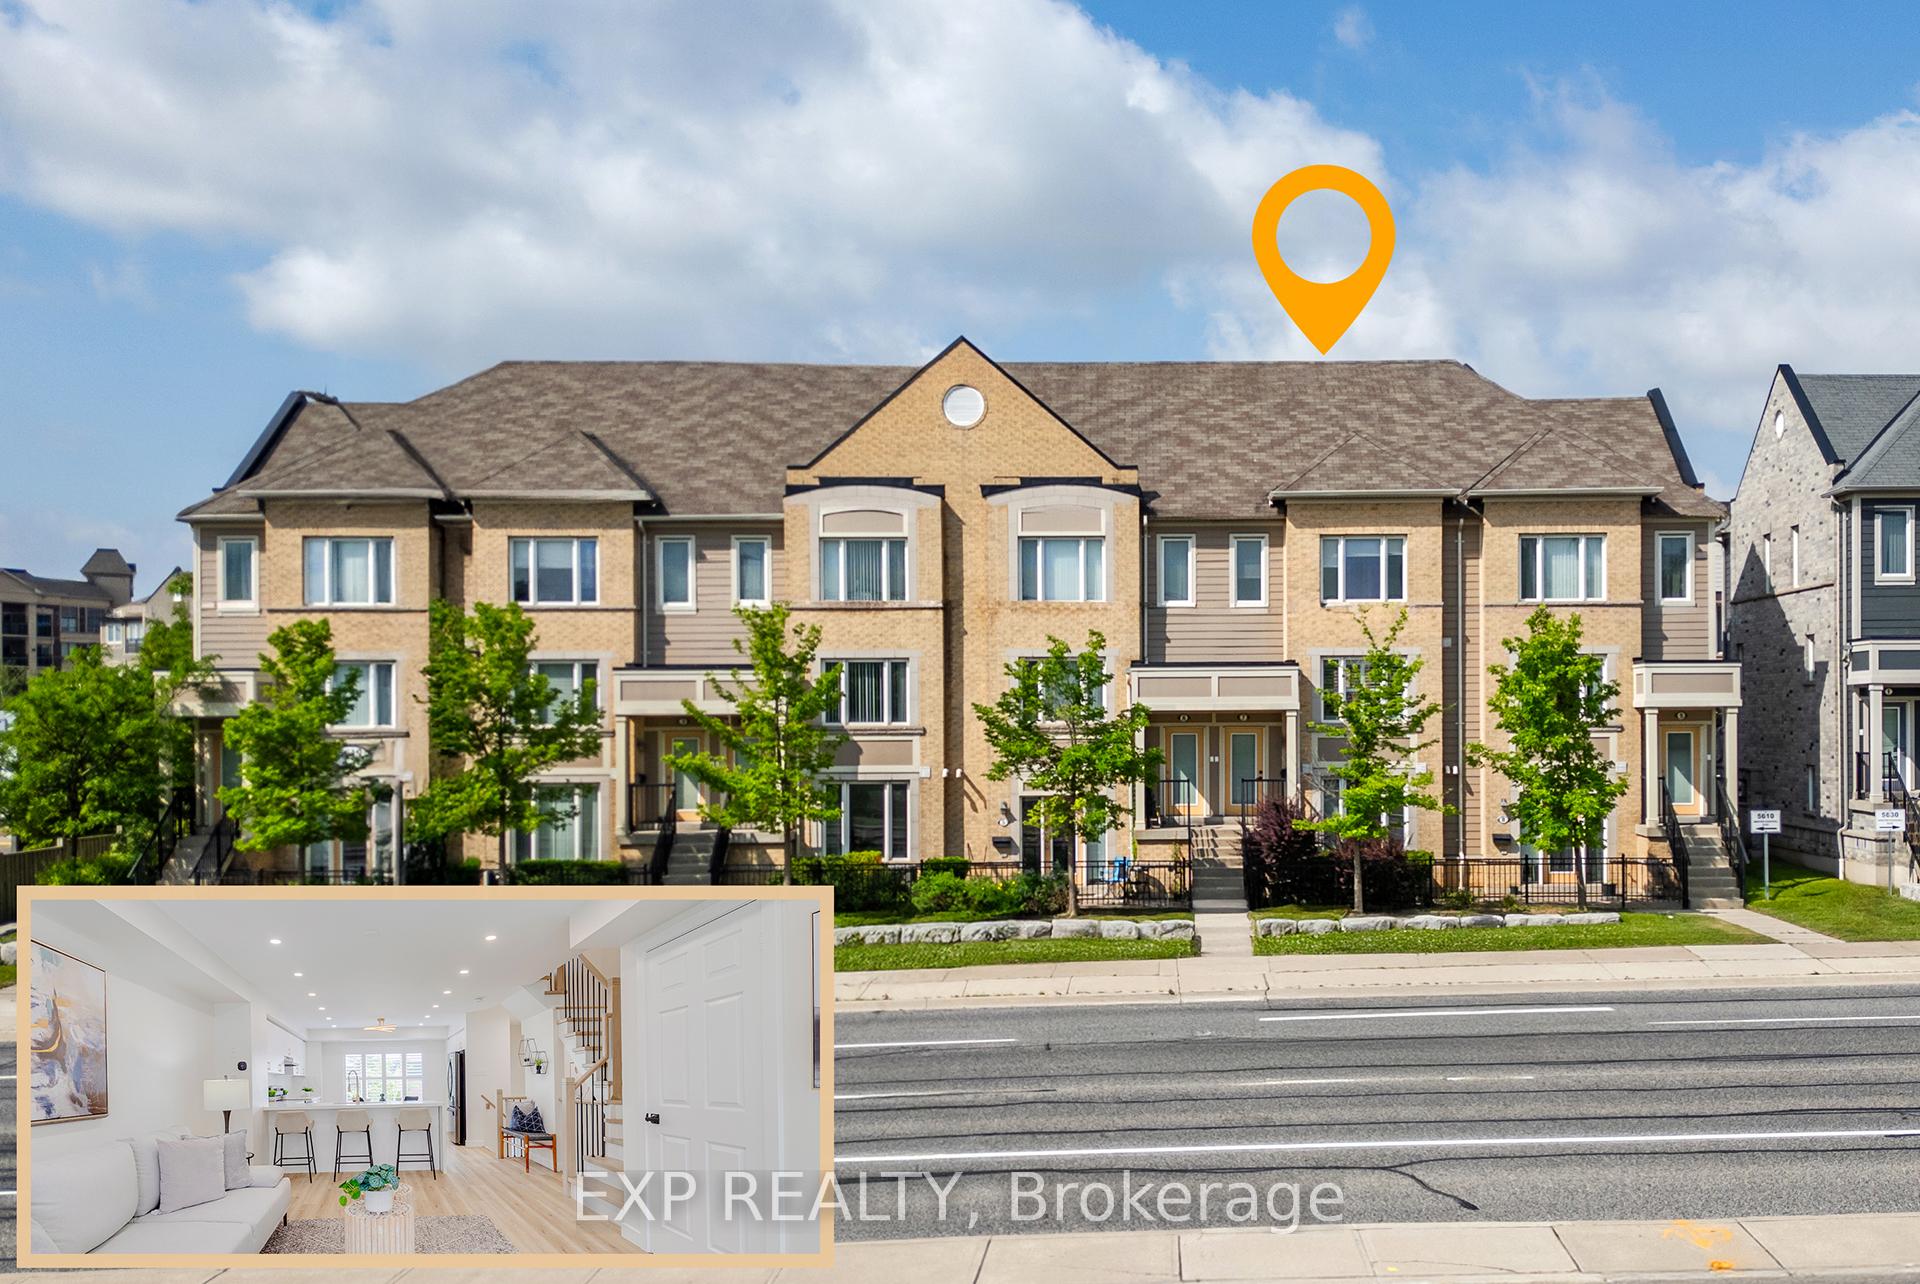
Unit 7, 5610 Winston Churchill Boulevard
Unit 7, 5610 Winston Churchill Boulevard
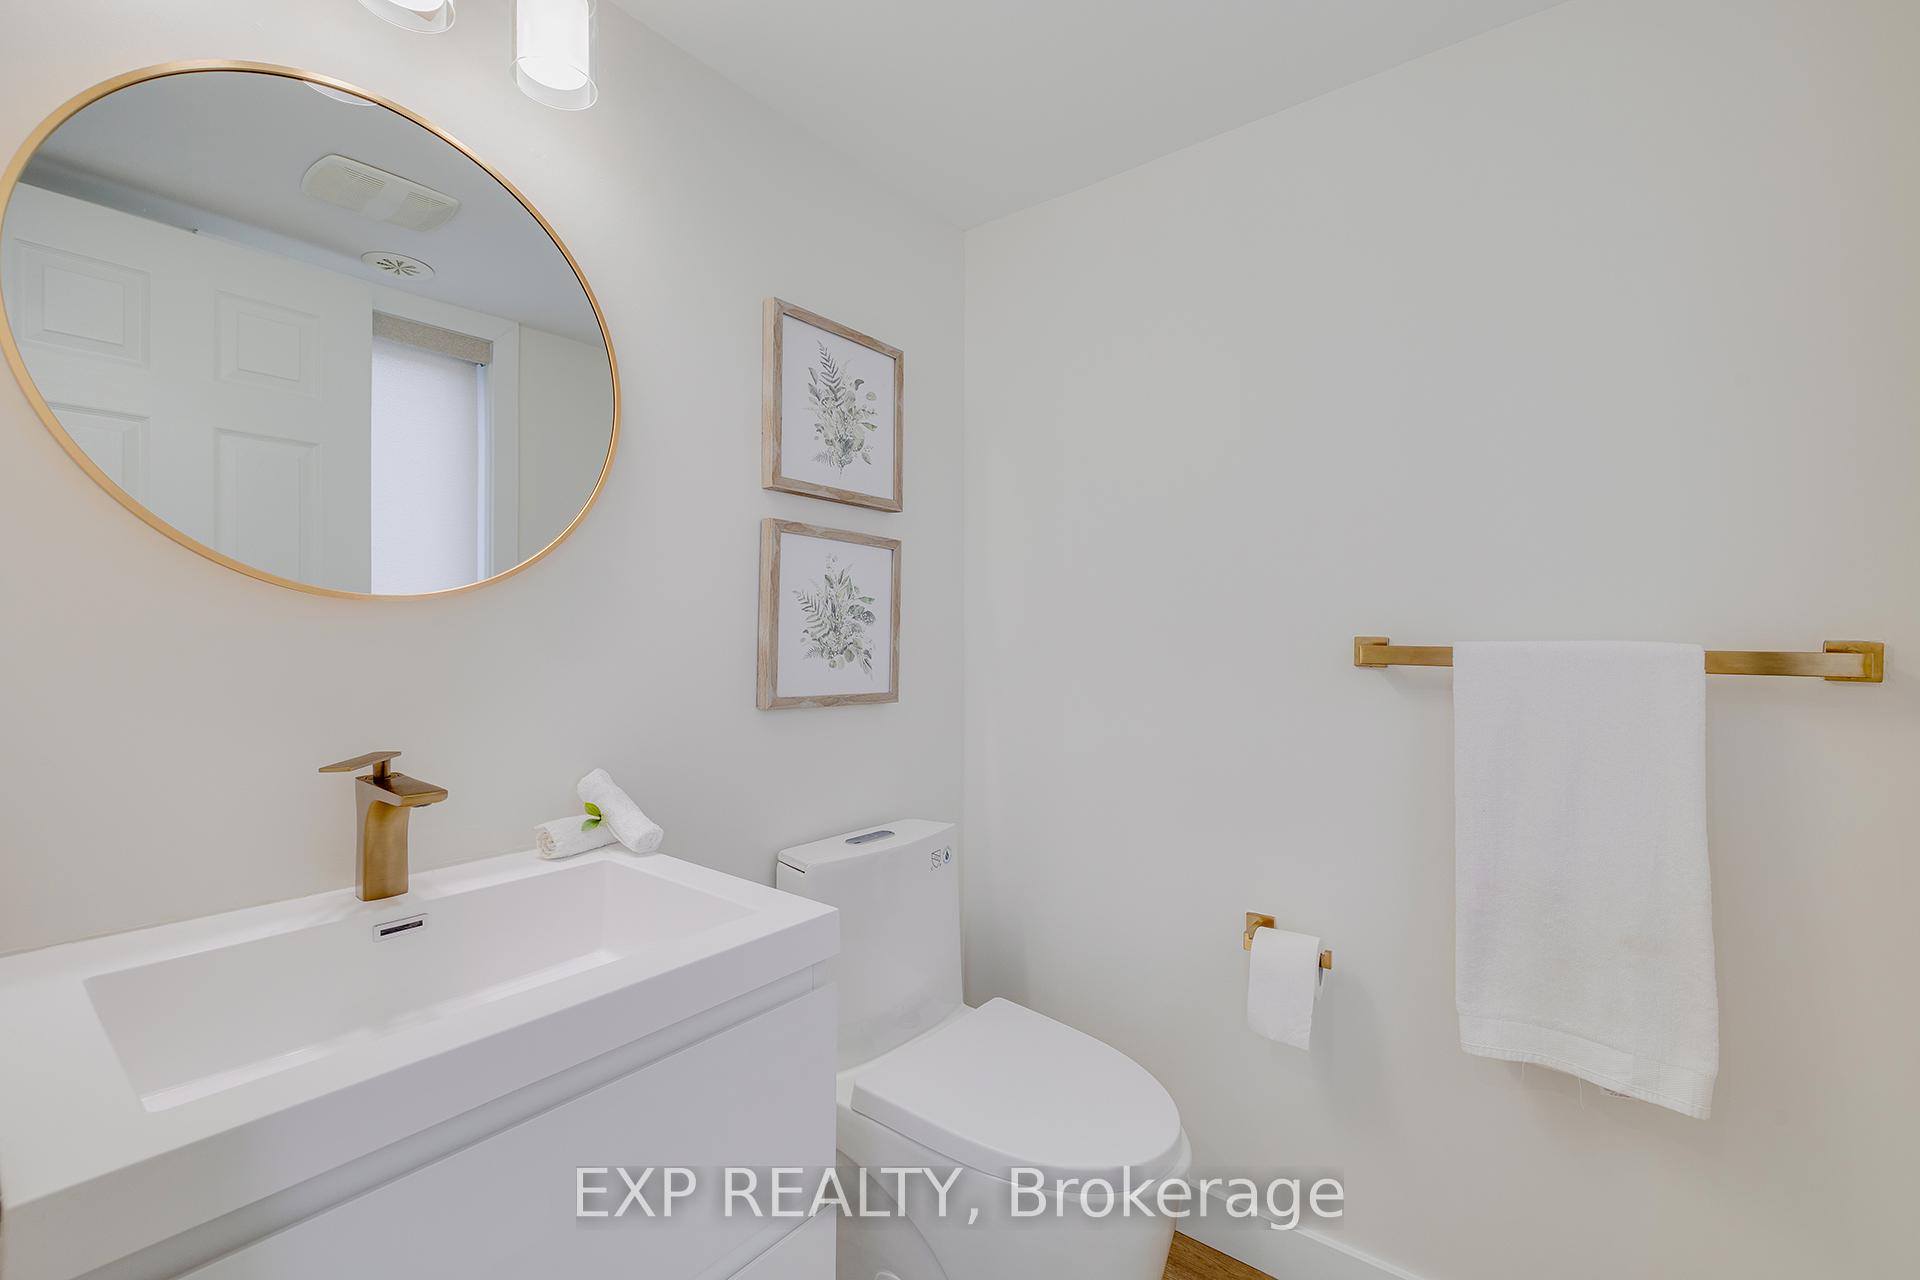 See all 29 photos
Property history
Facts and features
- BasementNone
- ExposureSouth west
- LaundryIn hall
- LockerNone
- Central air
The homeCondo Townhouse, 2-storey, 1,000–1,199 sq ft
- Type: Condo Townhouse
- Style: 2-storey
- Living space: 1,000–1,199 sq ft
- Basement: None
- Exposure: South West
InsideIn hall, upper level, Other, Rooms above ground 1
- Laundry: In hall, upper level
- Features: Other
- Rooms above ground: 1
- Bedrooms: 2
- Bathrooms: 3
- Kitchens: 1
OutsideConcrete poured, brick, Balcony None
- Exterior: Concrete poured, brick
- Balcony: None
Parking and locker2 Parking (1 garage + 1 drive), Attached, Parking type Owned
- Spaces: 2 Parking (1 garage + 1 drive)
- Garage: Attached
- Parking type: Owned
- Driveway: Surface, private, reserved/assigned
- Locker: None
BuildingLong Valley Townhomes - Phases I & II, Storeys 4, Units 252
- Name: Long Valley Townhomes - Phases I & II
- Storeys: 4
- Units: 252
- Registered: 2013
- Condo corporation: 923
- Pets: Not allowed
Heating, water and powerForced air, gas, Central air
- Heating: Forced air, gas
- Cooling: Central air
Costs and taxesTaxes $3,786 a year, Condo fee $452 a month, Common elements included
- Taxes, 2024: $3,786 a year
- Condo fee: $452 a month
- Fee includes: Common elements included
- HST: HST included in the price
- Under contract: Hot water heater
Included in the saleDishwasher, dryer, range hood, refrigerator, smoke detector, stove, washer, other
- Included: Dishwasher, dryer, range hood, refrigerator, smoke detector, stove, washer, other
Listing detailsW12241543, Sold, Jun 24, 2025
- MLS® number: W12241543
- Status: Sold
- Listed on: Jun 24, 2025
- Days on market: 11
- Updated: Jul 5, 2025
- Possession: Immediate
- Occupied by: Vacant
- Listing brokerage: eXp Realty
About this home
Unit 7, 5610 Winston Churchill Boulevard, Mississauga (Churchill Meadows), ON L5M 0L9
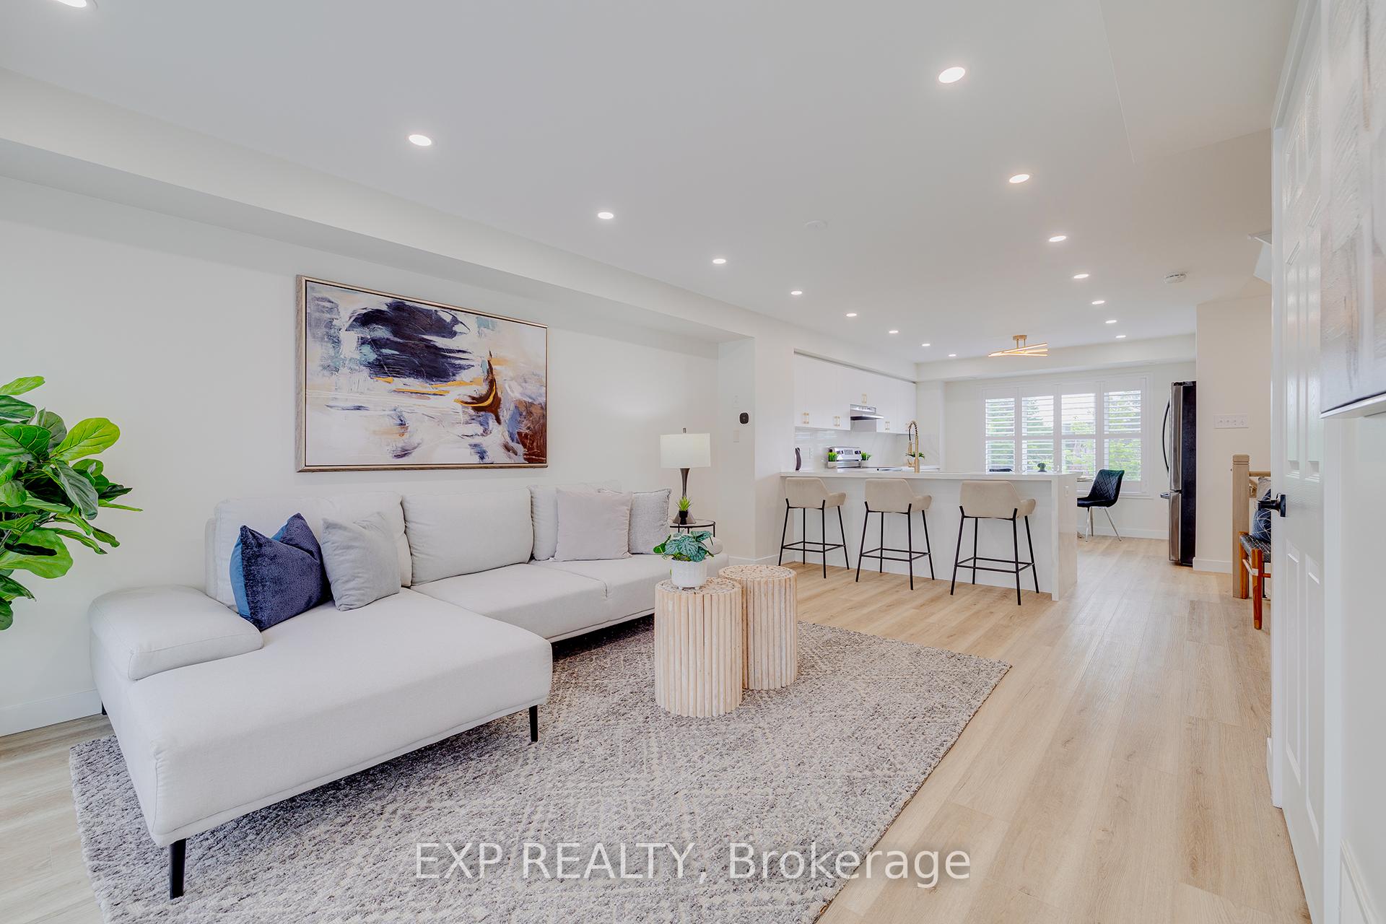
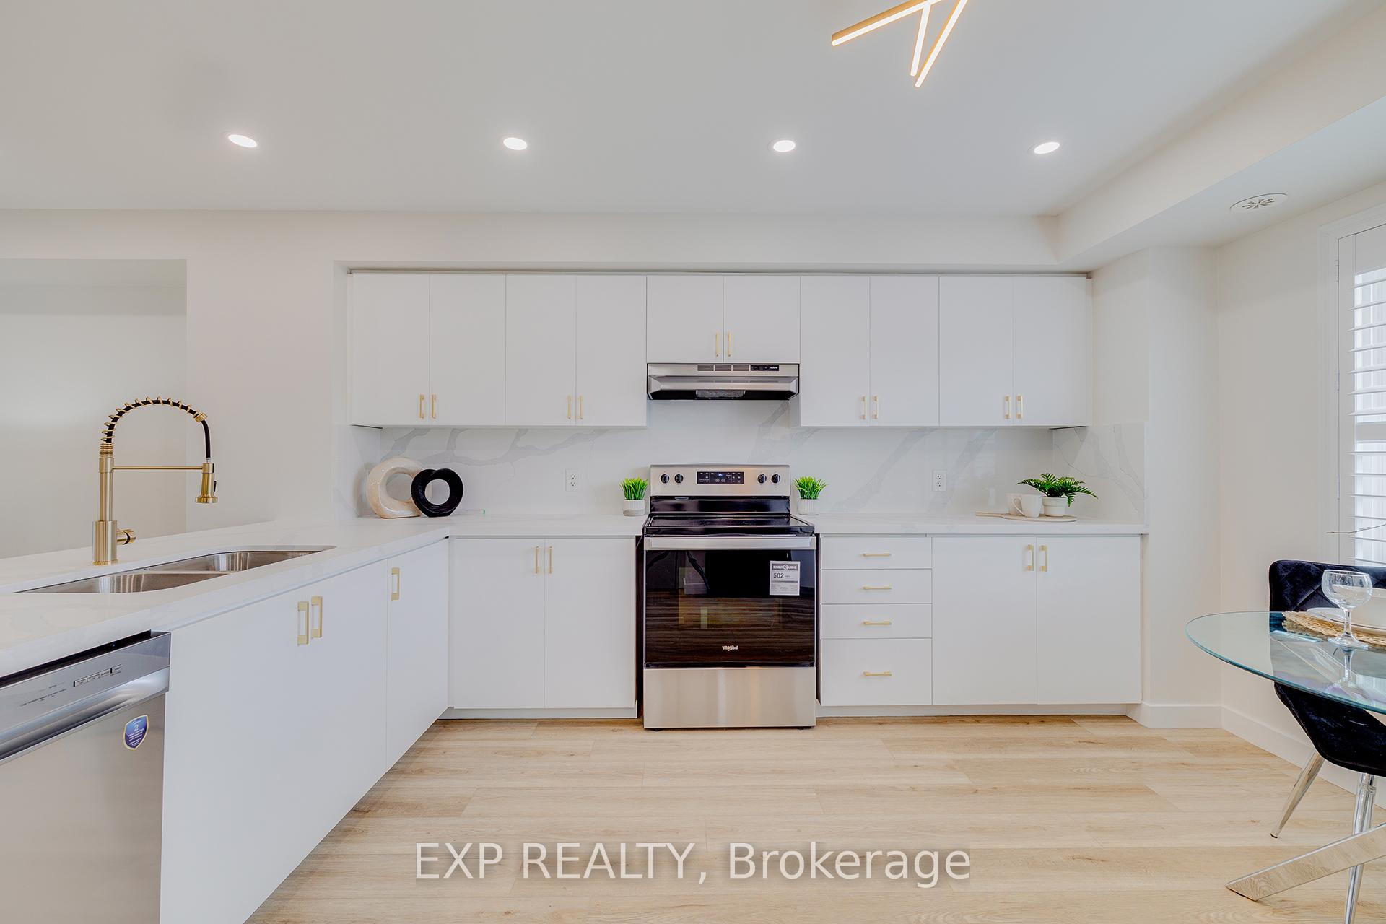
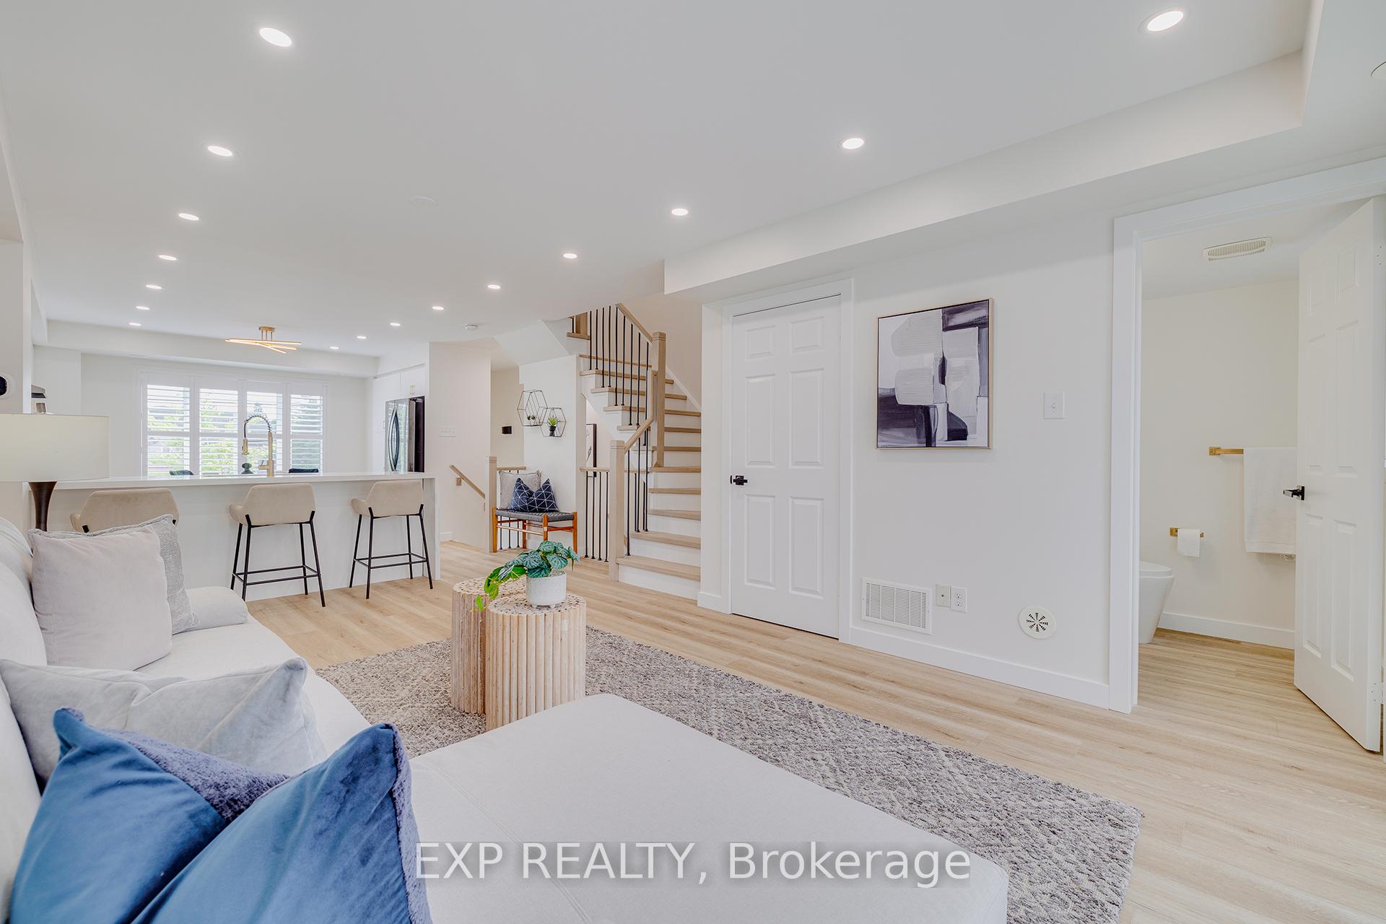
Fully renovated from top to bottom, this sun-filled two-bedroom townhome delivers turnkey living in a family-friendly neighbourhood minutes from top-ranked schools, restaurants, shopping centres and major highways. An airy open-concept main floor flows onto an oversized private deck, bringing the outdoors in, while both bedrooms enjoy their own ensuite baths for ultimate privacy. Brand-new custom blinds, updated appliances and a new air-conditioning system ensure everyday comfort. Dual entrances from the main street and from the garage plus two dedicated parking spots add rare convenience, offering little to no maintenance so you can simply move in and enjoy modern living in a truly central location.
Ask about this home
A HOMEH agent will answer your questions about this home.
Know more about Long Valley Townhomes - Phases I & II
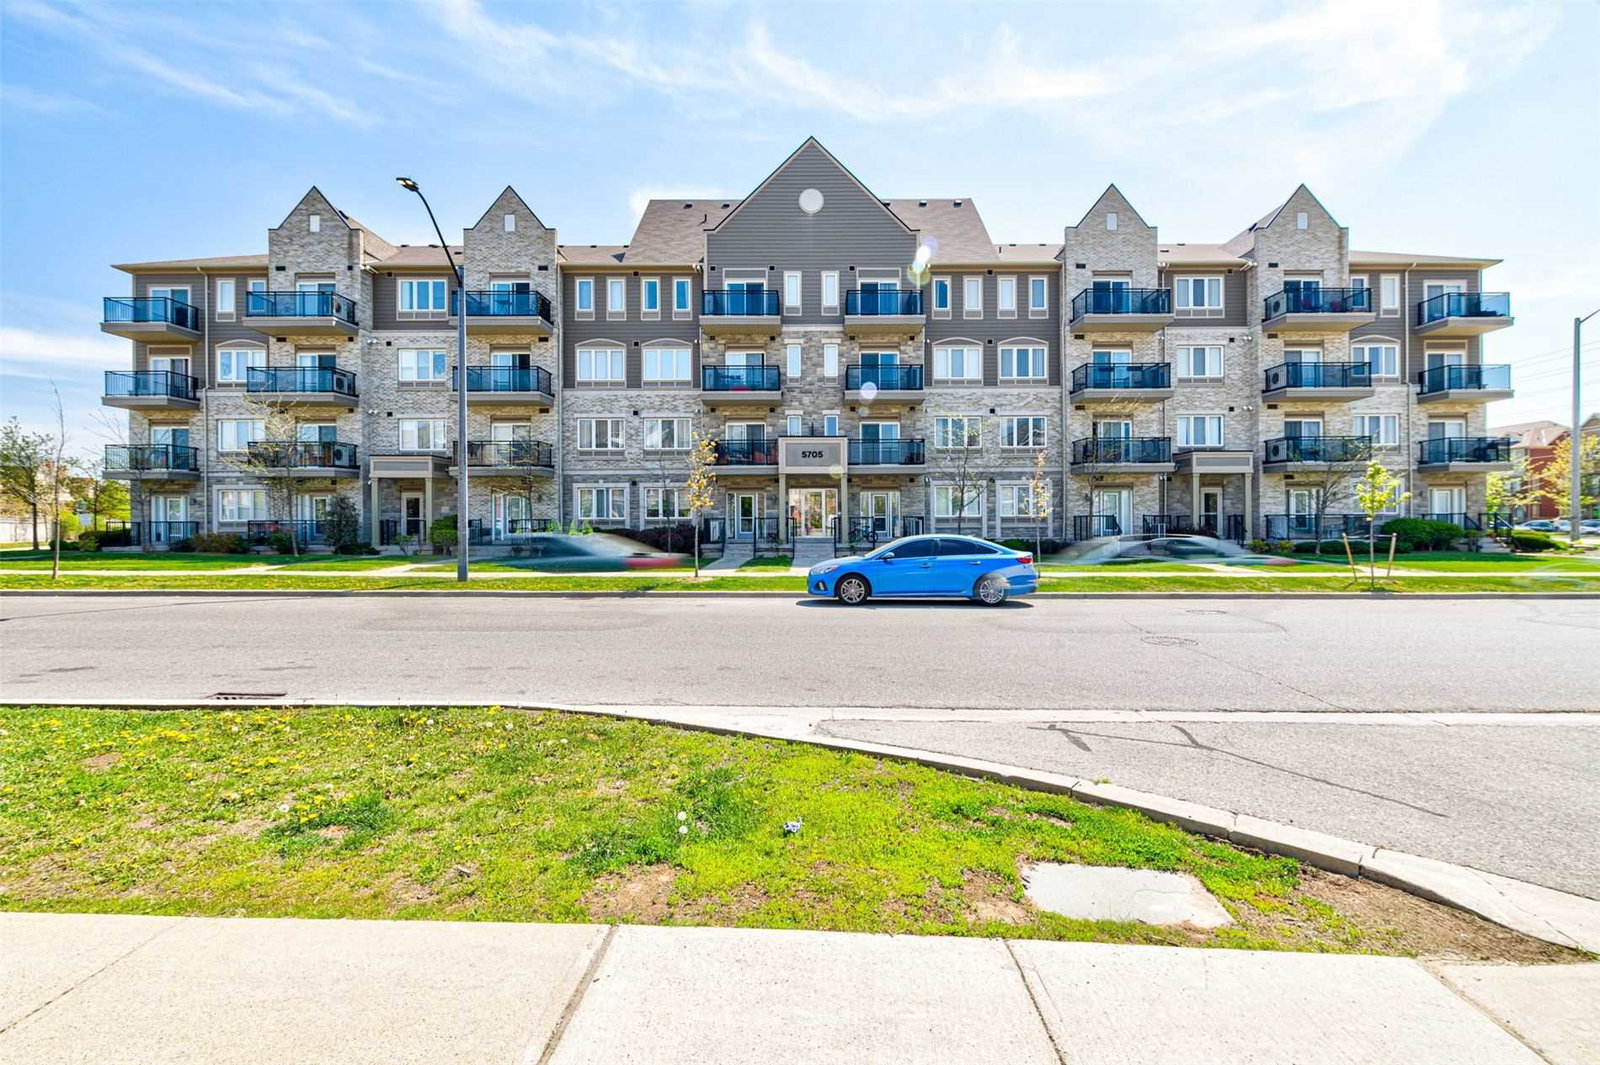
Condo building · 5705 Long Valley Road
Long Valley Townhomes - Phases I & II is a 4-storey condo with 252 suites, built in 2013 by The Daniels Corporation. Right now 3 for sale are on the market here.
- 4storeys
- 252suites
- $585/sq ft
- 2013built
No similar units for sale in Long Valley Townhomes - Phases I & II right now.
Around this home
Daily convenience, out of 100, from the distances below
Schools nearby
School rating, out of 10.
Helpful calculators
Your HOMEH agent

"I would see it this week."