

Unit 104, 55 Eglinton Avenue W
Unit 104, 55 Eglinton Avenue W
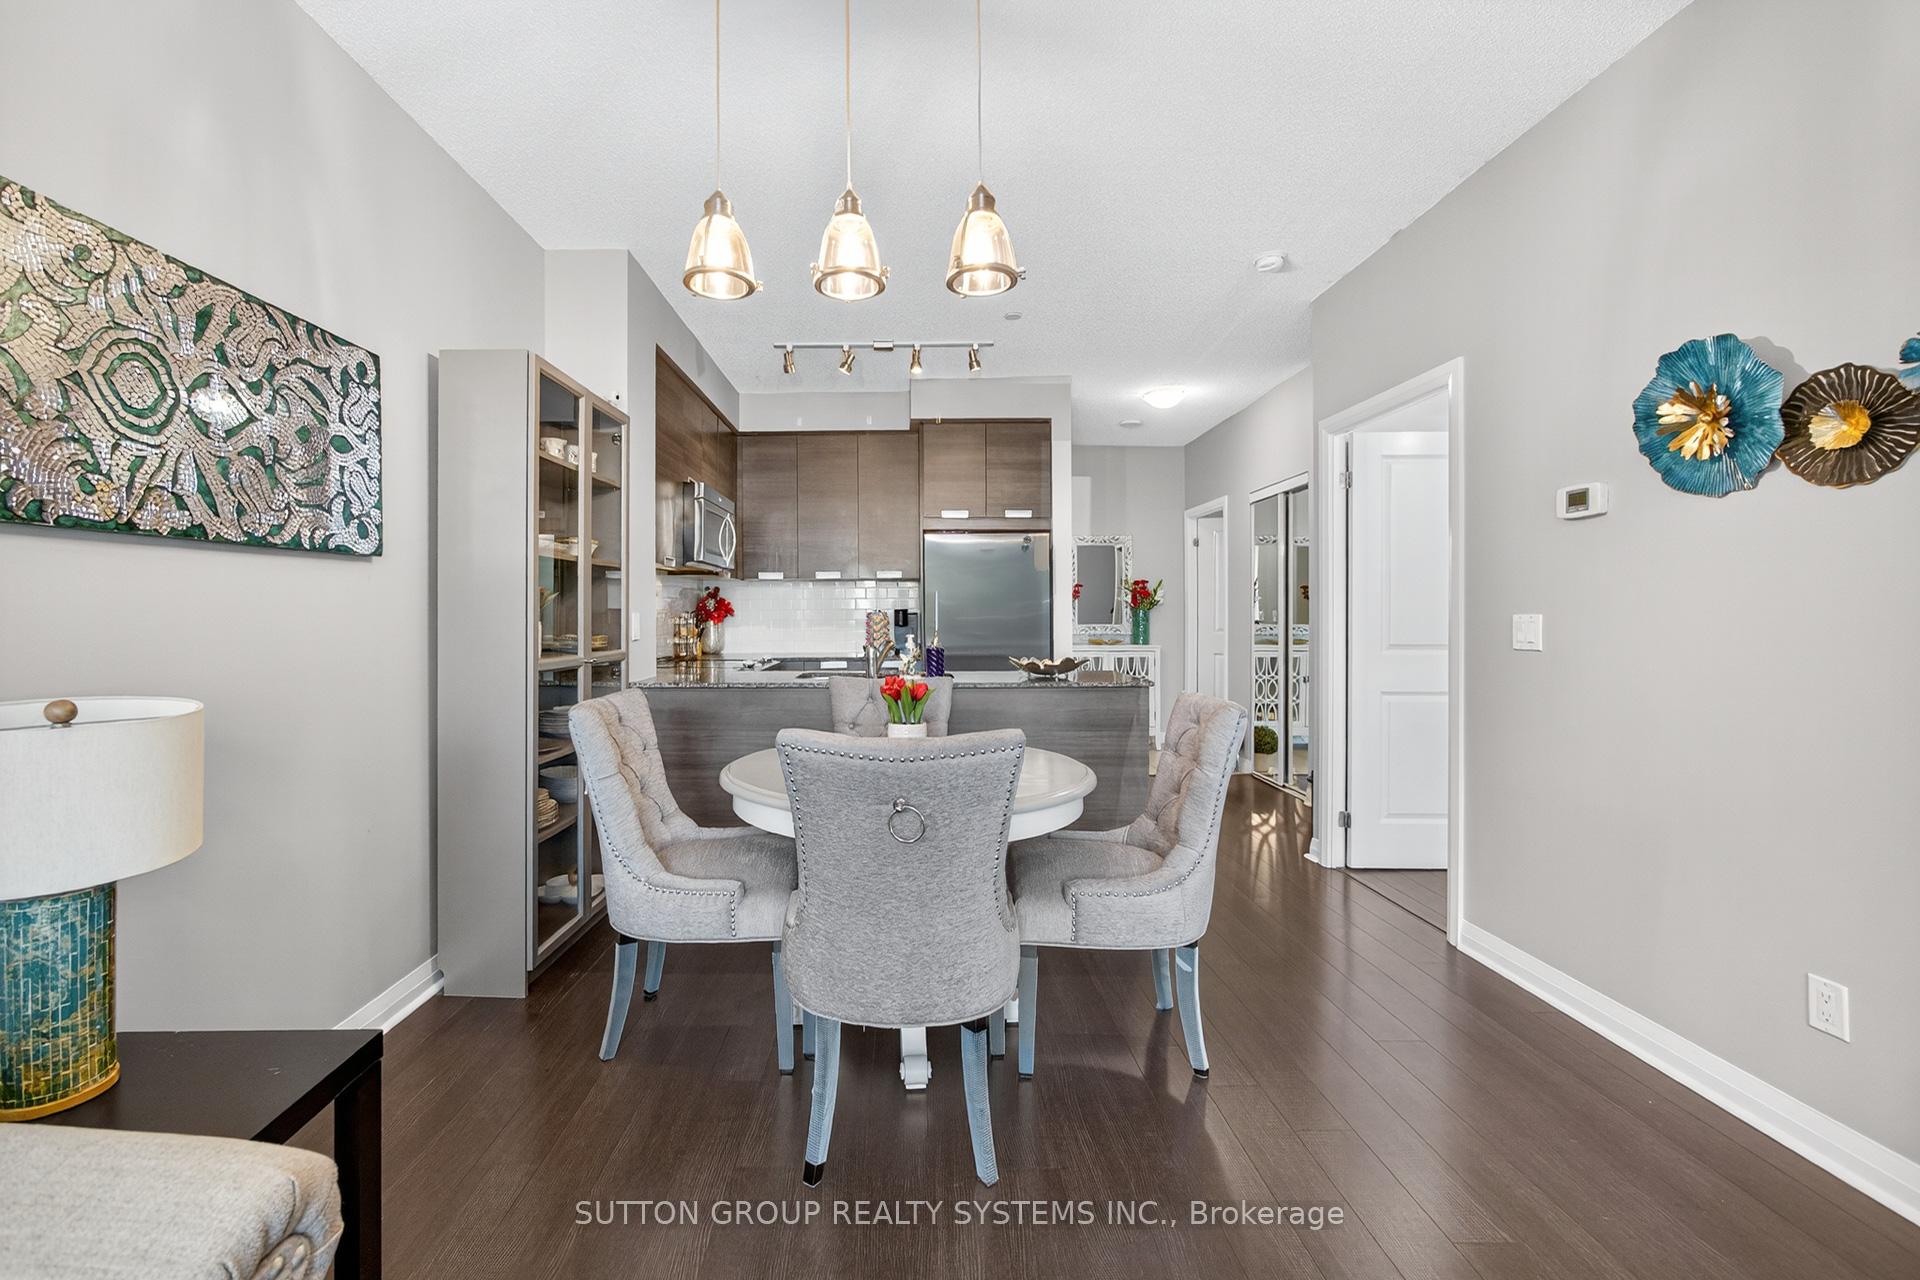 See all 47 photos
Property history
- $899,900TerminatedList: 2025-08-05|End: 2025-11-13|100 daysW12323454
Facts and features
- BasementNone
- Age of home6–10 years
- ExposureEast
- LaundryEnsuite, in-suite laundry, room
- Fireplace
- Central air
- Concierge
- Exercise room
- Indoor pool
- Party room/meeting room
The homeCondo Townhouse, 2-storey, Age 6–10 years
- Type: Condo Townhouse
- Style: 2-storey
- Age: 6–10 years
- Living space: 1,400–1,599 sq ft
- Basement: None
- Exposure: East
- View: City
InsideFireplace Yes, electric, Window floor to ceiling, Ensuite, in-suite laundry, laundry room, upper level
- Fireplace: Yes, electric
- Flooring: Window floor to ceiling
- Laundry: Ensuite, in-suite laundry, laundry room, upper level
- Features: Carpet free
- Elevator: Yes
- Rooms above ground: 6
- Rooms in the basement: 1
- Bedrooms: 3 + 1 in the basement
- Bathrooms: 3
- Kitchens: 1
OutsideConcrete, Open
- Exterior: Concrete
- Balcony: Open
Parking and locker2 Parking, Underground, Parking type Owned
- Spaces: 2 Parking
- Garage: Underground
- Parking type: Owned
- Driveway: Underground
- Spot: 39
- Locker: Owned
- Locker number: U85
- Locker level: 2nd floor
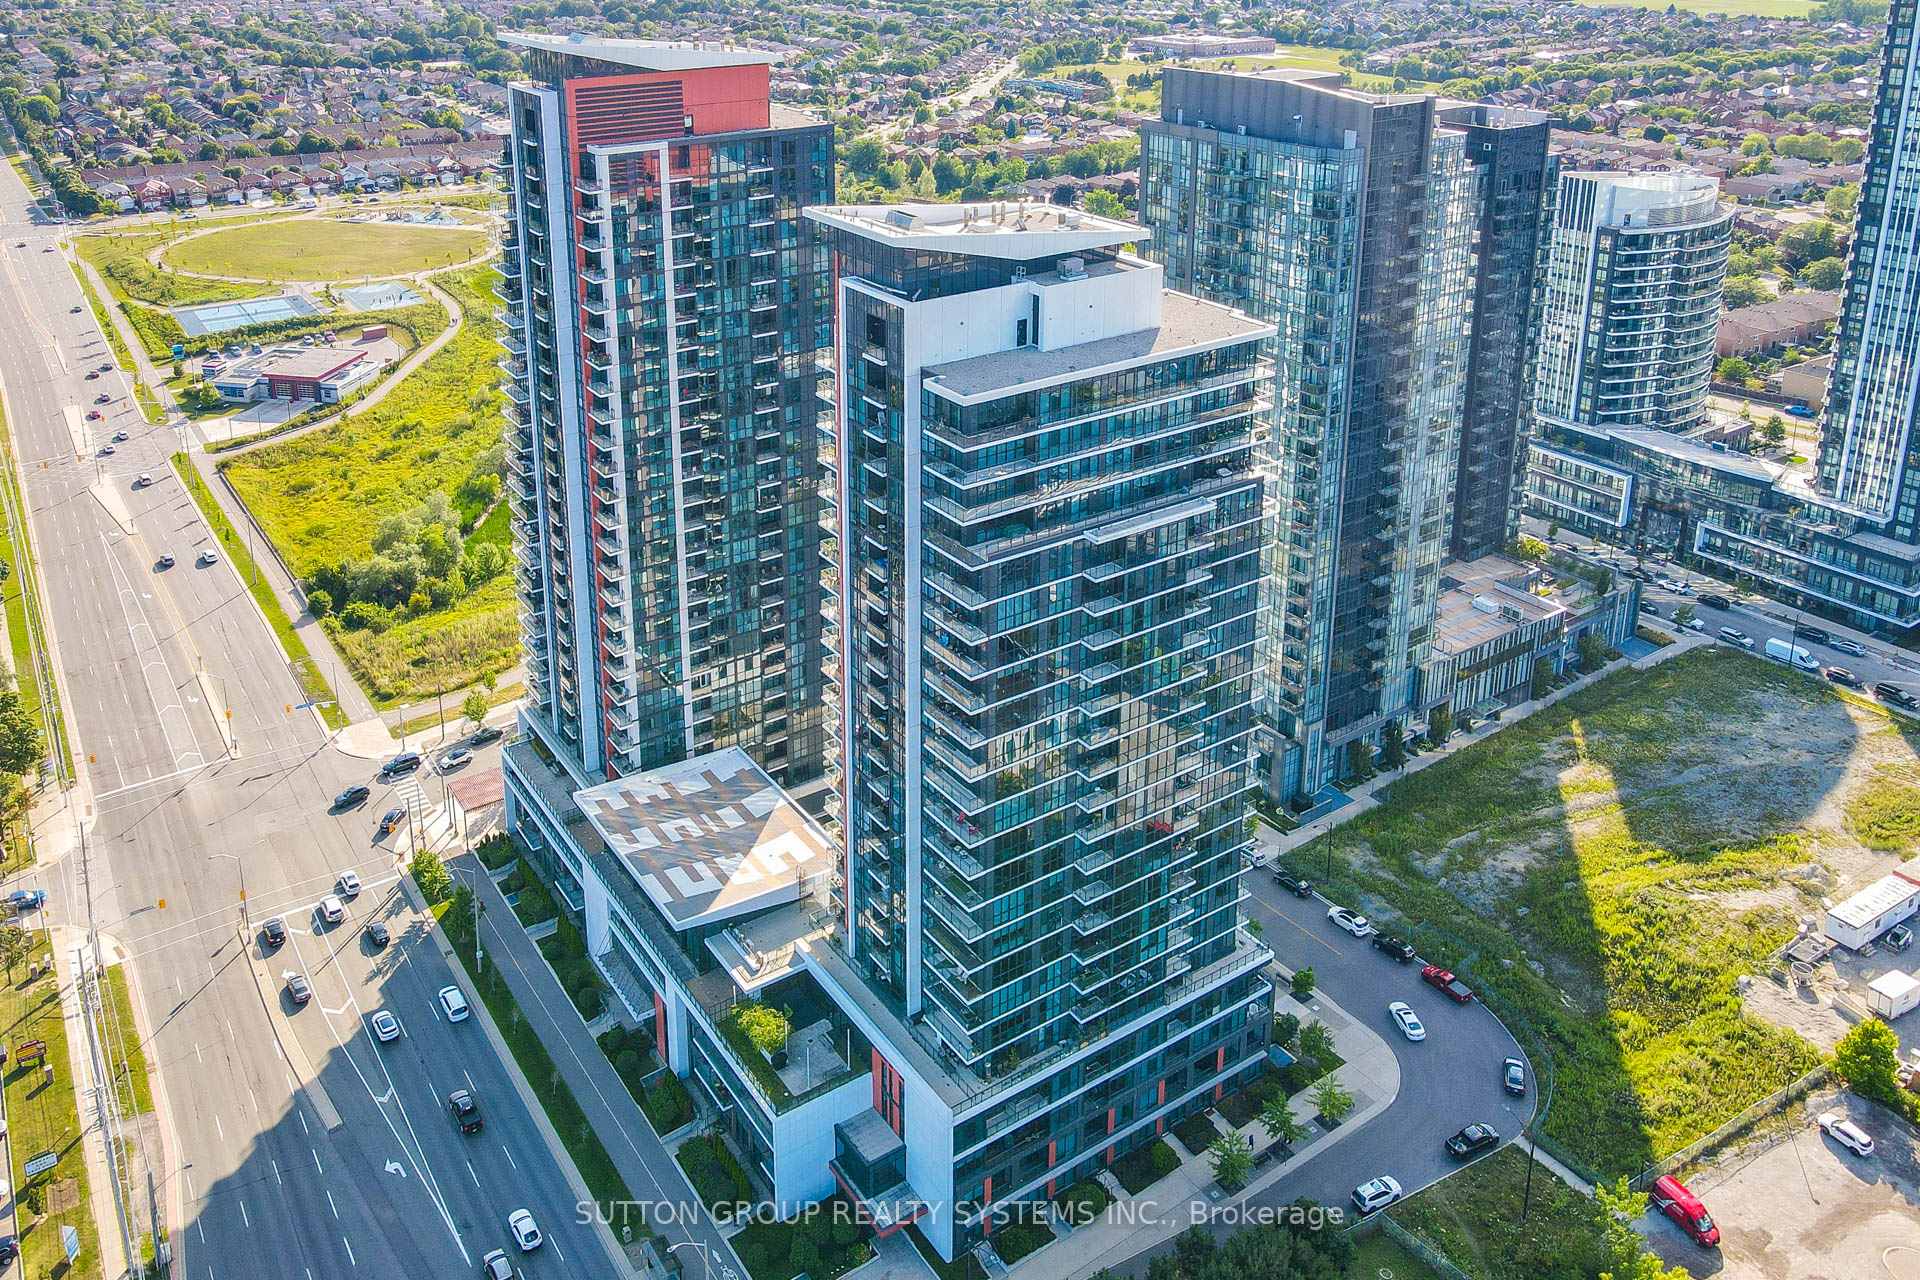
BuildingCrystal, Storeys 28, Units 463
- Name: Crystal
- Storeys: 28
- Units: 463
- Registered: 2015
- Condo corporation: 978
- Amenities: Concierge, exercise room, guest suites, indoor pool, party room/meeting room
- Pets: Allowed
Heating, water and powerForced air, gas, Central air
- Heating: Forced air, gas
- Cooling: Central air
Costs and taxesTaxes $5,521 a year, Condo fee $1,202 a month, Cac included, common elements included, heat included, building insurance included, parking included, water included
- Taxes, 2025: $5,521 a year
- Condo fee: $1,202 a month
- Fee includes: Cac included, common elements included, heat included, building insurance included, parking included, water included
- HST: HST included in the price
Included in the saleSs fridge, ss stove, ss dishwasher, ss microwave, washer/dryer, electric fireplace (as is), two parking spots & one locker.
- Included: Ss fridge, ss stove, ss dishwasher, ss microwave, washer/dryer, electric fireplace (as is), two parking spots & one locker.
Listing detailsW12323454, Terminated, Aug 5, 2025
- MLS® number: W12323454
- Status: Terminated
- Listed on: Aug 5, 2025
- Days on market: 100
- Updated: Nov 13, 2025
- Possession: Flexible
- Occupied by: Owner
- Listing brokerage: SUTTON GROUP REALTY SYSTEMS INC.
About this home
Unit 104, 55 Eglinton Avenue W, Mississauga (Hurontario), ON L5R 0E4
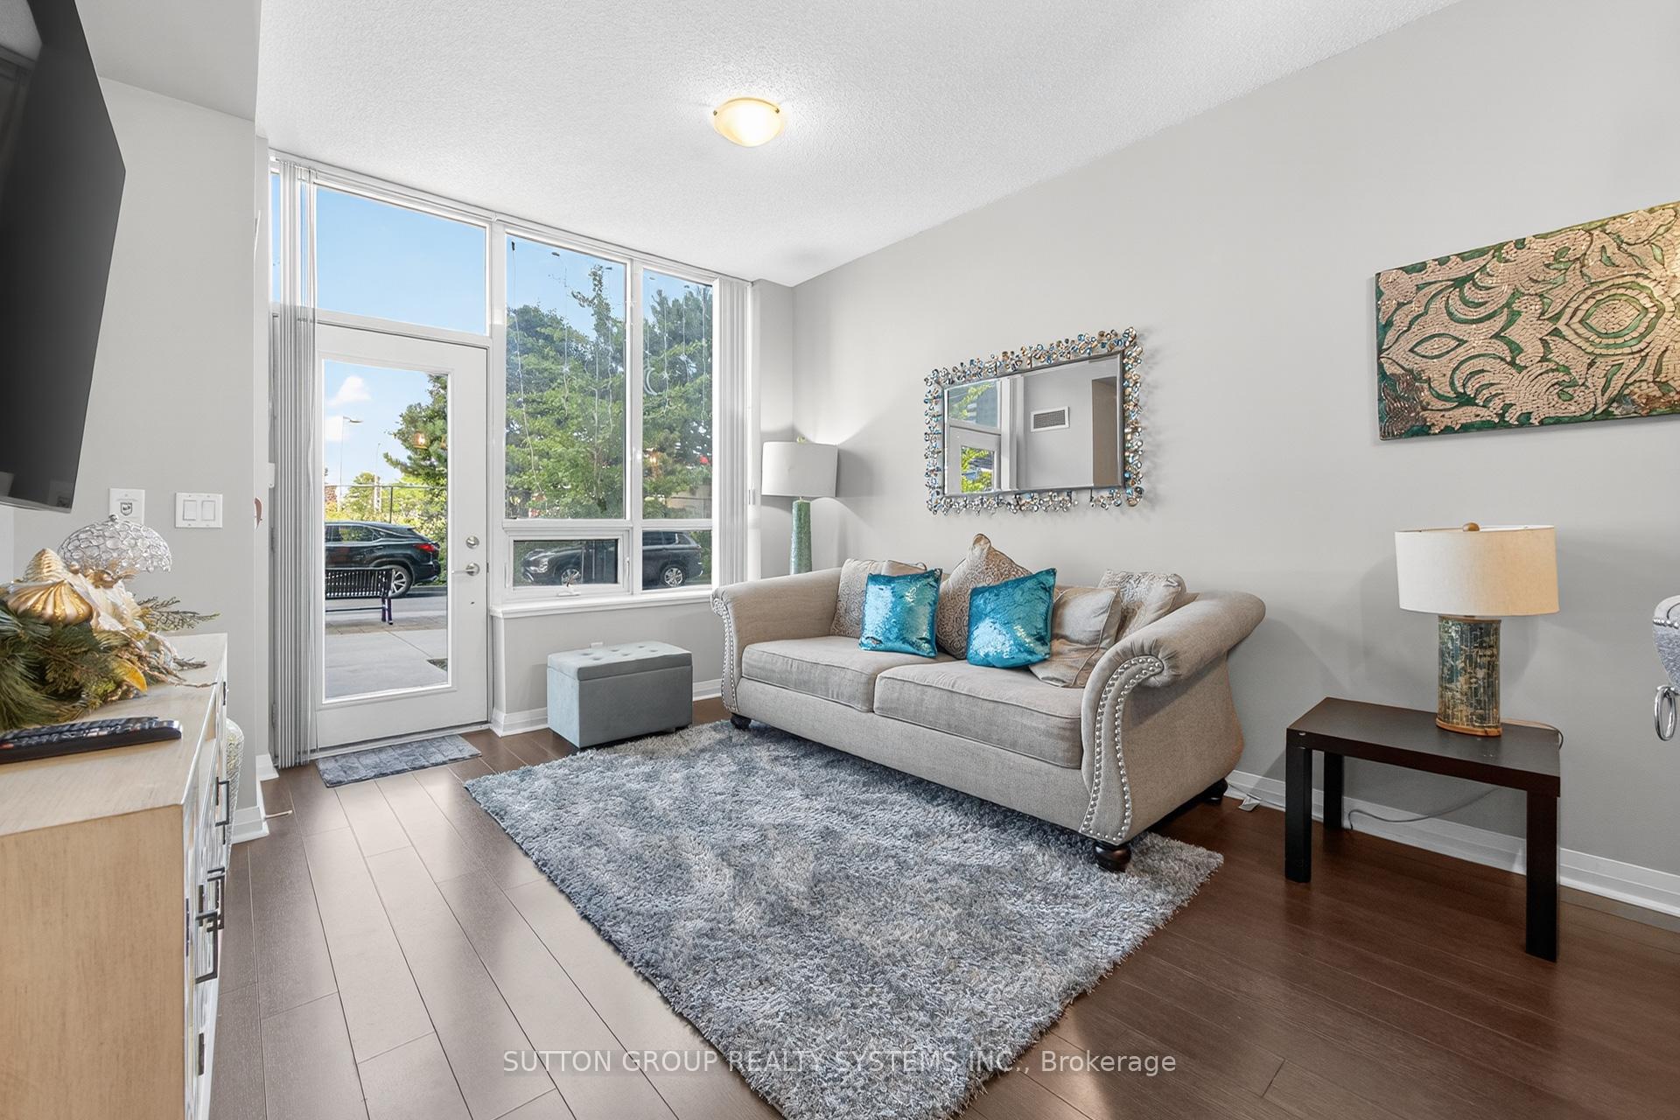
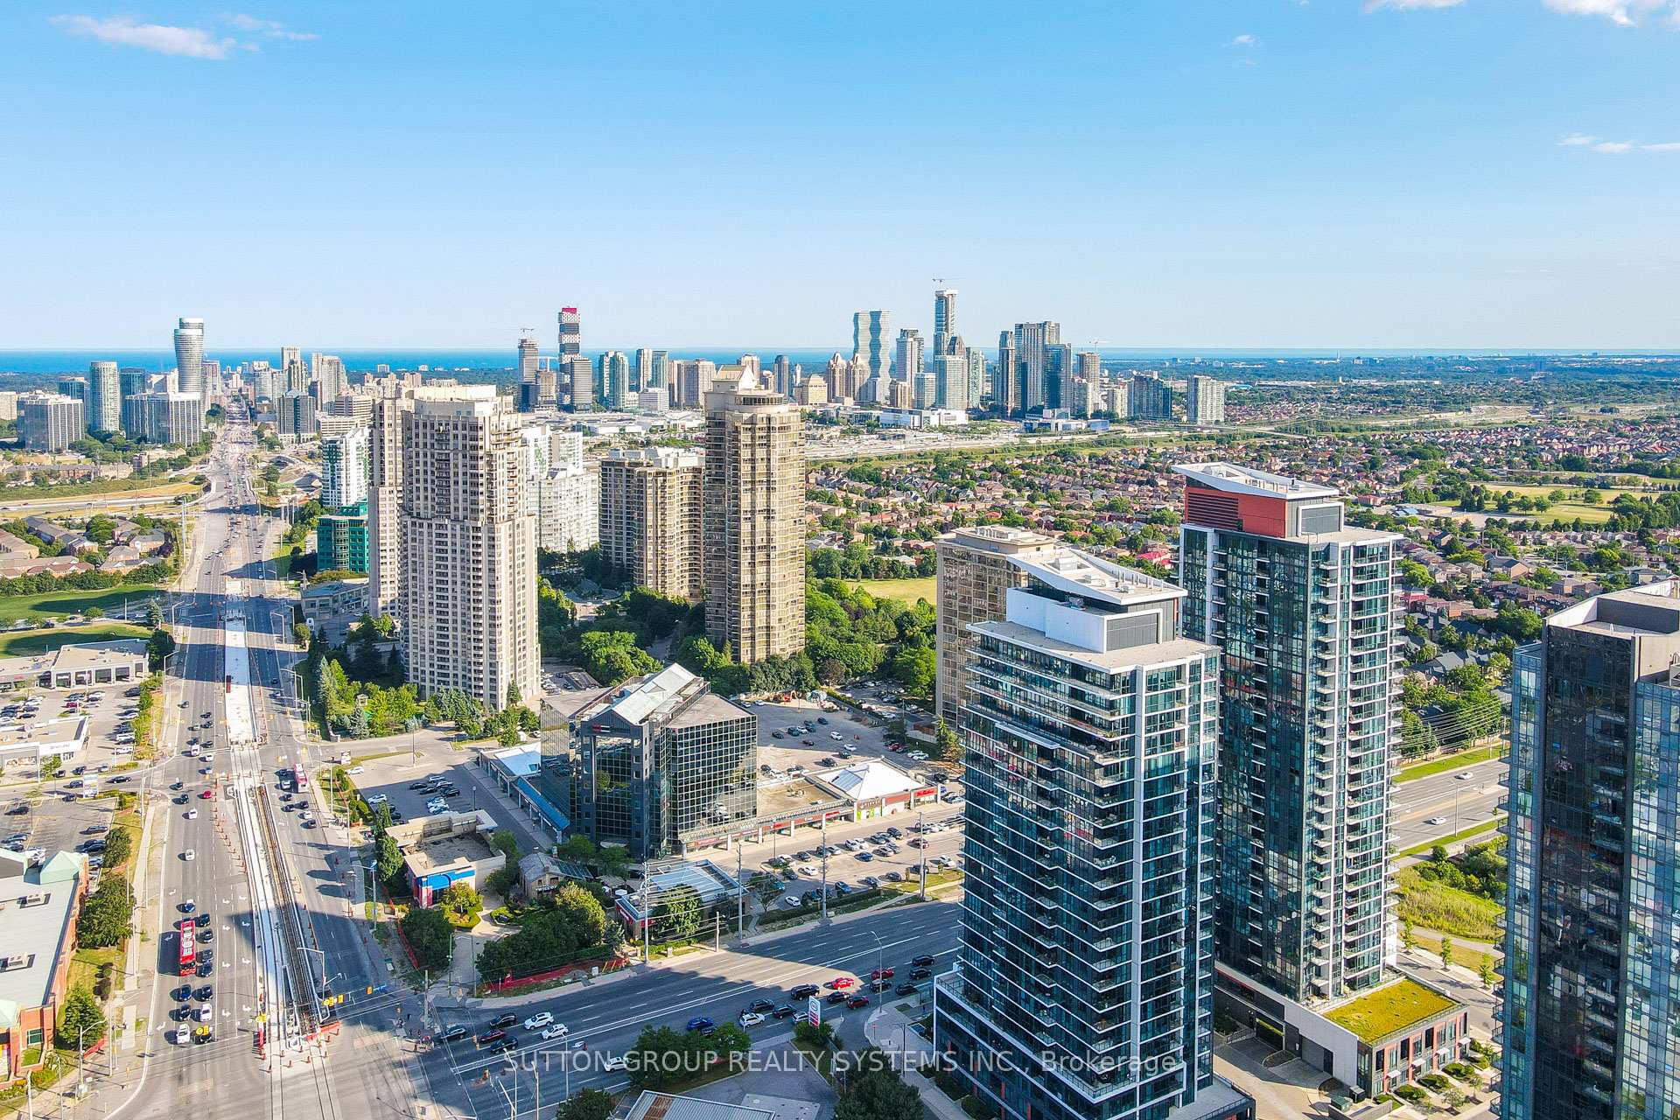
Welcome to this rare 2-storey, stylish, and spacious condo close to Square One Mall in Mississauga, featuring 3 bedrooms and 3 full washrooms plus a massive-sized den and two separate entrances-One direct from outside, perfect for privacy, and another from inside the building for convenience, offering the perfect blend of comfort, privacy, and convenience. This well-designed layout feels more like a townhome, with generous living space across two levels and modern finishes throughout. One bedroom conveniently located on the main floor with a full washroom on the main floor, it's an ideal layout for elderly parents, guests, or anyone needing easy accessibility, a rare find in condo living!! The main floor boasts a bright and open-concept living and dining area, perfect for entertaining or relaxing with family. The modern kitchen is equipped with sleek cabinetry, stainless steel appliances, ample Quartz counter space, and a breakfast area. The second floor features two generously sized bedrooms, including a primary bedroom with an ensuite, an additional full bathroom, and a huge den perfect for a home office, playroom, or an extra guest space. Additional features include 9 ft ceiling on both floors, 2 under ground parking spaces and one locker for extra storage, a carpet-free unit, in-unit laundry on 2nd floor, a private balcony, Located just minutes from Sqaure One Mall in Mississauga, close to schools, shopping, public transit, parks, 407, 401, 403, 410 and QEW, This home is perfect for first-time buyers, growing families, or investors. A rare opportunity to own a multi-level condo that truly feels like home!!! Hurry, won't last long,
Ask about this home
A HOMEH agent will answer your questions about this home.
Know more about Crystal Condos
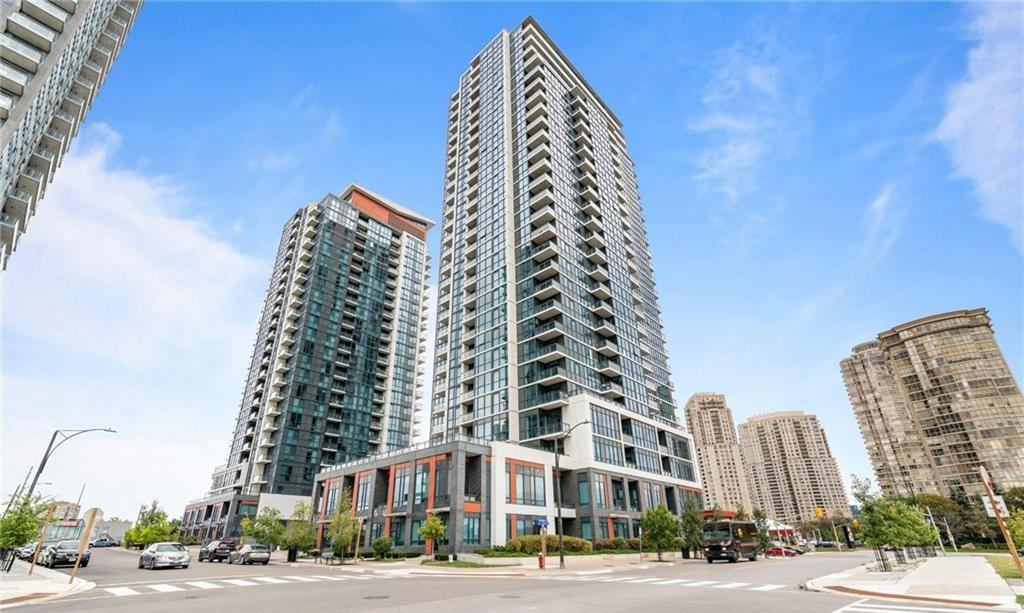
Condo building · 55 Eglinton Avenue W
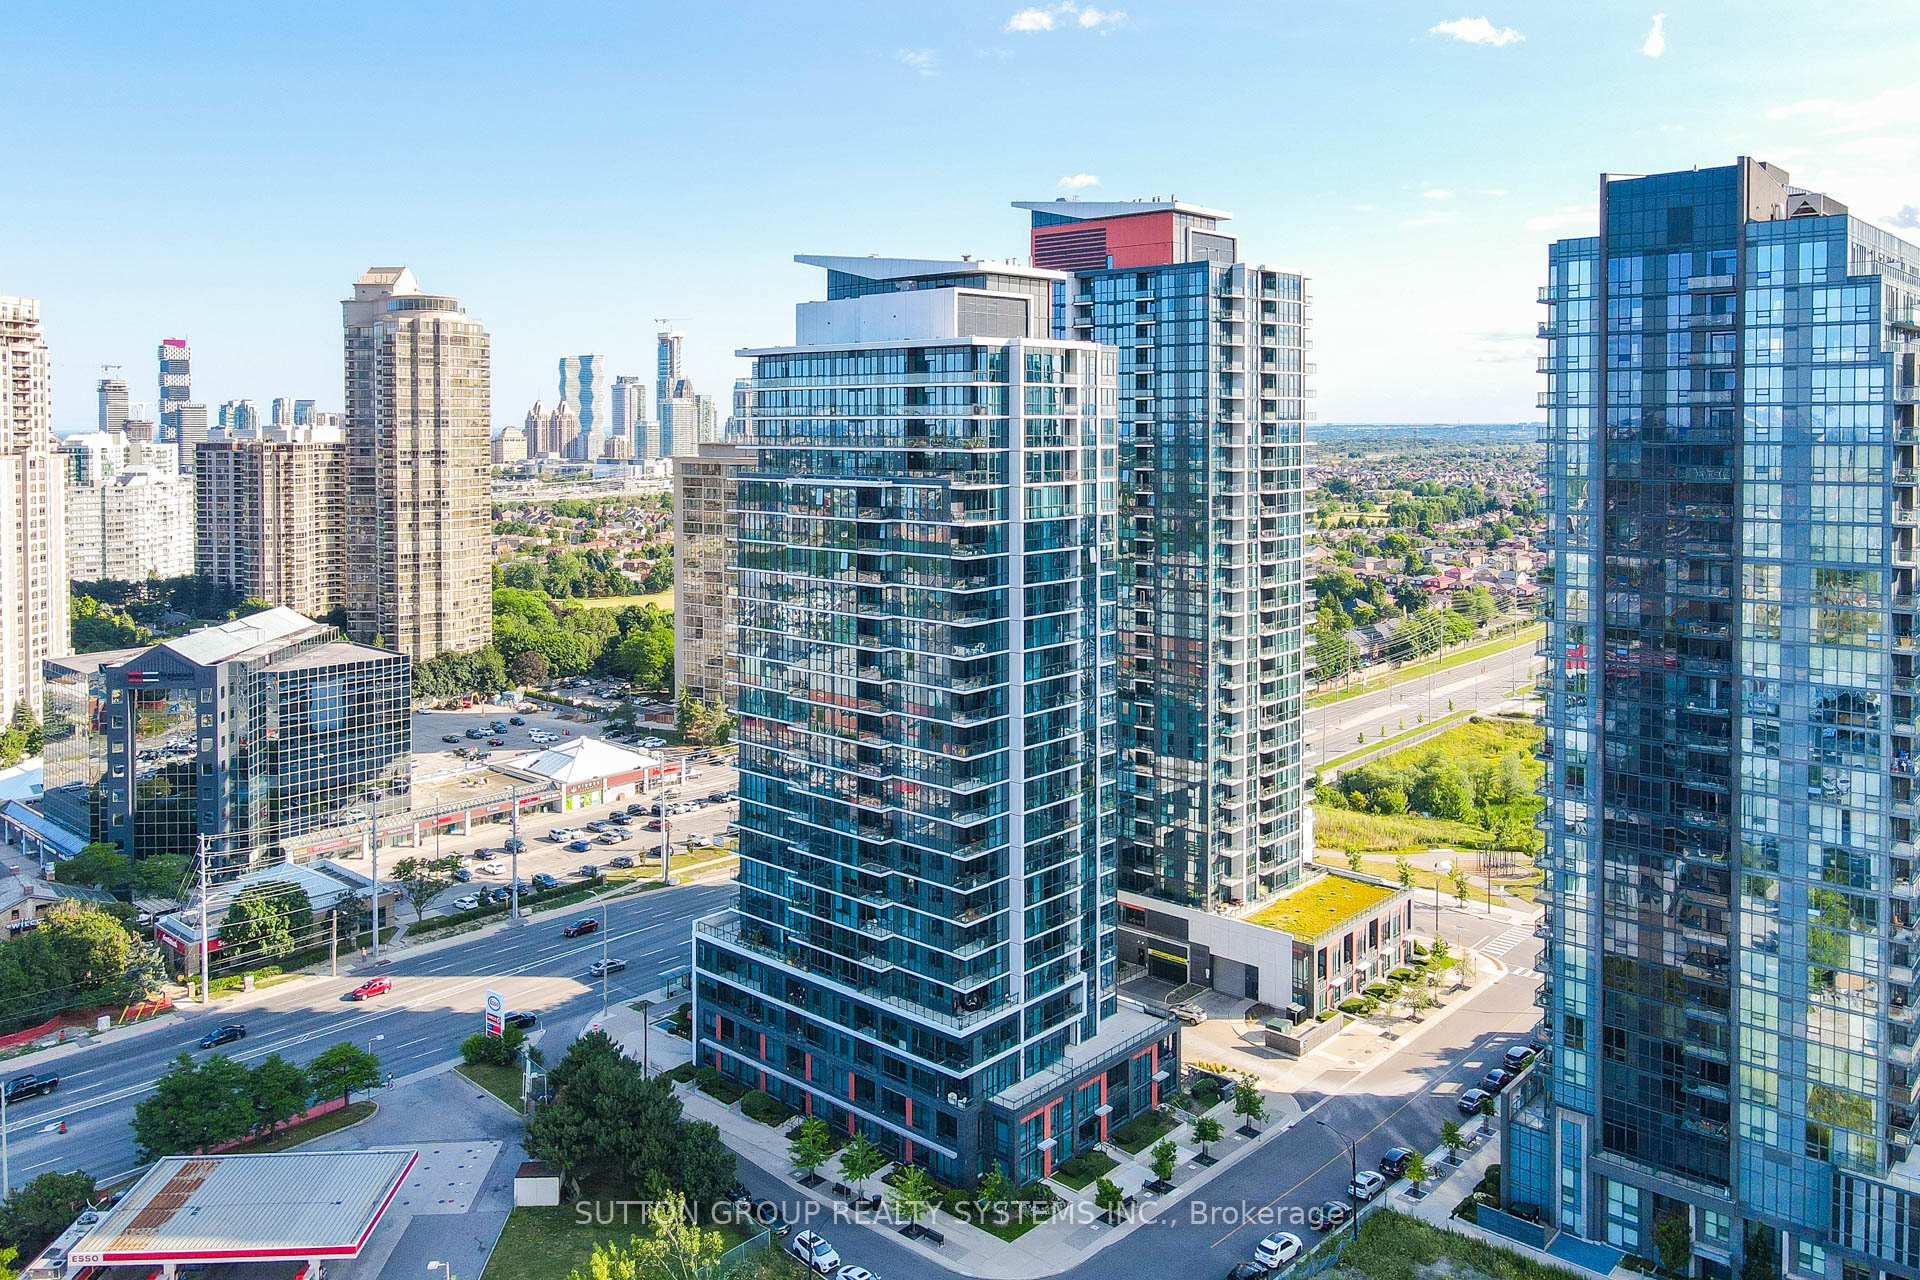
Crystal Condos is a 28-storey condo with 463 suites, built in 2015 by Pinnacle International. Right now 4 for sale and 3 for rent are on the market here.
- 28storeys
- 463suites
- $679/sq ft
- 2015built
No similar units for sale in Crystal Condos right now.
Around this home
Daily convenience, out of 100, from the distances below
Schools nearby
School rating, out of 10.
Helpful calculators
Your HOMEH agent

"I would see it this week."