

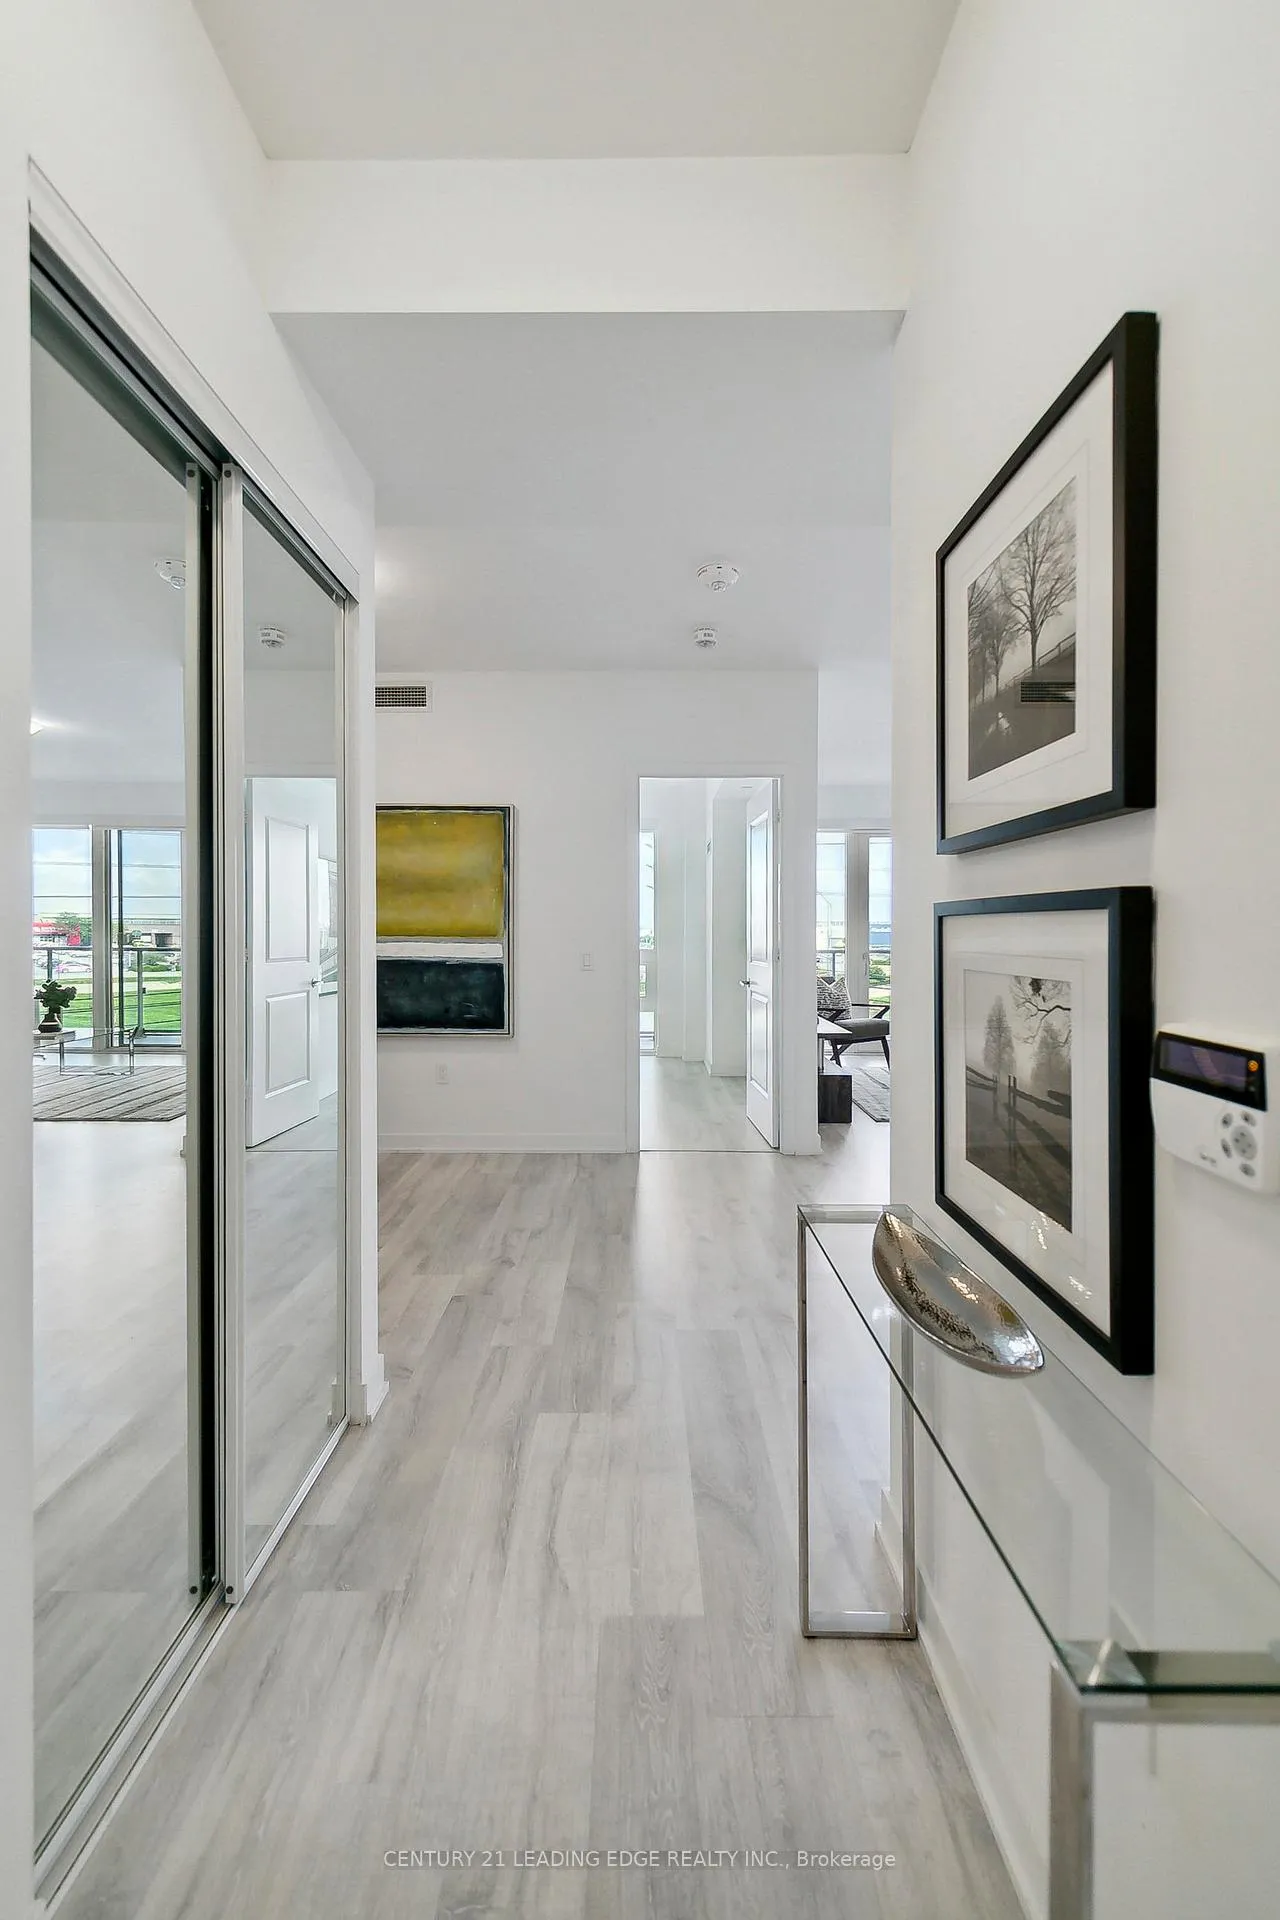
Unit 302, 4655 Metcalfe Avenue
Unit 302, 4655 Metcalfe Avenue
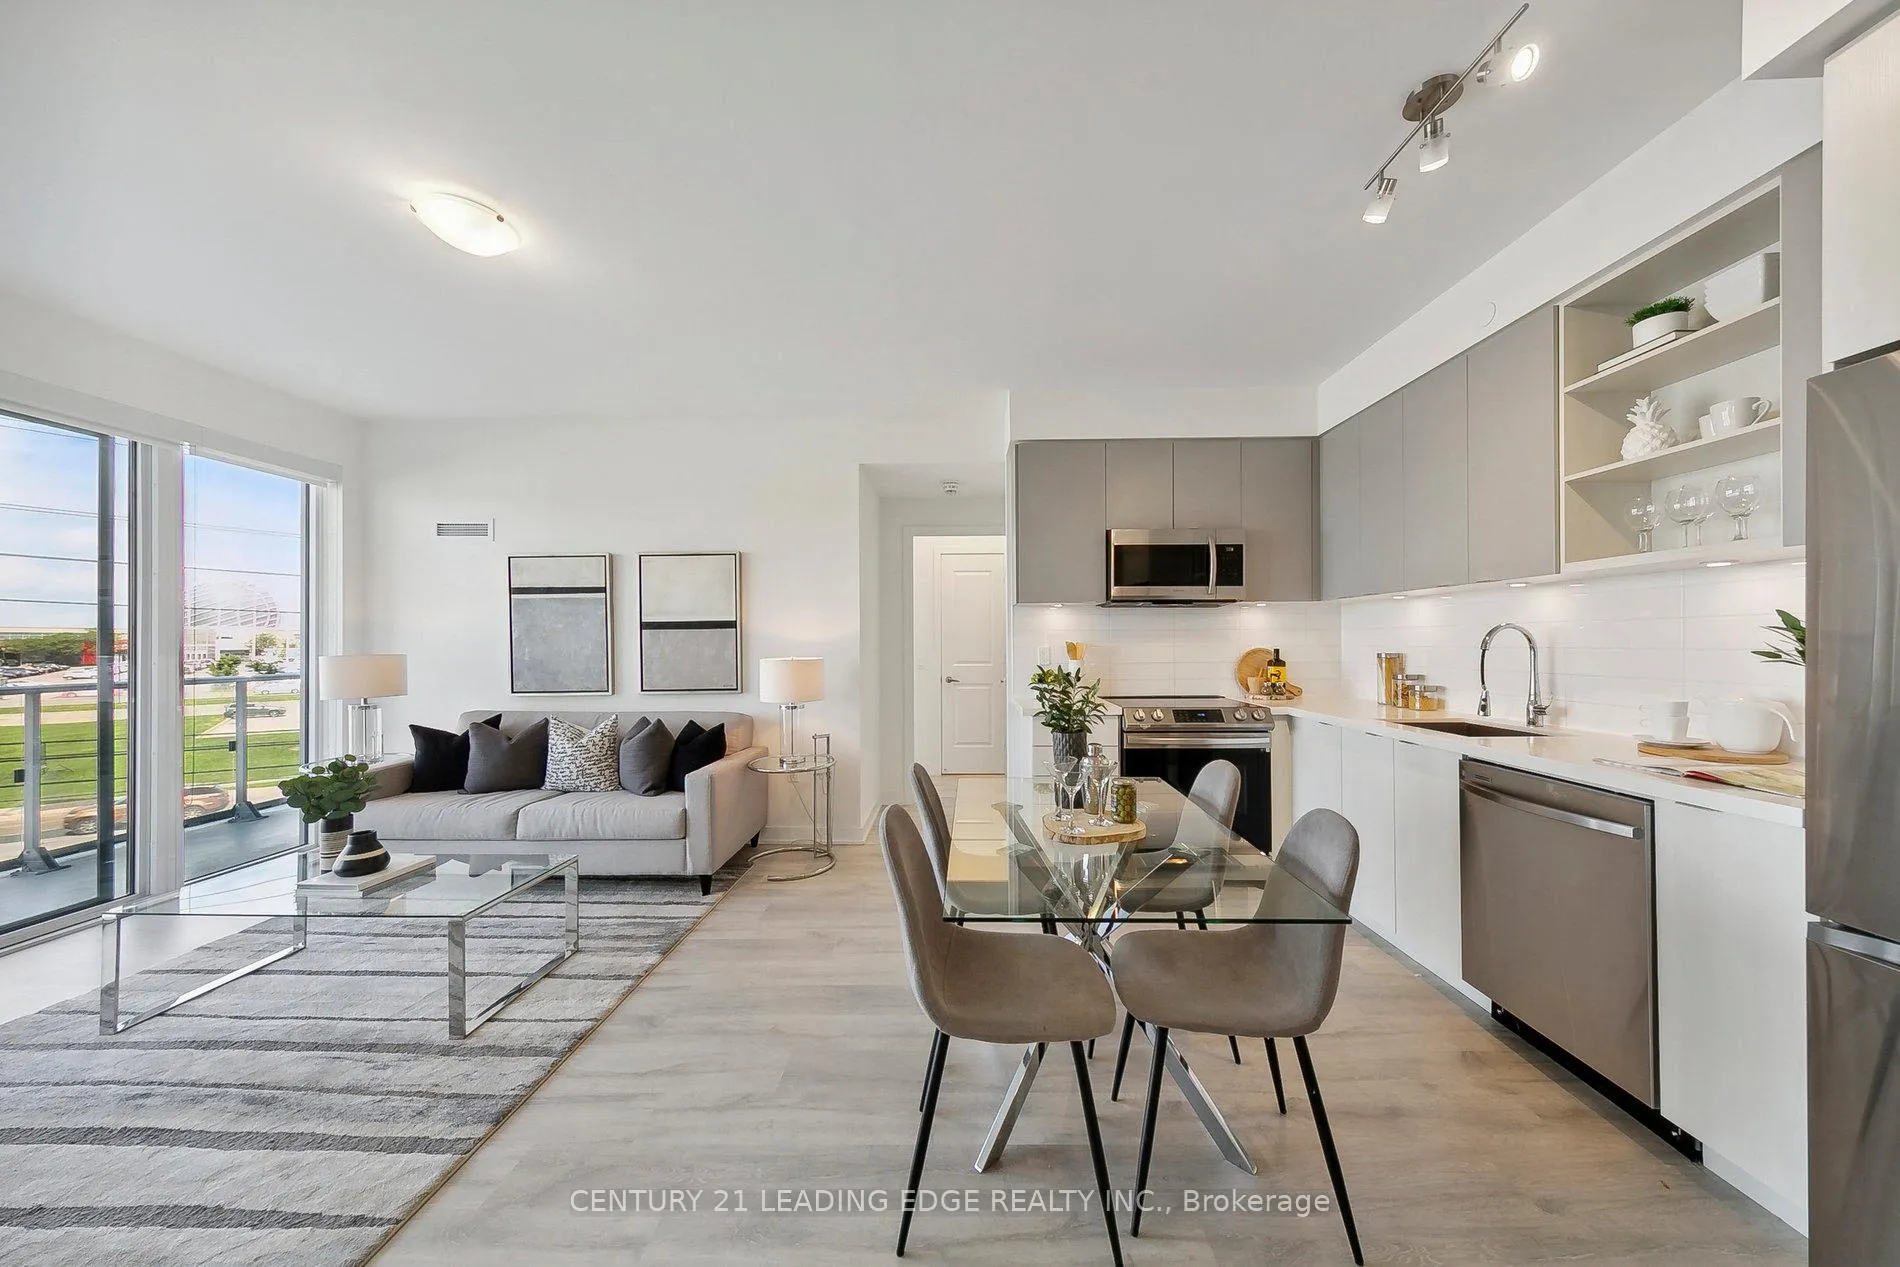 See all 35 photos
Property history
- $599,900TerminatedList: 2026-04-08|End: 2026-06-25|78 daysW12974218
- $625,000TerminatedList: 2026-03-10|End: 2026-04-08|29 daysW12865590
Facts and features
- ExposureWest
- LaundryEnsuite
- LockerOwned
- BalconyOpen
- Central air
- Concierge
- Gym
- Party room/meeting room
- Outdoor pool
- Rooftop deck/garden
The homeCondo Apartment, Apartment, 800–899 sq ft
- Type: Condo Apartment
- Style: Apartment
- Living space: 800–899 sq ft
- Basement: None
- Exposure: West
- View: City, clear, panoramic
InsideWindow floor to ceiling, Ensuite, main level, Carpet free
- Flooring: Window floor to ceiling
- Laundry: Ensuite, main level
- Features: Carpet free
- Security: Concierge/security, monitored, alarm system
- Rooms above ground: 4
- Rooms in the basement: 1
- Bedrooms: 2 + 1 in the basement
- Bathrooms: 2
- Kitchens: 1
OutsideConcrete, other, Open
- Exterior: Concrete, other
- Balcony: Open
Parking and locker1 Parking, Underground, Parking type Owned
- Spaces: 1 Parking
- Garage: Underground
- Parking type: Owned
- Driveway: Mutual, underground
- Spot: 194
- Locker: Owned
- Locker number: 223
- Locker level: B
BuildingErin square, Storeys 22, Units 200
- Name: Erin square
- Storeys: 22
- Units: 200
- Registered: 2022
- Condo corporation: 1123
- Amenities: Concierge, bike storage, gym, party room/meeting room, outdoor pool, rooftop deck/garden
- Pets: Allowed
Heating, water and powerForced air, gas, Central air
- Heating: Forced air, gas
- Cooling: Central air
Costs and taxesTaxes $3,577 a year, Condo fee $748 a month, Heat included, water included, common elements included, parking included, cac included
- Taxes, 2025: $3,577 a year
- Condo fee: $748 a month
- Fee includes: Heat included, water included, common elements included, parking included, cac included
- HST: HST included in the price
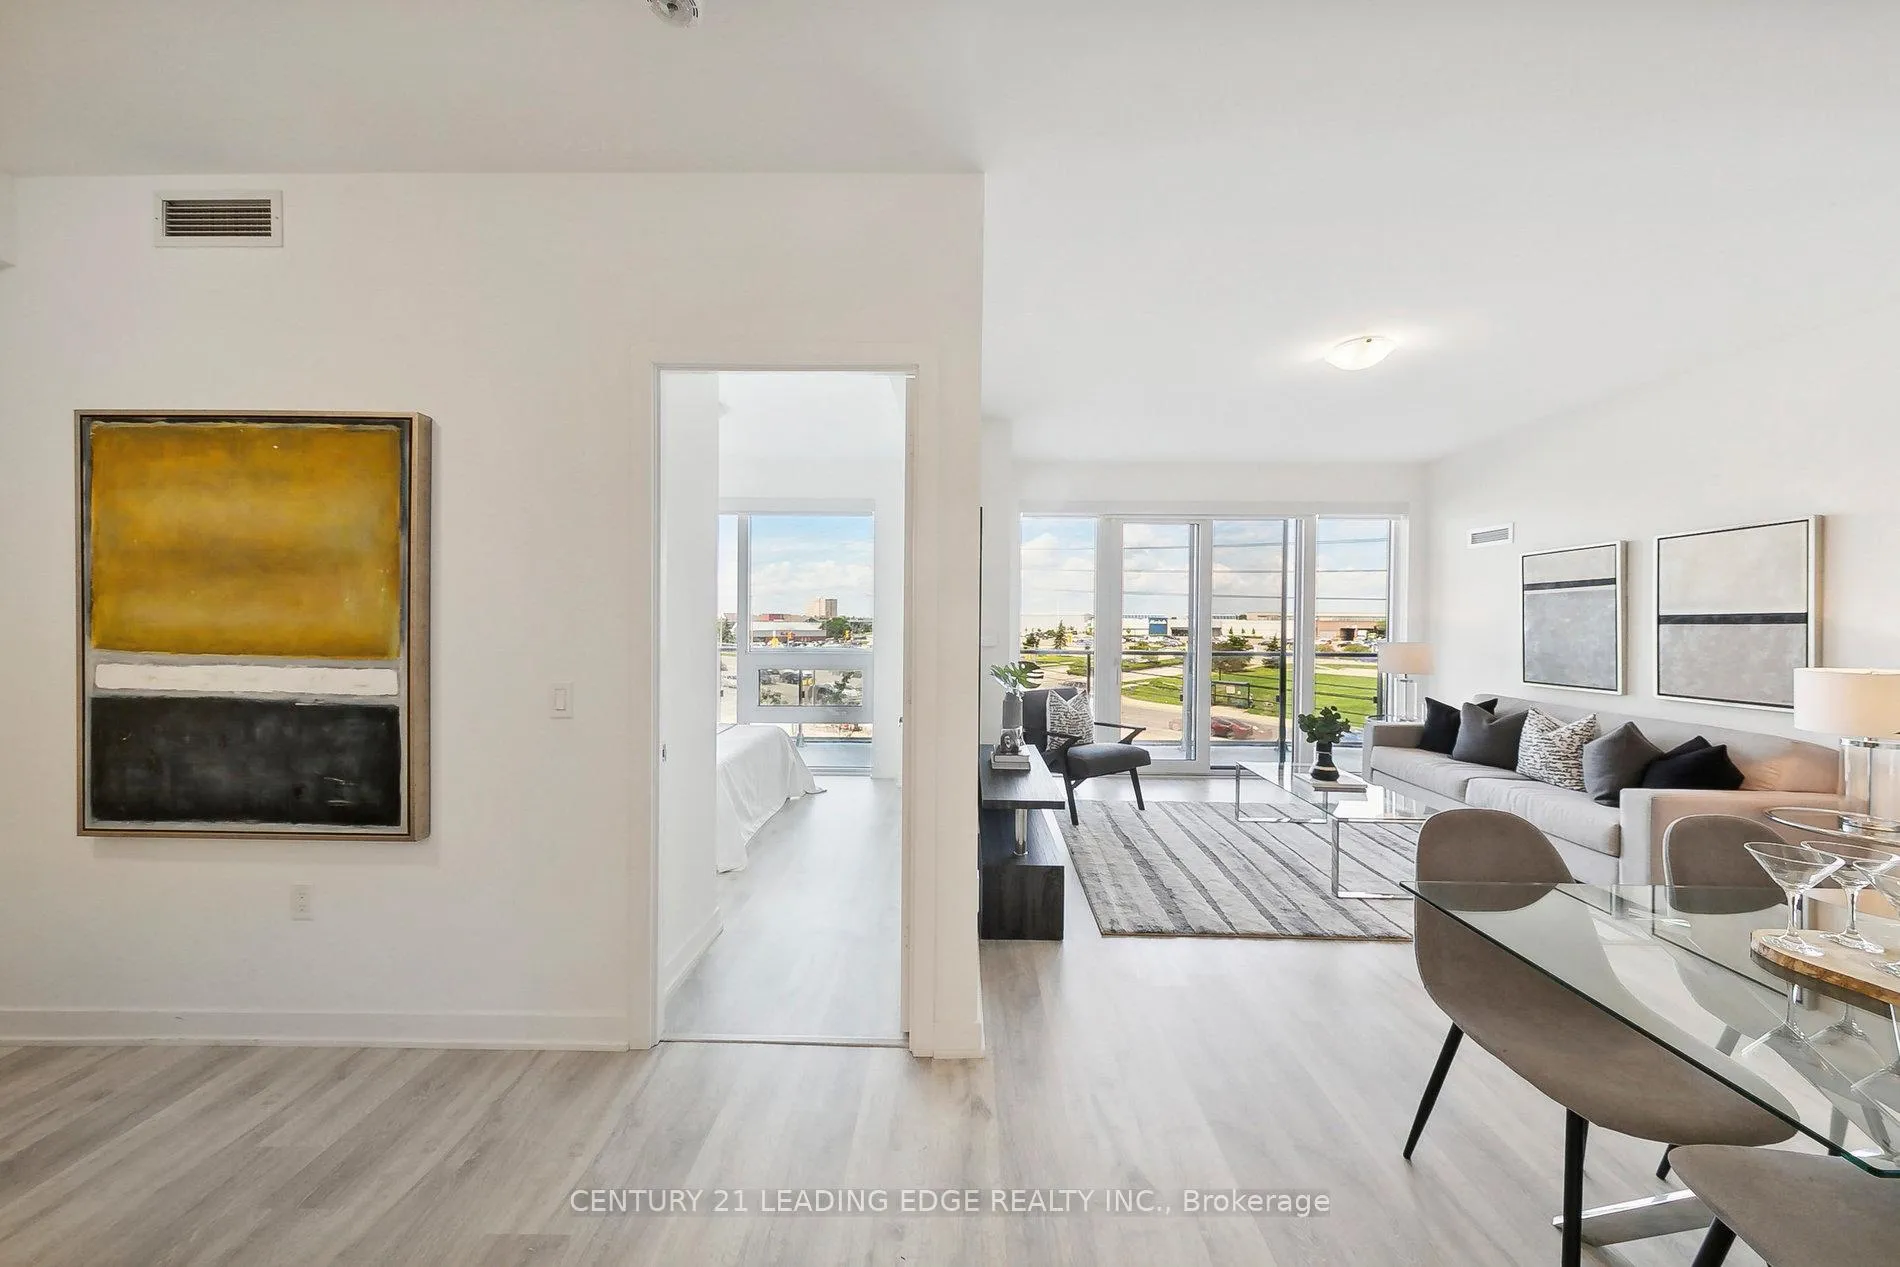
Included in the saleStainless steel kitchen appliances, stacked washer/dryer, all elfs and premium roller blinds. 9ft ceilings, two walkouts to balcony (living rm & primary bdrm), xl wraparound balcony, serene but lively views of greenspace and the town centre. ensuite laundry rm. 1 underground parking & 1 locker. clean and very well taken care of! **maintenance includes water, heat, internet!**
- Included: Stainless steel kitchen appliances, stacked washer/dryer, all elfs and premium roller blinds. 9ft ceilings, two walkouts to balcony (living rm & primary bdrm), xl wraparound balcony, serene but lively views of greenspace and the town centre. ensuite laundry rm. 1 underground parking & 1 locker. clean and very well taken care of! **maintenance includes water, heat, internet!**
NearbyClear view, hospital, park, school, library, public transit
- Close to: Clear view, hospital, park, school, library, public transit
Listing detailsW12865590, Terminated, Mar 10, 2026
- MLS® number: W12865590
- Status: Terminated
- Listed on: Mar 10, 2026
- Days on market: 29
- Updated: Apr 8, 2026
- Possession: 2026-04-13 / Other
- Occupied by: Tenant
- Listing brokerage: CENTURY 21 LEADING EDGE REALTY INC.
About this home
Unit 302, 4655 Metcalfe Avenue, Mississauga (Central Erin Mills), ON L5M 0Z7
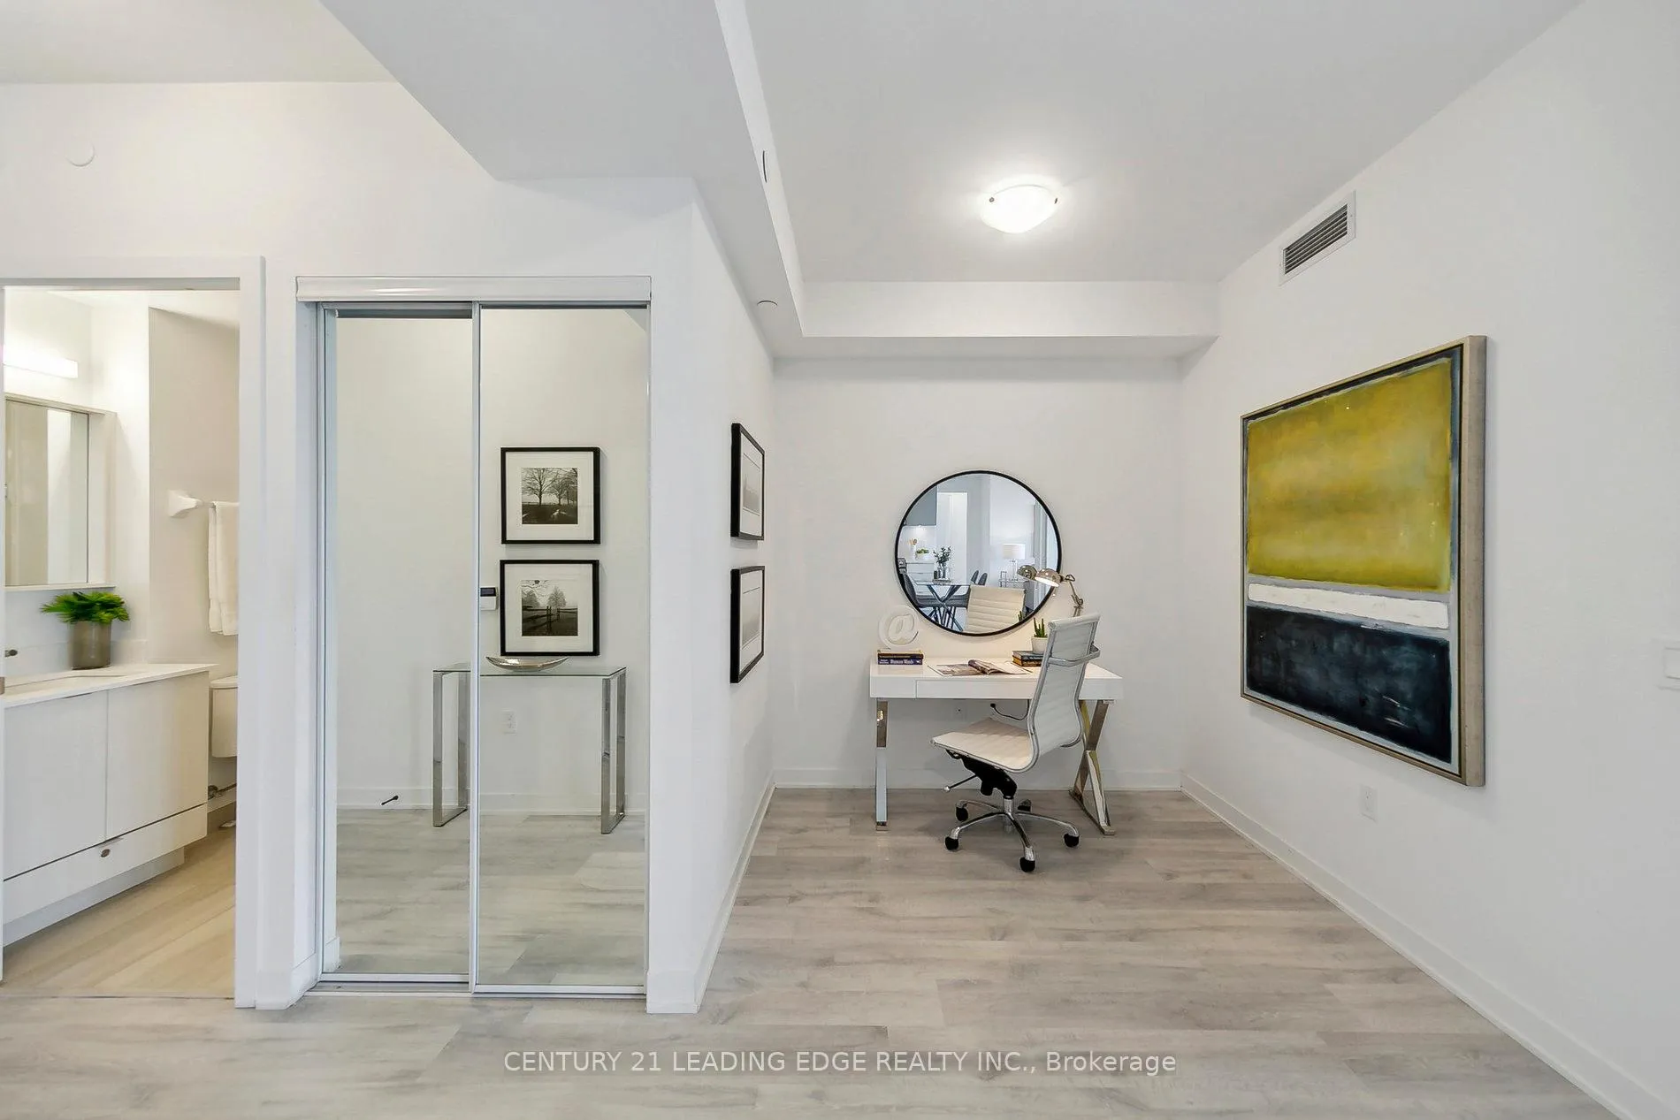
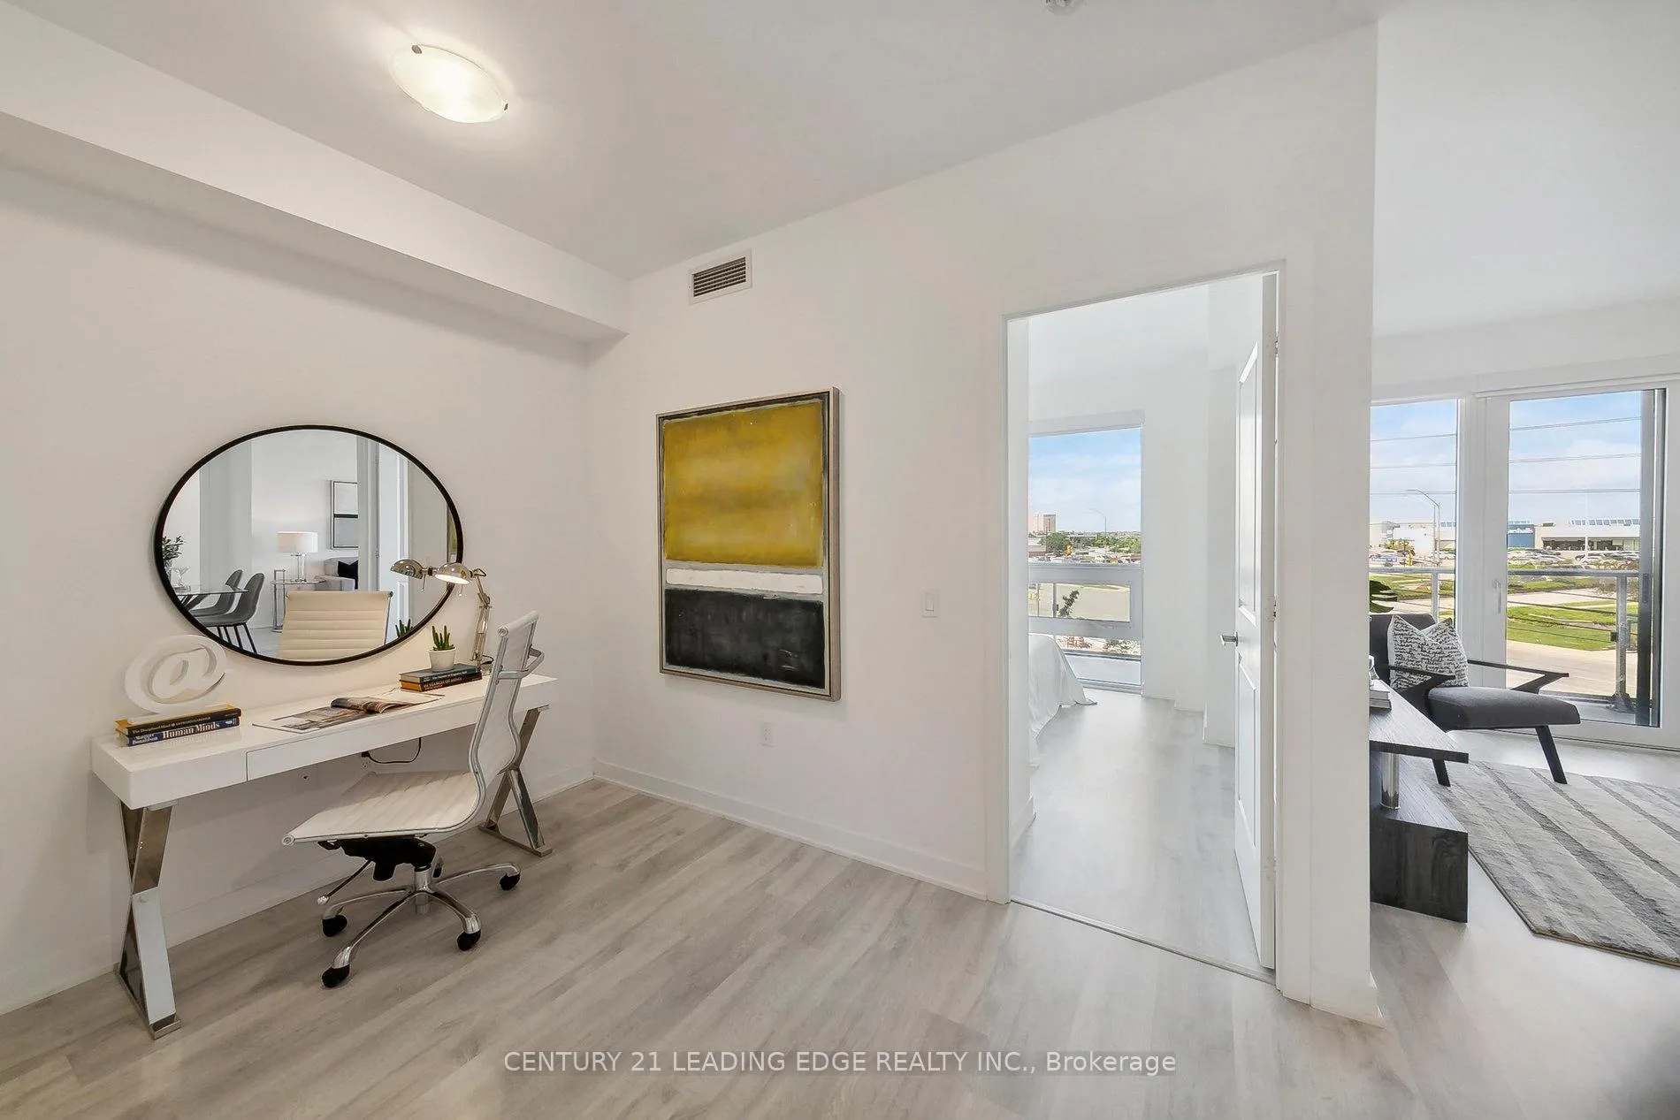
Welcome To Your Dream Condo! This Stunning, Bright, And Open 2+Den CORNER UNIT Features A Modern Design And An Efficient Layout, Perfect For First-Time Buyers, Downsizers, Young Couples, And Small Families! Located Right Across From Erin Mills Town Centre, This West-Facing Beauty Offers Unbeatable Convenience -- Everything Is Walkable, Including The Gym & Amenities Just Down The Hall! Highlights Include: 1) A Unique Wide-Set Floor Plan Providing Open, Airy Living Spaces. 2) Floor-To-Ceiling Windows & LARGE Balcony With Clear, Open Views All Around. 3) Two Great Bedrooms PLUS A Den/Home Office 4) Amazing Amenities Like An Outdoor Pool, Sauna, BBQ Terrace, Games Room, Yoga Studio And More! 5) 5-Minute Walk To Most Stores, TOP School District, Parks, Green Spaces, Credit Valley Hospital, And Just 3 Mins To The Highway. This Gorgeous Unit Perfectly Blends Comfort And Convenience, In An Active And Sought-After Area. Comes With Parking & Locker. Don't Settle For Less - This Here Is The One! See Video Tour!
Ask about this home
A HOMEH agent will answer your questions about this home.
Know more about Erin Square
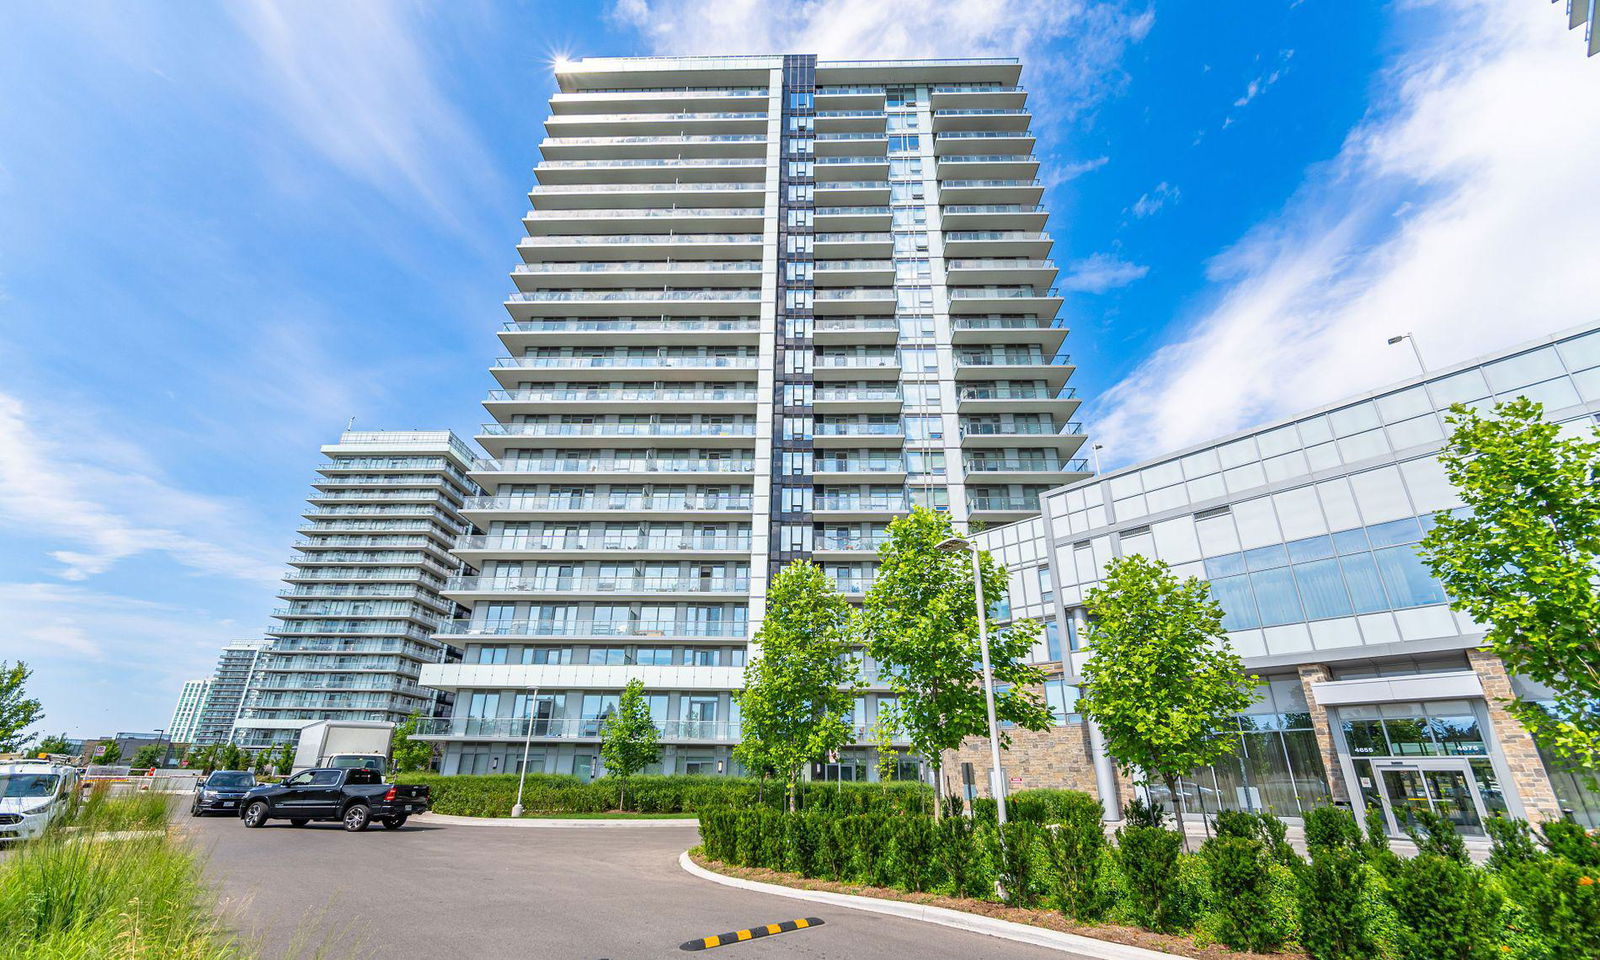
Condo building · 4655 Metcalfe Avenue
Erin Square is a 22-storey condo with 200 suites, built in 2022 by Pemberton Group. Right now 4 for sale and 1 for rent are on the market here.
- 22storeys
- 200suites
- $675/sq ft
- 2022built
No similar units for sale in Erin Square right now.
Around this home
Daily convenience, out of 100, from the distances below
Schools nearby
School rating, out of 10.
Helpful calculators
Your HOMEH agent

"I would see it this week."