

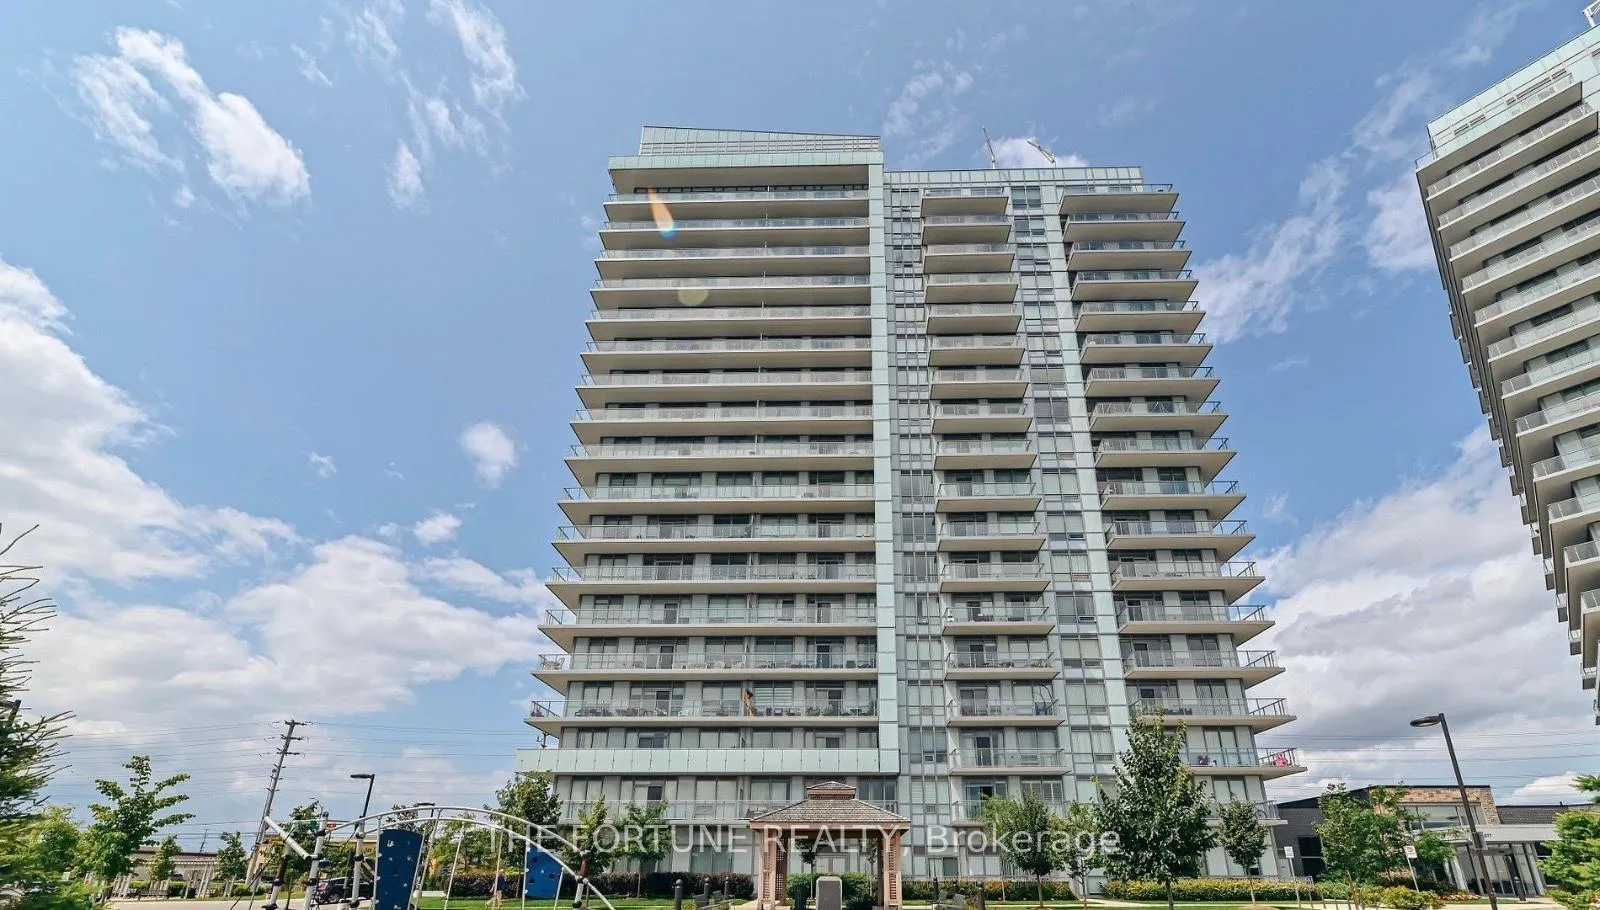
Unit 401, 4677 Glen Erin Drive
Unit 401, 4677 Glen Erin Drive
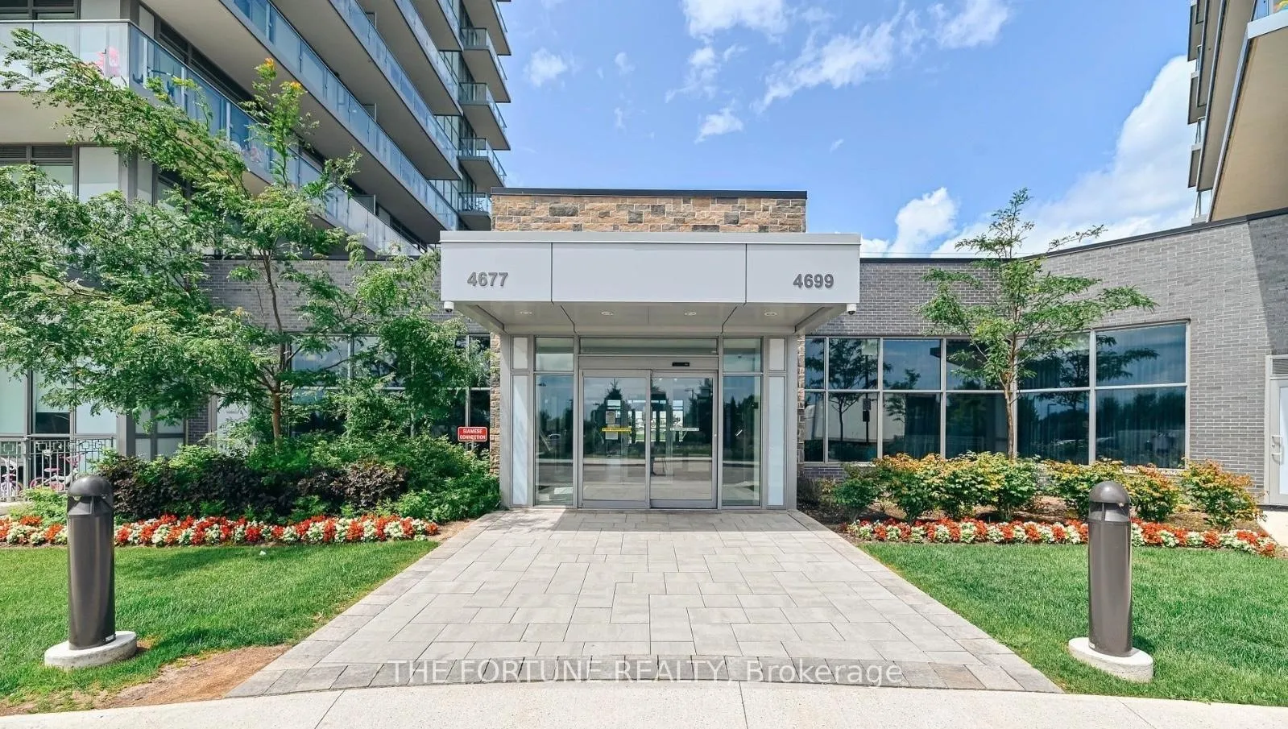
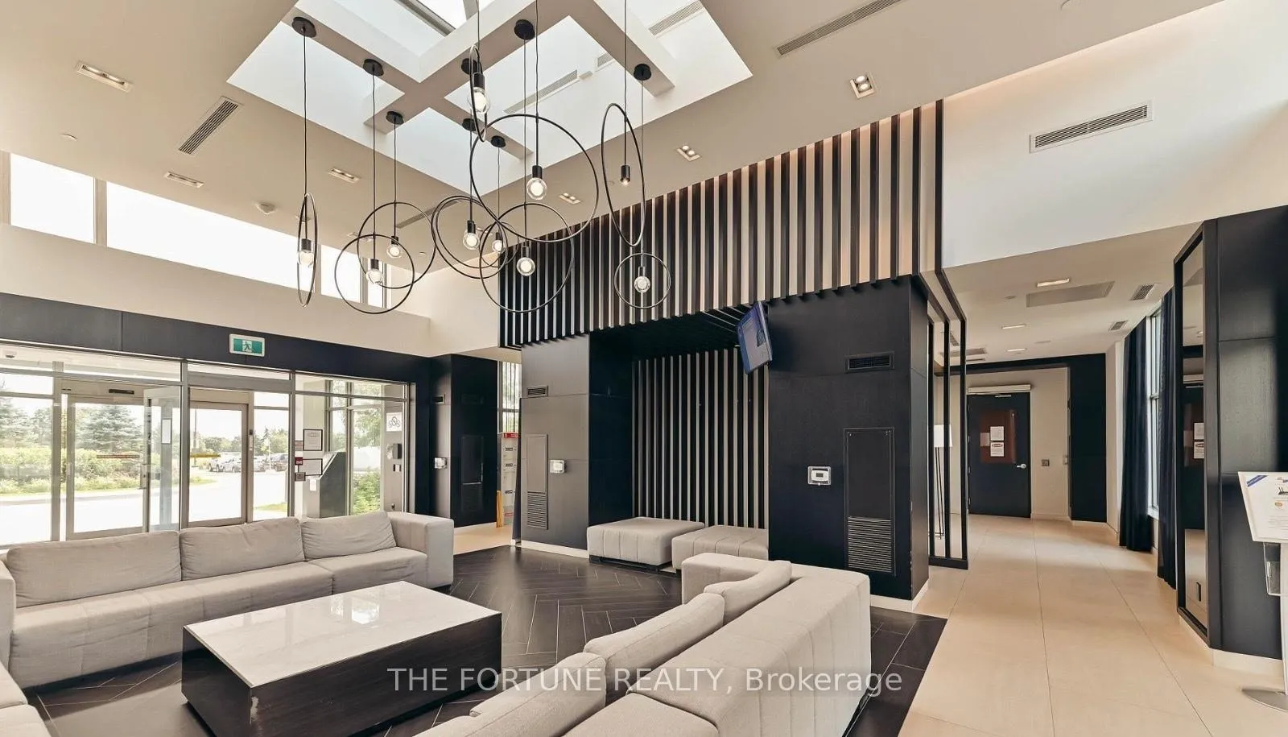
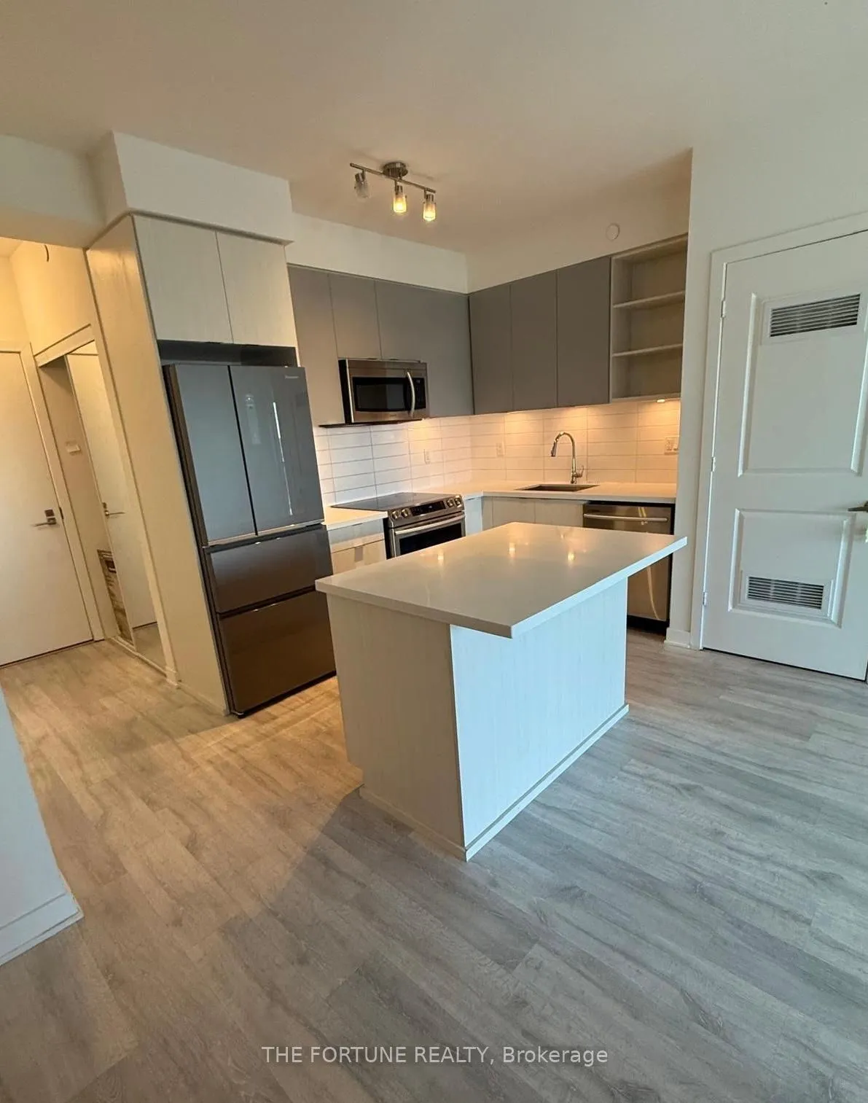
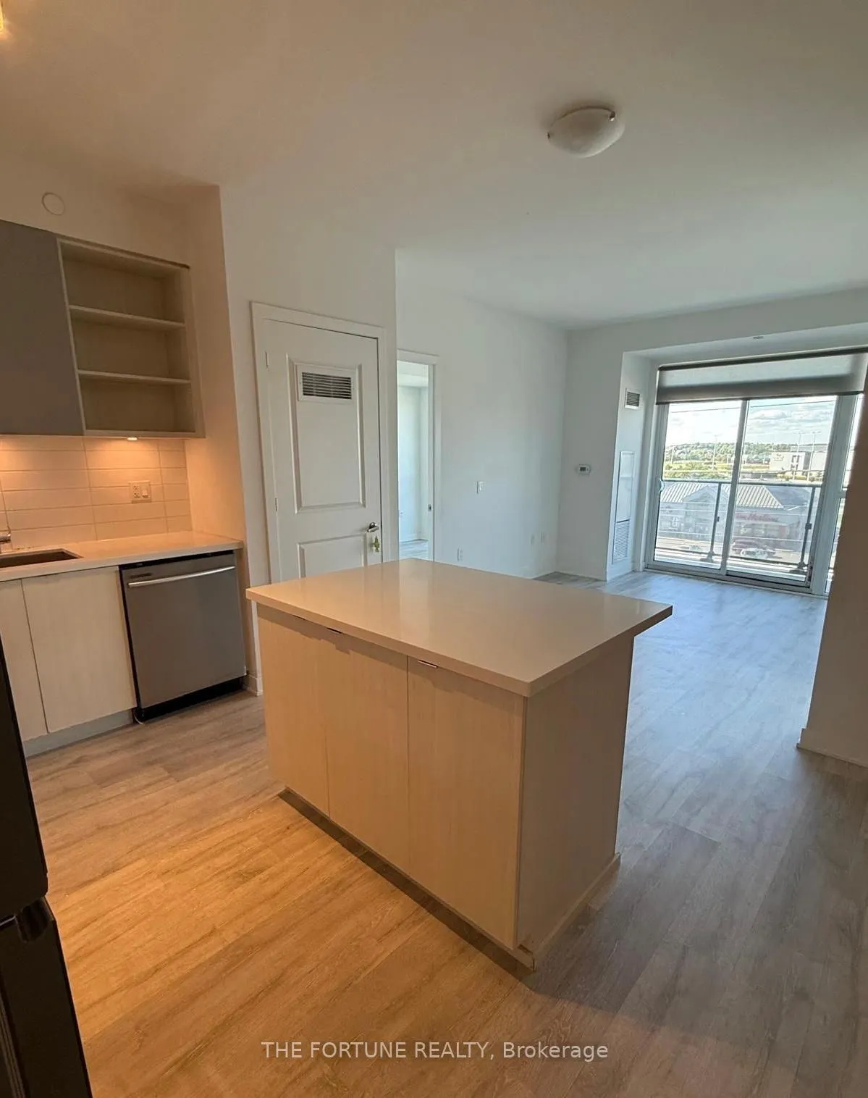 See all 16 photos
Property history
- $2,900TerminatedList: 2026-05-12|End: 2026-06-01|20 daysW13119138
Facts and features
- ExposureNorth east
- LaundryEnsuite
- LockerOwned
- BalconyOpen
- Central air
The homeCondo Apartment, Apartment, Age 0–5 years
- Type: Condo Apartment
- Style: Apartment
- Age: 0–5 years
- Living space: 800–899 sq ft
- Basement: None
- Exposure: North East
InsideEnsuite, Carpet free, storage area lockers, Elevator Yes
- Laundry: Ensuite
- Features: Carpet free, storage area lockers
- Elevator: Yes
- Rooms above ground: 5
- Bedrooms: 2 + 1 in the basement
- Bathrooms: 2
- Kitchens: 1
OutsideConcrete, Open
- Exterior: Concrete
- Balcony: Open
Parking and locker1 Parking, Underground, Parking type Owned
- Spaces: 1 Parking
- Garage: Underground
- Parking type: Owned
- Locker: Owned
BuildingMills Square Condos, Storeys 18, Units 179
- Name: Mills Square Condos
- Storeys: 18
- Units: 179
- Registered: 2020
- Condo corporation: 1090
- Pets: Allowed
Heating, water and powerForced air, gas, Central air
- Heating: Forced air, gas
- Cooling: Central air
Rent and termsRent $2,900 a month, Entire property, Unfurnished
- Rent: $2,900 a month
- Space for rent: Entire property
- Furnished: Unfurnished
- Lease: 12 months
- Rent includes: Building maintenance, building insurance, parking, central air conditioning, heat
- Deposit: Required
- Credit check: Required
- Employment letter: Required
- Rental application: Required
- References: Required
IncludedStove, built-in microwave, dishwasher, washer & dryer, 1 parking spots & 1 locker.
- Included: Stove, built-in microwave, dishwasher, washer & dryer, 1 parking spots & 1 locker.
Listing detailsW13119138, Terminated, May 12, 2026
- MLS® number: W13119138
- Status: Terminated
- Listed on: May 12, 2026
- Days on market: 20
- Updated: Jun 1, 2026
- Possession: Immediate
- Occupied by: Vacant
- Listing brokerage: THE FORTUNE REALTY
About this home
Unit 401, 4677 Glen Erin Drive, Mississauga (Central Erin Mills), ON L5M 2E3
Discover upscale living in this stunning 2-bedroom + den condo offering 2 full bathrooms and one underground parking space, ideally positioned in the vibrant Erin Mills community. Located just moments from Erin Mills Town Centre, this sun-filled suite showcases expansive floor-to-ceiling windows and a walkout to a private balcony, creating a bright and inviting atmosphere. Elegant upgrades throughout include 9-foot smooth ceilings and stylish wide-plank laminate floors. The contemporary kitchen is thoughtfully designed with stainless steel appliances, modern flat-panel cabinetry, quartz surfaces, under-cabinet lighting, and a generous island with breakfast seating. Includes 1 parking spaces and Locker. Residents enjoy exceptional building amenities such as an indoor swimming pool, fitness centre, sauna, steam room, party lounges, and games room. Perfectly situated close to highly rated schools, scenic parks, shopping, transit, and convenient access to Highways 403, 401, and 407. Streetsville GO Station is only a quick 6-minute drive away for easy daily commuting. Experience Elevated Condo Living With A 17,000 Sq Ft Amenity Centre Offering A Rooftop BBQ Terrace, Indoor Pool, Modern Fitness Club, Saunas, And Stylish Entertainment Spaces.
Ask about this home
A HOMEH agent will answer your questions about this home.
Know more about Mills Square Condos

Condo building · 4677 Glen Erin Drive
Mills Square Condos is an 18-storey condo with 179 suites, built in 2020 by Pemberton Group. Right now 8 for sale and 3 for rent are on the market here.
- 18storeys
- 179suites
- $667/sq ft
- 2020built
No similar units for rent in Mills Square Condos right now.
Around this home
Daily convenience, out of 100, from the distances below
Schools nearby
School rating, out of 10.
Helpful calculators
Your HOMEH agent

"I would see it this week."