

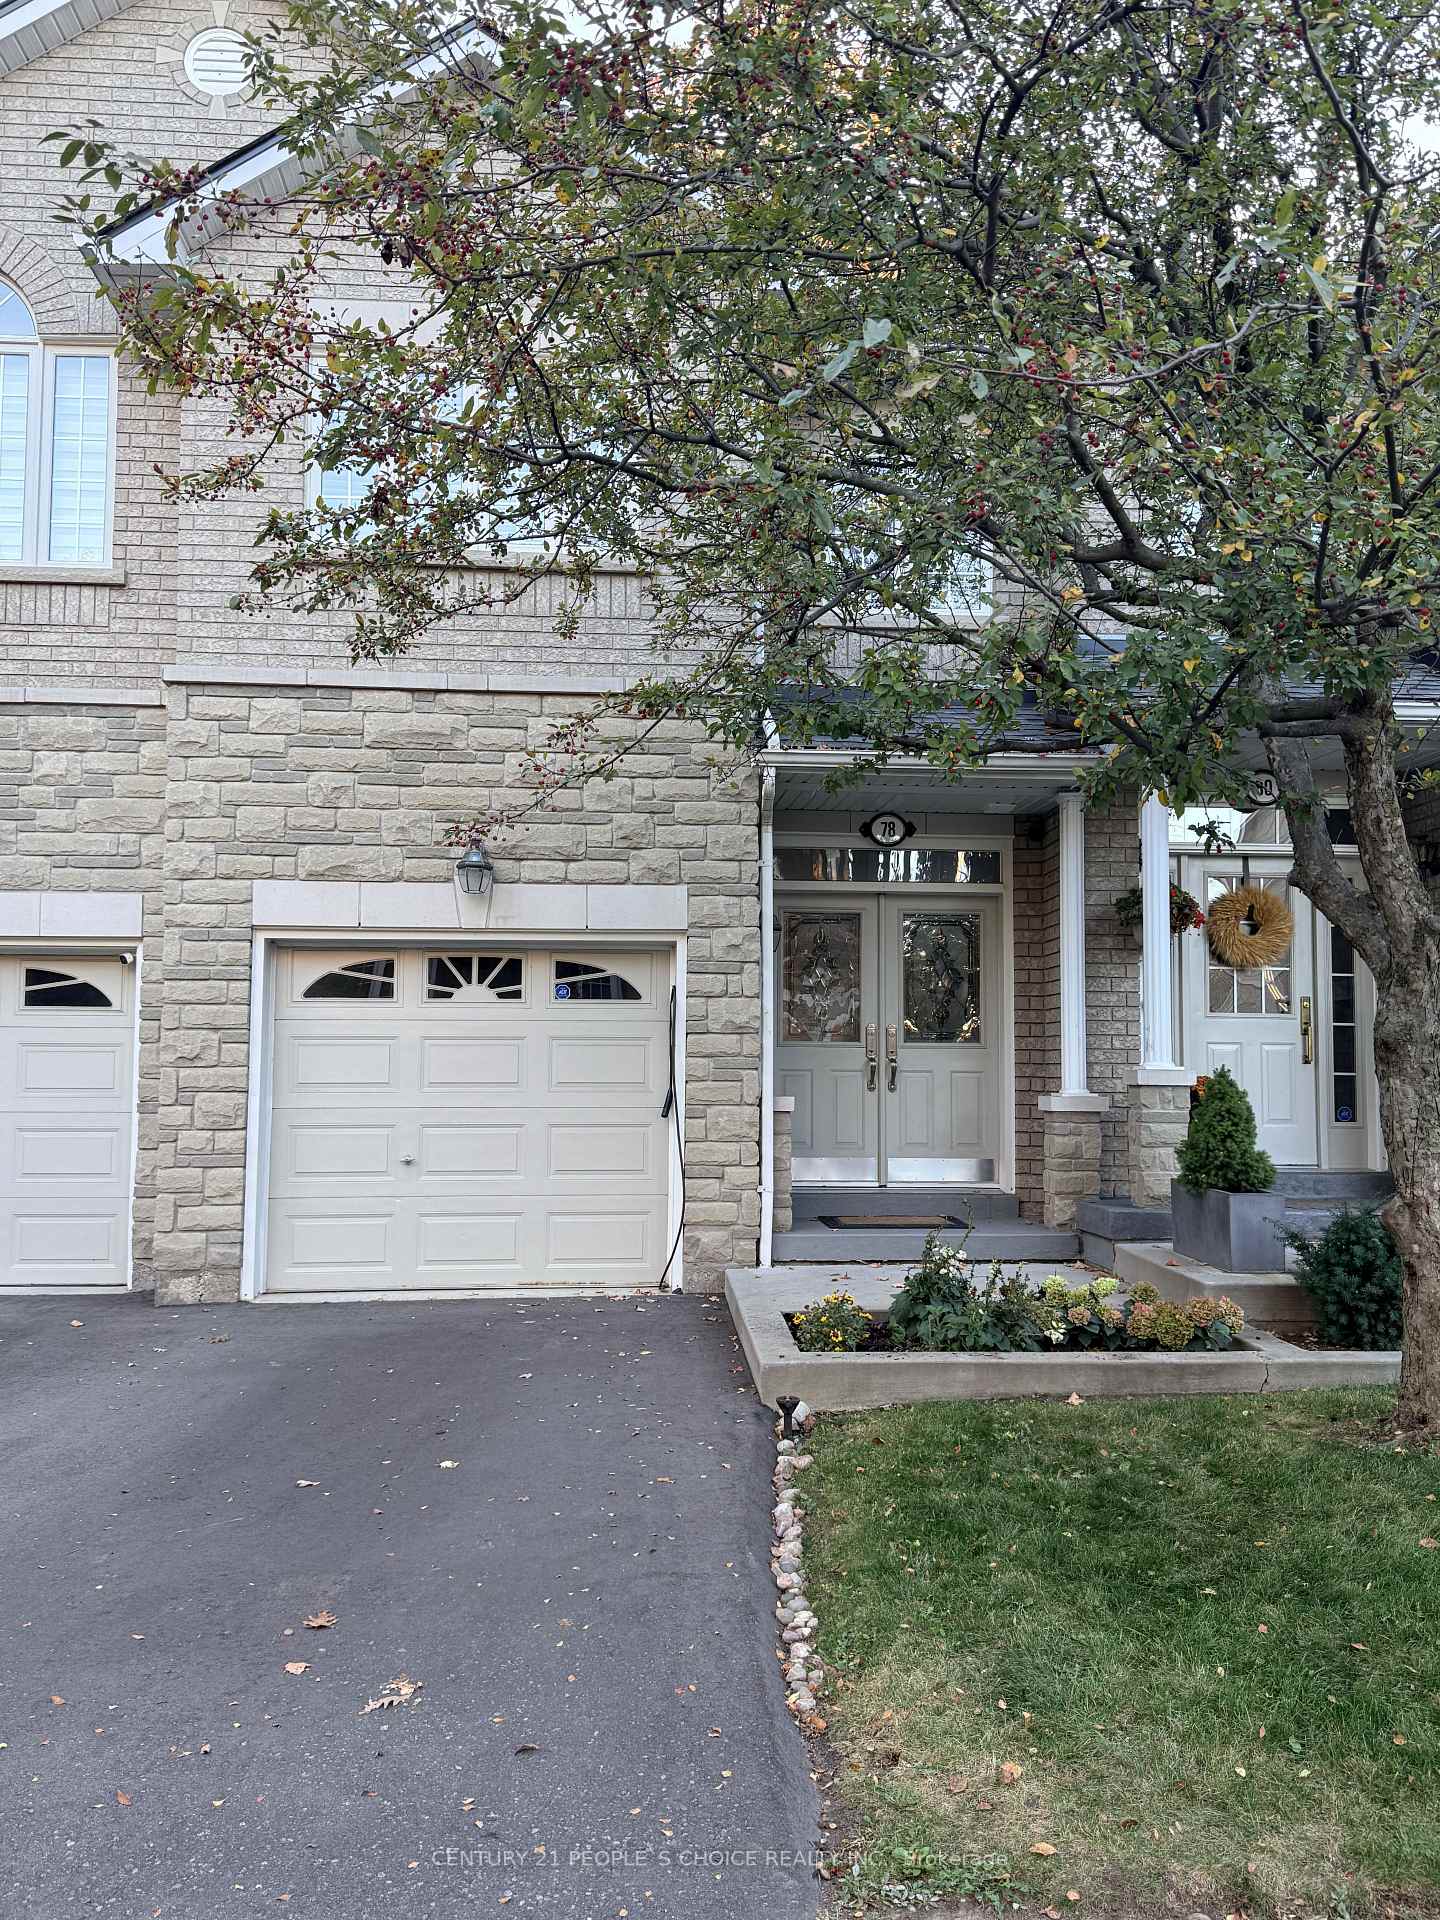
Unit 78, 470 Faith Drive
Unit 78, 470 Faith Drive
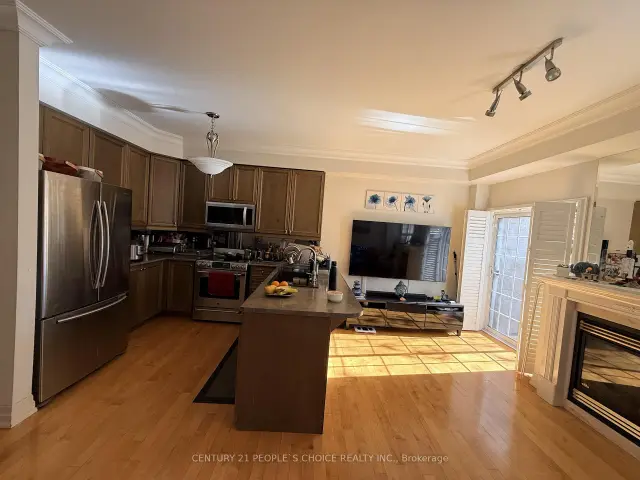 See all 33 photos
Property history
- $3,500TerminatedList: 2026-11-02|End: 2026-11-19|17 daysW14144774
Facts and features
- BasementFinished
- LaundryIn basement
- Lease term12 months
- PetsAllowed
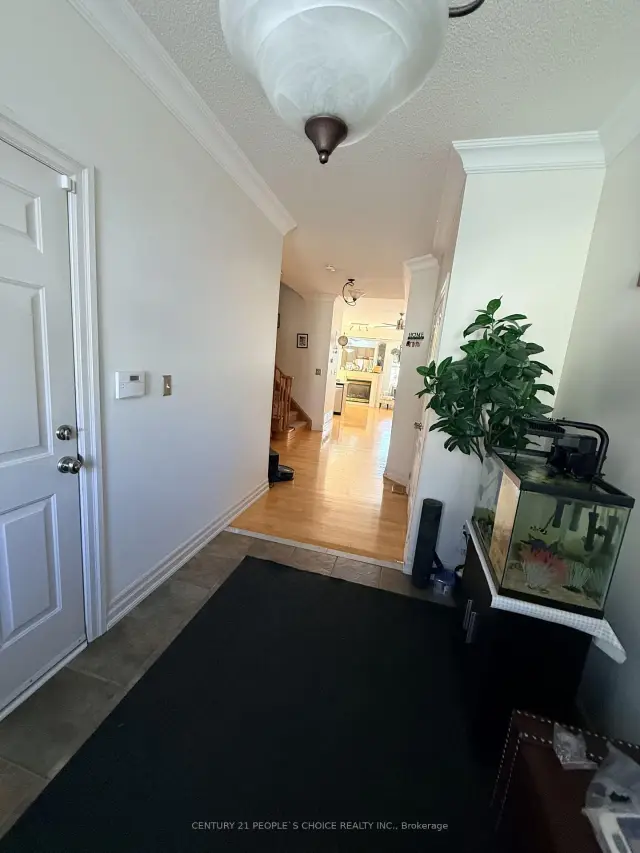
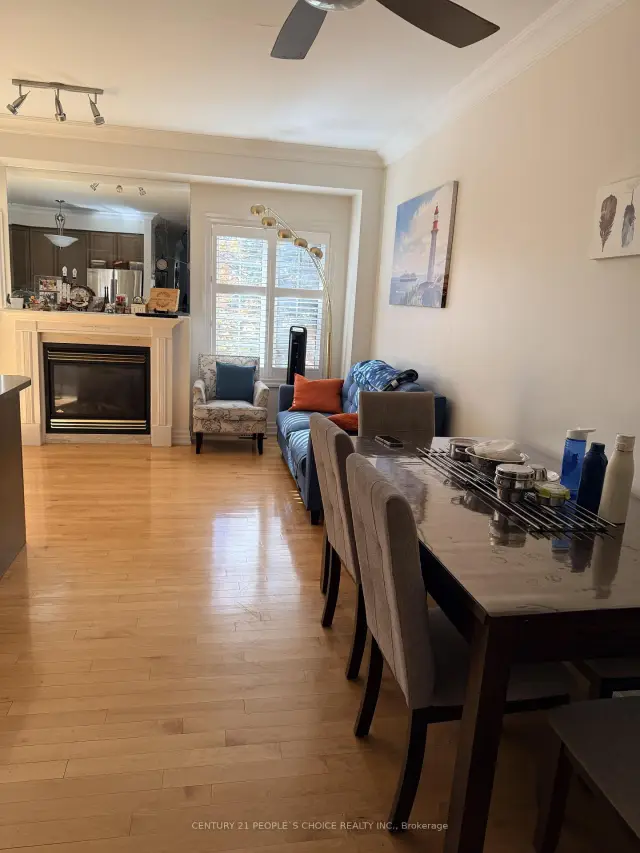
- Hardwood floors
- Fireplace
- Central air
The homeCondo Townhouse, 2-storey, 1,600–1,799 sq ft
- Type: Condo Townhouse
- Style: 2-storey
- Living space: 1,600–1,799 sq ft
- Basement: Finished
- Exposure: East
- View: City
InsideFireplace Yes, Hardwood, Ceramic, In basement, lower level
- Fireplace: Yes
- Flooring: Hardwood, Ceramic
- Laundry: In basement, lower level
- Features: Other
- Rooms above ground: 7
- Bedrooms: 3
- Bathrooms: 4
- Kitchens: 1
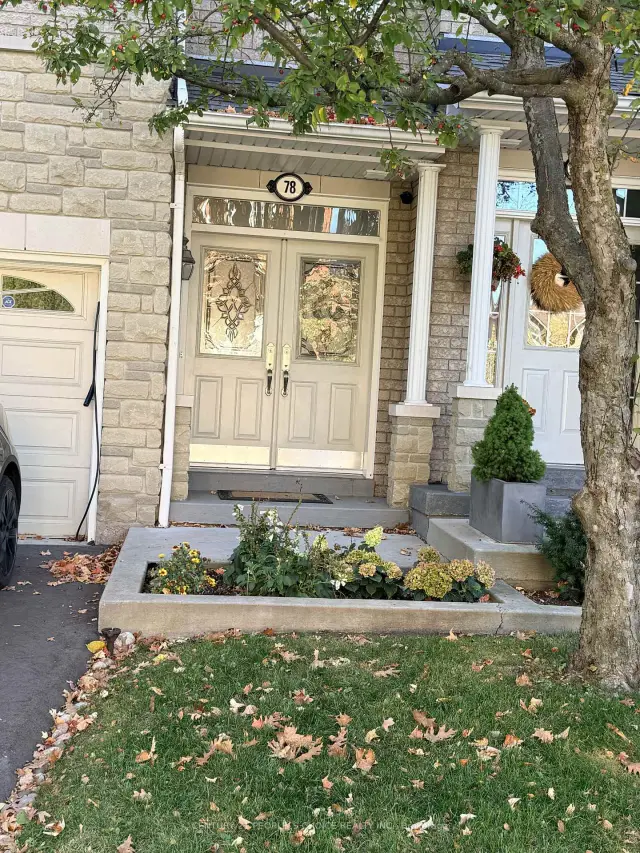
OutsideBrick front, concrete, Balcony None
- Exterior: Brick front, concrete
- Balcony: None
Parking and locker2 Parking (1 garage + 1 drive), Attached, Parking type Owned
- Spaces: 2 Parking (1 garage + 1 drive)
- Garage: Attached
- Parking type: Owned
- Driveway: Private
- Locker: None
Building470 Faith Drive Townhomes, Storeys 2, Units 40
- Name: 470 Faith Drive Townhomes
- Storeys: 2
- Units: 40
- Registered: 2002
- Condo corporation: 657
- Pets: Allowed
Heating, water and powerForced air, gas, Central air
- Heating: Forced air, gas
- Cooling: Central air
Rent and termsRent $3,500 a month, Entire property, Unfurnished
- Rent: $3,500 a month
- Space for rent: Entire property
- Furnished: Unfurnished
- Lease: 12 months
- Paid: Monthly
- Rent includes: Parking
- Deposit: Required
- Credit check: Required
- Employment letter: Required
- Rental application: Required
- References: Required
- Rental items: Hot water tank rental.
IncludedStainless steel appliances: fridge, stove, built-in dishwasher, microwave hood range, washer,dryer. garage door control w/ remote. california shutters. air humidifier & cleaner installed.
- Included: Stainless steel appliances: fridge, stove, built-in dishwasher, microwave hood range, washer,dryer. garage door control w/ remote. california shutters. air humidifier & cleaner installed.
Listing detailsW14144774, Terminated, Nov 2, 2026
- MLS® number: W14144774
- Status: Terminated
- Listed on: Nov 2, 2026
- Days on market: 17
- Updated: Nov 19, 2026
- Possession: 2026-12-15 / 30-59 days
- Occupied by: Owner
- Listing brokerage: CENTURY 21 PEOPLE`S CHOICE REALTY INC.
About this home
Unit 78, 470 Faith Drive, Mississauga (Hurontario), ON L5R 4E9
Discover this spacious and inviting 3 bedroom, 4 bathroom townhouse featuring elegant hardwood flooring, a fully finished basement with a full bathroom, and a functional layout designed for comfortable family living. The additional basement space offers excellent flexibility for a recreation room, home office, or guest accommodation. Step outside to a beautiful backyard with a deck, offering a peaceful outdoor retreat and a wonderful sense of privacy within the shared outdoor setting. Additional highlights include parking for two vehicles, including one garage space. Location is a major highlight! Ideally situated in a sought-after Mississauga neighborhood - Heartland, this home offers convenient access to Highways 403 and 401, making commuting across the GTA a breeze. Just a short drive from Square One Shopping Centre and Heartland Town Centre, with an excellent selection of shopping, dining, entertainment, and everyday amenities nearby. Schools, parks, grocery stores, and other essential services are also conveniently accessible. A perfect blend of space, comfort, convenience, and connectivity - a wonderful place to call home!
Ask about this home
A HOMEH agent will answer your questions about this home.
Know more about 470 Faith Drive Townhomes
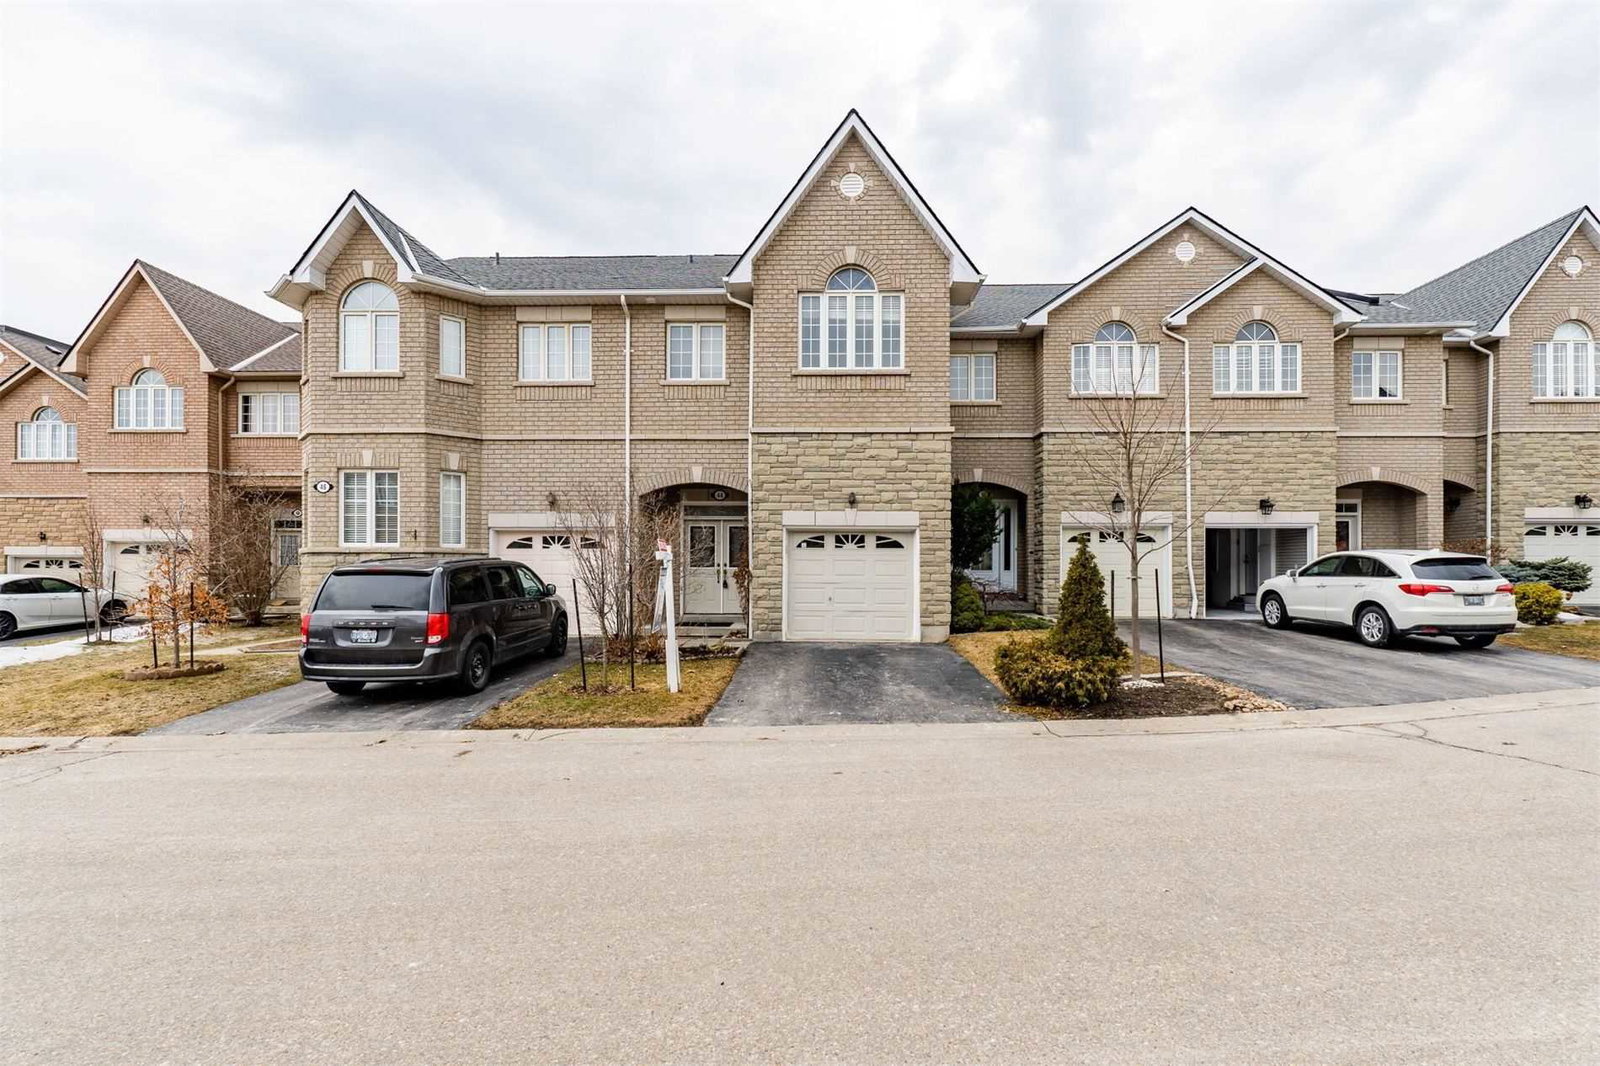
Condo building · 470 Faith Drive
470 Faith Drive Townhomes is a 2-storey condo with 40 suites, built in 2002 by Unknown. No units are on the market here right now.
- 2storeys
- 40suites
- 2002built
No similar units for rent in 470 Faith Drive Townhomes right now.
Around this home
Daily convenience, out of 100, from the distances below
Schools nearby
School rating, out of 10.
Helpful calculators
Your HOMEH agent

"I would see it this week."