

3980 Freeman Terrace
Detached Rented
1/93980 Freeman Terrace
Detached Rented
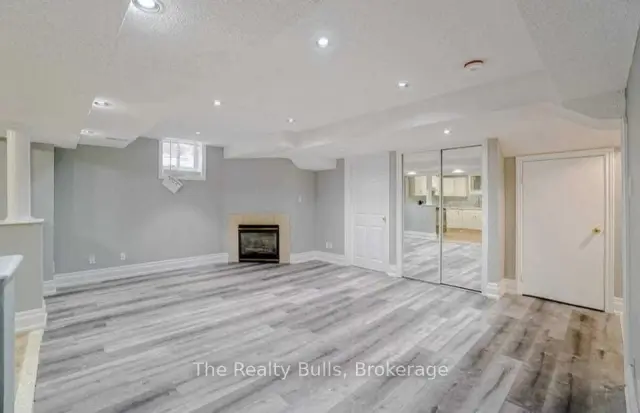 See all 9 photos
2 Bedrooms
1 Bathroom
1 Garage
2.5K–3K sq.ft
Basement
— Unit
Property history
Facts and features
- BasementSeparate entrance
- Lot size55 × 84 ft
- Lease term12 months
- FurnishedUnfurnished
What stands out
- Separate entrance
- Fireplace
- Central air
The homeDetached, 1 storey/apt, 2,500–3,000 sq ft
- TypeDetached
- Style1 storey/apt
- Living space2,500–3,000 sq ft
- BasementSeparate entrance
InsideFireplace Yes, natural gas, In-suite laundry, Rooms above ground 6
- FireplaceYes, natural gas
- LaundryIn-suite laundry
- Rooms above ground6
- Bedrooms2
- Bathrooms1
- Kitchens1
- Family roomYes
Outside and lotBrick, concrete poured, Shingles, Concrete, poured concrete
- ExteriorBrick, concrete poured
- RoofShingles
- FoundationConcrete, poured concrete
- Size54.89 × 83.56 ft
Parking1 Garage, Other, Available
- Spaces1 Garage
- GarageOther
- DrivewayAvailable
Heating, water and powerForced air, gas, Central air, Municipal water
- HeatingForced air, gas
- CoolingCentral air
- WaterMunicipal water
- SewerMunicipal sewer
Rent and termsRent $2,175 a month, Basement, Unfurnished
- Rent$2,175 a month
- Space for rentBasement
- FurnishedUnfurnished
- Lease12 months
- PaidMonthly
- Rent includesParking
- DepositRequired
- Credit checkRequired
- Employment letterRequired
- Rental applicationRequired
- ReferencesRequired
IncludedFridge , oven , dishwasher and washer and dryer
- IncludedFridge , oven , dishwasher and washer and dryer
Listing detailsW14144910, Rented, Oct 29, 2026
- MLS® numberW14144910
- StatusRented
- Listed onOct 29, 2026
- Days on market21
- UpdatedNov 19, 2026
- Possession2026-11-01 / Immediate
- Occupied byOwner+tenant
- Listing brokerageThe Realty Bulls
About this home
3980 Freeman Terrace, Mississauga (Churchill Meadows), ON L5M 6R1
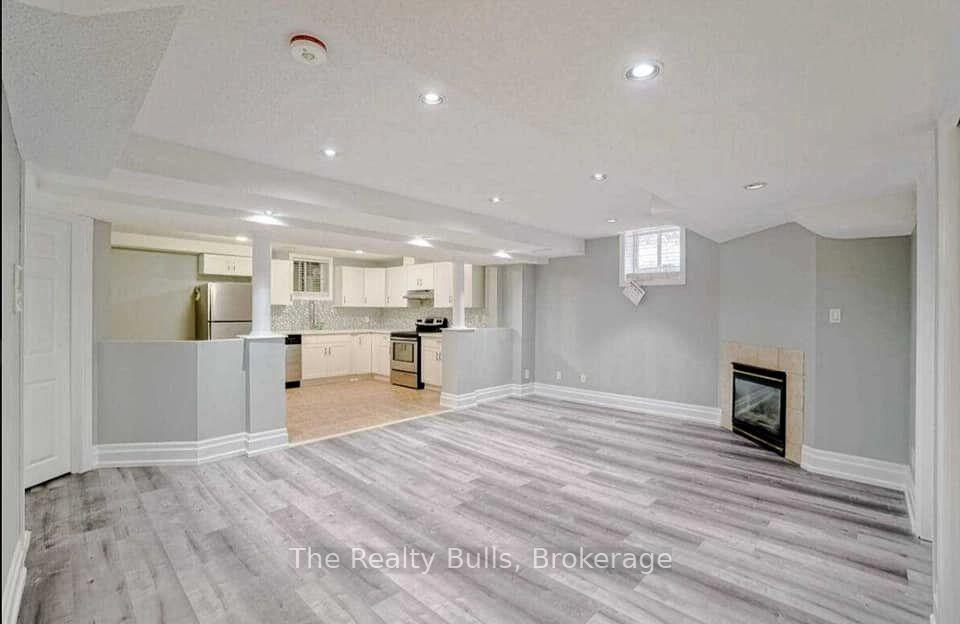
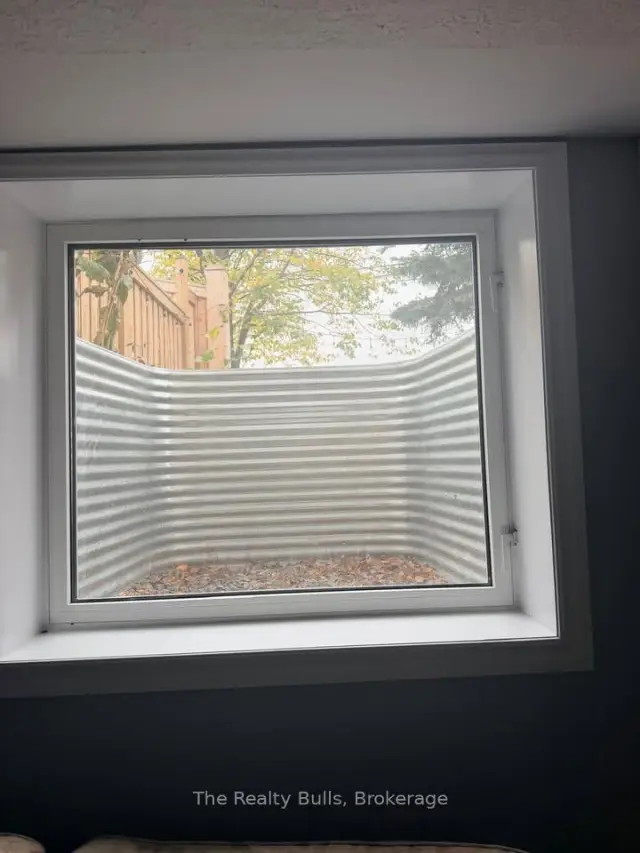
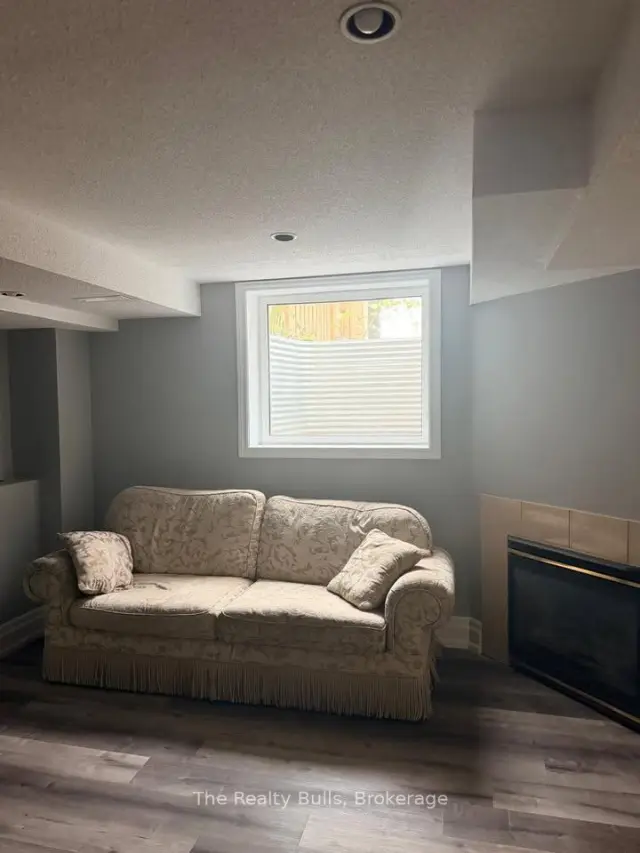
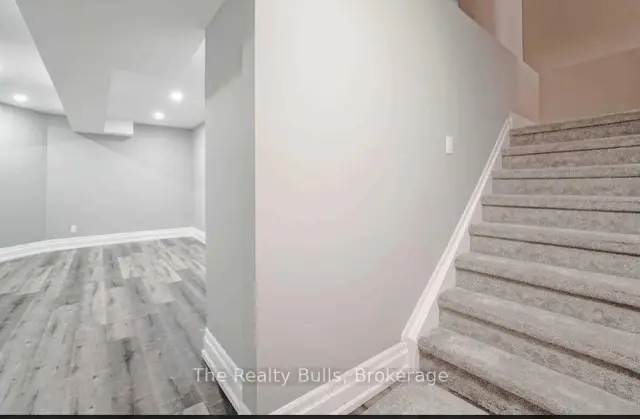
Enjoy a comfortable living space in this finished legal basement with a separate entrance in Churchill Meadows. Clean well kept and spacious basement unit. Good room sizes. Basement features 2 spacious bedrooms, one washroom ensuite laundry with one parking on the driveway. It is close to schools, parks, shopping, public transit and major amenities. Utilities to be paid 30%
Read more
Ask about this home
A HOMEH agent will answer your questions about this home.
Ask a question
Around this home
Freeman Terrace and Ninth line
Errands
Parks
Schools
Daily convenience, out of 100, from the distances below
ParkMay Meadow Park · 3 within 1 km3 min walk194 m
GroceryAl-Marwa Grocery & Halal Meat Shop6 min walk356 m
SchoolSt Faustina Elementary School11 min walk660 m
PharmacyBritannia Pharmacy5 min walk329 m
Cafés & foodJ.P's Pizzeria · 2 within 1 km5 min walk323 m
Gym & rec centreAnytime Fitness20 min walk1.2 km
LibraryMississauga Library - Churchill Meadows14 min walk871 m
WalkDriveStraight-line distance, open map data
Grocery0.4 km
Park0.2 km
Coffee1.3 km
Dining1.2 km
Gym1.2 km
Schools nearby
School rating, out of 10.
St Faustina Elementary Schoolelementary · Private · 0.7 km
6.0/10Fair
St. Joan of Arc Catholic Secondary Schoolsecondary · Catholic · 0.9 km
5.9/10Fair
DPCDSB - JOANA Summer Schoolsecondary · Public · 0.9 km
—
Contact agent
Helpful calculators
Rent vs buy
Affordability
Mortgage
Down payment
Stress test
CMHC insurance
Your HOMEH agent

KimHOMEH agent · Mississauga
"I would see it this week."
Ask Kim