

Unit 19, 1180 Walden Circle
Unit 19, 1180 Walden Circle
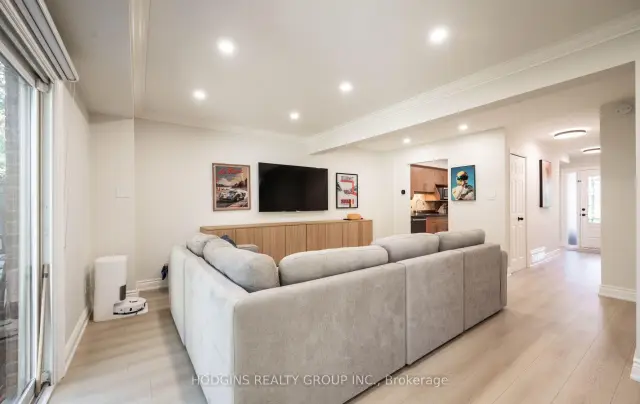 See all 32 photos
Property history
Facts and features
- BasementFinished
- LaundryOwn room
- Lease term12 months
- PetsAllowed
- Central air
- Outdoor pool
- Party room/meeting room
The homeCondo Townhouse, 2-storey, Age 31–50 years
- TypeCondo Townhouse
- Style2-storey
- Age31–50 years
- Living space1,200–1,399 sq ft
- BasementFinished
- ExposureWest
InsideBroadloom, Laundry room, lower level, Other
- FlooringBroadloom
- LaundryLaundry room, lower level
- FeaturesOther
- Rooms above ground7
- Rooms in the basement1
- Bedrooms3
- Bathrooms3
- Kitchens1
OutsideBrick, Poured concrete, Balcony None
- ExteriorBrick
- FoundationPoured concrete
- BalconyNone
- FeaturesLandscaped, patio
Parking and locker2 Parking (1 garage + 1 drive), Attached, Exclusive
- Spaces2 Parking (1 garage + 1 drive)
- GarageAttached
- Parking typeExclusive
- DrivewayPrivate
- LockerEnsuite
BuildingWalden Spinney, Condo corporation 273, Bbqs allowed, outdoor pool, party room/meeting room, tennis court, visitor parking, squash/racquet court
- NameWalden Spinney
- Condo corporation273
- AmenitiesBbqs allowed, outdoor pool, party room/meeting room, tennis court, visitor parking, squash/racquet court
- PetsAllowed
Heating, water and powerForced air, gas, Central air
- HeatingForced air, gas
- CoolingCentral air
Rent and termsRent $3,450 a month, Entire property, Unfurnished
- Rent$3,450 a month
- Space for rentEntire property
- FurnishedUnfurnished
- Lease12 months
- PaidMonthly
- Rent includesBuilding insurance, common elements, parking
- DepositRequired
- Credit checkRequired
- Employment letterRequired
- Rental applicationRequired
- ReferencesRequired
- Rental itemsWater heater and furnace rental to be paid by tenant
IncludedExisting window coverings, kitchen stainless steel appliances, washer & dryer
- IncludedExisting window coverings, kitchen stainless steel appliances, washer & dryer
NearbyPublic transit, river/stream, school, school bus route
- Close toPublic transit, river/stream, school, school bus route
Listing detailsW14144940, Rented, Nov 2, 2026
- MLS® numberW14144940
- StatusRented
- Listed onNov 2, 2026
- Days on market4
- UpdatedNov 6, 2026
- Possession30-59 days
- Occupied byOwner
- Listing brokerageHODGINS REALTY GROUP INC.
About this home
Unit 19, 1180 Walden Circle, Mississauga (Clarkson), ON L5J 4J9
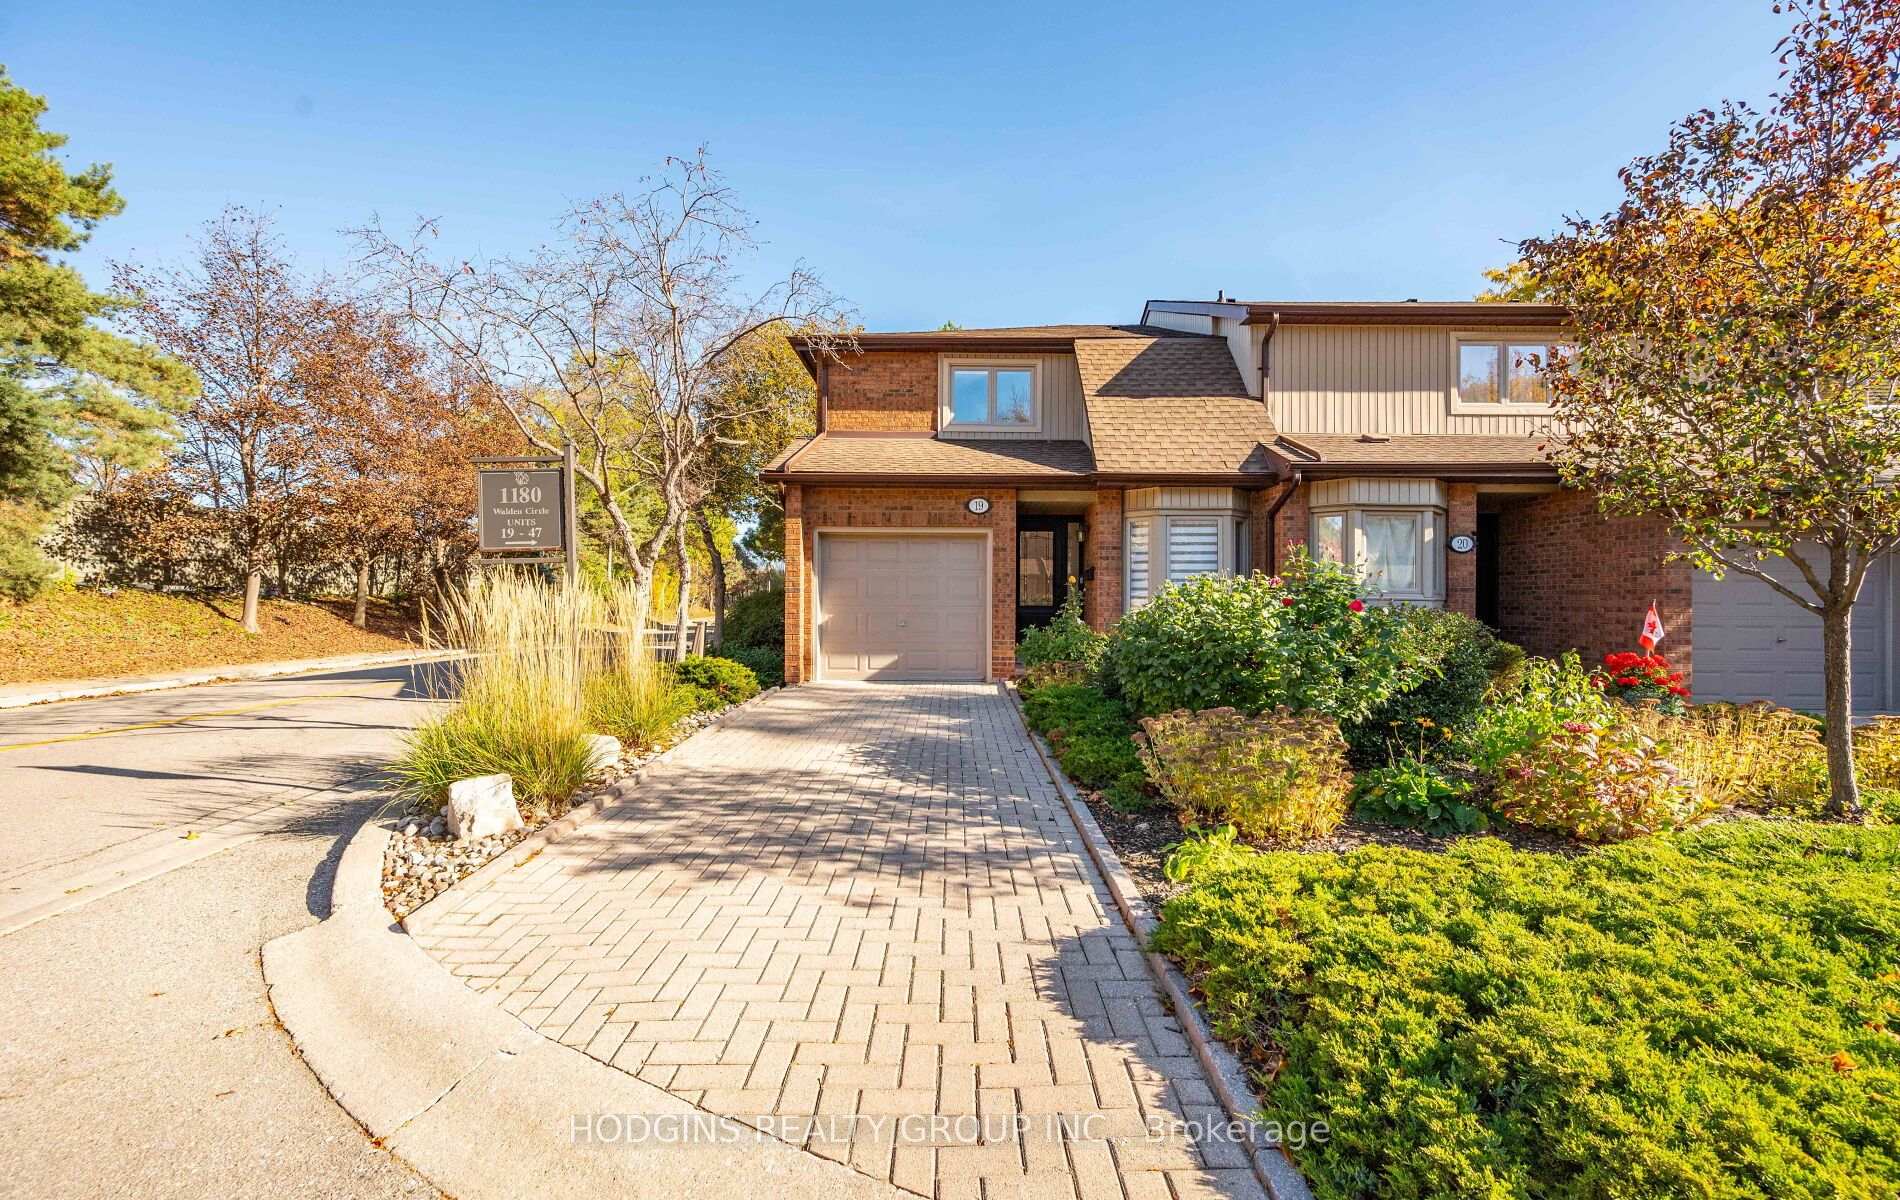
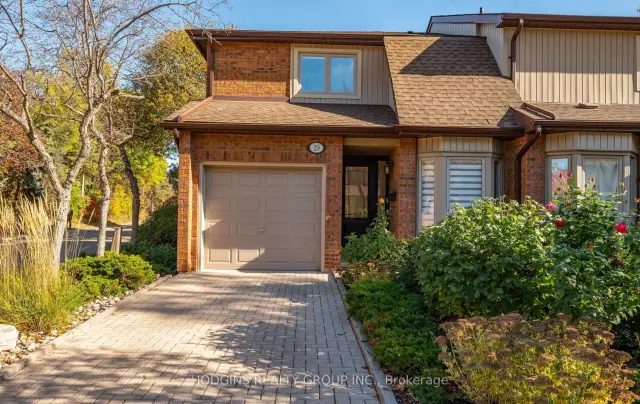
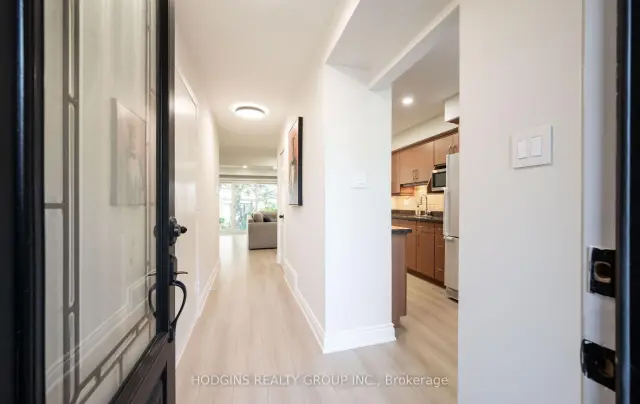
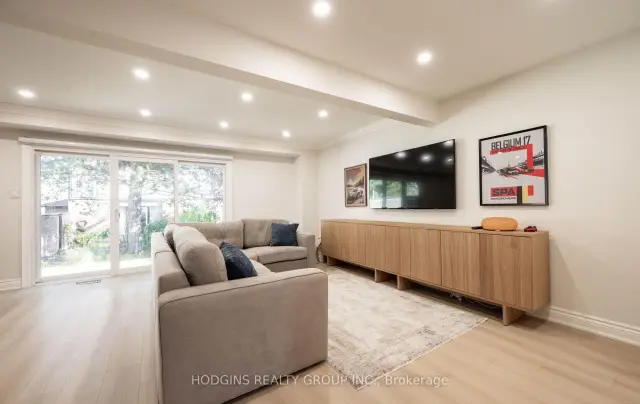
Beautifully updated 2-storey end-unit offers 1,342 sq. ft. of bright above-grade living space (1,977 sq. ft. total) with sun-filled east and west exposures. Freshly painted throughout, the home features modern luxury white oak laminate flooring across both levels, dimmable LED pot lights, upgraded baseboards, and a classic oak staircase with updated spindles (2021). Exceptional floor plan layout including rare 2 full baths plus 1 half bath. The main level showcases a stylish kitchen complete with contemporary cabinetry, granite countertops, tile backsplash, stainless steel appliances, and a sunny breakfast bay window looking out to the front garden. Seamless open-concept living and dining areas open directly through sliding glass doors to a private backyard retreat surrounded by mature trees-ideal for outdoor dining and entertaining. Direct interior access to the garage from the front foyer added for ultimate day-to-day convenience. Upstairs, the expansive primary suite features double doors, west-facing sunset views, a walk-in closet, and a private ensuite bath. Two additional light-filled bedrooms share a spacious 4-piece main bath. The fully finished lower level provides a cozy recreation room highlighted by a masonry fireplace feature, an additional 2-piece bath, and a dedicated laundry room with abundant storage. Unmatched lifestyle & amenities: Enjoy exclusive access to the Walden Club's heated outdoor pool, tennis/pickleball courts, private clubhouse, fitness center, squash courts, and lit walking trails. Includes snow removal right to your front door! Prime location within the top-ranked Lorne Park School district (bus route 2 min walk) and just a 5-minute stroll via private footbridge to Clarkson GO Station-get to Union Station in just 21 minutes!
Ask about this home
A HOMEH agent will answer your questions about this home.
Know more about Walden Spinney
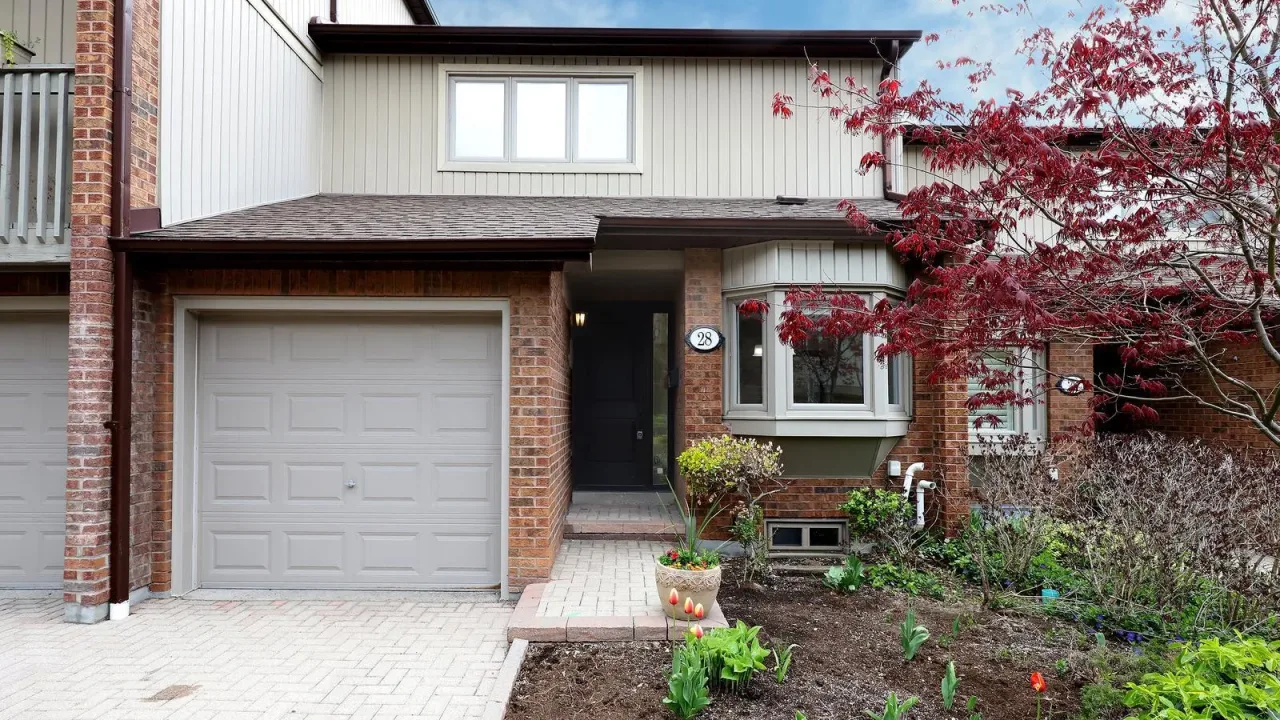
Condo building · 1180 Walden Circle
Walden Spinney is a condo. No units are on the market here right now.
No similar units for rent in Walden Spinney right now.
Around this home
Daily convenience, out of 100, from the distances below
Schools nearby
School rating, out of 10.
Helpful calculators
Your HOMEH agent

"I would see it this week."