

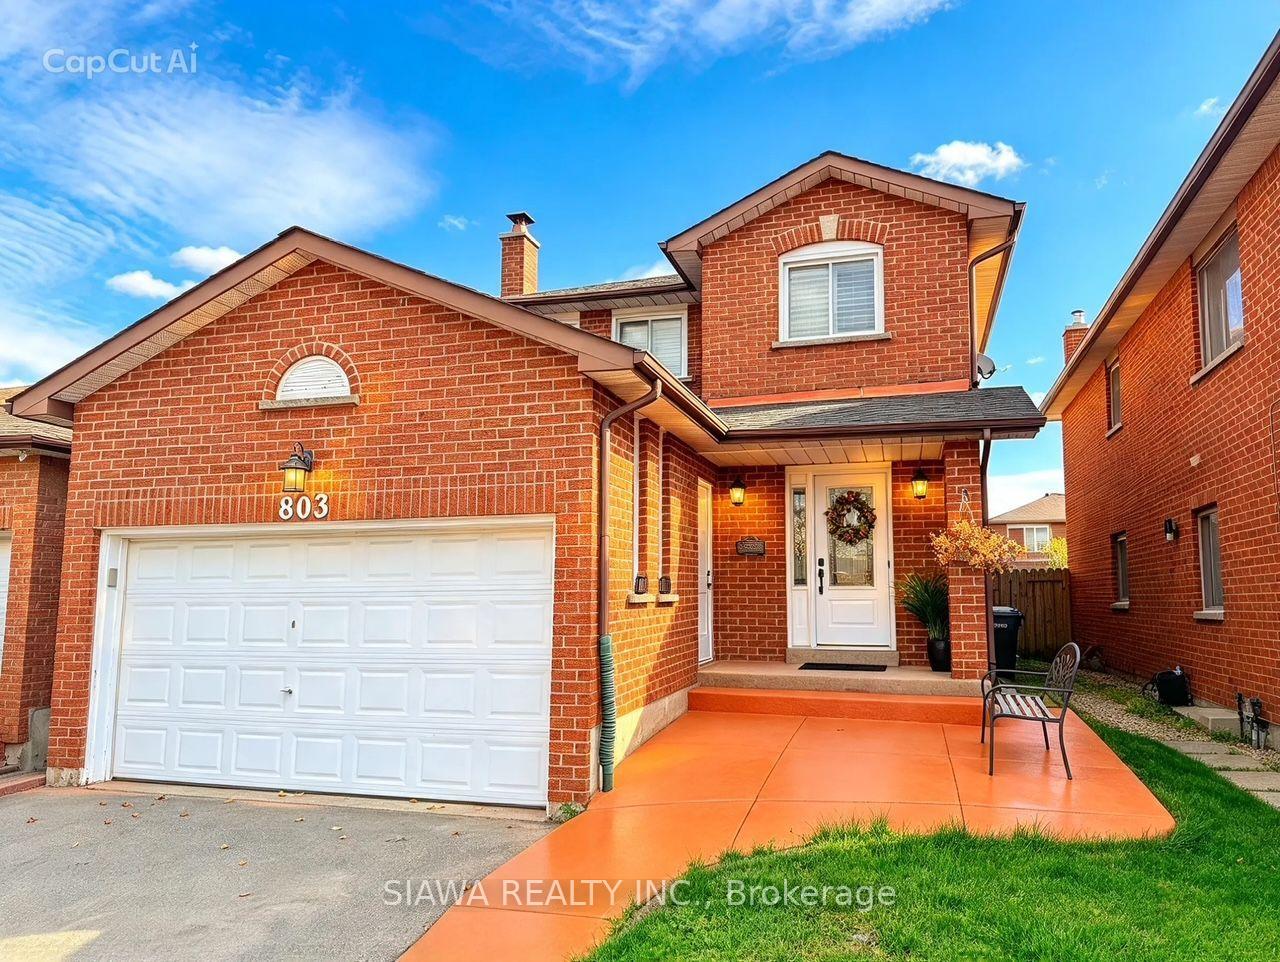
803 Savoy Crescent
803 Savoy Crescent
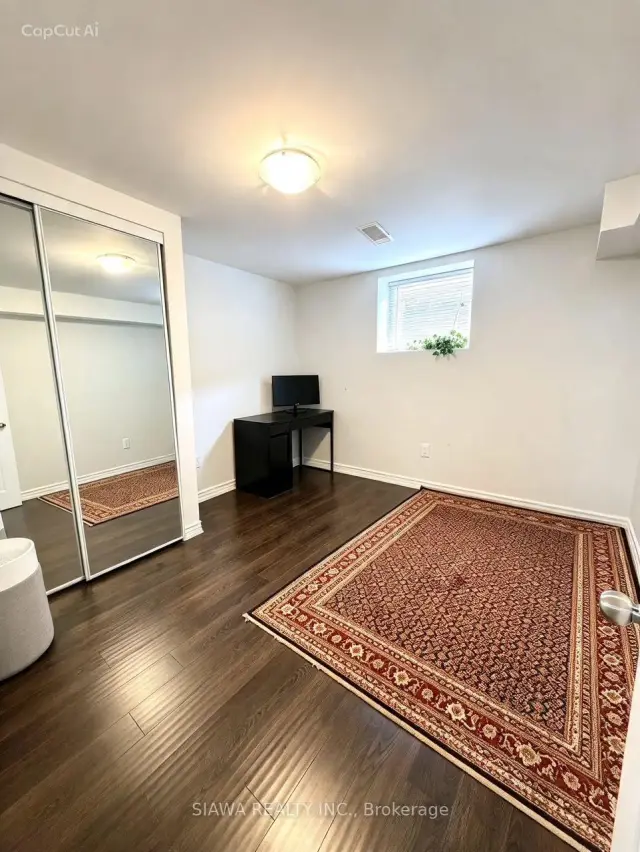 See all 6 photos
Facts and features
- BasementApartment
- Lot size34 × 128 ft
- Lease term12 months
- FurnishedPartially
- Separate entrance
- Central air
The homeLower Level, Apartment, 1,500–2,000 sq ft
- Type: Lower Level
- Style: Apartment
- Living space: 1,500–2,000 sq ft
- Basement: Apartment, separate entrance
InsideIn-suite laundry, Carpet free, Rooms above ground 4
- Laundry: In-suite laundry
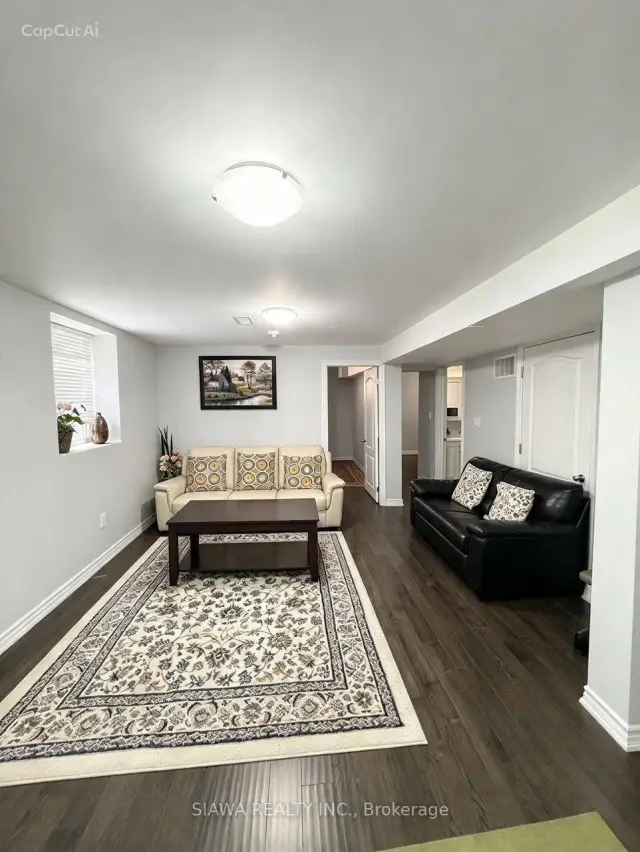
- Features: Carpet free
- Rooms above ground: 4
- Bedrooms: 2
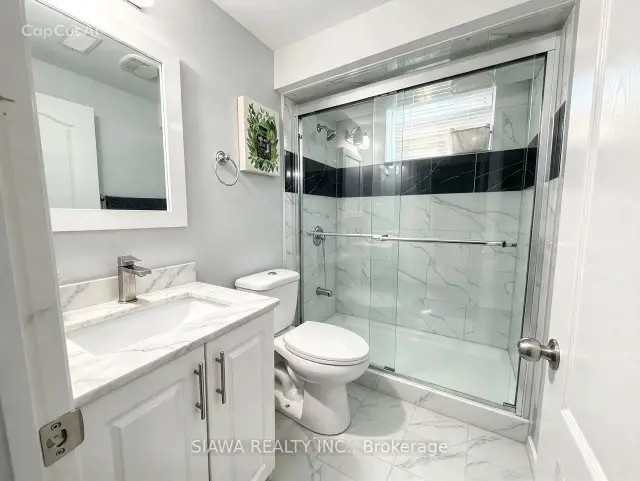
- Bathrooms: 1
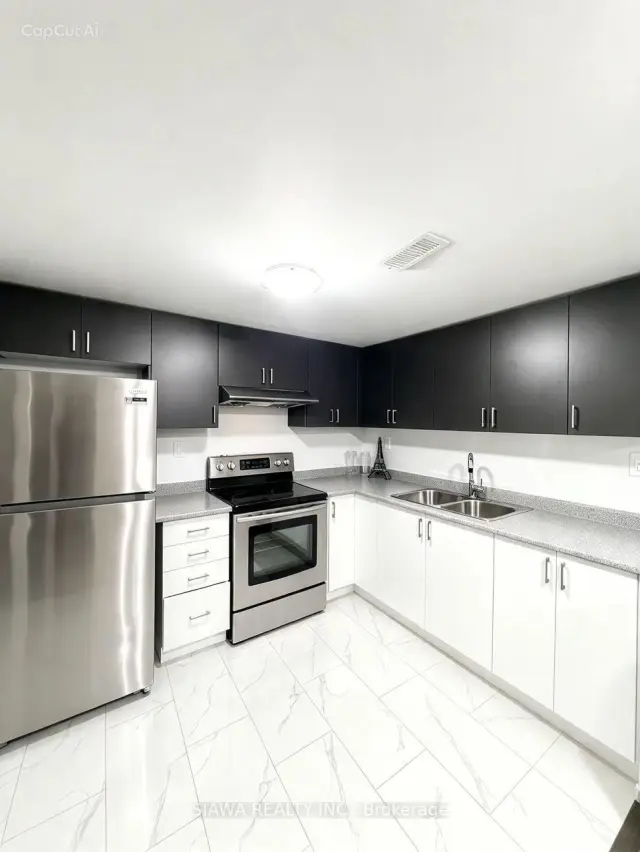
- Kitchens: 1
Outside and lotBrick, Shingles, Concrete
- Exterior: Brick
- Roof: Shingles
- Foundation: Concrete
- Size: 33.97 × 127.66 ft
Parking1 Parking, Attached
- Spaces: 1 Parking
- Garage: Attached
Heating, water and powerForced air, gas, Central air, Municipal water
- Heating: Forced air, gas
- Cooling: Central air
- Water: Municipal water
- Sewer: Municipal sewer
Rent and termsRent $2,000 a month, Basement, Partially
- Rent: $2,000 a month
- Space for rent: Basement
- Furnished: Partially
- Lease: 12 months
- Paid: Monthly
- Rent includes: Parking
- Deposit: Required
- Credit check: Required
- Employment letter: Required
- Rental application: Required
- References: Required
IncludedAll supplied appliances (fridge, stove, washer and dryer) remain the property of the landlord and are provided for the tenant's convenience and use throughout the term of the tenancy.
- Included: All supplied appliances (fridge, stove, washer and dryer) remain the property of the landlord and are provided for the tenant's convenience and use throughout the term of the tenancy.
Listing detailsW14144984, For Rent, Nov 1, 2026
- MLS® number: W14144984
- Status: For Rent
- Listed on: Nov 1, 2026
- Days on market: 19
- Updated: Nov 3, 2026
- Possession: Immediate
- Occupied by: Vacant
- Listing brokerage: SIAWA REALTY INC.
About this home
803 Savoy Crescent, Mississauga (Hurontario), ON L5R 3C4
Welcome to this beautifully maintained, fully legal 2-bedroom, 1-bathroom basement apartment offering maximum comfort and privacy. Boasting a separate private side entrance, 1 designated driveway parking spot, and large above-grade windows, this home feels bright and airy. The open-concept design seamlessly connects the kitchen with the combined living and dining space.Situated in a vibrant Mississauga neighbourhood, you are within walking distance to parks, schools, and transit, and only minutes away from Square One. Ideal for clean, responsible tenants looking for premium living in a central location.
Book a viewing
Around this home
Daily convenience, out of 100, from the distances below
Schools nearby
School rating, out of 10.
Helpful calculators

Your HOMEH agent
"I would see it this week."