

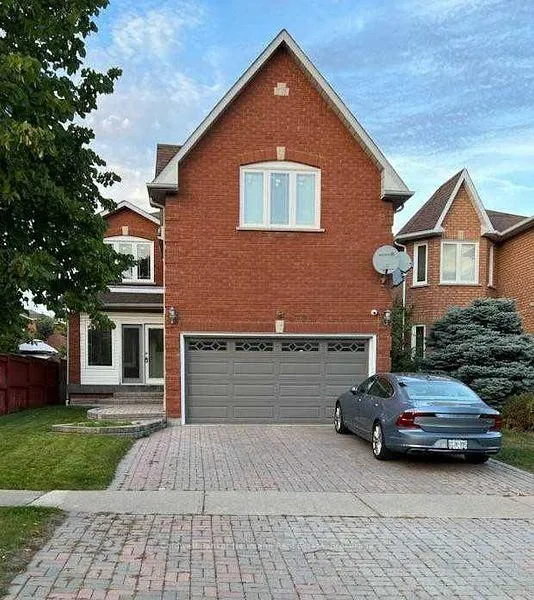
4791 Wild Rose Street
4791 Wild Rose Street
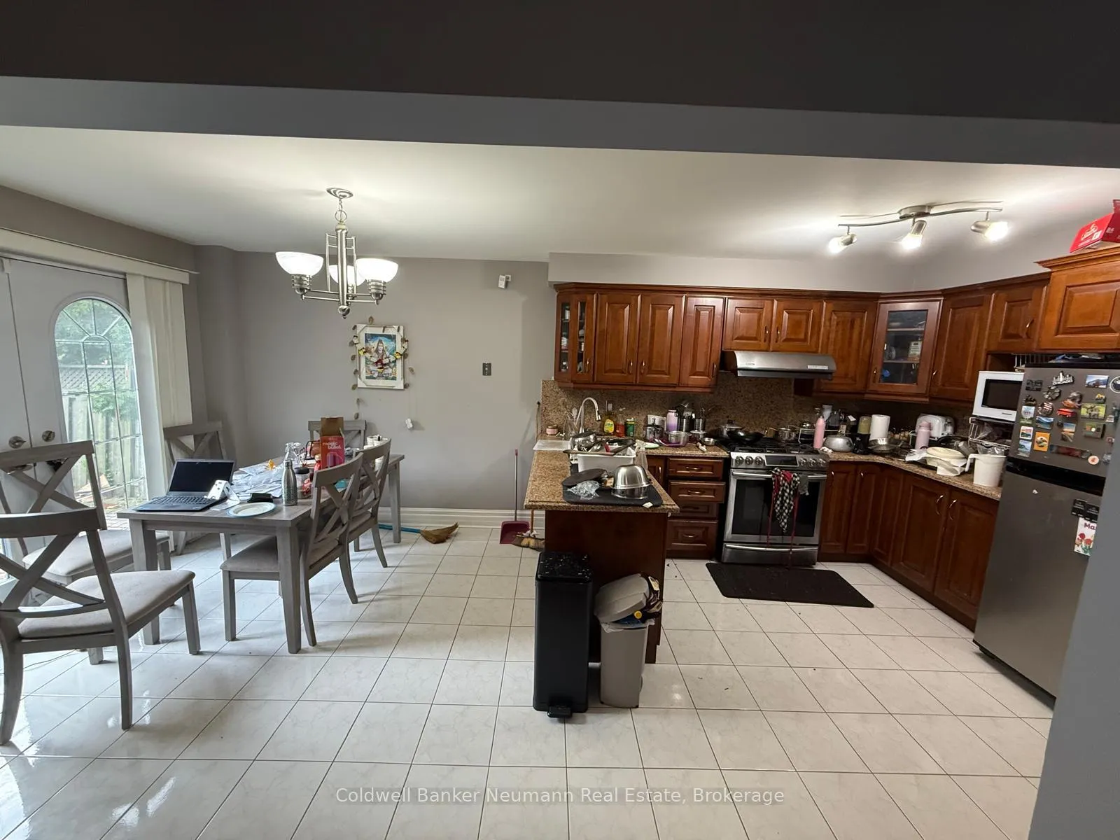
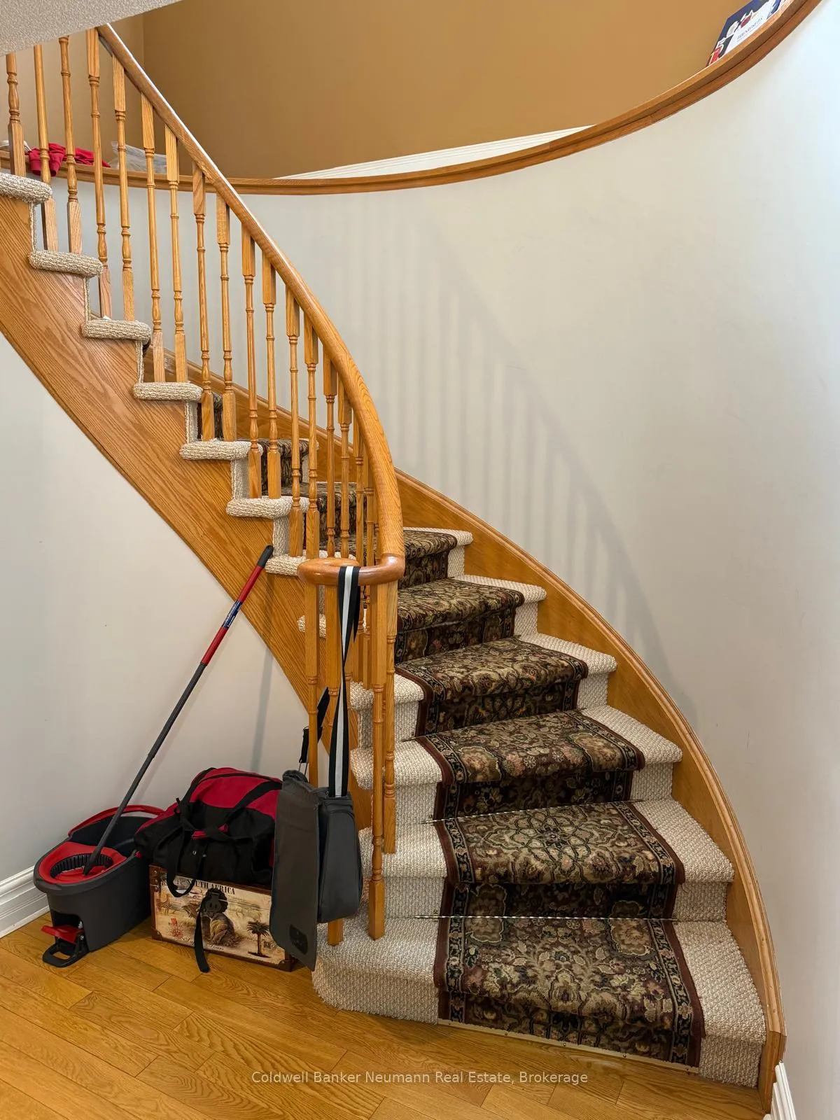
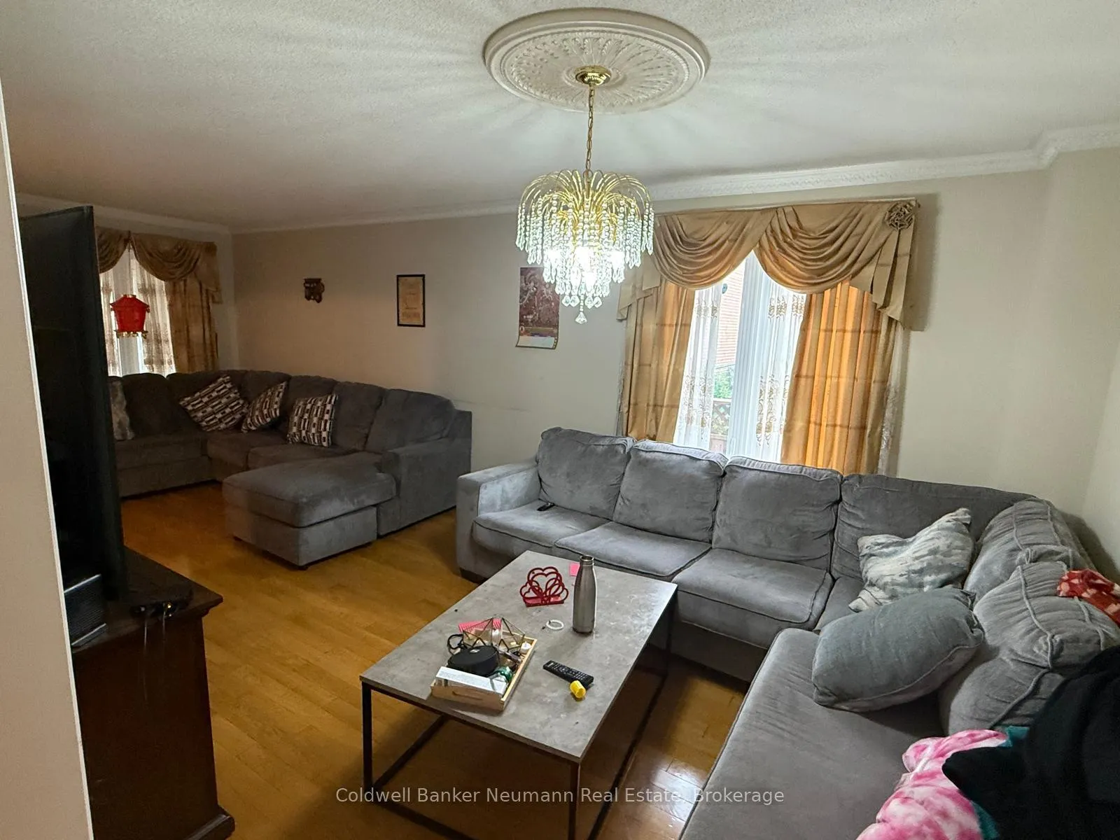
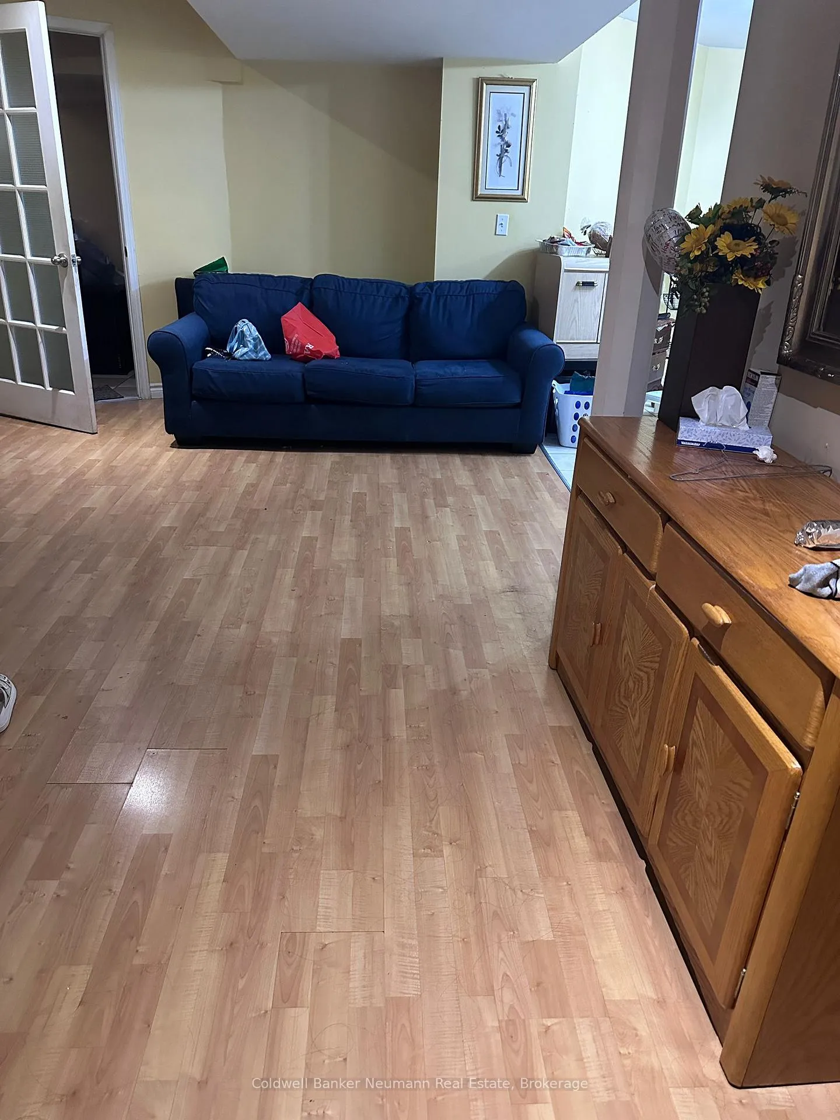 See all 22 photos
Property history
- $1,199,900TerminatedList: 2026-06-09|End: 2026-06-12|3 daysW13421748
Facts and features
- BasementSeparate entrance
- Age of home6–15 years
- Price per sq ft~$533
- Water, sewerMunicipal
- 4 kitchens
- Separate entrance
- Fireplace
- Central air
The homeDetached, 2-storey, Age 6–15 years
- Type: Detached
- Style: 2-storey
- Age: 6–15 years
- Living space: 2,000–2,500 sq ft
- Basement: Separate entrance
- Waterfront: None
InsideFireplace Yes, Main level, Accessory apartment
- Fireplace: Yes
- Laundry: Main level
- Features: Accessory apartment
- Rooms above ground: 9
- Rooms in the basement: 4
- Bedrooms: 4 + 2 in the basement
- Bathrooms: 4
- Kitchens: 4
- Family room: Yes
Outside and lotBrick, Asphalt shingle, Poured concrete
- Exterior: Brick
- Roof: Asphalt shingle
- Foundation: Poured concrete
- Size: 36.09 × 109.94 ft
- Zoning: RES
Parking2 Garage, Built-in, Private
- Spaces: 2 Garage
- Garage: Built-in
- Driveway: Private
Heating, water and powerForced air, gas, Central air, Municipal water
- Heating: Forced air, gas
- Cooling: Central air
- Water: Municipal water
- Sewer: Municipal sewer
- Natural gas: Yes
- Hydro: Yes
- Cable: Yes
- Telephone: Available
Costs and taxesTaxes $7,485 a year, HST included in the price, Hot water heater
- Taxes, 2026: $7,485 a year
- HST: HST included in the price
- Rental items: Hot water heater
Included in the saleFridgex2, stovex2, washer, dryerx2, Tenants belongings
- Included: Fridgex2, stovex2, washer, dryerx2
- Not included: Tenants belongings
Listing detailsW13421748, Terminated, Jun 9, 2026
- MLS® number: W13421748
- Status: Terminated
- Listed on: Jun 9, 2026
- Days on market: 3
- Updated: Jun 12, 2026
- Possession: 2026-08-01 / 30-59 days
- Occupied by: Tenant
- Listing brokerage: Coldwell Banker Neumann Real Estate
About this home
4791 Wild Rose Street, Mississauga (East Credit), ON L5M 5M7
Stunning 4+2 Bedroom Family Home in One of the Area's Most Sought-After NeighbourhoodsWelcome to this beautifully maintained and upgraded detached home, perfectly situated in a high-demand family community. Offering exceptional space, modern finishes, and incredible income potential, this property checks every box for families and investors alike.The Main HomeStep inside to discover a bright, well-appointed layout featuring four generous bedrooms upstairs, including a tastefully upgraded second-floor bathroom. The heart of the home is a stylish kitchen complete with gleaming granite countertops and a contemporary tile backsplash (2017), stainless steel stove and dishwasher (2019), and ample cabinetry for all your storage needs. Natural light pours through updated windows (2013), giving every room a warm, inviting feel.Major Systems & Curb AppealThis home has been thoughtfully updated from top to bottom, giving buyers peace of mind for years to come. Key upgrades include a new furnace, air conditioning, and insulation (2021), a durable roof (2011), and a striking interlock driveway (2020) that adds serious curb appeal from the moment you arrive.Income-Generating Basement SuiteThe fully finished basement is a standout feature - complete with two spacious bedrooms, a full 4-piece bathroom, a modern kitchen, and its own independent laundry. A private separate entrance accessible from the garage makes this an ideal in-law suite or a strong rental income opportunity.Prime LocationNestled close to top-rated schools, the GO Station for easy commuting, and a variety of nearby plazas, shops, and amenities - everything your family needs is just minutes away.This is a rare opportunity to own a turnkey home in a neighbourhood that families love and investors covet. Don't miss it!
Ask about this home
A HOMEH agent will answer your questions about this home.
Around this home
Daily convenience, out of 100, from the distances below
Schools nearby
School rating, out of 10.
Helpful calculators
Your HOMEH agent

"I would see it this week."