

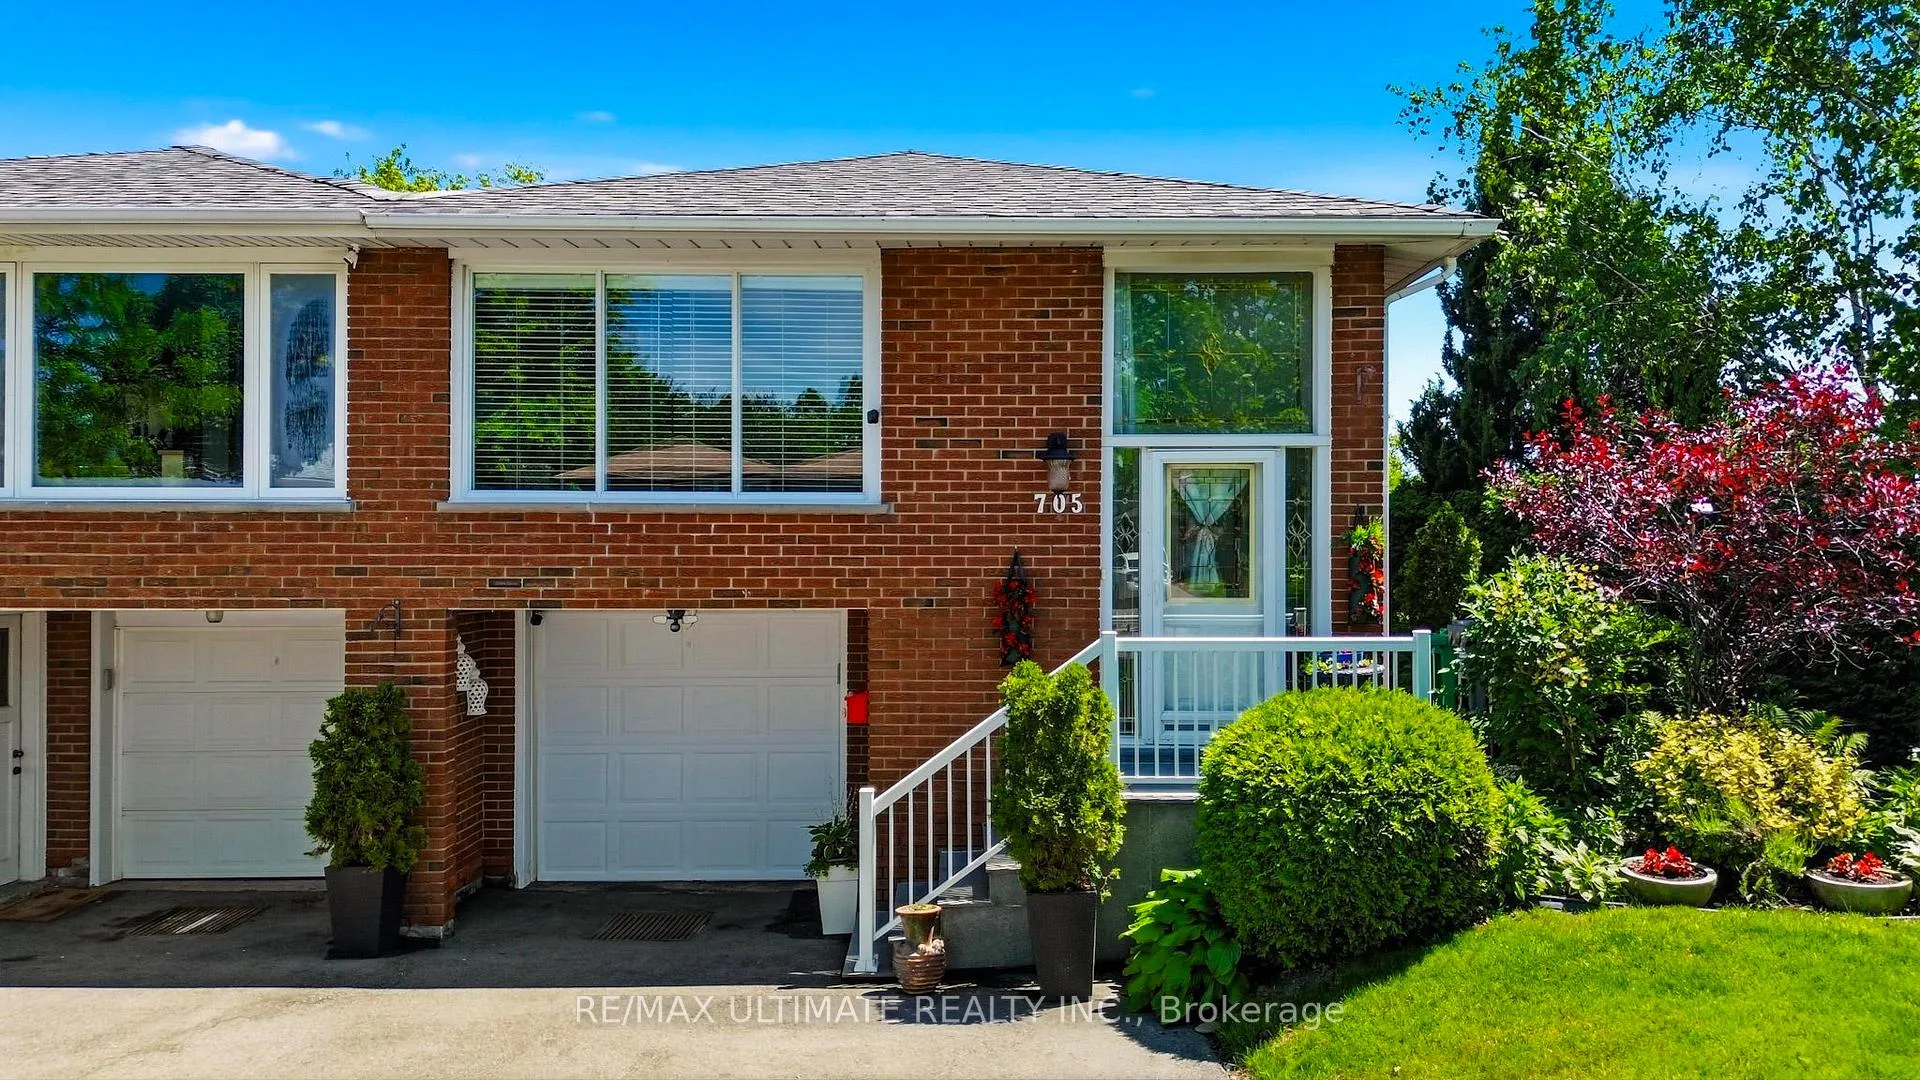
705 Eaglemount Crescent
705 Eaglemount Crescent
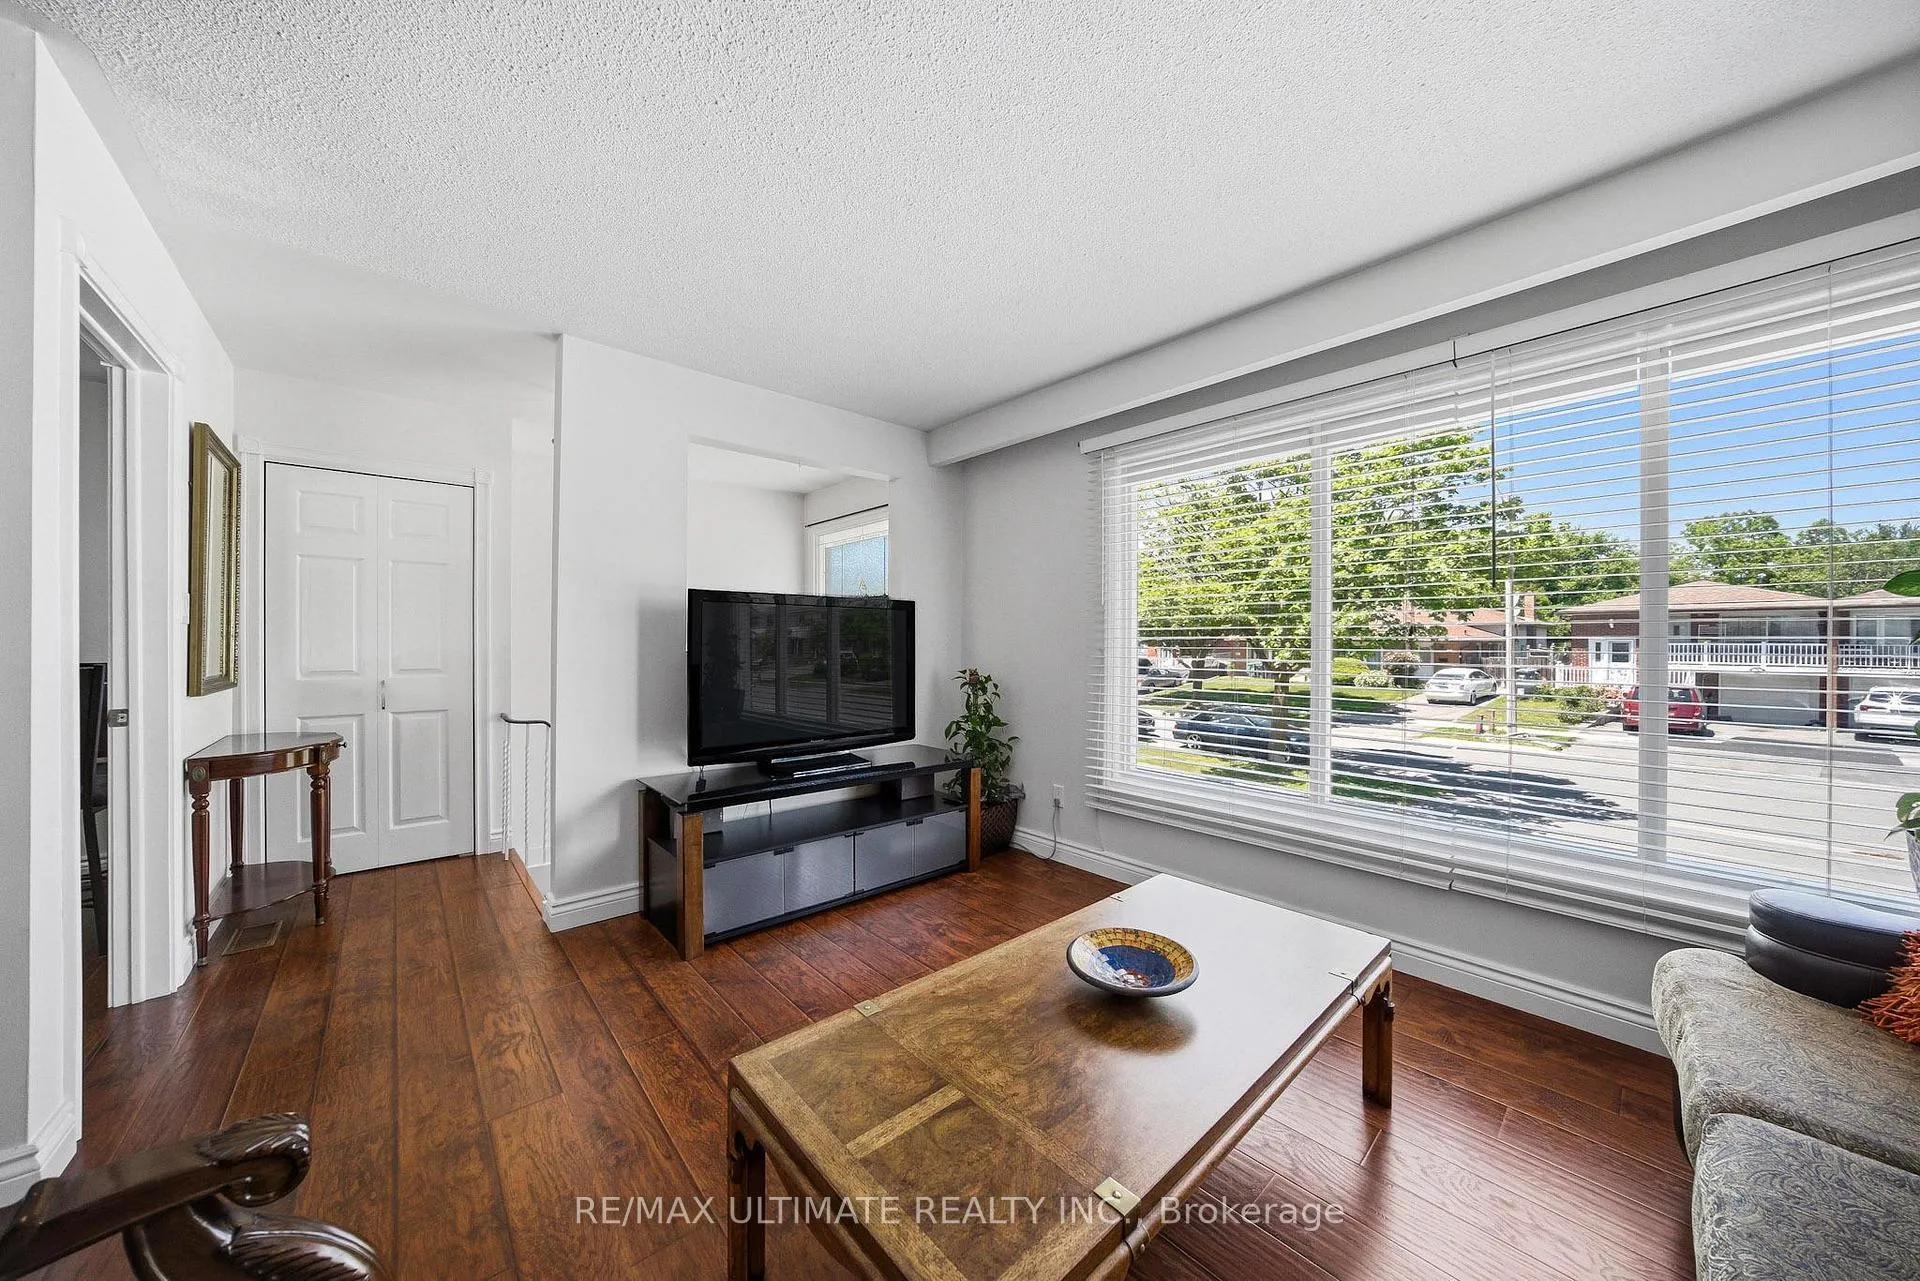 See all 36 photos
Property history
Facts and features
- BasementFinished
- Water, sewerMunicipal
- HeatingForced air
- CoolingCentral air
- Second kitchen
- Separate entrance
- Central air
The homeSemi-Detached, Bungalow-raised, 1,100–1,500 sq ft
- Type: Semi-Detached
- Style: Bungalow-raised
- Living space: 1,100–1,500 sq ft
- Basement: Finished, separate entrance
InsideLower level, Auto garage door remote, in-law capability, in-law suite, primary bedroom - main floor, storage, Rooms above ground 6
- Laundry: Lower level
- Features: Auto garage door remote, in-law capability, in-law suite, primary bedroom - main floor, storage
- Rooms above ground: 6
- Rooms in the basement: 5
- Bedrooms: 3 + 1 in the basement
- Bathrooms: 2
- Kitchens: 2
Outside and lotBrick, Asphalt shingle, Poured concrete
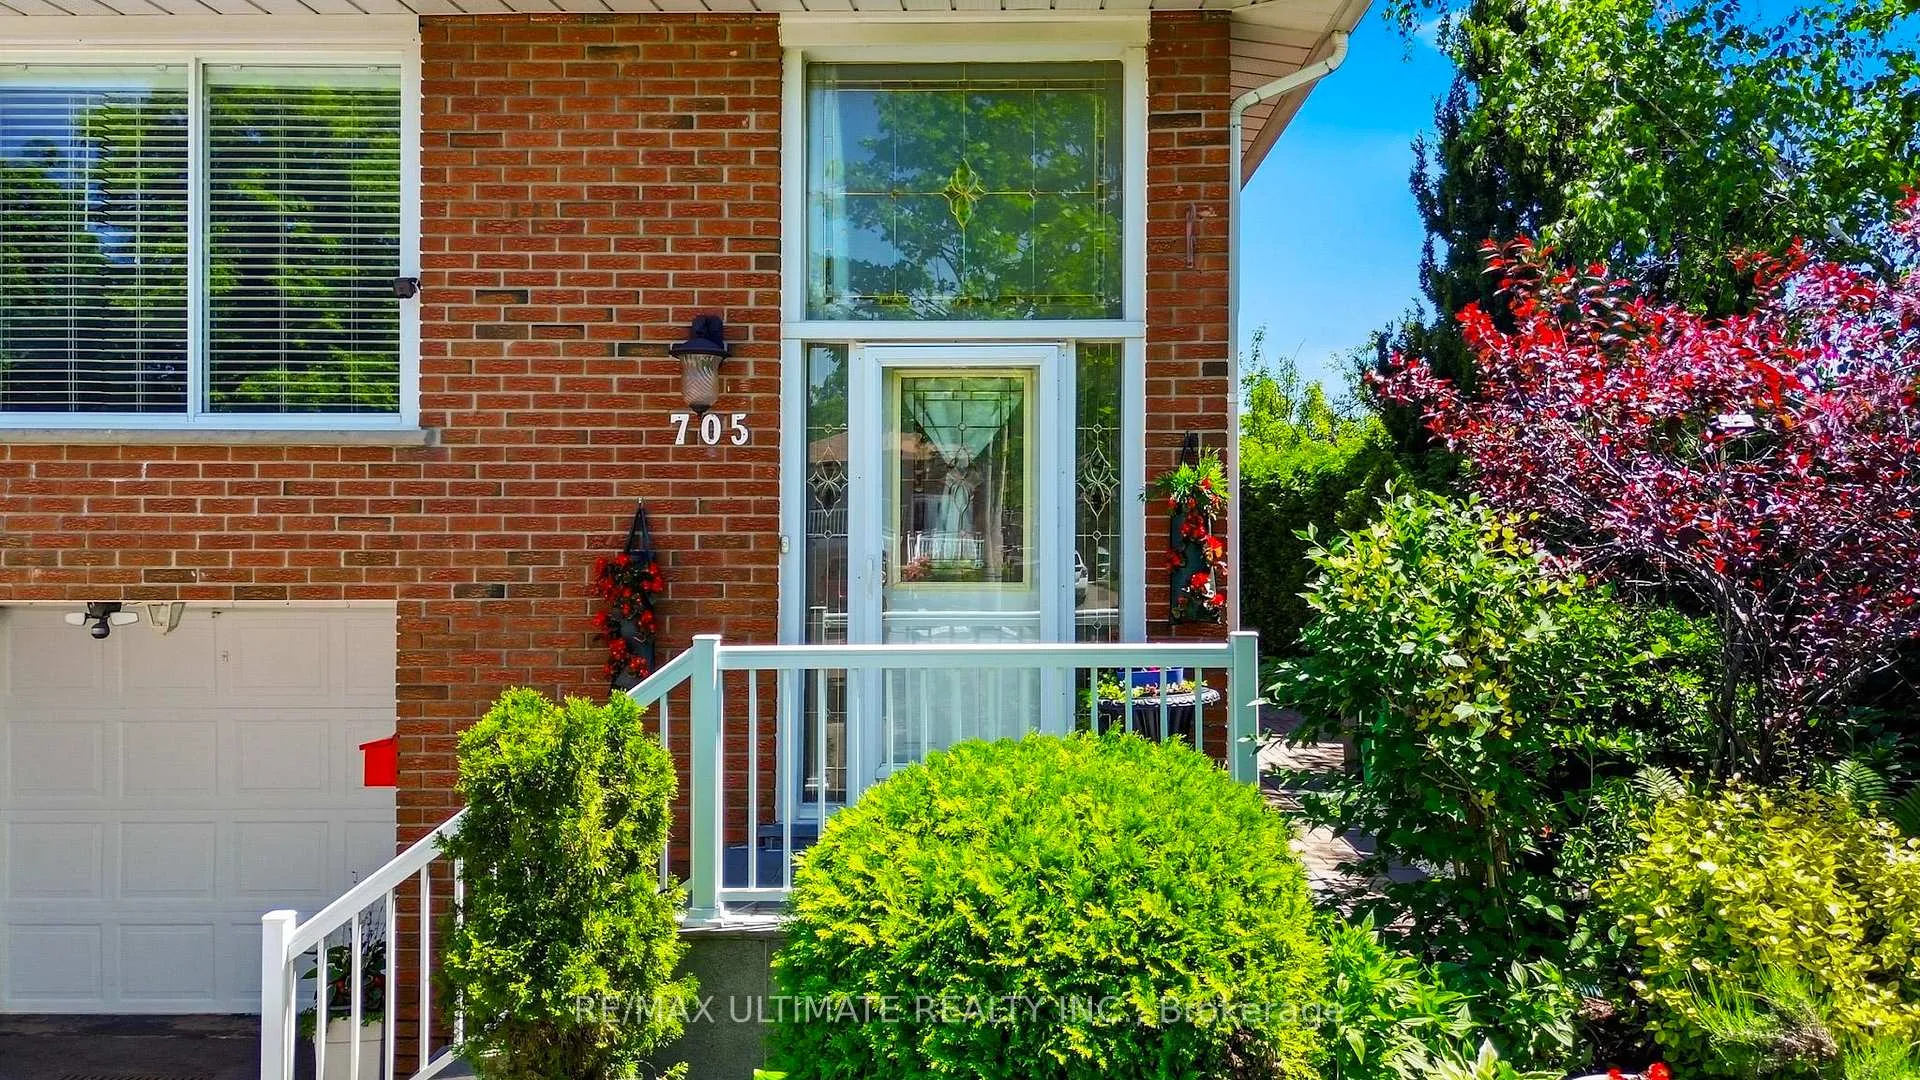
- Exterior: Brick
- Roof: Asphalt shingle
- Foundation: Poured concrete
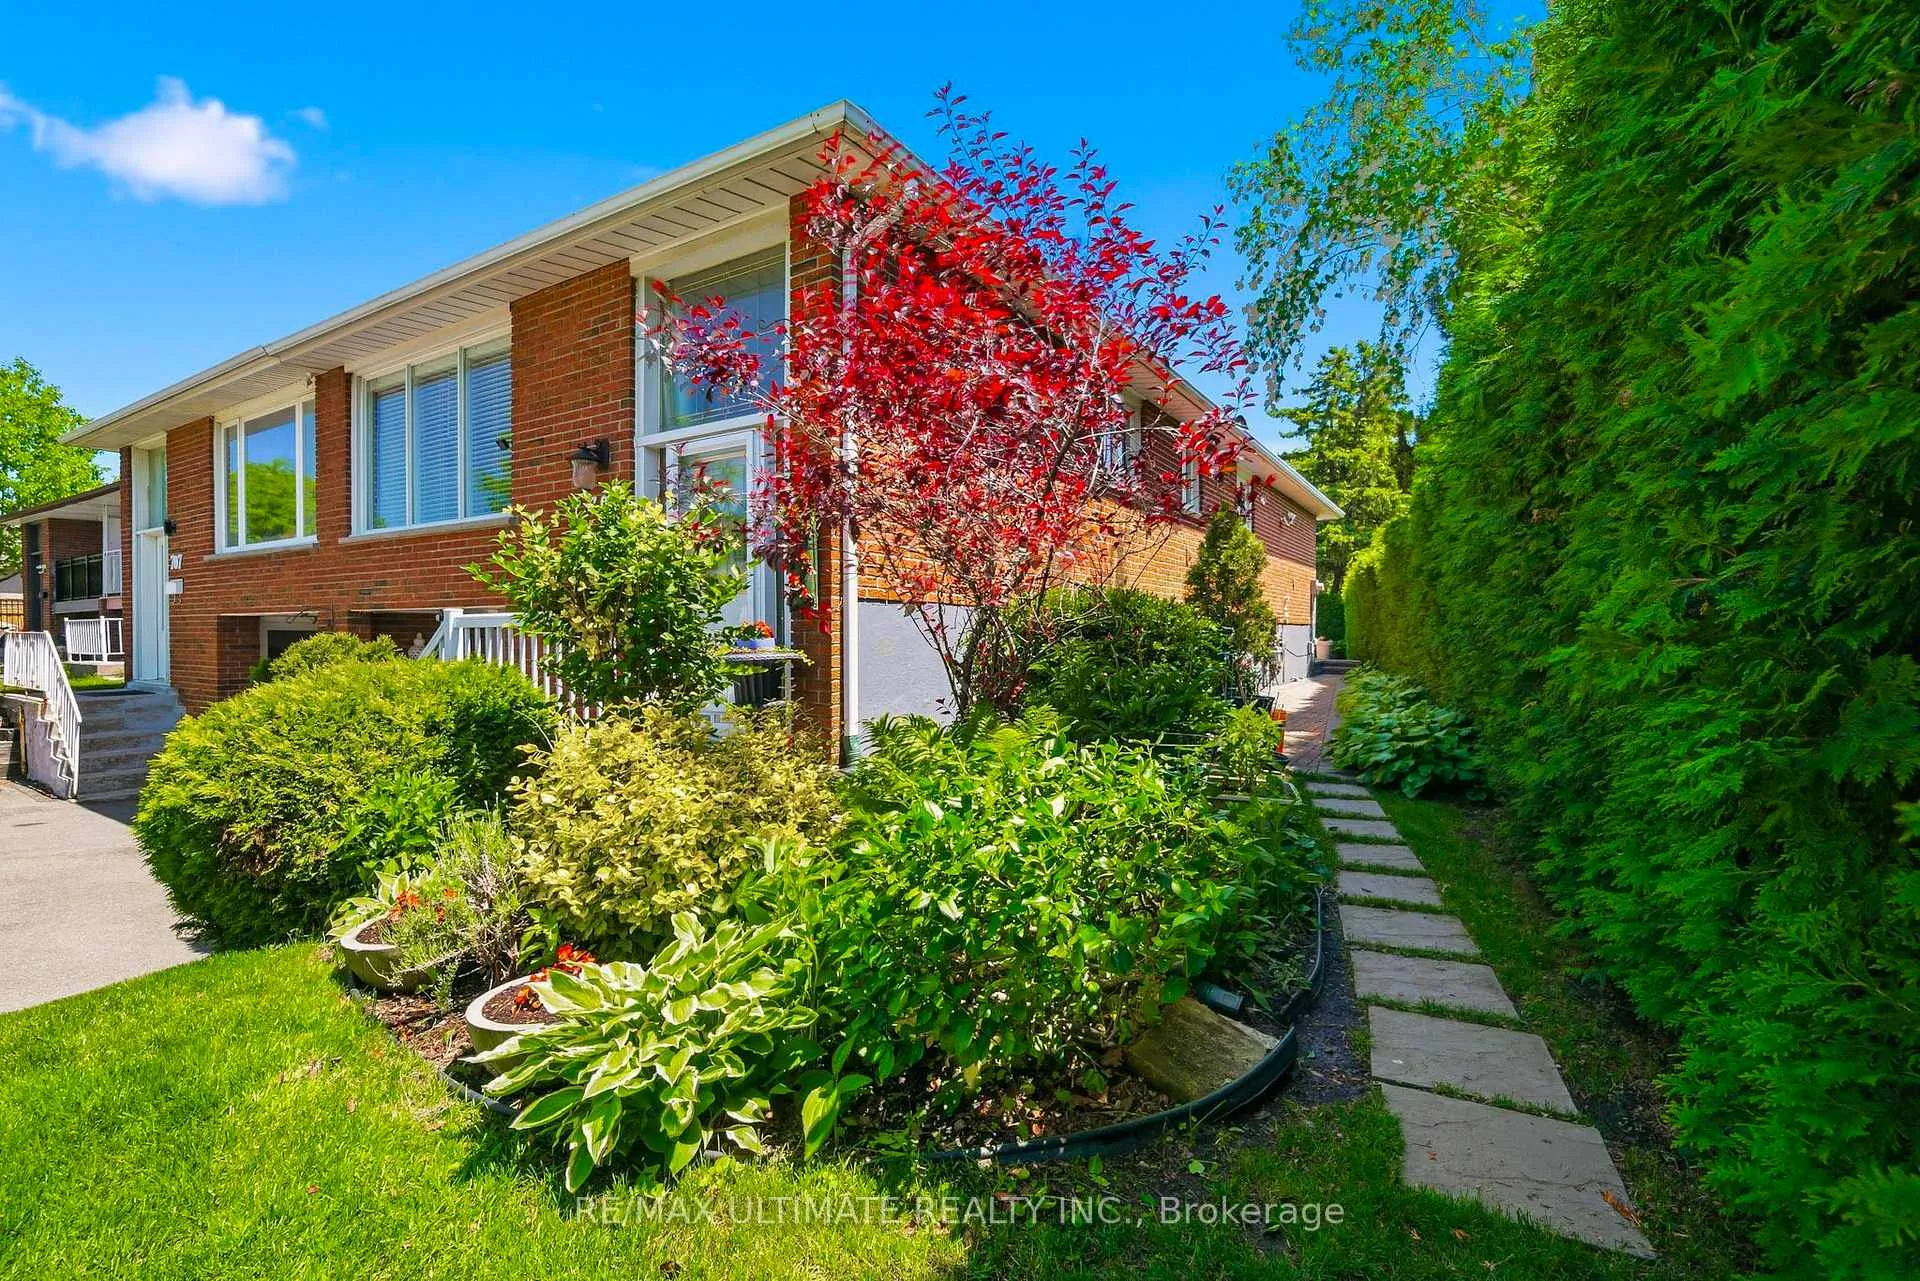
- Features: Canopy, landscaped
- Other structures: Shed
- Size: 41.99 × 134.15 ft
Parking1 Garage, Built-in
- Spaces: 1 Garage
- Garage: Built-in
Heating, water and powerForced air, gas, Central air, Municipal water
- Heating: Forced air, gas
- Cooling: Central air
- Water: Municipal water
- Sewer: Municipal sewer
Costs and taxesTaxes $4,950 a year, HST included in the price, Hot water tank-gas
- Taxes, 2025: $4,950 a year
- HST: HST included in the price
- Under contract: Hot water tank-gas
Included in the saleAll existing appliances, light fixtures, window coverings, brick shed
- Included: All existing appliances, light fixtures, window coverings, brick shed
NearbyFenced yard, library, park, public transit, rec./commun.centre, place of worship
- Close to: Fenced yard, library, park, public transit, rec./commun.centre, place of worship
Listing detailsW13421948, Sold, Jun 9, 2026
- MLS® number: W13421948
- Status: Sold
- Listed on: Jun 9, 2026
- Days on market: 40
- Updated: Jul 19, 2026
- Possession: 30-59 days
- Occupied by: Owner
- Listing brokerage: RE/MAX ULTIMATE REALTY INC.
About this home
705 Eaglemount Crescent, Mississauga (Erindale), ON L5C 1N8
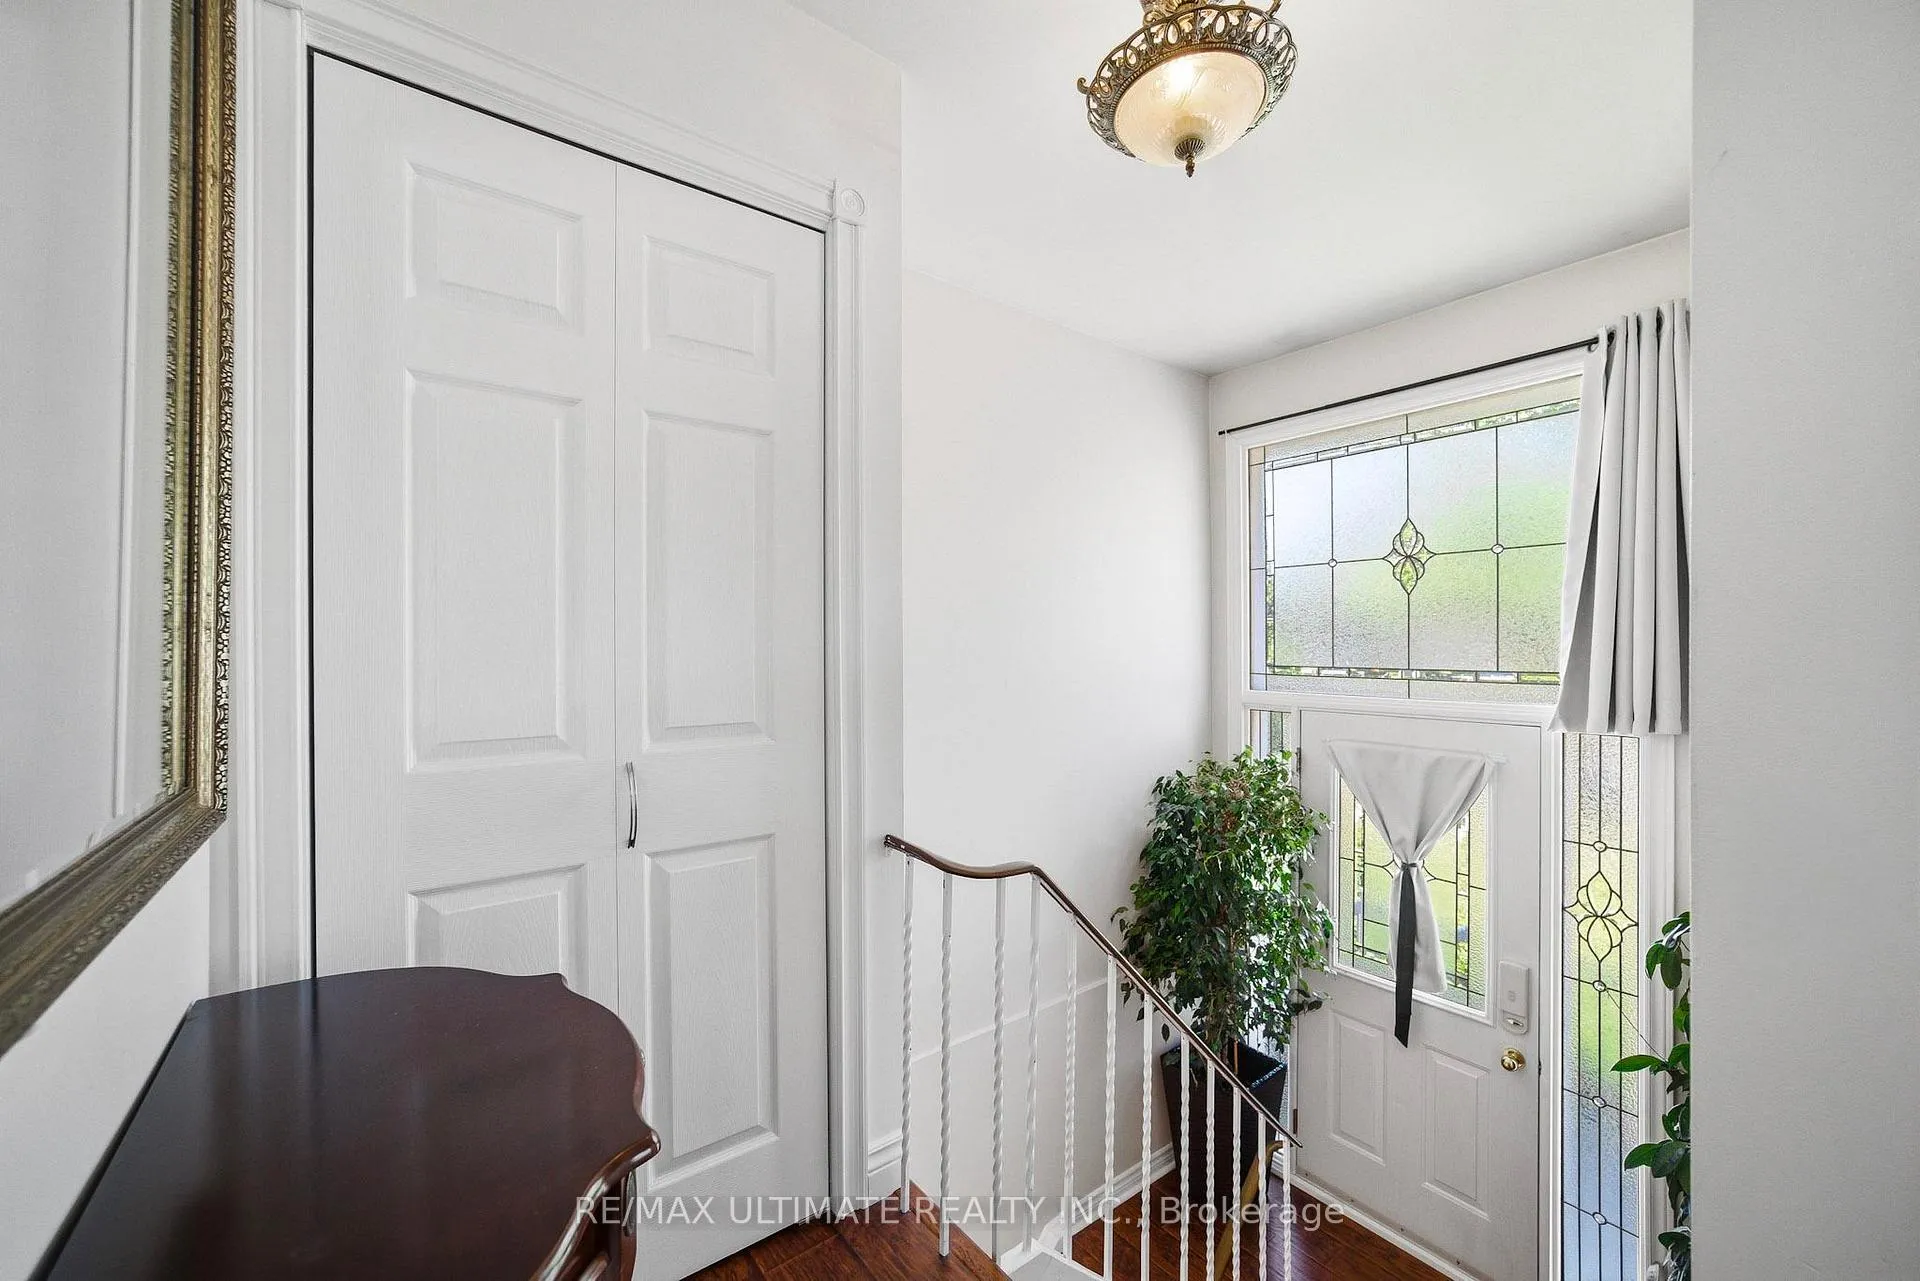
Set on a quiet crescent in a highly desirable pocket of Erindale, this beautifully updated semi detached bungalow offers comfortable living spaces, a professionally landscaped backyard, and a finished lower level with a separate entrance and second kitchen, providing exceptional flexibility for today's buyers. The main floor offers a bright and functional layout with spacious living and dining areas, three bedrooms, a fully updated bathroom, and a large eat in kitchen featuring stainless steel appliances. Multiple storage closets throughout the home provide exceptional functionality and everyday convenience. The third bedroom features a walkout to the backyard, creating a seamless connection to the outdoor living space. The finished lower level significantly expands the home's living space and features a separate entrance, second kitchen, additional bedroom, spacious living and dining area, and ample storage, making it ideal for extended family, guests, or multi generational living. A true highlight of the property is the professionally landscaped, south facing backyard. Designed for both entertaining and everyday enjoyment, it features a patio area, generous lawn, mature landscaping, and a charming brick shed. Surrounded by mature trees and lush greenery, the outdoor space feels private, peaceful, and far removed from the city, creating the perfect setting to relax, entertain, or enjoy time outdoors. An attached garage and private driveway provide parking for up to four vehicles. Enjoy close proximity to Erindale Park, one of Mississauga's most beloved green spaces, featuring scenic walking and cycling trails along the Credit River. Ideally situated just minutes from schools, shopping, Erindale GO Station, University of Toronto and highways, this home offers exceptional convenience without sacrificing access to nature. A rare opportunity to own a home that combines location, flexibility, and outdoor living in one of Mississauga's most sought after neighbourhoods.
Ask about this home
A HOMEH agent will answer your questions about this home.
Around this home
Daily convenience, out of 100, from the distances below
Schools nearby
School rating, out of 10.
Helpful calculators
Your HOMEH agent

"I would see it this week."