

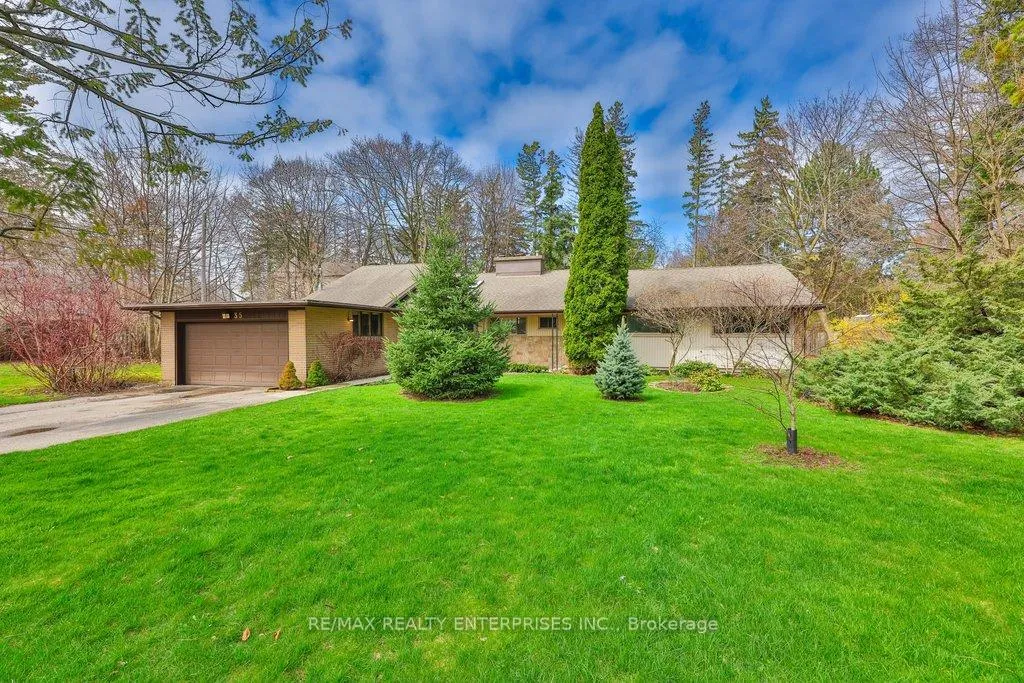
35 Hollyrood Heights Drive
35 Hollyrood Heights Drive
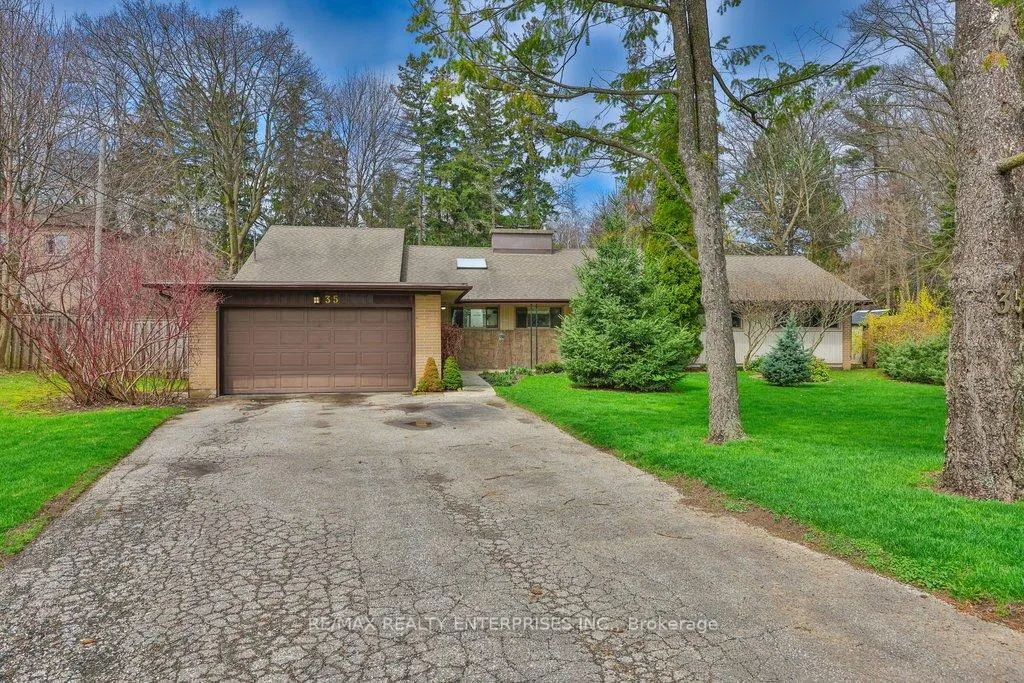
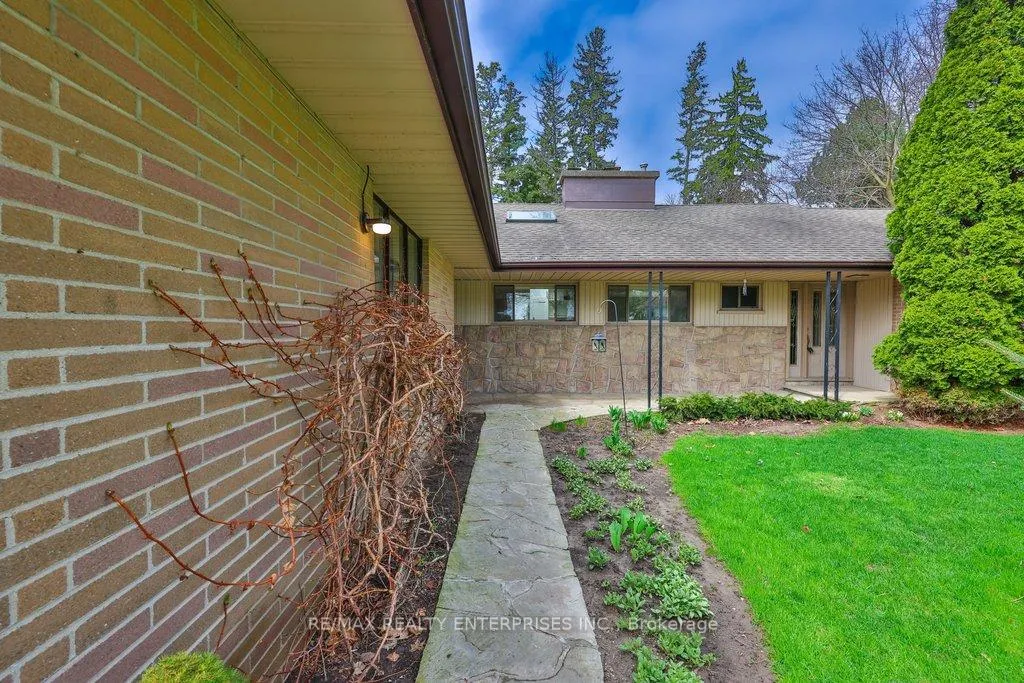
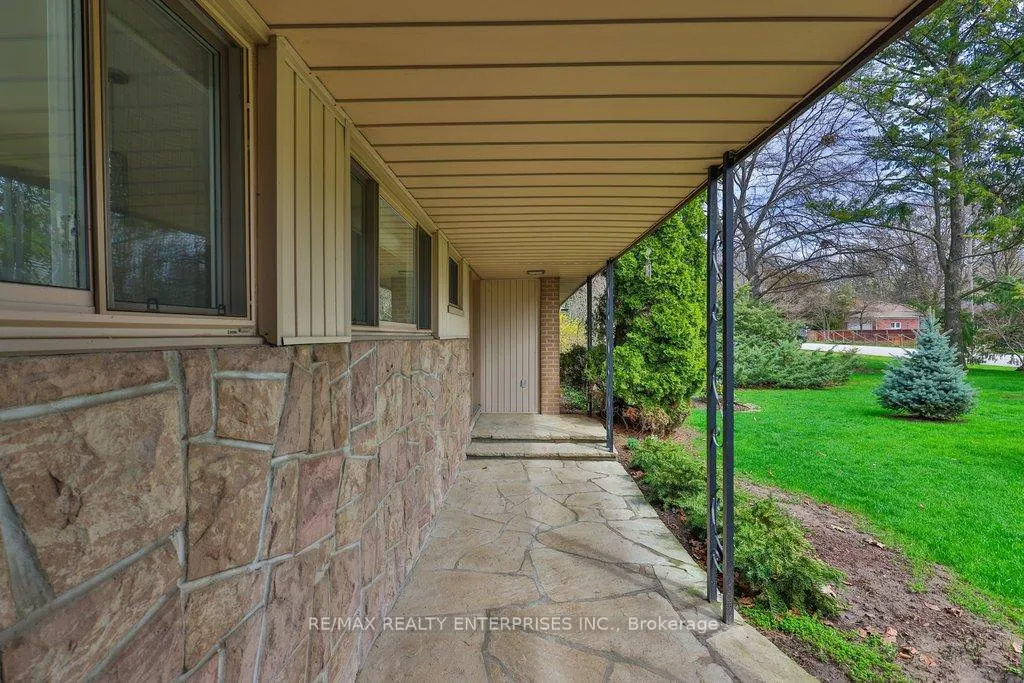
 See all 40 photos
Property history
Facts and features
- BasementUnfinished
- Water, sewerMunicipal
- HeatingForced air
- CoolingCentral air
- Hardwood floors
- Fireplace
- Central air
The homeDetached, Bungalow, 2,000–2,500 sq ft
- Type: Detached
- Style: Bungalow
- Living space: 2,000–2,500 sq ft
- Basement: Unfinished
InsideFireplace Yes, natural gas, Hardwood, Carpet free, primary bedroom - main floor, storage
- Fireplace: Yes, natural gas
- Flooring: Hardwood
- Features: Carpet free, primary bedroom - main floor, storage
- Rooms above ground: 8
- Bedrooms: 4
- Bathrooms: 3
- Kitchens: 1
- Family room: Yes
Outside and lotStone, brick, Asphalt shingle, Concrete, block, poured concrete, slab
- Exterior: Stone, brick
- Roof: Asphalt shingle
- Foundation: Concrete, block, poured concrete, slab
- Features: Hot tub, patio, privacy
- Size: 100 × 160 ft
Parking2 Garage, Attached
- Spaces: 2 Garage
- Garage: Attached
Heating, water and powerForced air, gas, Central air, Municipal water
- Heating: Forced air, gas
- Cooling: Central air
- Water: Municipal water
- Sewer: Municipal sewer
Costs and taxesTaxes $12,541 a year, HST included in the price, Please see attached features & inclusions
- Taxes, 2026: $12,541 a year
- HST: HST included in the price
- Rental items: Please see attached features & inclusions
Included in the salePlease see attached features & inclusions, Please see attached features & inclusions
- Included: Please see attached features & inclusions
- Not included: Please see attached features & inclusions
NearbyFenced yard, hospital, park
- Close to: Fenced yard, hospital, park
Listing detailsW13421718, Sold, Jun 9, 2026
- MLS® number: W13421718
- Status: Sold
- Listed on: Jun 9, 2026
- Days on market: 20
- Updated: Jun 30, 2026
- Possession: Flexible
- Occupied by: Vacant
- Listing brokerage: RE/MAX REALTY ENTERPRISES INC.
About this home
35 Hollyrood Heights Drive, Mississauga (Mineola), ON L5G 2H2
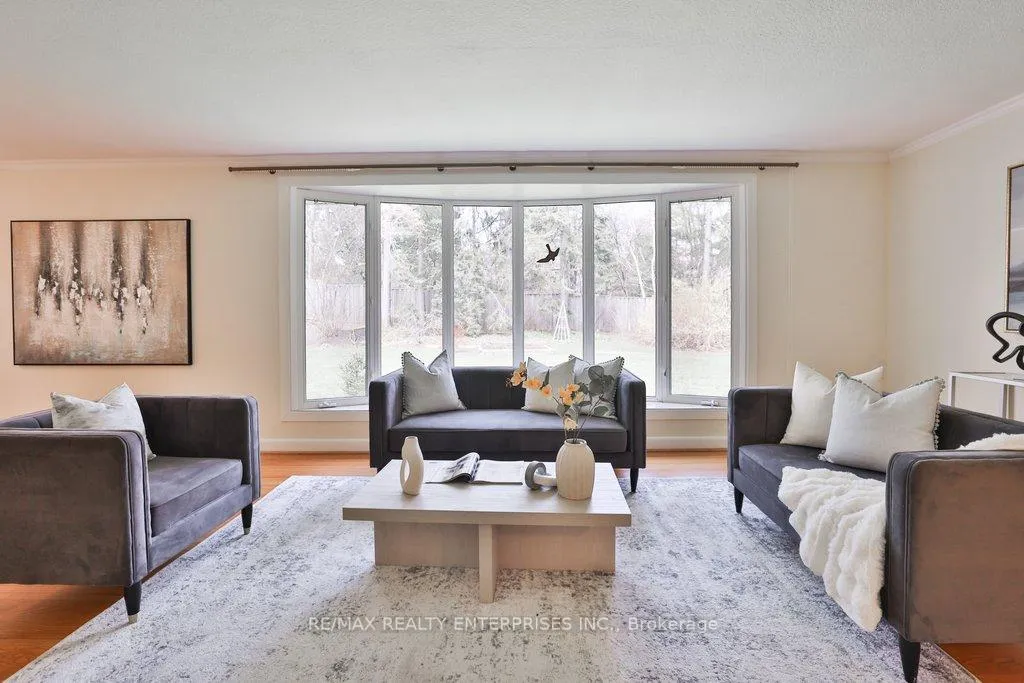
Situated on A 100 X 160 Ft Lot in Mineola, 35 Hollyrood Heights Drive Is Surrounded by Mature Trees and Multi-Million Dollar Estates, a Setting that Offers Genuine Privacy in One of South Mississauga's Most Established Communities. The Detached Residence Spans Approximately 2,808 Sq Ft of Total Living Space Across a Well-Considered Main-Level Layout. The Open-Concept Living and Dining Area Is Finished with Crown Moulding and Refinished Hardwood Floors, Anchored by A Natural Gas Fireplace Set Into a Brick Feature Wall. A Large Bay Window Draws in Natural Light and Looks out Over the Backyard. The Renovated Kitchen Is Outfitted with Granite Peninsula Countertops, Stainless Steel Appliances, Built-In Shelving, Pot Lights, and A Skylight - a Functional, Well-Lit Space that Connects Directly to The Principal Rooms. The Family Room Extends the Living Area Further, with Large Windows and Double Glass Doors Opening onto A Flagstone Patio. Four Bedrooms Are Positioned on The Main Level. The Primary Bedroom Includes a Walk-In Closet and A 3-Piece Ensuite with A Glass Shower and Heated Floors. A 4-Piece Main Bath and Updated 2-Piece Powder Room Serve the Remaining Bedrooms. The Backyard Is a Genuine Standout: No Neighbours to The North, Mature Greenery on All Sides, and The Kind of Uninterrupted Space That's Difficult to Find at This Lot Size in Mineola. Additional Features Include 200-Amp Service, a Double Driveway, and An Attached 2-Car Garage. Minutes from Top-Rated Schools, Port Credit, Waterfront Trails, Golf Clubs, and Major Highway Access.
Ask about this home
A HOMEH agent will answer your questions about this home.
Around this home
Daily convenience, out of 100, from the distances below
Schools nearby
School rating, out of 10.
Helpful calculators
Your HOMEH agent

"I would see it this week."