

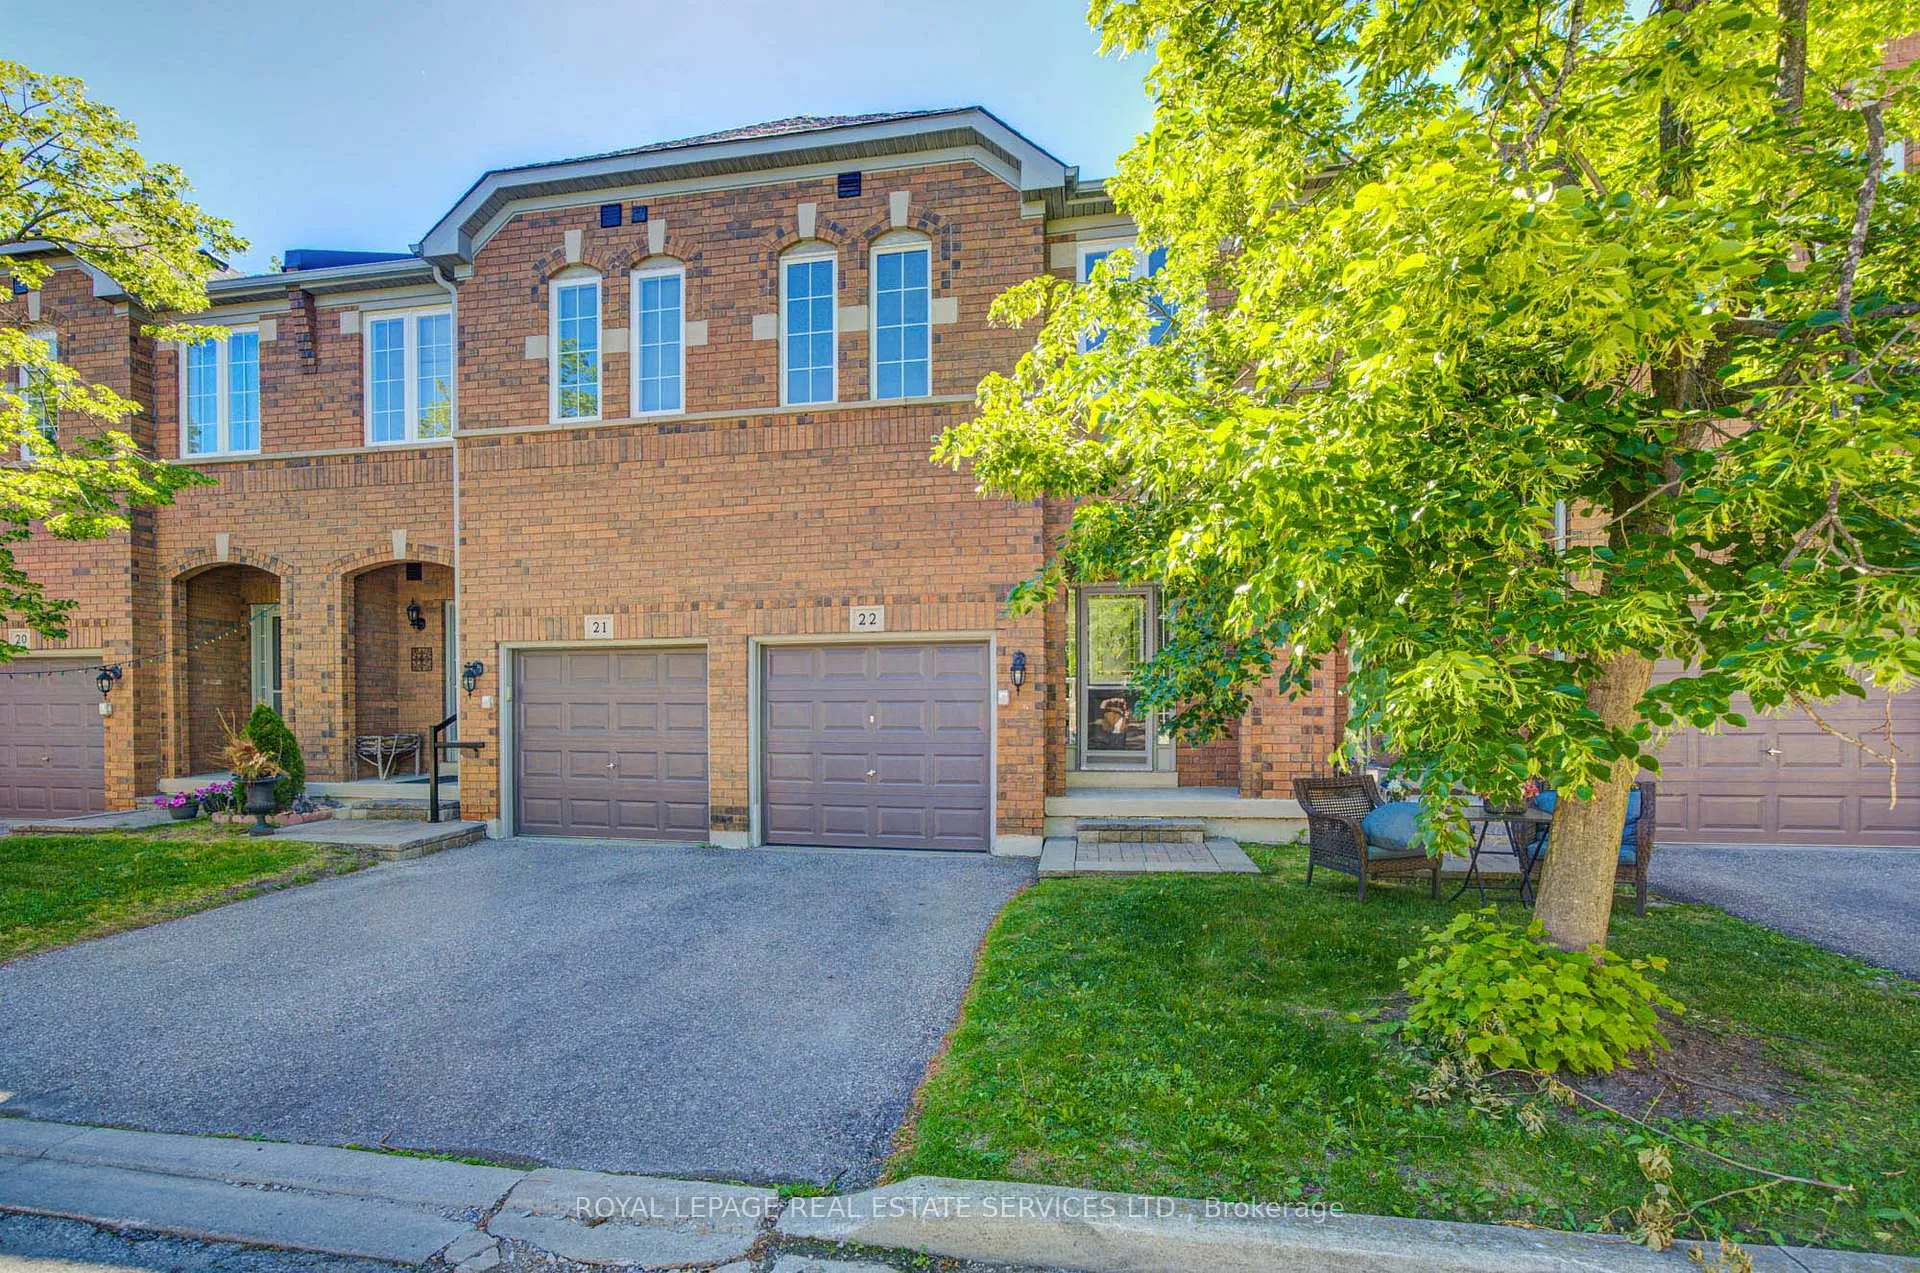
Unit 22, 5530 Glen Erin Drive
Unit 22, 5530 Glen Erin Drive
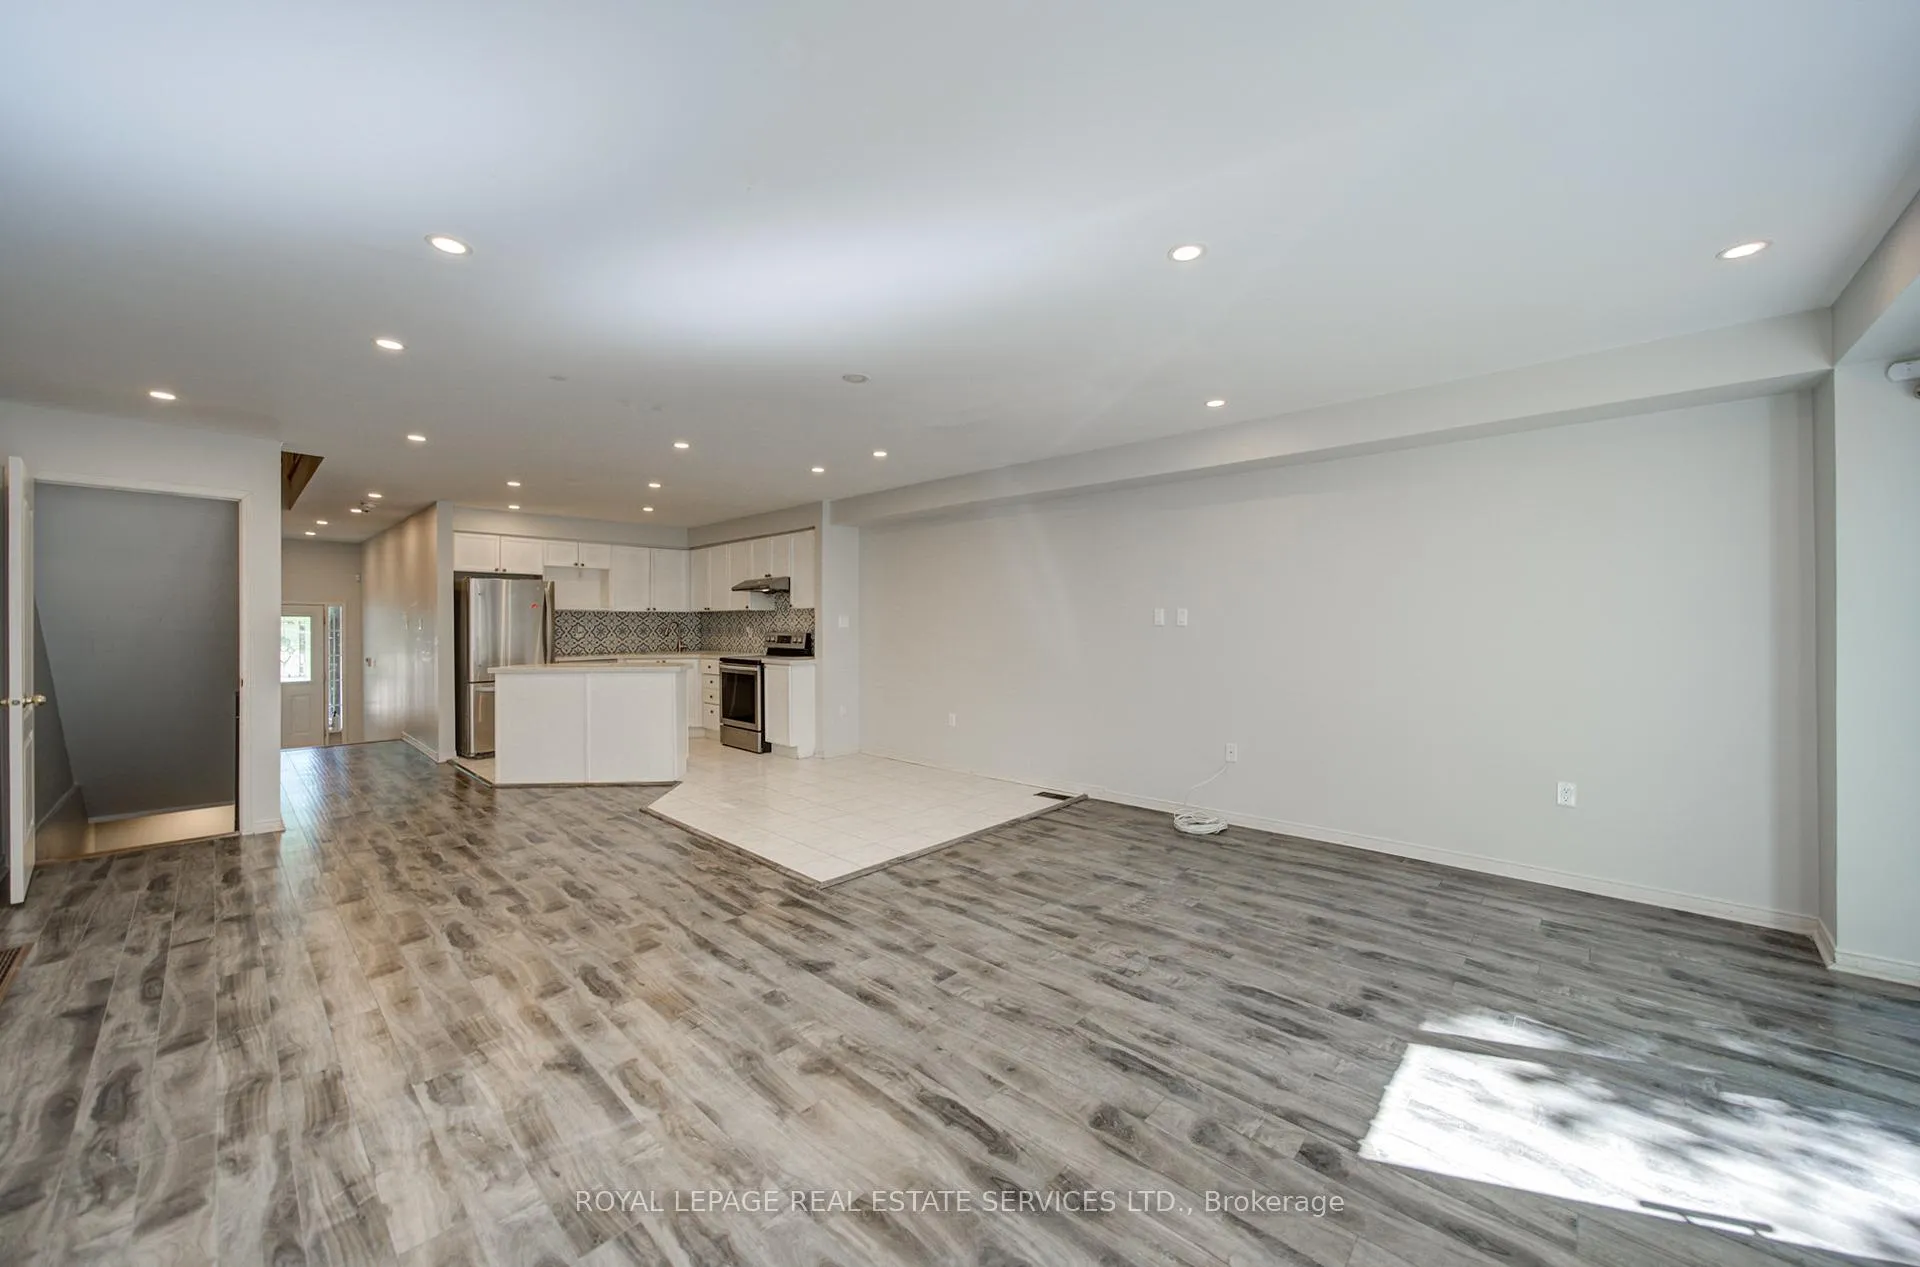 See all 40 photos
Property history
Facts and features
- BasementFinished
- LaundryEnsuite
- Lease term12 months
- PetsNot allowed
- Fireplace
- Central air
The homeCondo Townhouse, 2-storey, 1,400–1,599 sq ft
- Type: Condo Townhouse
- Style: 2-storey
- Living space: 1,400–1,599 sq ft
- Basement: Finished
- Exposure: South East
InsideFireplace Yes, Ceramic, Ensuite
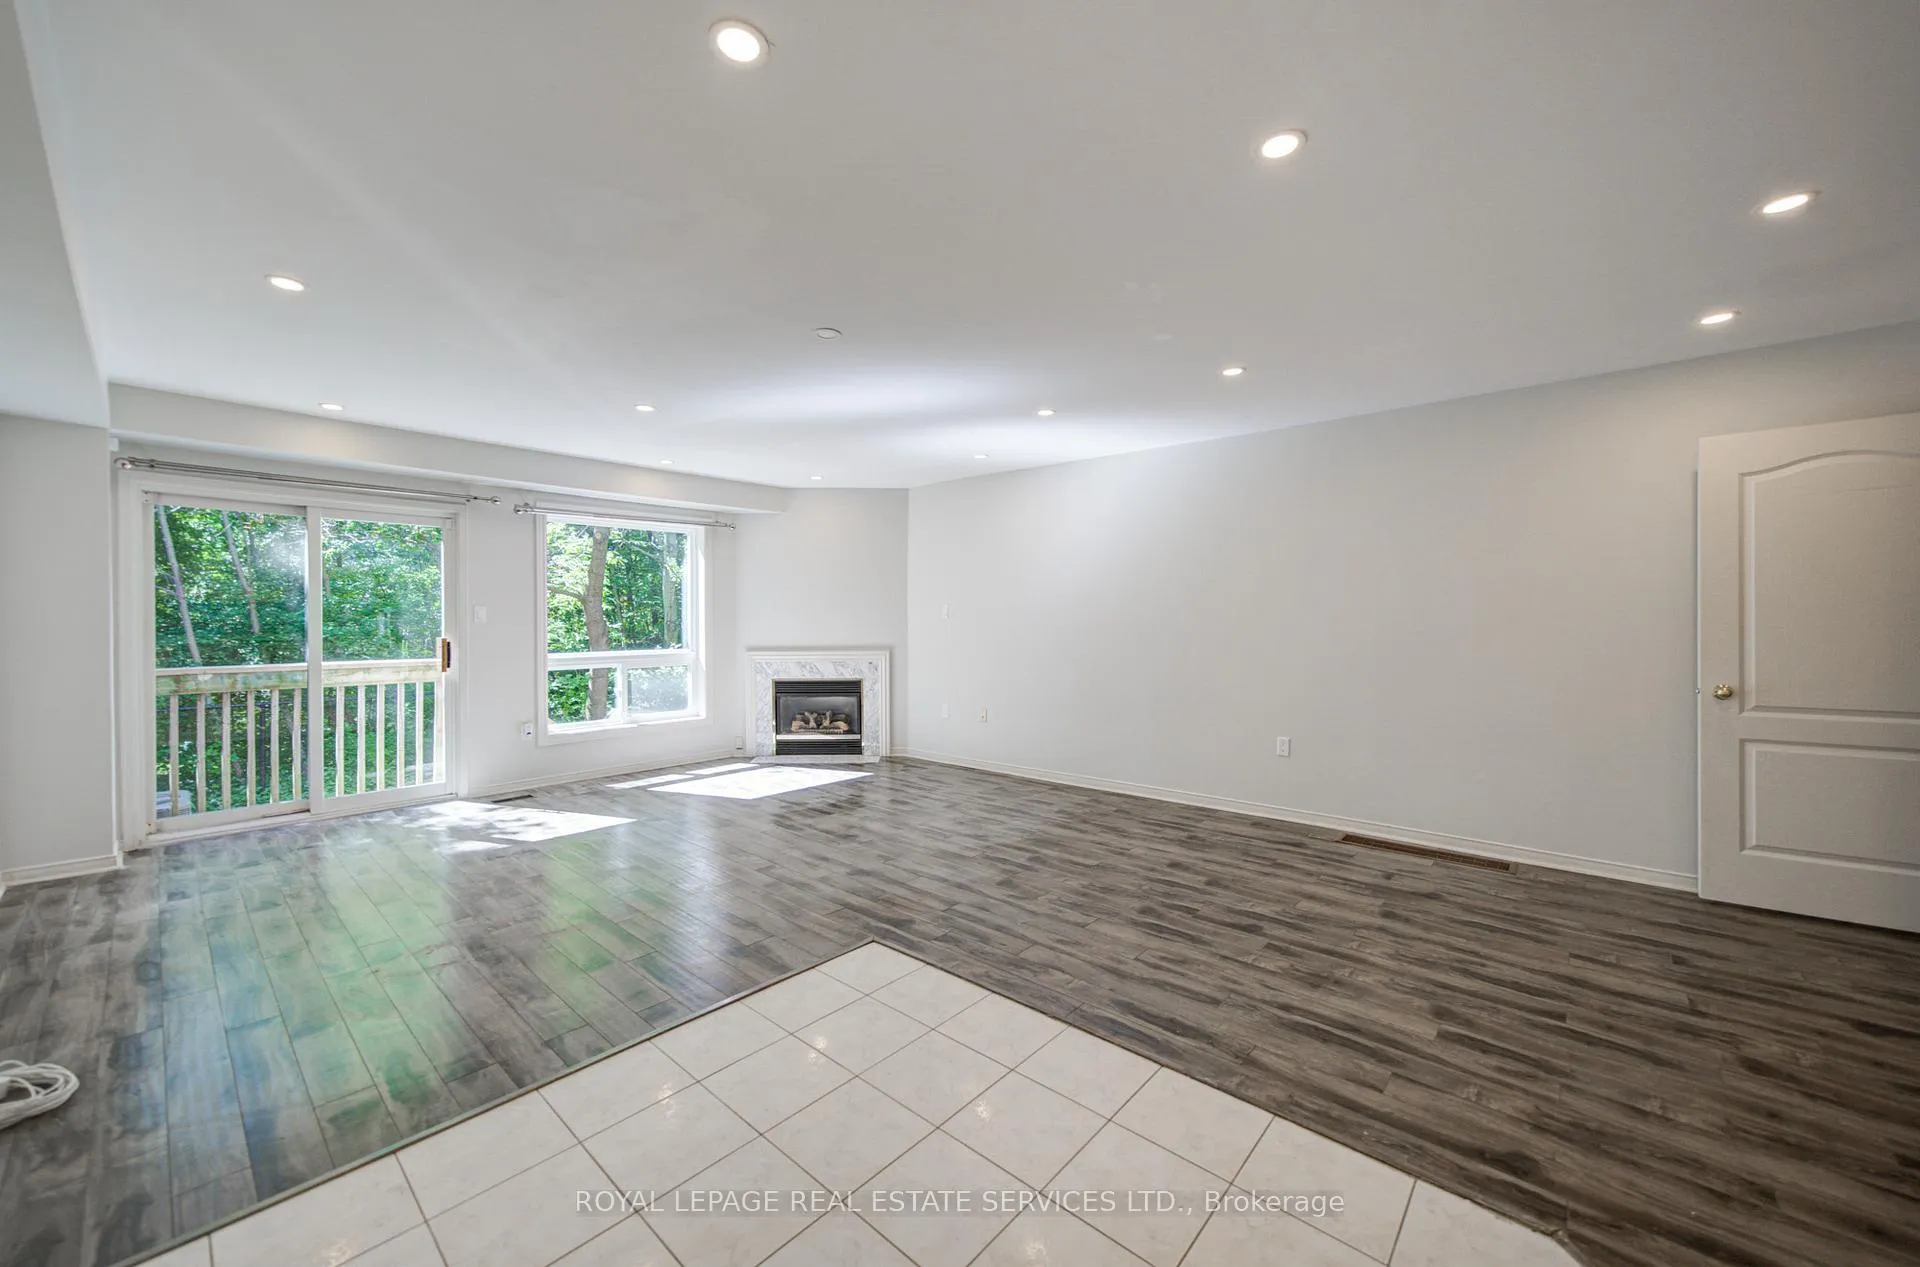
- Fireplace: Yes
- Flooring: Ceramic
- Laundry: Ensuite
- Features: Carpet free
- Rooms above ground: 6
- Rooms in the basement: 1
- Bedrooms: 3
- Bathrooms: 4
- Kitchens: 1
OutsideBrick, Balcony None
- Exterior: Brick
- Balcony: None
Parking and locker2 Parking (1 garage + 1 drive), Built-in, Parking type Owned
- Spaces: 2 Parking (1 garage + 1 drive)
- Garage: Built-in
- Parking type: Owned
- Locker: None
Building5530 Glen Erin Drive Townhomes, Units 93, Registered 1998
- Name: 5530 Glen Erin Drive Townhomes
- Units: 93
- Registered: 1998
- Condo corporation: 608
- Pets: Not allowed
Heating, water and powerForced air, gas, Central air
- Heating: Forced air, gas
- Cooling: Central air
Rent and termsRent $3,600 a month, Entire property, Unfurnished
- Rent: $3,600 a month
- Space for rent: Entire property
- Furnished: Unfurnished
- Lease: 12 months
- Rent includes: Building insurance, common elements, parking
- Rental items: Hot water tank
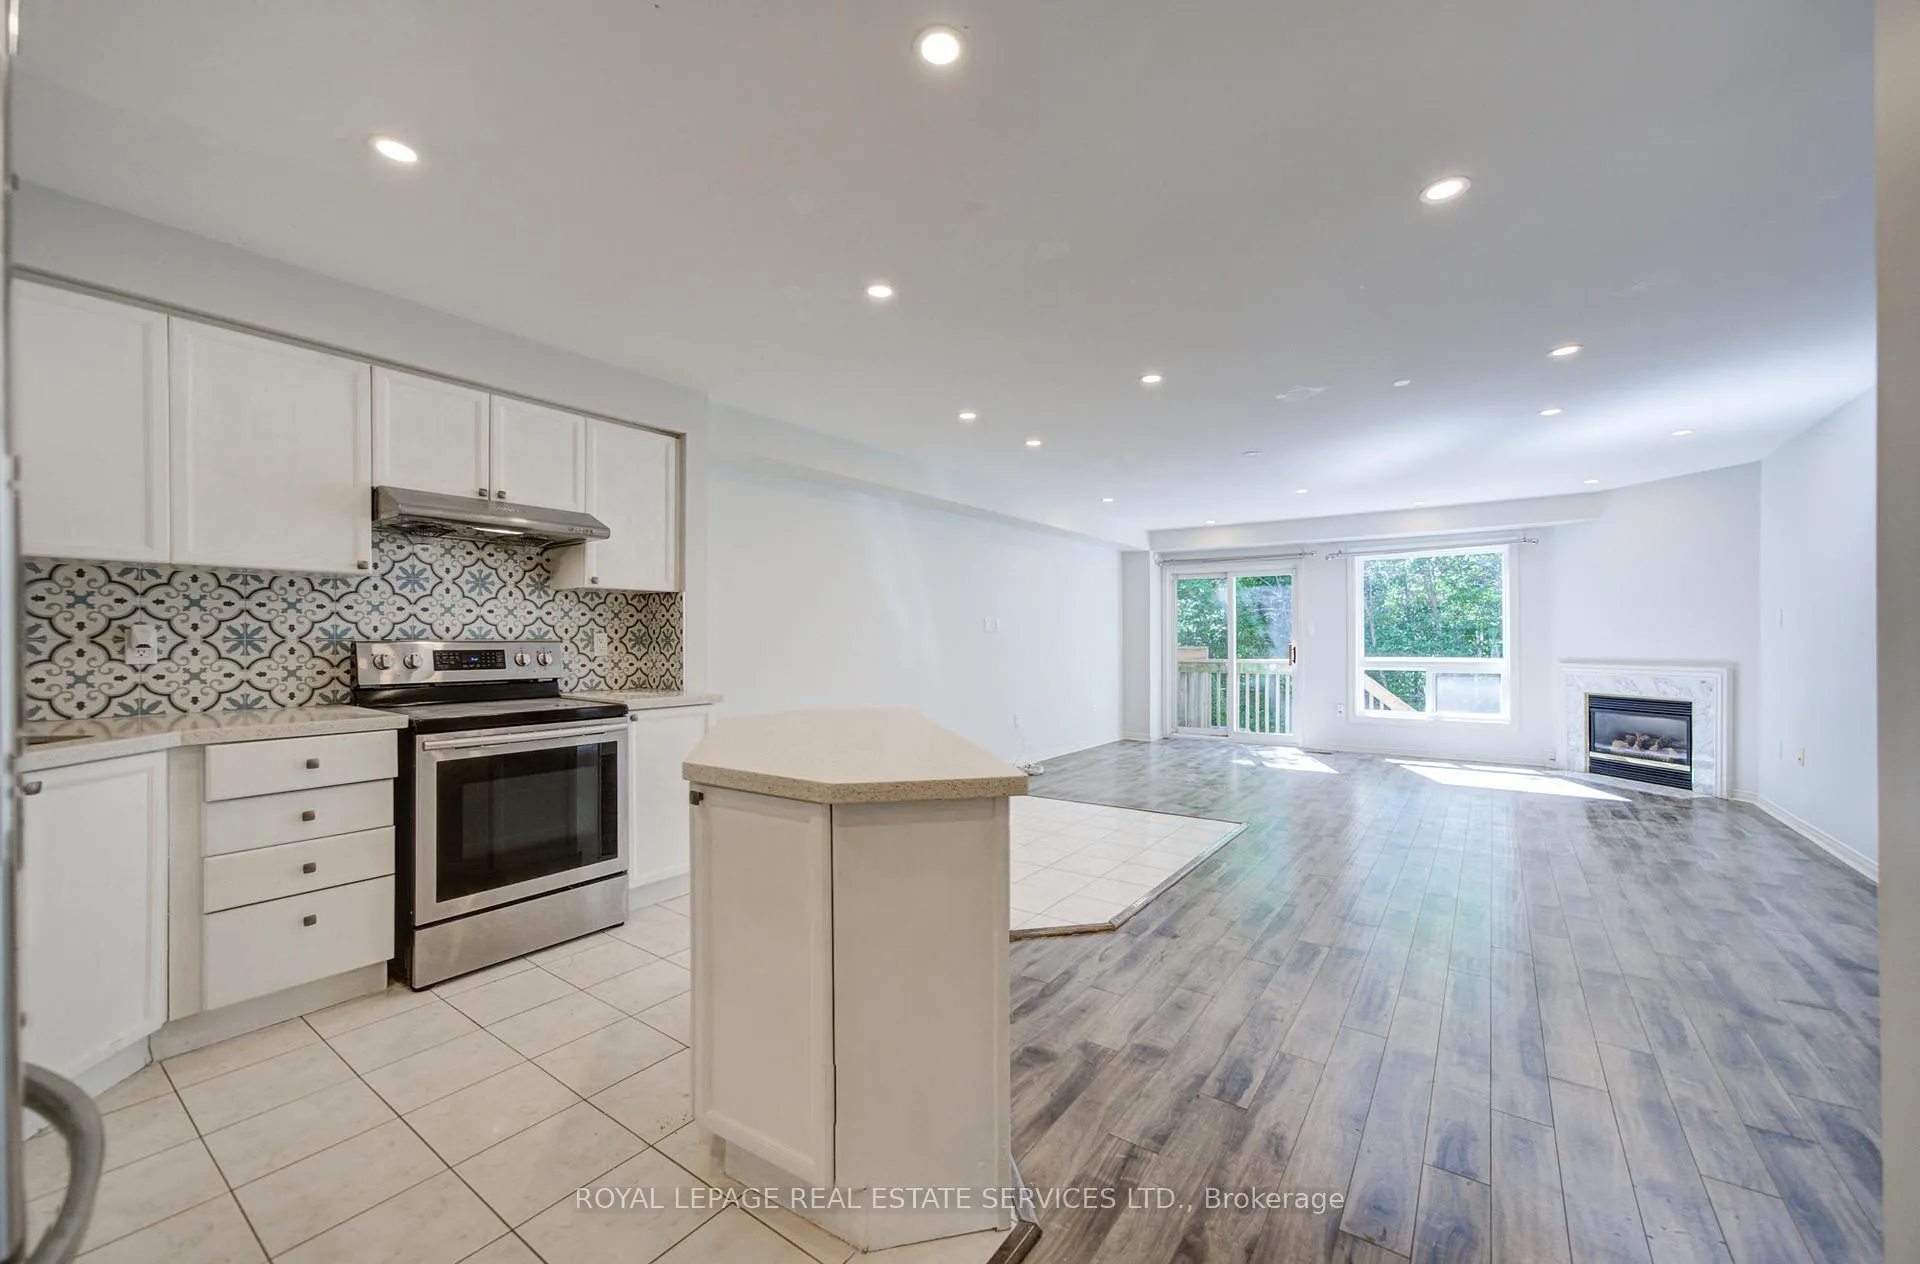
IncludedStainless steel fridge, stove and dish washer, clothe washer & dryer. garage door opener and remote. window curtains will be installed. (some photos are virtual staged)
- Included: Stainless steel fridge, stove and dish washer, clothe washer & dryer. garage door opener and remote. window curtains will be installed. (some photos are virtual staged)
Listing detailsW13421116, Rented, Jun 9, 2026
- MLS® number: W13421116
- Status: Rented
- Listed on: Jun 9, 2026
- Days on market: 3
- Updated: Jun 12, 2026
- Possession: Immediate
- Occupied by: Vacant
- Listing brokerage: ROYAL LEPAGE REAL ESTATE SERVICES LTD.
About this home
Unit 22, 5530 Glen Erin Drive, Mississauga (Central Erin Mills), ON L5M 6E8
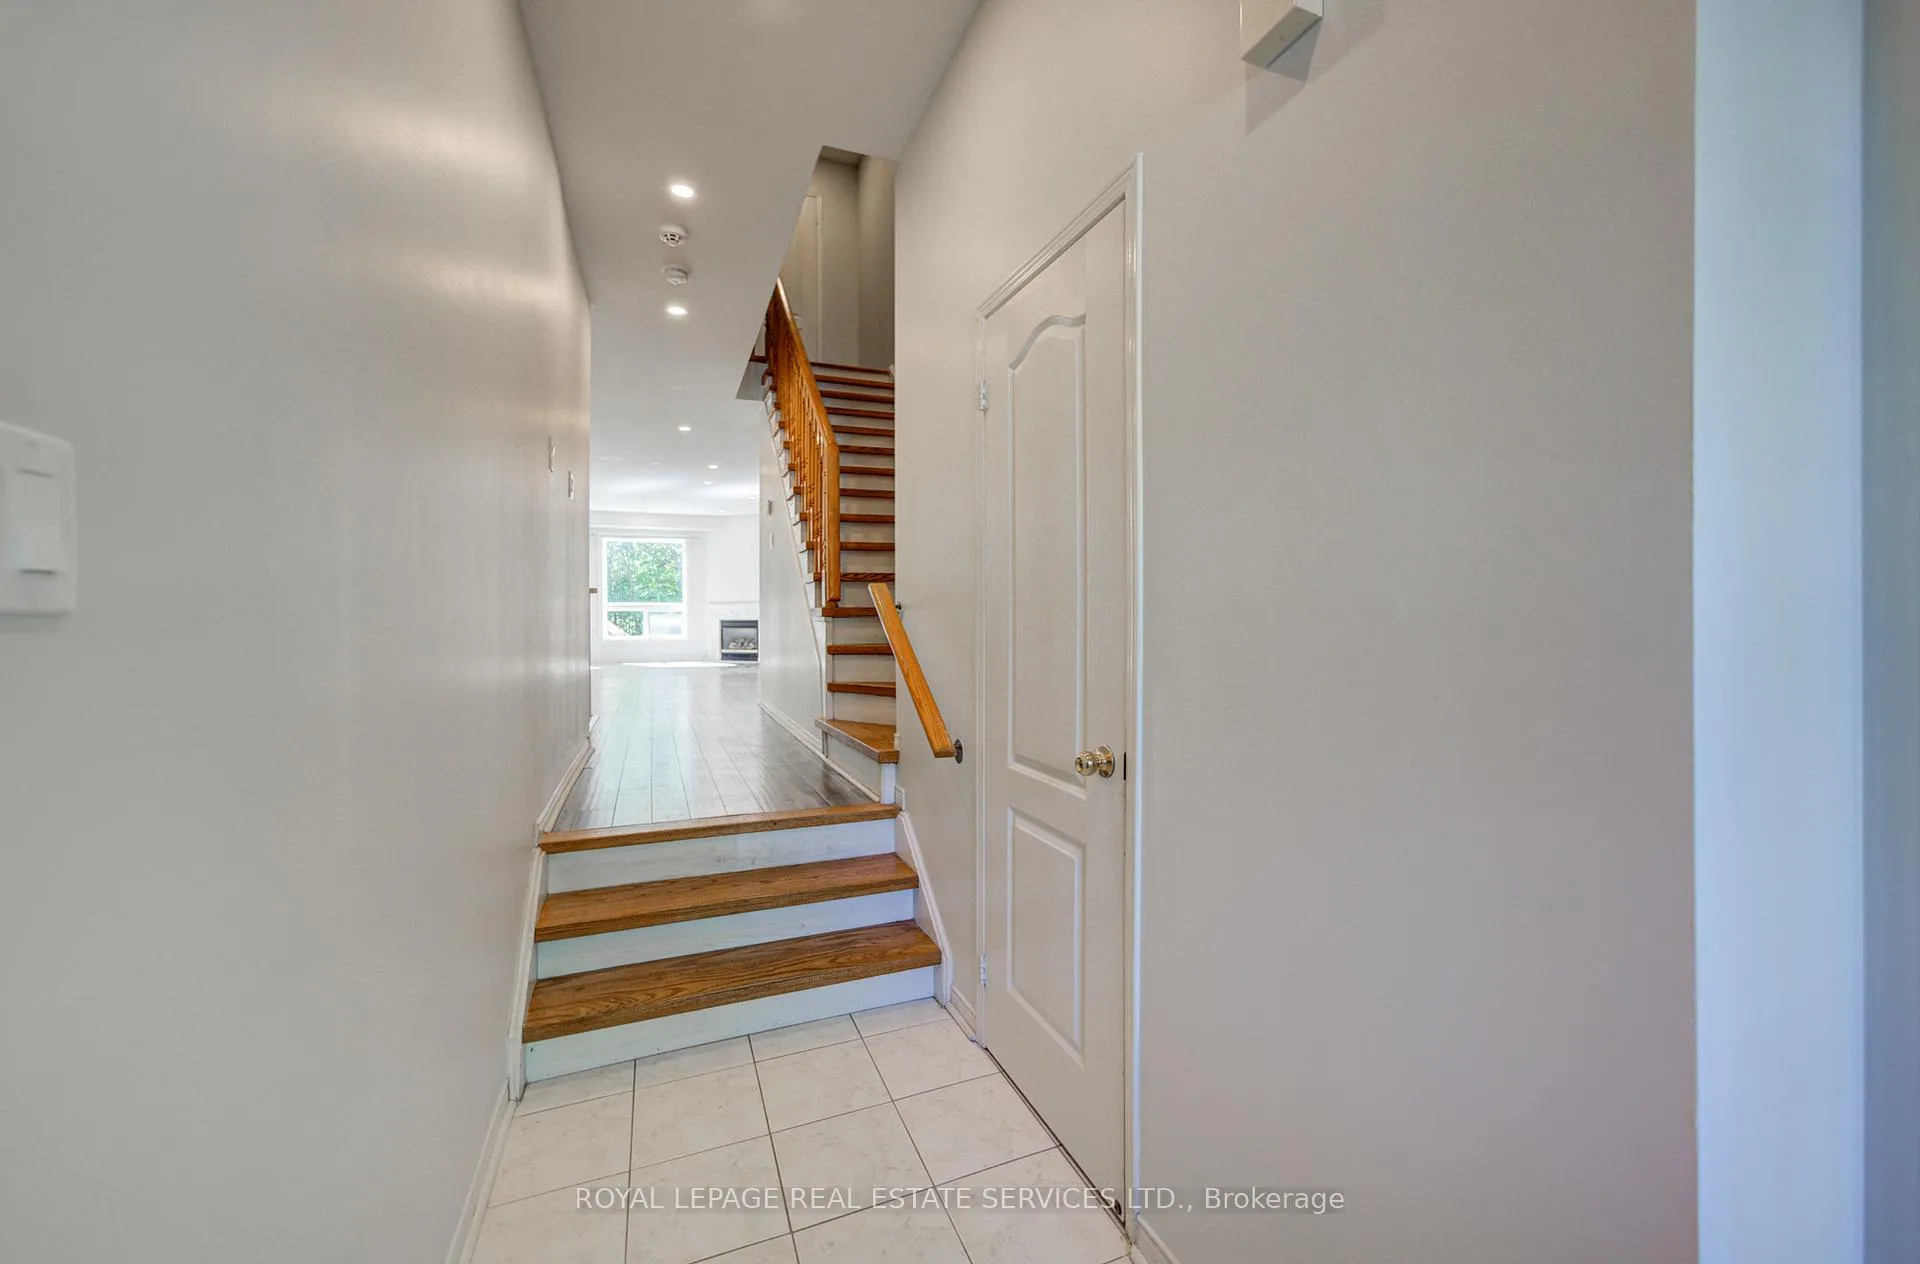
Welcome to this beautifully updated townhome in the heart of highly desirable Central Erin Mills, backing directly onto the scenic Sugar Maple Woods Trail and Park. Enjoy exceptional privacy and tranquil forest views from your backyard. The thoughtfully designed floor plan features an inviting open-concept living and dining area centered around a cozy fireplace, creating the perfect space for both everyday living and entertaining. The 2nd level offers 3 generously sized bedrooms, The luxurious primary overlooks ravine retreat features a spa-inspired ensuite with a freestanding soaker tub and glass-enclosed shower, walk-in closet. A spacious den, ideal for a home office, study area, or additional family space. The finished lower level adds valuable living space with a recreation/family room complete with pot lights and a full 3-piece bathroom. Laminate flooring extends throughout all levels, while the renovated kitchen showcases quartz countertops, custom backsplash, and ample workspace. Freshly painted 1st and 2nd floors provide a modern, move-in-ready feel. Located within one of Mississauga's most sought-after school districts, including John Fraser Secondary School, St. Aloysius Gonzaga Secondary School. Walking distance to Middlebury Elementary School, Castlebridge Public School with French Immersion, Thomas Street Middle School. Close to parks, playgrounds, soccer fields. Conveniently situated near Erin Mills Town Centre, Credit Valley Hospital, community center, restaurants, shopping, public transit, and Streetsville GO Station, with quick access to Hwys 401, 403, and 407. An exceptional opportunity to live a move-in-ready home in one of Mississauga's premier family communities.
Ask about this home
A HOMEH agent will answer your questions about this home.
Know more about 5530 Glen Erin Drive Townhomes
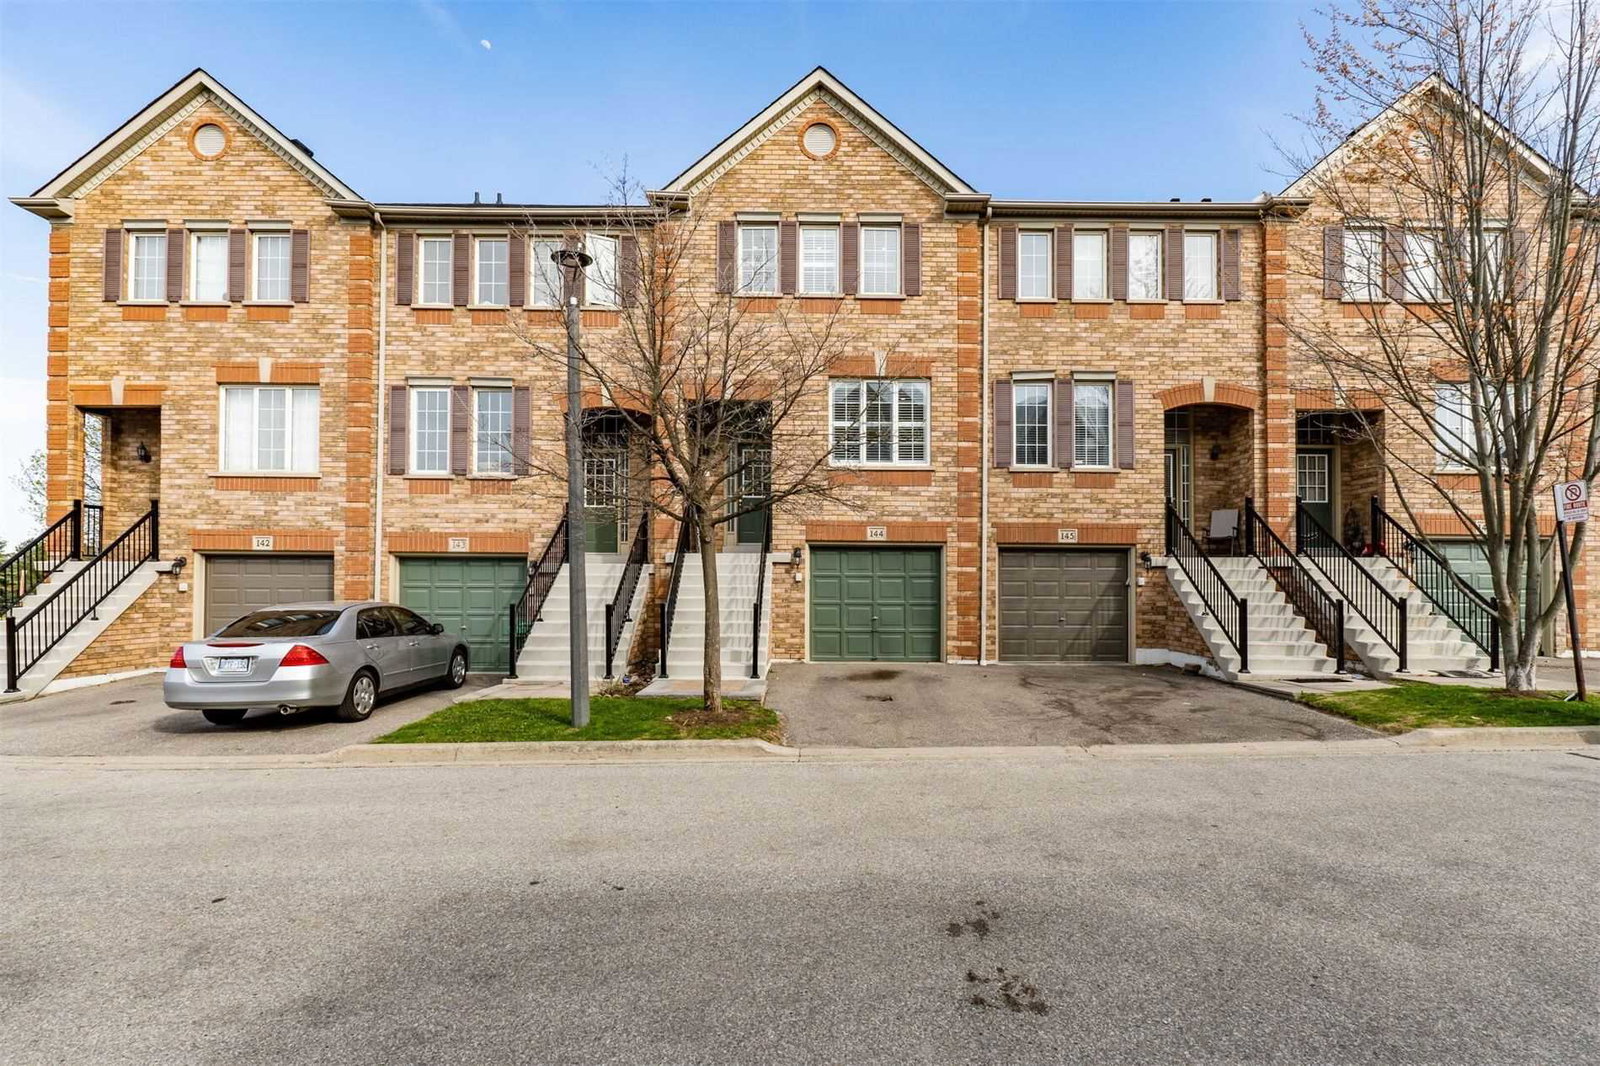
Condo building · 5530 Glen Erin Drive
5530 Glen Erin Drive Townhomes is a condo with 93 suites, built in 1998 by Unknown. Right now 2 for sale and 1 for rent are on the market here.
- 1storey
- 93suites
- $544/sq ft
- 1998built
No similar units for rent in 5530 Glen Erin Drive Townhomes right now.
Around this home
Daily convenience, out of 100, from the distances below
Schools nearby
School rating, out of 10.
Helpful calculators
Your HOMEH agent

"I would see it this week."